


$569,900
 3 Beds
 3 Baths
 2,450 sqft
164 Pixie Moss Rd, Pottstown, PA 19464
Est. Mortgage $3,806/mo*
Get Pre-QualifiedHome Highlights

Single-Family Home

Built in 2020

$233/sqft

2 Car Garage

HOA $100/mo
Local Information
- Map ViewExplore the area around 164 Pixie Moss Rd.

- Schools1 Preschool School1 Elementary School1 Middle School1 High School

- Shop & Eat

-- mins to
About this House
What's unique:Move-in-ready ranch
Welcome to 164 Pixie Moss Road located in the Boyertown School District and New Hanover Township! This move-in-ready ranch offers the ease of main floor living with plenty of versatility to make this space your own. Built in 2020, it features the Pisa Torre floor plan by Ryan Homes and is one of just a handful of ranch homes in Hanover Pointe. Just about 2,500 square feet of living space includes 3 bedrooms, 3 full bathrooms, a study, and full finished basement. There is also an attached 2 car garage that comfortably fits two good-sized SUVs. The main floor has a primary suite which includes a private bathroom and walk-in closet with custom storage. A second bedroom, another full bathroom, and laundry keep everyday essentials on one level. The study offers options for a home office, hobbies, or a fourth bedroom if desired, with French doors that can be fitted with shades for privacy. The living room opens to the kitchen, creating an easy flow for everyday living and entertaining. Kitchen updates include a wall oven and wall microwave, a gas cooktop with ventilation, a larger sink, and a backsplash, along with updated flooring throughout the home. There’s room for an eat-in area, a coffee bar, or extending the kitchen setup to suit your needs. The adjoining morning room brings in plenty of natural light and can serve as a dining area, sitting room, or sunny spot for your favorite houseplants! The spacious finished lower level provides a large open space that could be used in so many ways... additional living room space, a game room, a playroom, a home gym, or add a bar, to name a few. The third bedroom is also a great size and has a walk in closet and true egress out the back. The third full bathroom can be accessed from both the bedroom and the main basement space, and the unfinished space houses all mechanicals and provides a good amount of additional space for storage. Outside, the deck leads down to the patio, both added by the sellers. Enjoy morning coffee, summer barbecues, and having no homes directly behind. Hanover Pointe offers walking and biking trails and a playground, with Costco and the Limerick Outlets approximately 10 minutes away and convenient access to major highways, shopping, and restaurants. Don't wait to see this one, schedule your showing today!
Last check for updates: about 11 hours ago
Listing courtesy of Colleen Fida, (215) 896-9718
Keller Williams Realty Group, (610) 792-5900
Listing Team: Berret/Feight Sales Team, Co-Listing Agent: Kimberly Berret, (610) 291-9099
Keller Williams Realty Group, (610) 792-5900
Source: Bright MLS, MLS#PAMC2197038
Home Details for 164 Pixie Moss Rd

|
|---|
Interior Details Basement: Walk-Out Access,Finished,Partial,Rear EntranceNumber of Rooms: 12Types of Rooms: Basement |
Beds & Baths Number of Bedrooms: 3Main Level Bedrooms: 2Number of Bathrooms: 3Number of Bathrooms (full): 3Number of Bathrooms (main level): 2 |
Dimensions and Layout Living Area: 2450 Square Feet |
Appliances & Utilities Appliances: Microwave, Cooktop, Dishwasher, Disposal, Dryer, Oven, Refrigerator, Stainless Steel Appliance(s), Washer, Water Conditioner - Owned, Gas Water HeaterDishwasherDisposalDryerLaundry: Main LevelMicrowaveRefrigeratorWasher |
Heating & Cooling Heating: Central,Natural GasHas CoolingAir Conditioning: Central Air,Natural GasHas HeatingHeating Fuel: Central |
Fireplace & Spa No FireplaceNo Spa |
Levels, Entrance, & Accessibility Stories: 2Levels: TwoAccessibility: Other |
View No View |

|
|---|
Exterior Home Features Other Structures: Above Grade, Below GradeFoundation: Block, SlabNo Private Pool |
Parking & Garage Number of Garage Spaces: 2Number of Covered Spaces: 2No CarportHas a GarageHas an Attached GarageHas Open ParkingParking Spaces: 2Parking: Built In,Storage,Garage Faces Front,Garage Door Opener,Inside Entrance,Attached,Driveway |
Pool Pool: None |
Frontage Not on Waterfront |
Water & Sewer Sewer: Public Sewer |
Finished Area Finished Area (above surface): 1550 Square FeetFinished Area (below surface): 900 Square Feet |

|
|---|
Days on Market: 28 |

|
|---|
Year Built Year Built: 2020 |
Property Type / Style Property Type: ResidentialProperty Subtype: Single Family ResidenceStructure Type: DetachedArchitecture: Ranch/Rambler,Raised Ranch/Rambler,Colonial |
Building Construction Materials: Vinyl SidingNot a New Construction |
Property Information Not Included in Sale: Personal PropertyIncluded in Sale: Washer, Dryer, Kitchen Appliances, FridgeParcel Number: 470004077746 |

|
|---|
Price List Price: $569,900Price Per Sqft: $233 |
Status Change & Dates Possession Timing: Negotiable, 31-60 Days CD, 0-30 Days CD, 61-90 Days CD |

|
|---|
MLS Status: PENDING |

|
|---|
Direction & Address City: POTTSTOWNCommunity: Hanover Pointe |
School Information Elementary School District: Boyertown AreaJr High / Middle School District: Boyertown AreaHigh School District: Boyertown Area |

|
|---|
Listing Agent Listing ID: PAMC2197038 |

|
|---|
Building Area Building Area: 2450 Square Feet |

|
|---|
Not Senior Community |

|
|---|
HOA Fee Includes: Trash, Snow RemovalHas an HOAHOA Fee: $100/Monthly |

|
|---|
Lot Area: 6800 sqft |

|
|---|
Special Conditions: Standard |

|
|---|
Listing Agreement Type: Exclusive Right To SellListing Terms: Cash, Conventional, FHA, VA Loan |

|
|---|
Business Information Ownership: Fee Simple |

|
|---|
BasementMls Number: PAMC2197038Municipality: NEW HANOVER TWPAbove Grade Unfinished Area: 1550 |

|
|---|
Internet Listing Display Prices: YSource Internet Consumer Comment: YSource Internet Automated Valuation Display: YSource Internet Entire Listing Display: YInternet Listing Display: Full Distribution - YesInternet Listing Display Days On Site: YInternet Listing Display Historical Prices: NSource Internet Address Display: Y |
Price and Tax history
| Date | Event | Price |
|---|---|---|
Oct 28, 2020 Source: N/A | Sold | $370,810 |
Jun 26, 2020 Source: N/A | Sold | $92,500 |
| Year | Property tax | Tax assessment |
|---|---|---|
| 2025 | $6,647 | $172,630 |
Home facts updated by county records
Around this home
What Locals Say about Pottstown
At least 684 Trulia users voted on each feature.

84 % Say it's dog friendly

82 % Say car is needed

78 % Say yards are well-kept

77 % Say there are sidewalks

72 % Say there's holiday spirit

71 % Say parking is easy

67 % Say kids play outside

53 % Say neighbors are friendly

52 % Say it's walkable to restaurants

52 % Say it's quiet

51 % Say people would walk alone at night

44 % Say streets are well-lit

42 % Say they plan to stay for at least 5 years

41 % Say there's wildlife

40 % Say it's walkable to grocery stores

28 % Say there are community events
Sourced by Trulia users. Learn more about our methodology.
Market trends in Pottstown
Last updated September 2026
Avg. sale price
$360K
$9KMoM
Sale-to-List Price
100.9%
0.3%MoM
Price per sq ft
$206
$0MoM
Available listings
161
10MoM
Sourced by Trulia Market Trends
Home Value
Trulia Estimate
$567KSince last month
Increased$41K (+7.8%)Since last year
Increased$54K (+10.5%)Since last sale
Increased$195K (+52.7%)Learn more about this home's value by checking out its Trulia Estimate, the value of nearby homes, and how much similar homes have sold for.
Trulia Estimate
The of this home's value increased by +501% in the last 10 years
| Month | Estimated value |
|---|---|
2026 | |
| November 2026 | $566K |
| October 2026 | $566K |
| September 2026 | $525K |
| August 2026 | $524K |
| July 2026 | $525K |
| June 2026 | $535K |
| May 2026 | $523K |
| April 2026 | $518K |
| March 2026 | $517K |
| February 2026 | $510K |
| January 2026 | $513K |
2025 | |
2024 | |
2023 | |
2022 | |
2021 | |
2020 | |
Comparable sales
These are recently sold homes that have a similar location or other similar features to this home, like bedrooms, bathrooms, and square footage. Get a sense of the expected prices in the area by viewing these homes.Address | Distance | Property Type | Sold Price | Sold Date | Bed | Bath | Sqft |
|---|---|---|---|---|---|---|---|
0.02 | Single-Family Home | $525,000 | 06/16/26 | 3 | 2.5 | 2,085 | |
0.04 | Single-Family Home | $500,000 | 03/13/26 | 3 | 2.5 | 2,234 | |
0.10 | Single-Family Home | $513,000 | 06/11/26 | 3 | 2.5 | 2,095 | |
0.04 | Single-Family Home | $549,900 | 12/16/25 | 5 | 3.5 | 2,237 | |
0.31 | Single-Family Home | $549,000 | 01/13/26 | 4 | 2.5 | 2,833 | |
0.05 | Single-Family Home | $340,000 | 07/23/26 | 4 | 1.5 | 1,410 | |
0.36 | Single-Family Home | $540,000 | 06/25/26 | 4 | 2.5 | 3,154 | |
0.52 | Single-Family Home | $461,500 | 03/06/26 | 3 | 2.5 | 1,980 | |
0.56 | Single-Family Home | $555,000 | 08/07/26 | 3 | 2.5 | 2,285 | |
0.08 | Single-Family Home | $341,000 | 07/01/26 | 3 | 1 | 1,192 |
Nearby home prices
Get a sense of expected prices in the area by checking the value of nearby homes.Address | Distance | Price | Bed | Bath | Sqft | Status |
|---|---|---|---|---|---|---|
0.01 | $552,800 | 4 | 3 | 2,192 | Off Market | |
0.01 | $530,900 | 4 | 4 | 2,653 | Off Market | |
0.02 | $498,200 | 4 | 3 | 2,252 | Off Market | |
0.02 | $525,000 | 3 | 2.5 | 2,085 | Recently Sold | |
0.02 | $536,600 | 4 | 4 | 2,653 | Off Market | |
0.03 | $501,000 | 4 | 3 | 2,192 | Off Market | |
0.03 | $553,100 | 4 | 3 | 2,612 | Off Market | |
0.04 | $534,200 | 4 | 3 | 2,623 | Off Market | |
0.04 | $561,500 | 5 | 3.5 | 2,237 | Off Market | |
0.04 | $500,000 | 3 | 2.5 | 2,234 | Recently Sold | |
0.04 | $595,600 | 4 | 4 | 3,027 | Off Market | |
0.05 | $604,700 | 5 | 4 | 2,959 | Off Market | |
0.05 | - | - | - | - | Off Market | |
0.05 | $595,300 | 4 | 4 | 3,027 | Off Market | |
0.05 | $396,000 | 3 | 3 | 1,724 | Off Market | |
0.05 | $340,000 | 4 | 1.5 | 1,410 | Recently Sold | |
0.05 | $505,600 | 4 | 3 | 2,192 | Off Market | |
0.05 | $493,300 | 3 | 3 | 2,310 | Off Market | |
0.05 | $622,800 | 4 | 3.5 | 3,216 | Off Market | |
0.05 | $723,500 | 4 | 2.5 | 3,571 | Off Market |
LGBTQ Local Legal Protections
LGBTQ Local Legal Protections


Colleen Fida, Keller Williams Realty Group, (610) 792-5900
Agent Phone: (215) 896-9718
The data relating to real estate for sale on this website appears in part through the BRIGHT Internet Data Exchange program, a voluntary cooperative exchange of property listing data between licensed real estate brokerage firms, and is provided by BRIGHT through a licensing agreement.
Listing information is from various brokers who participate in the Bright MLS IDX program and not all listings may be visible on the site. The property information being provided on or through the website is for the personal, non-commercial use of consumers and such information may not be used for any purpose other than to identify prospective properties consumers may be interested in purchasing.
Some properties which appear for sale on the website may no longer be available because they are for instance, under contract, sold or are no longer being offered for sale.
Property information displayed is deemed reliable but is not guaranteed.
Copyright 2026 Bright MLS, Inc. Click here for more information
Similar Homes You May Like
 OPEN SAT, 1-3PMRE/MAX Main Line - West Chester
 OPEN SAT, 10-12PMBHHS Fox & Roach-Blue Bell
 OPEN SUN, 12-2PMKeller Williams Real Estate -Exton
 OPEN SAT, 11-1PMKurfiss Sotheby's International Realty
 OPEN SUN, 12-2PMBHHS Fox & Roach-Collegeville
 0.31 ACRESPatterson-Schwartz - Greenville
 0.47 ACRESCentury 21 Advantage Gold-Elkins Park
 OPEN SAT, 12-1:30PMKeller Williams Realty Group
 0.26 ACRESRoc Hous Real Estate LLC
 OPEN SAT, 2-4PMKeller Williams Realty Group
 RE/MAX Preferred - Newtown Square
 Realty One Group Restore - Collegeville
 OPEN SAT, 11-2PM1.22 ACRESHoward Hanna Real Estate Services
 OPEN SAT, 11-2PMKeller Williams Realty Group
 Keller Williams Real Estate-Blue Bell
 NEW CONSTRUCTIONFusion PHL Realty, LLC
 NEW CONSTRUCTION0.27 ACRESBHHS Fox & Roach-Haverford
 OPEN SUN, 12-2PMRE/MAX Ace Realty
 NEW CONSTRUCTIONFusion PHL Realty, LLC
 OPEN SUN, 11-1PMKeller Williams Main Line
 See more homes for sale inPottstown


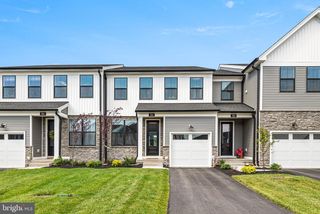


New Listings near 164 Pixie Moss Rd
 OPEN SAT, 11-2PM0.25 ACRESKeller Williams Real Estate-Montgomeryville
- OPEN SUN, 12-2PMBHHS Fox & Roach-Collegeville
 NEW - 1 HR AGO0.34 ACRESRealty One Group Restore - Collegeville
 NEWOPEN SAT, 1-3PM0.74 ACRESSands & Company Real Estate
 OPEN SUN, 12-2PM0.26 ACRESReal of Pennsylvania
 1.1 ACRESKline Real Estate Works
 1.79 ACRESInnovate Real Estate
 0.49 ACRESKeller Williams Realty Group
- See more homes for sale inPottstown


Frequently asked questions about 164 Pixie Moss Rd
- What is the estimated monthly payment for 164 Pixie Moss Rd?Based on a $569,900 list price with 20% down at today's rates, the estimated monthly payment for 164 Pixie Moss Rd in Pottstown, PA is approximately $3,742 (about $3,069 principal & interest, $598 property taxes, and $75 homeowner's insurance). This is an estimate. Actual payment depends on your loan terms.
- How does the list price for 164 Pixie Moss Rd compare to homes in Pottstown?164 Pixie Moss Rd in Pottstown, PA is listed at $569,900, about 58% above the $360K median sale price in Pottstown.
- What do residents say about Pottstown?Residents describe Pottstown, PA as dog-friendly, well-kept, and pedestrian-friendly. See homes for sale in Pottstown, PA.
- What are the closest schools to 164 Pixie Moss Rd?The closest schools to 164 Pixie Moss Rd in Pottstown, PA are Boyertown Area Junior High School-West (rated 8/10), Boyertown Area Senior High School (Pre-K, rated 8/10), Boyertown Elementary School (rated 6/10).
- Does 164 Pixie Moss Rd have air conditioning?Yes, 164 Pixie Moss Rd in Pottstown, PA has air conditioning.
- Does 164 Pixie Moss Rd have laundry facilities?Yes, 164 Pixie Moss Rd in Pottstown, PA has in-unit laundry.
164 Pixie Moss Rd, Pottstown, PA 19464 is a 3 bedroom, 3 bathroom, 2,450 sqft single-family home built in 2020. This property is currently available for sale and was listed by Bright MLS on Oct 9, 2026. The MLS # for this home is MLS# PAMC2197038.