


$563,400
 5 Beds
 3.5 Baths
 2,237 sqft
167 Pixie Moss Rd, Pottstown, PA 19464
Est. Refi. Payment $3,748/mo*
Refinance Your HomeCurrently Off Market - Sold Dec 16, 2025 for $549,900
Home Value
Trulia Estimate
$563KSince last month
Increased$1K (+0.2%)Since last year
Increased$2K (+0.3%)Since last sale
Increased$14K (+2.6%)Learn more about this home's value by checking out its Trulia Estimate, the value of nearby homes, and how much similar homes have sold for.
Trulia Estimate
The of this home's value increased by +49% in the last 10 years
| Month | Estimated value |
|---|---|
2026 | |
| October 2026 | $564K |
| September 2026 | $563K |
| August 2026 | $557K |
| July 2026 | $556K |
| June 2026 | $564K |
| May 2026 | $559K |
| April 2026 | $562K |
| March 2026 | $561K |
| February 2026 | $557K |
| January 2026 | $553K |
2025 | |
2024 | |
2023 | |
2022 | |
2021 | |
2020 | |
Comparable sales
These are recently sold homes that have a similar location or other similar features to this home, like bedrooms, bathrooms, and square footage. Get a sense of the expected prices in the area by viewing these homes.Address | Distance | Property Type | Sold Price | Sold Date | Bed | Bath | Sqft |
|---|---|---|---|---|---|---|---|
0.02 | Single-Family Home | $525,000 | 06/16/26 | 3 | 2.5 | 2,085 | |
0.04 | Single-Family Home | $500,000 | 03/13/26 | 3 | 2.5 | 2,234 | |
0.13 | Single-Family Home | $513,000 | 06/11/26 | 3 | 2.5 | 2,095 | |
0.35 | Single-Family Home | $549,000 | 01/13/26 | 4 | 2.5 | 2,833 | |
0.40 | Single-Family Home | $540,000 | 06/25/26 | 4 | 2.5 | 3,154 | |
0.59 | Single-Family Home | $562,000 | 10/15/26 | 5 | 2.5 | 2,849 | |
0.08 | Single-Family Home | $340,000 | 07/23/26 | 4 | 1.5 | 1,410 | |
0.57 | Single-Family Home | $555,000 | 08/07/26 | 3 | 2.5 | 2,285 | |
0.49 | Single-Family Home | $620,000 | 06/18/26 | 4 | 2.5 | 3,630 |
Nearby home prices
Get a sense of expected prices in the area by checking the value of nearby homes.Address | Distance | Price | Bed | Bath | Sqft | Status |
|---|---|---|---|---|---|---|
0.02 | $525,000 | 3 | 2.5 | 2,085 | Recently Sold | |
0.02 | $537,700 | 4 | 3 | 2,623 | Off Market | |
0.02 | $508,900 | 3 | 2 | 2,188 | Off Market | |
0.03 | $570,800 | 4 | 3 | 2,623 | Off Market | |
0.03 | $498,000 | 2 | 2 | 1,548 | Off Market | |
0.03 | $615,400 | 4 | 4 | 2,653 | Off Market | |
0.03 | $595,600 | 4 | 4 | 3,027 | Off Market | |
0.04 | $502,100 | 4 | 3 | 2,252 | Off Market | |
0.04 | $533,700 | 4 | 4 | 2,653 | Off Market | |
0.04 | $511,700 | 2 | 3 | 2,223 | Off Market | |
0.04 | $505,300 | 4 | 3 | 2,192 | Off Market | |
0.04 | $500,000 | 3 | 2.5 | 2,234 | Recently Sold | |
0.04 | $552,800 | 4 | 3 | 2,192 | Off Market | |
0.05 | $572,300 | 4 | 4 | 2,653 | Off Market | |
0.05 | $509,900 | 4 | 3 | 2,192 | Off Market | |
0.05 | $609,000 | 5 | 4 | 2,959 | Off Market | |
0.05 | $572,500 | 4 | 2.5 | 2,623 | For Sale | |
0.05 | $502,800 | 3 | 3 | 2,150 | Off Market | |
0.05 | $539,500 | 4 | 4 | 2,653 | Off Market | |
0.05 | $561,000 | 4 | 3 | 2,612 | Off Market |
Local Information
- Map ViewExplore the area around 167 Pixie Moss Rd.

- Schools1 Preschool School1 Elementary School1 Middle School1 High School

- Shop & Eat

-- mins to
Home Highlights

Single-Family Home

Built in 2020

2,237 sqft

$252/sqft

2 Car Garage

HOA $100/mo
About this House
What's unique:Timeless finishesFully fenced yardFinished basementPrivate and peaceful yardComfortable flowGas range
OPEN HOUSE CANCELLED, AN OFFER HAS BEEN ACCEPTED *** SELLERS HAVE MOVED, HOME IS MOVE-IN READY! SELLERS NOW ARE OFFERING A $10,000 CREDIT TO BUYER TO ASSIST WITH RATE BUY DOWN / CLOSING COSTS!! *** Welcome to 167 Pixie Moss Road, a RARE 5 bedroom, 3.5 bath home in Hanover Pointe, located in New Hanover Township and the award-winning Boyertown Area School District. Built in 2020 by Ryan Homes, this beautifully maintained Allegheny floor plan combines the best of modern design and everyday practicality, offering open-concept living, comfortable flow, and timeless finishes that fit perfectly with today’s lifestyle. From the moment you step inside, you’ll feel the warmth of a home that has been built and loved by a family. The bright, open main level connects the living room, dining area, and kitchen in one seamless flow, offering the perfect balance of comfort and connection, with plenty of space for everyone to spread out while still feeling close. The kitchen features 42” cabinetry, a tile backsplash, under-cabinet lighting, stainless steel appliances, a gas range, a pantry, and a large center island that brings everyone together. There’s also a half bath, coat closet, and a built-in mudroom nook with hooks and shelves to keep things organized. The 2 car garage includes custom shelving that’s perfect for storage, tools, or your next Costco run, which is conveniently right around the corner. Upstairs you’ll find a full hall bath and 4 bedrooms, including the primary suite with custom bulls-ins in the walk-in closet and a private full bath with a double vanity. The laundry room is located right down the hall, making daily routines a little easier. The finished basement adds even more living space and flexibility, featuring a 5th bedroom with egress, a full bathroom, and a large family room that can serve as a playroom, home gym, movie area, or guest suite. There’s also an unfinished area and two additional closets for extra storage. Outside in the backyard, you’ll find a private and peaceful yard that feels like your own little retreat. Enjoy your mornings with coffee on the porch and your evenings with a glass of wine on the deck or patio. The fully fenced yard is perfect for kids, pets, or backyard BBQs. If you’ve been searching for a home that truly checks every box: space, storage, thoughtful upgrades, and that “this just feels right” feeling…. this may just be the one! This home has been the backdrop for countless family memories: cozy movie nights, lazy Sunday mornings, and summer evenings spent out in the yard. It’s a home filled with love, laughter, and warmth, truly move-in ready for its next chapter. Move in just in time for Christmas and start making memories of your own.
167 Pixie Moss Rd, Pottstown, PA 19464 is a 5 bedroom, 4 bathroom, 2,237 sqft single-family home built in 2020. It last sold for the $549,900 asking price on Dec 16, 2025. This property is not currently displayed as for sale or rent on Trulia. The Trulia Estimate is $563,400, with a rent estimate of $3,289/month.
Last check for updates: about 10 hours ago
Listed by Colleen Fida, (215) 896-9718
Keller Williams Realty Group
Listing Team: Berret/Feight Sales Team, Co-Listing Agent: Kimberly Berret, (610) 291-9099
Keller Williams Realty Group
Bought with: Shelby Leight, (215) 892-2178, Keller Williams Realty Group
Source: Bright MLS, MLS#PAMC2157900
Home Details for 167 Pixie Moss Rd

|
|---|
Interior Details Basement: Sump Pump,Finished,Heated,Walk-Out Access,Other,WindowsNumber of Rooms: 15Types of Rooms: Basement |
Beds & Baths Number of Bedrooms: 5Number of Bathrooms: 4Number of Bathrooms (full): 3Number of Bathrooms (half): 1Number of Bathrooms (main level): 1 |
Dimensions and Layout Living Area: 2237 Square Feet |
Appliances & Utilities Appliances: Microwave, Dishwasher, Disposal, Dryer, Washer, Refrigerator, Oven/Range - Gas, Electric Water HeaterDishwasherDisposalDryerLaundry: Main LevelMicrowaveRefrigeratorWasher |
Heating & Cooling Heating: Forced Air,Natural GasHas CoolingAir Conditioning: Central Air,Natural GasHas HeatingHeating Fuel: Forced Air |
Fireplace & Spa No FireplaceNo Spa |
Windows, Doors, Floors & Walls Window: Double Hung |
Levels, Entrance, & Accessibility Stories: 3Levels: ThreeAccessibility: None |
View No View |
Security Security: Security System |

|
|---|
Exterior Home Features Other Structures: Above Grade, Below GradeFoundation: Concrete PerimeterNo Private Pool |
Parking & Garage Number of Garage Spaces: 2Number of Covered Spaces: 2Open Parking Spaces: 4Other Parking: Garage Sqft: 409No CarportHas a GarageHas an Attached GarageHas Open ParkingParking Spaces: 6Parking: Garage Door Opener,Inside Entrance,Attached,Driveway,Parking Lot,Off Street |
Pool Pool: None |
Frontage Not on Waterfront |
Water & Sewer Sewer: Public Sewer |
Farm & Range Not Allowed to Raise Horses |
Finished Area Finished Area (above surface): 1742 Square FeetFinished Area (below surface): 495 Square Feet |

|
|---|
Year Built Year Built: 2020 |
Property Type / Style Property Type: ResidentialProperty Subtype: Single Family ResidenceStructure Type: DetachedArchitecture: Colonial |
Building Construction Materials: Vinyl SidingNot a New Construction |
Property Information Not Included in Sale: Hoses And Theircontainers In Yard, Bookshelves In Upstairs Office, Curtains Wardrobe In Primary Bed, Closet Organizers In Pantry, Lin Closet, Linen In Master, Extra Trash Can, Freezers In GarageIncluded in Sale: Kitchen Appliances, Washer, Dryer, Refrigerator, Playset In YardParcel Number: 470004076163 |

|
|---|
Price List Price: $549,900 |
Status Change & Dates Off Market Date: Thu Dec 18 2025Possession Timing: Immediate, 0-30 Days CD, 31-60 Days CD |

|
|---|
MLS Status: CLOSED |

|
|---|

|
|---|
Direction & Address City: POTTSTOWNCommunity: Hanover Pointe |
School Information Elementary School District: Boyertown AreaJr High / Middle School District: Boyertown AreaHigh School District: Boyertown Area |

|
|---|
Building Details Builder Model: AlleghenyBuilder Name: Ryan Homes |
Building Area Building Area: 2387 Square Feet |

|
|---|
Not Senior Community |

|
|---|
HOA Fee Includes: Common Area Maintenance, Snow Removal, Trash, Road MaintenanceHas an HOAHOA Fee: $100/Monthly |

|
|---|
Lot Area: 6800 sqft |

|
|---|
Special Conditions: Standard |

|
|---|
Listing Agreement Type: Exclusive Agency |

|
|---|
Business Information Ownership: Fee Simple |

|
|---|
BasementMls Number: PAMC2157900Municipality: NEW HANOVER TWPAbove Grade Unfinished Area: 1742 |
Price and Tax history
| Date | Event | Price |
|---|---|---|
Dec 16, 2025 Source: Bright MLS #PAMC2157900 | Sold | $549,900 |
Nov 15, 2025 Source: Bright MLS #PAMC2157900 | Contingent | $549,900 |
Nov 10, 2025 Source: Bright MLS #PAMC2157900 | PriceChange | $549,900 Price decreased by 4% |
Oct 21, 2025 Source: Bright MLS #PAMC2157900 | PriceChange | $569,900 Price decreased by 3% |
Oct 9, 2025 Source: Bright MLS #PAMC2157900 | Listed For Sale | $589,900 |
Apr 9, 2020 Source: N/A | Sold | $365,390 |
Dec 11, 2019 Source: N/A | Sold | $92,500 |
| Year | Property tax | Tax assessment |
|---|---|---|
| 2025 | $6,268 | $162,800 |
Home facts updated by county records
Market trends in Pottstown
Last updated September 2026
Avg. sale price
$360K
$9KMoM
Sale-to-List Price
100.9%
0.3%MoM
Price per sq ft
$206
$0MoM
Available listings
161
10MoM
Sourced by Trulia Market Trends
Around this home
What Locals Say about Pottstown
This October
Trick-or-Treat Score
Built from what locals say about this neighborhood.- 77% say there are sidewalks
- 72% say there's holiday spirit
- 53% say neighbors are friendly
Trulia Trick or TreatStart Ghost Hunt
At least 684 Trulia users voted on each feature.

84 % Say it's dog friendly

82 % Say car is needed

78 % Say yards are well-kept

77 % Say there are sidewalks

72 % Say there's holiday spirit

71 % Say parking is easy

67 % Say kids play outside

53 % Say neighbors are friendly

52 % Say it's walkable to restaurants

52 % Say it's quiet

51 % Say people would walk alone at night

44 % Say streets are well-lit

42 % Say they plan to stay for at least 5 years

41 % Say there's wildlife

40 % Say it's walkable to grocery stores

28 % Say there are community events
Sourced by Trulia users. Learn more about our methodology.
LGBTQ Local Legal Protections
LGBTQ Local Legal Protections



The data relating to real estate for sale on this website appears in part through the BRIGHT Internet Data Exchange program, a voluntary cooperative exchange of property listing data between licensed real estate brokerage firms, and is provided by BRIGHT through a licensing agreement.
Listing information is from various brokers who participate in the Bright MLS IDX program and not all listings may be visible on the site. The property information being provided on or through the website is for the personal, non-commercial use of consumers and such information may not be used for any purpose other than to identify prospective properties consumers may be interested in purchasing.
Some properties which appear for sale on the website may no longer be available because they are for instance, under contract, sold or are no longer being offered for sale.
Property information displayed is deemed reliable but is not guaranteed.
Copyright 2026 Bright MLS, Inc. Click here for more information
Frequently asked questions about 167 Pixie Moss Rd
- What is 167 Pixie Moss Rd estimated to be worth?Trulia's estimated value for 167 Pixie Moss Rd in Pottstown, PA is $563,400.
- What is the price history for 167 Pixie Moss Rd?167 Pixie Moss Rd in Pottstown, PA last sold for $549,900 in December 2025.
- Is Pottstown a buyer's or seller's market?Pottstown is currently a seller's market, based on recent for-sale activity.
- What's the median sale price in Pottstown?The median sale price in Pottstown is $360K. That is up $9K from the prior month.
- Does 167 Pixie Moss Rd have air conditioning?Yes, 167 Pixie Moss Rd in Pottstown, PA has air conditioning.
- Does 167 Pixie Moss Rd have laundry facilities?Yes, 167 Pixie Moss Rd in Pottstown, PA has in-unit laundry.
Explore by feature - Pet Friendly
 PET FRIENDLY
 PET FRIENDLY
 PET FRIENDLY
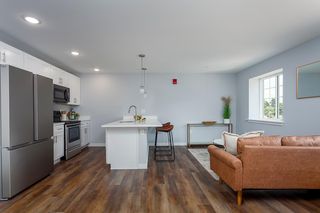 PET FRIENDLY
 PET FRIENDLY
 PET FRIENDLY
 NEW - 2 HRS AGOAPPLY INSTANTLYPET FRIENDLY
 NEW - 4 HRS AGOAPPLY INSTANTLYPET FRIENDLY
 APPLY INSTANTLYPET FRIENDLY
 APPLY INSTANTLYPET FRIENDLY
Explore by feature - Garage
- NEW - 2 HRS AGOAPPLY INSTANTLYPET FRIENDLY
- APPLY INSTANTLYPET FRIENDLY
 APPLY INSTANTLY
 APPLY INSTANTLY
 APPLY INSTANTLY
 APPLY INSTANTLYFURNISHEDROOM FOR RENT


 PET FRIENDLY

Explore by feature - Air Conditioning
- PET FRIENDLY
 SPECIAL OFFERPET FRIENDLY
- PET FRIENDLY
 PET FRIENDLY
 SPECIAL OFFER
- PET FRIENDLY
- PET FRIENDLY
 NEW - 2 DAYS AGOAPPLY INSTANTLY
 APPLY INSTANTLYPET FRIENDLY
 APPLY INSTANTLY
Explore by feature - Pool
 NEW - 2 DAYS AGOPET FRIENDLYFURNISHED$1,679 - $2,488/moStudio-2 bd1-2 baApartments at Sanatoga Greene | 1001 Dylan M Engel Way,
Pottstown, PA 19464
- SPECIAL OFFER
 APPLY INSTANTLYFURNISHEDROOM FOR RENT
- PET FRIENDLY
Explore by feature - Washer/dryer
- PET FRIENDLY
- PET FRIENDLY
- SPECIAL OFFERPET FRIENDLY

- PET FRIENDLY

- SPECIAL OFFER
- PET FRIENDLY
- PET FRIENDLY

Explore by feature - Outdoor Space
 NEW - 13 HRS AGOAPPLY INSTANTLY
 APPLY INSTANTLYPET FRIENDLY
 APPLY INSTANTLYPET FRIENDLY
 APPLY INSTANTLYPET FRIENDLY
 PET FRIENDLY
 PET FRIENDLY
Apartments for Rent
- PET FRIENDLY
- PET FRIENDLY
 NEW - 2 DAYS AGOAPPLY INSTANTLYPET FRIENDLY
- NEW - 13 HRS AGOAPPLY INSTANTLY
 APPLY INSTANTLYPET FRIENDLY
 APPLY INSTANTLY
 APPLY INSTANTLY
 APPLY INSTANTLY
 APPLY INSTANTLYPET FRIENDLY
 APPLY INSTANTLY
 See more homes for rent inPottstown
Off Market Homes Near 167 Pixie Moss Rd
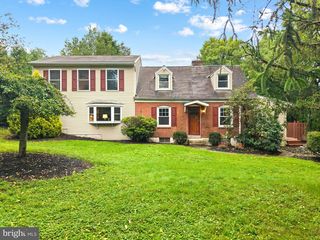 SOLDOCT 23, 2026Keller Williams Real Estate-Blue Bell
 SOLDOCT 23, 2026Realty One Group Exclusive
 SOLDOCT 16, 2026The Real Estate Professionals-Pottstown
 SOLDOCT 16, 2026BHHS Fox & Roach Center Valley
 SOLDOCT 16, 2026Morgan Francis Realty
 SOLDOCT 16, 2026Herb Real Estate, Inc.
 SOLDOCT 15, 2026Realty One Group Exclusive
 SOLDOCT 15, 2026United Real Estate Strive 212
 SOLDOCT 15, 2026Realty One Group Supreme
 See more homes for sale inPottstown

Homes for sale near 167 Pixie Moss Rd
 Keller Williams Real Estate-Blue Bell
 Keller Williams Realty Group
 0.93 ACRESBHHS Fox & Roach-Collegeville
 0.35 ACRESLong & Foster Real Estate, Inc.
 10.55 ACRESKeller Williams Real Estate - Newtown
- See more homes for sale inPottstown


- Results are loading