

$582,200
 3 Beds
 2 Baths
 2,428 sqft (on 0.52 acres)
164 Marbern Drive, Suffield, CT 06078
Est. Refi. Payment $4,098/mo*
Refinance Your HomeCurrently Off Market - Sold Aug 28, 2023 for $459,900
Home Value
Trulia Estimate
$582KSince last month
Increased$2K (+0.4%)Since last year
Increased$27K (+4.9%)Since last sale
Increased$121K (+26.2%)Learn more about this home's value by checking out its Trulia Estimate, the value of nearby homes, and how much similar homes have sold for.
Trulia Estimate
The of this home's value increased by +96% in the last 10 years
| Month | Estimated value |
|---|---|
2026 | |
| August 2026 | $580K |
| July 2026 | $578K |
| June 2026 | $590K |
| May 2026 | $586K |
| April 2026 | $571K |
| March 2026 | $564K |
| February 2026 | $538K |
| January 2026 | $542K |
2025 | |
2024 | |
2023 | |
2022 | |
2021 | |
2020 | |
2019 | |
2018 | |
2017 | |
2016 | |
Comparable sales
These are recently sold homes that have a similar location or other similar features to this home, like bedrooms, bathrooms, and square footage. Get a sense of the expected prices in the area by viewing these homes.Address | Distance | Property Type | Sold Price | Sold Date | Bed | Bath | Sqft |
|---|---|---|---|---|---|---|---|
0.06 | Single-Family Home | $590,000 | 09/12/25 | 3 | 2.5 | 2,237 | |
0.36 | Single-Family Home | $400,000 | 11/20/25 | 4 | 2 | 2,099 | |
0.18 | Single-Family Home | $730,000 | 02/06/26 | 3 | 3.5 | 3,562 | |
0.23 | Single-Family Home | $735,000 | 06/22/26 | 3 | 3.5 | 2,622 | |
0.51 | Single-Family Home | $560,000 | 07/20/26 | 3 | 2 | 2,234 | |
0.37 | Single-Family Home | $695,000 | 06/18/26 | 4 | 2.5 | 2,506 | |
0.36 | Single-Family Home | $875,000 | 08/21/26 | 5 | 2.5 | 3,974 | |
0.32 | Single-Family Home | $907,000 | 08/21/26 | 5 | 3.5 | 4,992 | |
0.38 | Single-Family Home | $575,000 | 02/04/26 | 5 | 3.5 | 4,816 |
Nearby home prices
Get a sense of expected prices in the area by checking the value of nearby homes.Address | Distance | Price | Bed | Bath | Sqft | Status |
|---|---|---|---|---|---|---|
0.06 | $618,000 | 3 | 2.5 | 2,237 | Off Market | |
0.17 | $654,800 | 4 | 2.5 | 2,190 | Off Market | |
0.18 | $730,000 | 3 | 3.5 | 3,562 | Recently Sold | |
0.23 | $735,000 | 3 | 3.5 | 2,622 | Recently Sold | |
0.26 | $1,399,900 | 5 | 4.5 | 4,566 | For Sale | |
0.32 | $907,000 | 5 | 3.5 | 4,992 | Recently Sold | |
0.36 | $400,000 | 4 | 2 | 2,099 | Recently Sold | |
0.37 | $695,000 | 4 | 2.5 | 2,506 | Recently Sold | |
0.36 | $875,000 | 5 | 2.5 | 3,974 | Recently Sold | |
0.38 | $575,000 | 5 | 3.5 | 4,816 | Recently Sold | |
0.39 | $1,709,200 | 4 | 4 | 8,267 | Off Market |
Local Information
- Map ViewExplore the area around 164 Marbern Drive.

- Schools1 Preschool School2 Elementary Schools1 Middle School1 High School

- Shop & Eat

-- mins to
Home Highlights

Property Type
Single-Family Home

Year Built
1952

Lot Size
0.52 acres
Living Area
2,428 sqft

Price/Sqft
$240

Parking
2 Car Garage
About this House
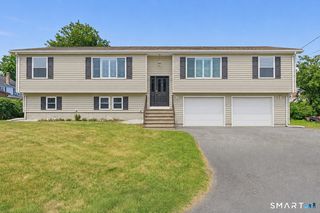
Located along the 4th fairway of Suffield Country Club and offering incredible views of the serene golf course is 164 Marbern Drive! Tremendous opportunity to live in this sought after and rarely available location! This neighborhood is steps to historic North Main St. and abuts the sprawling campus of Suffield Academy! This deceivingly large, solid Cape Cod style home is 2400+ sq. ft. and awaiting your personal touches. The living room spans the depth of the home and is complete w/fireplace, reading nook w/built ins, picture window, hardwood floors and access to the rear patio. The spacious eat-in kitchen includes a bay window in the dining area to take in the gorgeous view from the rear of the home. The formal dining room is perfect for entertaining. Don't overlook the screened-in porch, perfect for warm summer evenings. The 3 bedrooms are all generously sized w/hardwood floors. Walk-in attic provides great storage as well as finishing potential. Newer roof, heating system, hot water tank and electric service (all installed in 2018). Oversized 2-car attached garage. Conveniently located in the center of Suffield and all it has to offer, this home is minutes to Bradley International Airport. Imagine mornings walking Main St., afternoons on the course and evenings taking in the sunset from the patio of Suffield Country Club - all without hardly leaving home! Move right in and start enjoying your new lifestyle!
164 Marbern Drive, Suffield, CT 06078 is a 3 bedroom, 2 bathroom, 2,428 sqft single-family home in Suffield Depot, built in 1952. It last sold for $459,900 on Aug 28, 2023 (2% above the $449,900 asking price). This property is not currently displayed as for sale or rent on Trulia. The Trulia Estimate is $582,200, with a rent estimate of $3,539/month.
Last check for updates: about 7 hours ago
Listed by Chris Colli, (860) 716-7168
Chestnut Oak Associates, (860) 668-0234
Bought with: Barbara Jeffery, (413) 478-0332, William Raveis Real Estate, (413) 565-2111
Source: Smart MLS, MLS#170583894
Home Details for 164 Marbern Drive

|
|---|
Interior Details Basement: FullNumber of Rooms: 7Types of Rooms: Bedroom, Den, Dining Room, Kitchen, Living Room |
Beds & Baths Number of Bedrooms: 3Number of Bathrooms: 2Number of Bathrooms (full): 2 |
Dimensions and Layout Living Area: 2428 Square Feet |
Appliances & Utilities Appliances: Electric Cooktop, Oven, Range Hood, Refrigerator, Dishwasher, Disposal, Washer, Dryer, Electric Water HeaterDishwasherDisposalDryerLaundry: Main LevelRefrigeratorWasher |
Heating & Cooling Heating: Baseboard,Radiator,OilHas CoolingAir Conditioning: Window Unit(s)Has HeatingHeating Fuel: Baseboard |
Fireplace & Spa Number of Fireplaces: 1Has a Fireplace |
View Has a ViewView: Golf Course |

|
|---|
Exterior Home Features Roof: AsphaltPatio / Porch: Patio, ScreenedFoundation: Concrete PerimeterNo Private Pool |
Parking & Garage Number of Garage Spaces: 2Number of Covered Spaces: 2No CarportHas a GarageHas an Attached GarageHas Open ParkingParking Spaces: 2Parking: Attached,Paved |
Frontage Frontage Type: Golf CourseNot on Waterfront |
Water & Sewer Sewer: Public Sewer |
Finished Area Finished Area (above surface): 2428 Square Feet |

|
|---|
Year Built Year Built: 1952 |
Property Type / Style Property Type: ResidentialProperty Subtype: Single Family ResidenceArchitecture: Cape Cod |
Building Construction Materials: Vinyl SidingNot a New ConstructionDoes Not Include Home Warranty |
Property Information Parcel Number: 735733 |

|
|---|
Price List Price: $449,900 |
Status Change & Dates Off Market Date: Sun Jul 30 2023Possession Timing: Immediate |

|
|---|
MLS Status: Closed |

|
|---|
Direction & Address City: Suffield |
School Information Elementary School: A. Ward SpauldingJr High / Middle School: Suffield, McAlisterHigh School: Suffield |

|
|---|
Building Area Building Area: 2428 Square Feet |

|
|---|
No HOA |

|
|---|
Lot Area: 0.52 acres |

|
|---|
BasementMls Number: 170583894Attic: StorageAbove Grade Unfinished Area: 2428 |
Price and Tax history
| Date | Event | Price |
|---|---|---|
Aug 28, 2023 Source: Smart MLS #170583894 | Sold | $459,900 |
Aug 11, 2023 Source: Smart MLS #170583894 | Pending | $449,900 |
Jul 19, 2023 Source: Smart MLS #170583894 | PriceChange | $449,900 Price decreased by 6% |
Jul 12, 2023 Source: Smart MLS #170583894 | Listed For Sale | $479,900 |
| Year | Property tax | Tax assessment |
|---|---|---|
| 2025 | $6,707 | $286,510 |
Home facts updated by county records
Market trends in Suffield
Last updated July 2026
Avg. sale price
—
Sale-to-List Price
—
Price per sq ft
—
Available listings
31
5MoM
Around this home
Neighborhood Overview

Neighborhood stats provided by third party data sources.
What Locals Say about Suffield Depot
At least 1 Trulia users voted on each feature.

100 % Say neighbors are friendly

100 % Say there are community events

100 % Say yards are well-kept

100 % Say there's wildlife

100 % Say it's walkable to grocery stores

100 % Say car is needed

50 % Say it's quiet

50 % Say there are sidewalks
Sourced by Trulia users. Learn more about our methodology.
LGBTQ Local Legal Protections
LGBTQ Local Legal Protections



IDX information is provided exclusively for personal, non-commercial use, and may not be used for any purpose other than to identify prospective properties consumers may be interested in purchasing. Information is deemed reliable but not guaranteed.
Frequently asked questions about 164 Marbern Drive
- What is 164 Marbern Drive estimated to be worth?Trulia's estimated value for 164 Marbern Drive in Suffield, CT is $582,200.
- What is the price history for 164 Marbern Drive?164 Marbern Drive in Suffield, CT last sold for $459,900 in August 2023.
- Is Suffield a buyer's or seller's market?Suffield is currently a seller's market, based on recent for-sale activity.
- What are the closest schools to 164 Marbern Drive?The closest schools to 164 Marbern Drive in Suffield, CT are A. Ward Spaulding School (Pre-K/Elementary), McAlister Intermediate School (Elementary, rated 7/10), Suffield High School (rated 10/10).
- Does 164 Marbern Drive have air conditioning?Yes, 164 Marbern Drive in Suffield, CT has air conditioning.
- Does 164 Marbern Drive have laundry facilities?Yes, 164 Marbern Drive in Suffield, CT has in-unit laundry.
Explore by feature - Air Conditioning
 APPLY INSTANTLY
 APPLY INSTANTLYPET FRIENDLY
 APPLY INSTANTLYFURNISHED
 APPLY INSTANTLY
 APPLY INSTANTLYPET FRIENDLYFURNISHED
 APPLY INSTANTLY
 FURNISHED
Explore by feature - Washer/dryer
- APPLY INSTANTLY
- APPLY INSTANTLYPET FRIENDLY
- APPLY INSTANTLYFURNISHED
- APPLY INSTANTLY
- APPLY INSTANTLYPET FRIENDLYFURNISHED
- APPLY INSTANTLY

Apartments for Rent
 FURNISHED$1,650 - $1,800/moFees may apply1 bd1-2 baSuffield West Apartments | 2 Harmon Dr,
Suffield, CT 06078 NEW - 1 DAY AGOAPPLY INSTANTLY
 APPLY INSTANTLYPET FRIENDLY
 APPLY INSTANTLYPET FRIENDLYFURNISHED
 APPLY INSTANTLYPET FRIENDLY
 APPLY INSTANTLYPET FRIENDLY
 APPLY INSTANTLY
 See more homes for rent inSuffield
Off Market Homes Near 164 Marbern Drive
 SOLDAUG 27, 2026Naples Realty Group, LLC
 SOLDAUG 24, 2026Carbutti & Co., Realtors
 SOLDAUG 24, 2026Merrigan & Lefebvre Realty
 SOLDAUG 24, 2026Merrigan & Lefebvre Realty
 SOLDAUG 21, 2026Naples Realty Group, LLC
 SOLDAUG 20, 2026Coldwell Banker Realty
 SOLDAUG 20, 2026KW Legacy Partners
 SOLDAUG 19, 2026Berkshire Hathaway NE Prop.
 See more homes for sale inSuffield


Homes for sale near 164 Marbern Drive
 0.63 ACRESColdwell Banker Realty
 0.58 ACRESTrend 2000 Real Estate
 NEWCOMING SOON 9/21.68 ACRESColdwell Banker Realty
 NEWCOMING SOON 9/21.08 ACRESColdwell Banker Realty
 OPEN SUN, 12-2PM3.14 ACRESArdor Real Estate
 0.58 ACRESWilliam Pitt Sotheby's Int'l
 NEWCOMING SOON 9/21.2 ACRESColdwell Banker Realty
- See more homes for sale inSuffield


- Results are loading