


$265,990
 5 Beds
 2 Baths
 1,818 sqft
164 Hibiscus Dr, Boyd, TX 76023
Est. Mortgage $1,739/mo*
Get Pre-QualifiedHome Highlights

Single-Family Home

Built in 2026

$146/sqft

Garage
Local Information
- Map ViewExplore the area around 164 Hibiscus Dr.

- Schools1 Preschool School2 Elementary Schools1 Middle School1 High School

- Shop & Eat

-- mins to
About this House
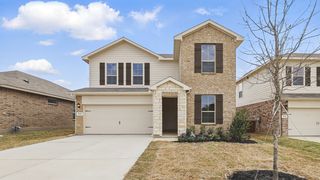
164 Hibiscus Drive, Boyd, Texas is a new home built by D.R. Horton in the Springhill South community.
Estimated completion: Fall 2026
The Carson is a spacious single-story home offering approximately 1,818 sq. ft. of living space with 5 bedrooms, 2 bathrooms, and a 2-car garage, thoughtfully designed to provide flexibility for families, guests, or home office needs. A covered front porch and welcoming foyer lead into an open-concept living area where the kitchen, dining space, and expansive family room come together to create a bright and functional gathering space. The kitchen features stainless steel appliances, ample cabinet storage, a pantry, and a centrally located sink overlooking the main living areas, making it ideal for everyday living and entertaining. The private primary suite is positioned toward the rear of the home and includes a walk-in closet and an ensuite bathroom. Four secondary bedrooms are arranged along separate hallways with convenient access to a full bathroom, offering privacy and versatility for a variety of lifestyles. A dedicated laundry room with nearby storage and direct access to the two-car garage adds everyday convenience. With its generous room count, open layout, and efficient use of space, the Carson delivers comfortable single-story living with room to grow.
Photos shown here may not depict the specified home and features and are included for illustration purposes only. Elevations, exterior/ interior colors, options, available upgrad
Estimated completion: Fall 2026
The Carson is a spacious single-story home offering approximately 1,818 sq. ft. of living space with 5 bedrooms, 2 bathrooms, and a 2-car garage, thoughtfully designed to provide flexibility for families, guests, or home office needs. A covered front porch and welcoming foyer lead into an open-concept living area where the kitchen, dining space, and expansive family room come together to create a bright and functional gathering space. The kitchen features stainless steel appliances, ample cabinet storage, a pantry, and a centrally located sink overlooking the main living areas, making it ideal for everyday living and entertaining. The private primary suite is positioned toward the rear of the home and includes a walk-in closet and an ensuite bathroom. Four secondary bedrooms are arranged along separate hallways with convenient access to a full bathroom, offering privacy and versatility for a variety of lifestyles. A dedicated laundry room with nearby storage and direct access to the two-car garage adds everyday convenience. With its generous room count, open layout, and efficient use of space, the Carson delivers comfortable single-story living with room to grow.
Photos shown here may not depict the specified home and features and are included for illustration purposes only. Elevations, exterior/ interior colors, options, available upgrad
Contact this Building
Last check for updates: about 4 hours ago
Listing courtesy of D.R. Horton
Source: DR Horton
Home Details for 164 Hibiscus Dr

|
|---|
Levels, Entrance, & Accessibility Stories: 1 |

|
|---|
Year Built Year Built: 2026 |
Property Type / Style Property Type: Single Family HomeArchitecture: House |

|
|---|
Parking & Garage GarageParking Spaces: 2Parking: Garage |

|
|---|
Price Price Per Sqft: $146 |

|
|---|
All New Homes in Springhill South
Quick Move-in Homes (13)
| 149 Pinehurst Dr | 4bd 2ba 1,477 sqft | $256,990 | |
| 188 Greenhill Trl | 4bd 3ba 2,294 sqft | $339,990 | |
| 176 Pinehurst Dr | 3bd 2ba 1,201 sqft | $239,990 | |
| 172 Hibiscus Dr | 3bd 2ba 1,201 sqft | $239,990 | |
| 144 Hibiscus Dr | 3bd 2ba 1,201 sqft | $244,990 | |
| 124 Pinehurst Dr | 4bd 2ba 1,477 sqft | $250,990 | |
| 140 Pinehurst Dr | 4bd 2ba 1,477 sqft | $250,990 | |
| 156 Hibiscus Dr | 4bd 2ba 1,477 sqft | $252,990 | |
| 164 Pinehurst Dr | 5bd 2ba 1,818 sqft | $264,990 | |
| 164 Hibiscus Dr | 5bd 2ba 1,818 sqft | $265,990 | |
| 152 Hibiscus Dr | 5bd 2ba 1,818 sqft | $266,990 | |
| 128 Pinehurst Dr | 5bd 2ba 1,818 sqft | $269,990 | |
| 184 Hibiscus Dr | 5bd 2ba 1,818 sqft | $269,990 |
Quick Move-In Homes provided by NTREIS,DR Horton
Buildable Plans (12)
| ELLIS Plan | 3bd 2ba 1,201 sqft | $242,990+ | |
| BAYLOR Plan | 4bd 2ba 1,477 sqft | $252,990+ | |
| AUSTIN Plan | 4bd 2ba 1,657 sqft | $262,990+ | |
| CARSON Plan | 5bd 2ba 1,818 sqft | $268,990+ | |
| AMBER Plan | 3bd 2ba 1,333 sqft | $274,990+ | |
| BROOKE Plan | 3bd 2ba 1,440 sqft | $276,990+ | |
| DAWSON Plan | 5bd 3ba 2,129 sqft | $279,990+ | |
| DALLAS Plan | 6bd 2.5ba 2,349 sqft | $293,990+ | |
| FLORENCE Plan | 3bd 2.5ba 1,898 sqft | $315,990+ | |
| HANNA Plan | 4bd 2.5ba 2,084 sqft | $323,990+ | |
| MADISON Plan | 5bd 3ba 2,532 sqft | $332,990+ | |
| SOUTHHAVEN Plan | 4bd 3ba 2,294 sqft | $358,990+ |
Buildable Plans provided by D.R. Horton
Community Description
Find Your Dream Home in Springhill South, a New Master-Planned Community in Boyd, Texas. Calling all homebuyers seeking a charming community with small-town vibes and easy access to the Dallas-Fort Worth metroplex! Springhill South in Boyd, Texas offers a lifestyle you'll love. This new master-planned community boasts a variety of one and two-story new homes, with open floor plans, perfect for entertaining family and friends. Springhill South is zoned for Boyd ISD, ensuring your children receive a quality education.
Escape the hustle and bustle of city life and unwind in the serene atmosphere of Springhill South. Explore miles of walking trails, cool off in the sparkling pool, let the kids loose at the playground, or cast a line in the community pond. Large green spaces with woods provide a peaceful escape, while the outdoor gym, practice soccer field, and two half-court basketball courts offer ample opportunities for recreation.
Contact us today to schedule a tour and discover your dream home!
Escape the hustle and bustle of city life and unwind in the serene atmosphere of Springhill South. Explore miles of walking trails, cool off in the sparkling pool, let the kids loose at the playground, or cast a line in the community pond. Large green spaces with woods provide a peaceful escape, while the outdoor gym, practice soccer field, and two half-court basketball courts offer ample opportunities for recreation.
Contact us today to schedule a tour and discover your dream home!
Contact this Building
Office Hours
Sales Office
136 Springhill North Road
Boyd, TX 76023
(940) 969-8013
Around this home
What Locals Say about Boyd
At least 10 Trulia users voted on each feature.

94 % Say parking is easy

85 % Say car is needed

81 % Say yards are well-kept

80 % Say people would walk alone at night

71 % Say there's wildlife

64 % Say they plan to stay for at least 5 years

62 % Say there's holiday spirit

54 % Say kids play outside

53 % Say it's quiet

51 % Say neighbors are friendly

50 % Say it's walkable to grocery stores

38 % Say it's walkable to restaurants

36 % Say it's dog friendly

20 % Say there are community events
Sourced by Trulia users. Learn more about our methodology.
Market trends in Boyd
Last updated July 2026
Avg. sale price
—
Sale-to-List Price
—
Price per sq ft
—
Available listings
48
3MoM
Home Value
Learn more about this home's value by checking out the value of nearby homes and how much similar homes have sold for.
Comparable sales
These are recently sold homes that have a similar location or other similar features to this home, like bedrooms, bathrooms, and square footage. Get a sense of the expected prices in the area by viewing these homes.Address | Distance | Property Type | Sold Price | Sold Date | Bed | Bath | Sqft |
|---|---|---|---|---|---|---|---|
0.04 | Single-Family Home | - | 08/14/26 | 5 | 2 | 1,818 | |
0.16 | Single-Family Home | - | 07/02/26 | 5 | 2 | 1,818 | |
0.15 | Single-Family Home | - | 08/20/26 | 4 | 2 | 1,662 | |
0.18 | Single-Family Home | - | 04/15/26 | 4 | 2 | 1,838 | |
0.06 | Single-Family Home | - | 04/15/26 | 3 | 2 | 1,566 | |
0.20 | Single-Family Home | - | 04/20/26 | 4 | 2 | 1,836 | |
0.20 | Single-Family Home | - | 03/30/26 | 4 | 2 | 1,836 | |
0.08 | Single-Family Home | - | 05/05/26 | 3 | 2 | 1,566 | |
0.08 | Single-Family Home | - | 03/24/26 | 3 | 2 | 1,566 | |
0.05 | Single-Family Home | - | 05/04/26 | 4 | 2.5 | 2,087 |
Nearby home prices
Get a sense of expected prices in the area by checking the value of nearby homes.Address | Distance | Price | Bed | Bath | Sqft | Status |
|---|---|---|---|---|---|---|
0.01 | $239,990 | 3 | 2 | 1,201 | For Sale | |
0.04 | $269,990 | 5 | 2 | 1,818 | For Sale | |
0.03 | - | 4 | 2.5 | 2,367 | Recently Sold | |
0.04 | - | 3 | 2 | 1,331 | Recently Sold | |
0.03 | $266,990 | 5 | 2 | 1,818 | For Sale | |
0.03 | $252,990 | 4 | 2 | 1,477 | For Sale | |
0.05 | - | 4 | 2.5 | 2,087 | Recently Sold | |
0.04 | - | 5 | 2 | 1,818 | Recently Sold | |
0.06 | - | 3 | 2 | 1,566 | Recently Sold | |
0.07 | - | 4 | 2.5 | 2,367 | Recently Sold | |
0.07 | - | 3 | 2 | 1,440 | Recently Sold |
Price and Tax history
| Date | Event | Price |
|---|---|---|
Sep 8, 2026 Source: DR Horton | Listed For Sale | $265,990 |
LGBTQ Local Legal Protections
LGBTQ Local Legal Protections



Similar Homes You May Like
 NEW CONSTRUCTION
 NEW - 4 HRS AGONEW CONSTRUCTION
 NEW CONSTRUCTION
 NEW CONSTRUCTION
 NEW CONSTRUCTION
 NEW CONSTRUCTION
- NEW CONSTRUCTION
 NEW CONSTRUCTION
 OPEN SUN, 1-3PM
 NEW CONSTRUCTION
 NEW - 4 HRS AGONEW CONSTRUCTION
 NEW - 4 HRS AGONEW CONSTRUCTION
 NEW CONSTRUCTION


 NEW CONSTRUCTION


 NEW CONSTRUCTION
 NEW CONSTRUCTION
 NEW CONSTRUCTION
 NEW CONSTRUCTION
 NEW CONSTRUCTION
 NEW CONSTRUCTION
 NEW CONSTRUCTION
 NEW CONSTRUCTION
 NEW CONSTRUCTION
 NEW CONSTRUCTION
 NEW CONSTRUCTION
 NEW CONSTRUCTION
 0.34 ACRES
 NEW CONSTRUCTION
 0.36 ACRES
 1.05 ACRES
 1 ACRE
 0.71 ACRES
 2.07 ACRES
 See more homes for sale inBoyd
New Listings near 164 Hibiscus Dr
 0.48 ACRES
 2 ACRES
 3 ACRES
- 1.05 ACRES
- 2.07 ACRES
- 1 ACRE
 1.1 ACRES
 NEW - 3 HRS AGO17.54 ACRES
- NEW - 3 HRS AGO16.38 ACRES
- NEW - 3 HRS AGO16.21 ACRES
- NEW - 3 HRS AGO10.9 ACRES
- NEW - 3 HRS AGO12.23 ACRES
- NEW CONSTRUCTION
- See more homes for sale inBoyd
Frequently asked questions about 164 Hibiscus Dr
- What is the estimated monthly payment for 164 Hibiscus Dr?Based on a $265,990 list price with 20% down at today's rates, the estimated monthly payment for 164 Hibiscus Dr in Boyd, TX is approximately $1,752 (about $1,402 principal & interest, $275 property taxes, and $75 homeowner's insurance). This is an estimate. Actual payment depends on your loan terms.
- What do residents say about Boyd?Residents describe Boyd, TX as easy to park in, well-kept, and established. Most residents say you need a car. See homes for sale in Boyd, TX.
- What are the closest schools to 164 Hibiscus Dr?The closest schools to 164 Hibiscus Dr in Boyd, TX are Boyd Elementary School (Pre-K, rated 6/10), Boyd High School (rated 7/10), Boyd Intermediate School (Elementary, rated 4/10).
- Does 164 Hibiscus Dr have a garage?Yes, 164 Hibiscus Dr in Boyd, TX has a garage.
- Is there a virtual tour of 164 Hibiscus Dr?Yes, a virtual tour of 164 Hibiscus Dr in Boyd, TX is available.
164 Hibiscus Dr, Boyd, TX 76023 is a 5 bedroom, 2 bathroom, 1,818 sqft single-family home built in 2026. This property is currently available for sale and was listed by DR Horton on Sep 8, 2026.