


$376,400
 4 Beds
 2.5 Baths
 2,372 sqft (on 1.67 acres)
164 E Victory View Ter, Smithfield, NC 27577
Est. Refi. Payment $2,199/mo*
Refinance Your HomeCurrently Off Market - Sold Jul 29, 2025 for $379,300
Home Value
Trulia Estimate
$376KSince last month
Decreased$2K (-0.5%)Since last year
Decreased$2K (-0.6%)Since last sale
Decreased$2K (-0.5%)Learn more about this home's value by checking out its Trulia Estimate, the value of nearby homes, and how much similar homes have sold for.
Trulia Estimate
The of this home's value decreased by -1% in the last 10 years
| Month | Estimated value |
|---|---|
2026 | |
| August 2026 | $377K |
| July 2026 | $379K |
| June 2026 | $377K |
| May 2026 | $380K |
| April 2026 | $378K |
| March 2026 | $378K |
| February 2026 | $377K |
| January 2026 | $379K |
2025 | |
Comparable sales
These are recently sold homes that have a similar location or other similar features to this home, like bedrooms, bathrooms, and square footage. Get a sense of the expected prices in the area by viewing these homes.Address | Distance | Property Type | Sold Price | Sold Date | Bed | Bath | Sqft |
|---|---|---|---|---|---|---|---|
0.00 | Single-Family Home | $365,900 | 04/21/26 | 4 | 2.5 | 2,372 | |
0.00 | Single-Family Home | $465,000 | 07/06/26 | 4 | 2.5 | 2,617 | |
0.00 | Single-Family Home | $455,000 | 09/26/25 | 4 | 2.5 | 2,536 | |
0.00 | Single-Family Home | $525,000 | 09/11/25 | 4 | 3 | 2,949 | |
0.00 | Single-Family Home | $374,900 | 04/24/26 | 3 | 3 | 2,404 | |
0.00 | Single-Family Home | $470,000 | 12/30/25 | 3 | 3 | 2,262 | |
0.00 | Single-Family Home | $373,000 | 01/12/26 | 4 | 2.5 | 1,721 | |
0.00 | Single-Family Home | $369,995 | 08/11/26 | 4 | 3 | 2,308 | |
0.00 | Single-Family Home | $490,000 | 09/01/26 | 4 | 3 | 2,318 | |
0.00 | Single-Family Home | $385,870 | 04/02/26 | 4 | 2.5 | 2,565 |
Nearby home prices
Get a sense of expected prices in the area by checking the value of nearby homes.Address | Distance | Price | Bed | Bath | Sqft | Status |
|---|---|---|---|---|---|---|
0.00 | - | 3 | 2.5 | 2,060 | Off Market | |
0.00 | $410,500 | 4 | 3 | 2,197 | Off Market | |
0.00 | $386,500 | 3 | 2.5 | 1,884 | Off Market | |
0.00 | $394,400 | 4 | 2.5 | 2,372 | Off Market | |
0.00 | $392,400 | 3 | 2.5 | 2,231 | Off Market | |
0.00 | $303,000 | 3 | 2.5 | 1,569 | Recently Sold | |
0.00 | $338,100 | 3 | 2 | 1,604 | Off Market | |
0.00 | $317,500 | 3 | 2 | 1,604 | Off Market | |
0.00 | $306,400 | 3 | 2.5 | 1,571 | Off Market | |
0.00 | $356,800 | 3 | 2 | 1,826 | Off Market | |
0.00 | $528,200 | 3 | 2 | 1,871 | Off Market | |
0.00 | - | 3 | 2.5 | 1,581 | Off Market |
Local Information
- Map ViewExplore the area around 164 E Victory View Ter.
- Schools1 Preschool School1 Elementary School1 Middle School1 High School

- Shop & Eat

-- mins to
Home Highlights

Single-Family Home

Built in 2025

1.67 acre lot

2,372 sqft

$159/sqft

Garage

HOA $44/mo
About this House
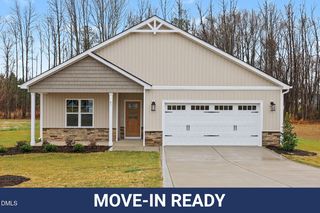
Smith Douglas Homes is proud to present The McGinnis D plan at Liberty Creek. Welcome to your dream home! This thoughtfully designed residence offers an inviting open layout that seamlessly blends style and functionality. At the heart of the home, the chef's kitchen and spacious family room are perfectly positioned at the rear, providing easy access to the expansive 1.67-acre lot—ideal for outdoor living and entertaining. Upstairs, unwind in the generously sized owner's suite, complete with a walk-in closet and a private bath featuring luxurious quartz vanity tops. Three additional bedrooms, each with its own walk-in closet, offer plenty of space for family or guests. A large secondary bathroom and a well-appointed laundry room are conveniently located just off the open loft area, adding to the home's thoughtful design. The kitchen is a chef's delight, boasting elegant granite countertops, Kitchen Island, Stone Gray cabinetry, and sleek stainless-steel appliances that add a touch of modern sophistication. Durable luxury vinyl planking spans the kitchen and entryway, combining beauty with easy maintenance. With an estimated completion date of June 2025, this stunning home is designed for comfortable, contemporary living. Please note that the photos are for illustrative purposes only.
164 E Victory View Ter, Smithfield, NC 27577 is a 4 bedroom, 3 bathroom, 2,372 sqft single-family home built in 2025. It last sold for the $379,900 asking price on Jul 29, 2025. This property is not currently displayed as for sale or rent on Trulia. The Trulia Estimate is $376,400, with a rent estimate of $2,505/month.
Last check for updates: about 8 hours ago
Listed by Ross Franco, (919) 608-5606
SDH Raleigh LLC
Adam Gorlesky, (919) 280-1041
SDH Raleigh LLC
Bought with: Amanda E Cropper, (252) 373-0069, Coldwell Banker HPW
Source: Doorify MLS, MLS#10088878
Home Details for 164 E Victory View Ter

|
|---|
Interior Details Number of Rooms: 7Types of Rooms: Master Bedroom, Bedroom 2, Bedroom 3, Bedroom 4, Dining Room, Family Room, Kitchen |
Beds & Baths Number of Bedrooms: 4Number of Bathrooms: 3Number of Bathrooms (full): 2Number of Bathrooms (half): 1 |
Dimensions and Layout Living Area: 2372 Square Feet |
Appliances & Utilities Utilities: Cable AvailableAppliances: Dishwasher, Electric Oven, Electric Range, Microwave, Plumbed For Ice Maker, Water HeaterDishwasherLaundry: Electric Dryer Hookup,Laundry Room,Upper Level,Washer HookupMicrowave |
Heating & Cooling Heating: Electric,Heat PumpHas CoolingAir Conditioning: Central Air,ElectricHas HeatingHeating Fuel: Electric |
Windows, Doors, Floors & Walls Window: BlindsFlooring: Carpet, Luxury Vinyl, Vinyl |
Levels, Entrance, & Accessibility Stories: 2Levels: TwoFloors: Carpet, Luxury Vinyl, Vinyl |
View No View |

|
|---|
Exterior Home Features Roof: AsphaltPatio / Porch: PatioVegetation: Partially WoodedFoundation: Slab, Stem Walls |
Parking & Garage Number of Garage Spaces: 2Number of Covered Spaces: 2Has a GarageHas Open ParkingParking Spaces: 4Parking: Driveway,Garage |
Frontage Responsible for Road Maintenance: Public Maintained RoadRoad Surface Type: Asphalt |
Water & Sewer Sewer: Septic Tank |
Finished Area Finished Area (above surface): 2372 Square Feet |

|
|---|
Year Built Year Built: 2025Year Renovated: 2024 |
Property Type / Style Property Type: ResidentialProperty Subtype: Single Family ResidenceStructure Type: HouseArchitecture: Transitional |
Building Construction Materials: Vinyl SidingIs a New Construction |
Property Information Condition: Under ConstructionParcel Number: 166400131481 |

|
|---|
Price List Price: $379,900 |
Status Change & Dates Off Market Date: Thu Jun 26 2025Possession Timing: Close Of Escrow |

|
|---|
MLS Status: Closed |

|
|---|
Direction & Address City: SmithfieldCommunity: Liberty Creek |
School Information Elementary School: Johnston - West Smithfield ElementaryJr High / Middle School: Johnston - Swift Creek Middle SchoolHigh School: Johnston - Cleveland High School |

|
|---|
Building Details Builder Model: McGinnis DBuilder Name: Smith Douglas Homes |
Building Area Building Area: 2372 Square Feet |

|
|---|
HOA Fee Includes: NoneHOA Name: Neighbors & Associates, Inc.HOA Phone: 919-701-2854Has an HOAHOA Fee: $525/Annually |

|
|---|
Lot Area: 1.67 Acres |

|
|---|
Special Conditions: Standard |

|
|---|
Listing Agreement Type: Exclusive Right To SellListing Terms: Cash, Conventional, FHA, USDA Loan, VA Loan |

|
|---|
Mobile Home Park Mobile Home Units: Feet |

|
|---|
Mls Number: 10088878Above Grade Unfinished Area: 2372 |

|
|---|
Source Internet Entire Listing Display |
Price and Tax history
| Date | Event | Price |
|---|---|---|
Jul 29, 2025 Source: Doorify MLS #10088878 | Sold | $379,300 |
Jun 26, 2025 Source: Doorify MLS #10088878 | Pending | $379,900 |
Jun 6, 2025 Source: Doorify MLS #10088878 | PriceChange | $379,900 Price decreased by 0% |
Jun 3, 2025 Source: Doorify MLS #10088878 | PriceChange | $381,800 Price decreased by 0% |
May 11, 2025 Source: Doorify MLS #10088878 | PriceChange | $383,450 Price decreased by 0% |
Apr 11, 2025 Source: Doorify MLS #10088878 | Listed For Sale | $383,750 |
Market trends in Smithfield
Last updated July 2026
Avg. sale price
$298K
$10.67KMoM
Sale-to-List Price
98.9%
Price per sq ft
$178
$11MoM
Available listings
122
12MoM
Around this home
What Locals Say about Smithfield
At least 81 Trulia users voted on each feature.

81 % Say car is needed

78 % Say yards are well-kept

77 % Say parking is easy

73 % Say it's dog friendly

67 % Say there's holiday spirit

65 % Say it's quiet

62 % Say kids play outside

54 % Say people would walk alone at night

51 % Say they plan to stay for at least 5 years

47 % Say neighbors are friendly

47 % Say there's wildlife

43 % Say streets are well-lit

36 % Say it's walkable to grocery stores

31 % Say it's walkable to restaurants

28 % Say there are sidewalks

27 % Say there are community events
Sourced by Trulia users. Learn more about our methodology.
LGBTQ Local Legal Protections
LGBTQ Local Legal Protections



The MLS listing information displayed is deemed reliable, but is not guaranteed accurate by the MLS.
Copyright 2026 Doorify MLS of North Carolina. All rights reserved.
Copyright 2026 Doorify MLS of North Carolina. All rights reserved.
Frequently asked questions about 164 E Victory View Ter
- What is 164 E Victory View Ter estimated to be worth?Trulia's estimated value for 164 E Victory View Ter in Smithfield, NC is $376,400.
- What is the price history for 164 E Victory View Ter?164 E Victory View Ter in Smithfield, NC last sold for $379,300 in July 2025.
- Is Smithfield a buyer's or seller's market?Smithfield is currently a balanced market, based on recent for-sale activity.
- What's the median sale price in Smithfield?The median sale price in Smithfield is $298K. That is up $10.67K from the prior month.
- Does 164 E Victory View Ter have air conditioning?Yes, 164 E Victory View Ter in Smithfield, NC has air conditioning.
- Does 164 E Victory View Ter have laundry facilities?Yes, 164 E Victory View Ter in Smithfield, NC has laundry facilities.
Explore by feature - Pet Friendly
 SPECIAL OFFERPET FRIENDLY
 PET FRIENDLY
 APPLY INSTANTLYPET FRIENDLY
 APPLY INSTANTLYPET FRIENDLY
 NEW - 18 HRS AGOPET FRIENDLY
 NEW - 1 DAY AGOPET FRIENDLY
 NEW - 1 DAY AGOPET FRIENDLY
 NEW - 1 DAY AGOPET FRIENDLY
 NEW - 2 DAYS AGOPET FRIENDLY
 PET FRIENDLY
Explore by feature - Garage
- APPLY INSTANTLYPET FRIENDLY
 APPLY INSTANTLY
 APPLY INSTANTLYPET FRIENDLY
 APPLY INSTANTLY
 APPLY INSTANTLYPET FRIENDLY
- PET FRIENDLY
 PET FRIENDLY
 PET FRIENDLY
 PET FRIENDLY
 PET FRIENDLY0.6 ACRES
Explore by feature - Air Conditioning
- APPLY INSTANTLYPET FRIENDLY
- APPLY INSTANTLY
- APPLY INSTANTLYPET FRIENDLY
- APPLY INSTANTLY
- APPLY INSTANTLYPET FRIENDLY
- APPLY INSTANTLYPET FRIENDLY

- PET FRIENDLY
- PET FRIENDLY0.6 ACRES
 PET FRIENDLY1 ACRE
Explore by feature - Pool
- PET FRIENDLY
- PET FRIENDLY
- PET FRIENDLY0.6 ACRES
- PET FRIENDLY1 ACRE
 NEW - 8 HRS AGOPET FRIENDLY
Explore by feature - Washer/dryer
- APPLY INSTANTLYPET FRIENDLY
- APPLY INSTANTLY
- APPLY INSTANTLYPET FRIENDLY
- APPLY INSTANTLY
- APPLY INSTANTLYPET FRIENDLY
- APPLY INSTANTLYPET FRIENDLY
 NEW - 1 HR AGOPET FRIENDLY
- NEW - 1 DAY AGOPET FRIENDLY
- NEW - 1 DAY AGOPET FRIENDLY
- NEW - 2 DAYS AGOPET FRIENDLY
Explore by feature - Outdoor Space
- PET FRIENDLY
- APPLY INSTANTLY
- APPLY INSTANTLY
- PET FRIENDLY
 NEW - 36 MIN AGOAPPLY INSTANTLYFURNISHED
 NEW - 2 DAYS AGOAPPLY INSTANTLYPET FRIENDLY
 APPLY INSTANTLY
 APPLY INSTANTLYPET FRIENDLY
 APPLY INSTANTLYPET FRIENDLY
 NEW - 1 DAY AGOPET FRIENDLY
Apartments for Rent
- PET FRIENDLY
 See more homes for rent inSmithfield
Off Market Homes Near 164 E Victory View Ter
 SOLDSEP 4, 2026
 SOLDSEP 1, 2026
 SOLDAUG 31, 2026HomeTowne Realty
 SOLDAUG 28, 2026
 SOLDAUG 28, 2026
 SOLDAUG 27, 2026
 SOLDAUG 27, 2026
 SOLDAUG 25, 2026
 SOLDAUG 25, 2026
 See more homes for sale inSmithfield

Homes for sale near 164 E Victory View Ter
 OPEN SAT, 12-2PMNEW CONSTRUCTION0.7 ACRES
 0.69 ACRES
 NEW CONSTRUCTION0.68 ACRES
 OPEN SAT, 1-3PMNEW CONSTRUCTION0.63 ACRES
 NEW CONSTRUCTION0.8 ACRES
 NEW CONSTRUCTION0.8 ACRES
 NEW CONSTRUCTION0.77 ACRES
 OPEN SAT, 12-2PMNEW CONSTRUCTION0.69 ACRES
 NEW CONSTRUCTION0.6 ACRES
 OPEN SAT, 12-2PMNEW CONSTRUCTION0.69 ACRES
- See more homes for sale inSmithfield

- Results are loading