


$374,895
Original price: $374,995
 3 Beds
 2 Baths
 2,232 sqft (on 0.69 acres)
113 Yardley Dr #75, Smithfield, NC 27577
Est. Mortgage $2,260/mo*
Get Pre-QualifiedHome Highlights

Single-Family Home

Built in 2026

0.69 acre lot

$168/sqft

Garage

HOA $30/mo
Local Information
- Map ViewExplore the area around 113 Yardley Dr #75.

- Schools1 Preschool School1 Elementary School1 Middle School1 High School

- Shop & Eat

-- mins to
About this House
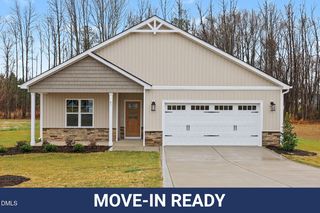
Move-In Ready! Stop to admire the beautiful Evelyn ranch plan built by Ben Stout Construction in the newly established Lucas Park Subdivision. Located in the desirable Brogden Community, Princeton School District, and minutes drive from I-95 and the future I-42 (Highway 70), Lucas Park offers unparallelled accessibility from Raleigh to the Coast, and seamless travel north and south! The master-planned community Eastfield Crossing is a short drive away offering even more amenities and conveniences. The perfect split floorplan with entry foyer opening up to spacious living room, kitchen and dining area. Owners suite with large ensuite, walk in shower, soaking tub, dual walk in closets, and double vanity! Two spacious spare bedrooms with full bath. Mudroom entry from garage connects to laundry room! Best of all, a finished rec room! Call us to secure your 'home-sweet-home' in Lucas Park, where rural charm and urban amenity perfectly blend!
Contact this Building
Last check for updates: about 11 hours ago
Listing courtesy of Tammy Register, (919) 625-6237
eXp Realty, LLC - C
Source: Doorify MLS, MLS#10157024
Also Listed on Doorify MLS, eXp Realty.
Open House
Saturday, September 19
12:00 PM to 2:00 PM
Sunday, September 20
1:00 PM to 3:00 PM
Saturday, September 26
12:00 PM to 2:00 PM
Sunday, September 27
1:00 PM to 3:00 PM
Home Details for 113 Yardley Dr #75

|
|---|
Heating & Cooling Heating: Electric, Heat PumpAir ConditioningCooling System: Electric, Heat PumpHeating Fuel: Electric |
Levels, Entrance, & Accessibility Stories: 1Floors: Carpet, Luxury Vinyl |
Interior Details Number of Rooms: 9Types of Rooms: Master Bedroom, Bedroom 2, Bedroom 3, Dining Room, Entrance Hall, Kitchen, Laundry, Living Room, Recreation Room |
Appliances & Utilities DishwasherMicrowave |

|
|---|
Exterior Home Features Roof: ShingleFoundation Type: Slab, Stem Walls |
Parking & Garage GarageParking: Attached Concrete Garage Faces Front Garage, Open |

|
|---|
Year Built Year Built: 2026 |
Property Type / Style Property Type: Single Family HomeArchitecture: Ranch |

|
|---|
Price Price Per Sqft: $168 |

|
|---|

|
|---|
Listing Agent MLS/Source ID: 10157024 |

|
|---|
HOA Fee: $360/Yearly |

|
|---|
Lot Area: 0.69 acres |
All New Homes in Lucas Park
Quick Move-in Homes (4)
| 41 Tuskeegee Dr #51 | 3bd 2.5ba 1,849 sqft | $344,895 | |
| 261 Yardley Dr #66 | 3bd 3ba 2,308 sqft | $369,995 | |
| 113 Yardley Dr #75 | 3bd 2ba 2,232 sqft | $374,895 | |
| 83 Tuskeegee Dr #49 | 4bd 3ba 2,394 sqft | $382,895 |
Quick Move-In Homes provided by Doorify MLS
Community Description
Contact this Building
Office Hours
Sales Office
222 Maiden Lane
Fayetteville, NC 28301
Around this home
What Locals Say about Smithfield
At least 81 Trulia users voted on each feature.

81 % Say car is needed

78 % Say yards are well-kept

77 % Say parking is easy

73 % Say it's dog friendly

67 % Say there's holiday spirit

65 % Say it's quiet

62 % Say kids play outside

54 % Say people would walk alone at night

51 % Say they plan to stay for at least 5 years

47 % Say neighbors are friendly

47 % Say there's wildlife

43 % Say streets are well-lit

36 % Say it's walkable to grocery stores

31 % Say it's walkable to restaurants

28 % Say there are sidewalks

27 % Say there are community events
Sourced by Trulia users. Learn more about our methodology.
Market trends in Smithfield
Last updated August 2026
Avg. sale price
$305K
$6.67KMoM
Sale-to-List Price
—
Price per sq ft
$180
$2MoM
Available listings
124
2MoM
Home Value
Trulia Estimate
$375KSince last month
Decreased$200 (-0.1%)Since last year
Increased$200 (+0.1%)Learn more about this home's value by checking out its Trulia Estimate, the value of nearby homes, and how much similar homes have sold for.
Trulia Estimate
The of this home's value increased by 0% in the last 10 years
| Month | Estimated value |
|---|---|
2026 | |
| September 2026 | $375K |
| August 2026 | $374K |
| July 2026 | $375K |
| June 2026 | $375K |
| May 2026 | $375K |
| April 2026 | $374K |
Comparable sales
These are recently sold homes that have a similar location or other similar features to this home, like bedrooms, bathrooms, and square footage. Get a sense of the expected prices in the area by viewing these homes.Address | Distance | Property Type | Sold Price | Sold Date | Bed | Bath | Sqft |
|---|---|---|---|---|---|---|---|
0.00 | Single-Family Home | $344,900 | 07/31/26 | 3 | 2 | 1,819 | |
0.00 | Single-Family Home | $379,900 | 08/27/26 | 3 | 2.5 | 2,336 | |
0.11 | Single-Family Home | $344,900 | 09/26/25 | 3 | 2 | 1,819 | |
0.00 | Single-Family Home | $344,900 | 07/10/26 | 3 | 2 | 1,819 | |
0.13 | Single-Family Home | $344,900 | 03/12/26 | 3 | 2 | 1,819 | |
0.11 | Single-Family Home | $344,900 | 09/26/25 | 3 | 2 | 1,819 | |
0.04 | Single-Family Home | $344,900 | 07/10/26 | 3 | 2 | 1,819 | |
0.00 | Single-Family Home | $384,900 | 07/17/26 | 4 | 2.5 | 2,386 | |
0.11 | Single-Family Home | $349,995 | 06/10/26 | 4 | 2 | 1,864 | |
0.07 | Single-Family Home | $374,995 | 04/10/26 | 3 | 2.5 | 2,354 |
Nearby home prices
Get a sense of expected prices in the area by checking the value of nearby homes.Address | Distance | Price | Bed | Bath | Sqft | Status |
|---|---|---|---|---|---|---|
0.00 | $374,895 | 3 | 2 | 2,232 | For Sale | |
0.00 | $344,900 | 3 | 2 | 1,819 | Recently Sold | |
0.00 | $384,900 | 4 | 2.5 | 2,386 | Recently Sold | |
0.00 | $344,900 | 3 | 2 | 1,819 | Recently Sold | |
0.00 | $379,900 | 3 | 2.5 | 2,336 | Recently Sold | |
0.04 | $344,900 | 3 | 2 | 1,819 | Recently Sold | |
0.07 | $374,995 | 3 | 2.5 | 2,354 | Recently Sold | |
0.06 | $374,995 | 4 | 2.5 | 2,354 | Recently Sold | |
0.11 | $342,300 | 3 | 2 | 1,819 | Off Market | |
0.11 | $342,300 | 3 | 2 | 1,819 | Off Market | |
0.11 | $394,900 | 3 | 2.5 | 2,451 | Recently Sold |
Price and Tax history
| Date | Event | Price |
|---|---|---|
Aug 10, 2026 Source: Doorify MLS #10157024 | PriceChange | $374,895 Price decreased by 0% |
Apr 2, 2026 Source: Doorify MLS #10157024 | Listed For Sale | $374,995 |
LGBTQ Local Legal Protections
LGBTQ Local Legal Protections



Tammy Register, eXp Realty, LLC - C
Agent Phone: (919) 625-6237
The MLS listing information displayed is deemed reliable, but is not guaranteed accurate by the MLS.
Copyright 2026 Doorify MLS of North Carolina. All rights reserved.
Copyright 2026 Doorify MLS of North Carolina. All rights reserved.
Similar Homes You May Like
 OPEN SAT, 12-2PMNEW CONSTRUCTION0.69 ACRESEXP Realty LLC - C
 OPEN SUN, 1-3PMNEW CONSTRUCTION0.43 ACRES
 OPEN SAT, 10-2PMNEW CONSTRUCTION0.25 ACRESEXP Realty LLC - C
 OPEN SAT, 12-2PMNEW CONSTRUCTION0.75 ACRESEXP Realty LLC - C
 OPEN SAT, 12-2PMNEW CONSTRUCTION0.75 ACRES
 0.43 ACRES
 OPEN SUN, 1-3PMNEW CONSTRUCTION0.59 ACRES
 OPEN SAT, 12-2PMNEW CONSTRUCTION0.59 ACRESEXP Realty LLC - C
 OPEN SAT, 12-2PMNEW CONSTRUCTION0.98 ACRESEXP Realty LLC - C
 OPEN SUN, 1-3PMNEW CONSTRUCTION0.98 ACRES
 OPEN SAT, 12-2PMNEW CONSTRUCTION0.69 ACRESEXP Realty LLC - C
 OPEN SAT, 10-2PMNEW CONSTRUCTIONEXP Realty LLC - C
 OPEN SAT, 10-2PMNEW CONSTRUCTION
 NEW CONSTRUCTION0.98 ACRES
 NEW CONSTRUCTION0.57 ACRESColdwell Banker Howard Perry & Walston
 NEW CONSTRUCTION0.47 ACRESColdwell Banker Howard Perry & Walston
 NEW CONSTRUCTION0.59 ACRES
 NEW CONSTRUCTION0.91 ACRES
 OPEN SAT, 12-2PMNEW CONSTRUCTION0.69 ACRES
 OPEN SAT, 12-2PMNEW CONSTRUCTION0.69 ACRESEXP Realty LLC - C
 OPEN SAT, 12-2PMNEW CONSTRUCTION0.7 ACRES
 OPEN SAT, 12-2PMNEW CONSTRUCTION0.7 ACRESEXP Realty LLC - C
 NEW CONSTRUCTION
 NEW CONSTRUCTION0.82 ACRESColdwell Banker Howard Perry & Walston
 NEW CONSTRUCTION0.28 ACRES
 NEW CONSTRUCTION0.47 ACRESColdwell Banker Howard Perry & Walston
 OPEN SAT, 12-4PMNEW CONSTRUCTION0.95 ACRESEXP Realty LLC - C
 NEW CONSTRUCTION0.7 ACRESColdwell Banker Howard Perry & Walston
 OPEN SAT, 12-2PMNEW CONSTRUCTION0.72 ACRESEXP Realty LLC - C
 OPEN SAT, 12-2PMNEW CONSTRUCTION0.72 ACRES
 NEW CONSTRUCTION
 NEW CONSTRUCTION
 NEW CONSTRUCTION0.69 ACRES
 OPEN SAT, 12-2PMNEW CONSTRUCTION0.69 ACRESEXP Realty LLC - C
 OPEN SAT, 12-2PMNEW CONSTRUCTION0.46 ACRESEXP Realty LLC - C
 OPEN SUN, 1-3PMNEW CONSTRUCTION0.46 ACRES
 OPEN SAT, 12-4PMNEW CONSTRUCTION0.95 ACRES
 NEW CONSTRUCTION0.39 ACRESWilkins & Lancaster Realty, LLC
 OPEN SAT, 12-2PMNEW CONSTRUCTION0.7 ACRESEXP Realty LLC - C
 NEW CONSTRUCTION0.7 ACRES
 See more homes for sale inSmithfield
New Listings near 113 Yardley Dr #75
 0.69 ACRES
 0.67 ACRESRE/MAX Southland Realty II
 2.12 ACRES
 OPEN SAT, 12-1PMNEW CONSTRUCTION0.7 ACRESRE/MAX Southland Realty II
 OPEN SAT, 2-4PMNEW CONSTRUCTION0.92 ACRESRE/MAX Southland Realty II
 OPEN SAT, 12-1PMNEW CONSTRUCTION0.69 ACRESRE/MAX Southland Realty II
 NEW CONSTRUCTION0.7 ACRES
 OPEN SAT, 2-4PMNEW CONSTRUCTION1.84 ACRESRE/MAX Southland Realty II
 NEW CONSTRUCTION0.97 ACRES
 OPEN SAT, 2-4PMNEW CONSTRUCTION1.19 ACRESRE/MAX Southland Realty II
- OPEN SAT, 12-2PMNEW CONSTRUCTION0.69 ACRESEXP Realty LLC - C
- OPEN SAT, 12-2PMNEW CONSTRUCTION0.69 ACRESEXP Realty LLC - C
 OPEN SAT, 2-4PMNEW CONSTRUCTION0.92 ACRESRE/MAX Southland Realty II
- OPEN SAT, 12-2PMNEW CONSTRUCTION0.7 ACRESEXP Realty LLC - C
- See more homes for sale inSmithfield

Frequently asked questions about 113 Yardley Dr #75
- What is the estimated monthly payment for 113 Yardley Dr #75?Based on a $374,895 list price with 20% down at today's rates, the estimated monthly payment for 113 Yardley Dr #75 in Smithfield, NC is approximately $2,282 (about $2,029 principal & interest, $178 property taxes, and $75 homeowner's insurance). This is an estimate. Actual payment depends on your loan terms.
- How does the list price for 113 Yardley Dr #75 compare to homes in Smithfield?113 Yardley Dr #75 in Smithfield, NC is listed at $374,895, about 23% above the $305K median sale price in Smithfield.
- What do residents say about Smithfield?Residents describe Smithfield, NC as well-kept, easy to park in, and dog-friendly. Most residents say you need a car. See homes for sale in Smithfield, NC.
- What are the closest schools to 113 Yardley Dr #75?The closest schools to 113 Yardley Dr #75 in Smithfield, NC are Princeton Elementary (Pre-K, rated 8/10), Princeton High (Middle, rated 6/10).
- Does 113 Yardley Dr #75 have air conditioning?Yes, 113 Yardley Dr #75 in Smithfield, NC has air conditioning.
- Does 113 Yardley Dr #75 have laundry facilities?Yes, 113 Yardley Dr #75 in Smithfield, NC has laundry facilities.
113 Yardley Dr #75, Smithfield, NC 27577 is a 3 bedroom, 2 bathroom, 2,232 sqft single-family home built in 2026. This property is currently available for sale and was listed by Doorify MLS on Apr 2, 2026. The MLS # for this home is MLS# 10157024.