


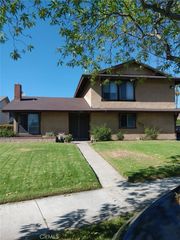
1637 E Fairfield Ct
Ontario, CA 91761
 2 Beds
 2 Baths
 4,269 sqft
2 Beds
2 Baths
4,269 sqft
Local Information
- Map ViewExplore the area around 1637 E Fairfield Ct.

- Schools1 Elementary School1 Middle School1 High School

- Shop & Eat

-- mins to
Home Highlights

Property Type
Multi-Family

Year Built
1980
Living Area
4,269 sqft

Price/Sqft
$228

Parking
Garage
About this House
Available now!
Lovely 2 Bedroom, 1 Bathroom townhome in Ontario. Featuring recently upgraded kitchen cabinetry and countertops, extra large master bedroom with a walk-in closet and en suite vanity sink, private enclosed balcony, attached single-car garage with laundry hookups and direct access to townhome, central heating & air conditioning. Water and trash utilities are included with the rent.
Close to shopping and dining facilities, with easy access to the 60 Freeway.
Sorry, no pets or smoking allowed. Security deposit $1,295.00 OAC.
- Application fee of $45.00 for each occupant 18 years of age or older.
- Minimum household income 2.5 times the monthly rent, minimum FICO score of 600 or above.
- For income verification, provide two recent pay check stubs, one month bank statement, and 2016 W-2 or tax return.
Application acceptance is first come, first serve, so inquire promptly, because this one will go quickly! For information, please contact the Leasing Agent at 909-243-7946 ext. 12!
Professionally managed by Allied Management, Inc. (BRE #01299957).
Ready for move-in! Lovely two-story townhome 2Br/1.5Bath with attached single car garage. Central heating/air conditioning and washer/dryer hookups in the garage. Upgraded kitchen cabinets and countertops. Private enclosed patio in the front. Close to shopping and the 60 freeway. Water and trash utilities included! Sorry, no pets or smoking allowed.
Please come prepared to apply, because this unit will go quickly! Applications accepted on a first come, first serve basis.
- Application fee of $45.00 per adult occupant 18 years of age or over (cashiers check or money order only)
- Two recent pay check stubs
- One month bank statement
- 2016 W-2 or 1040 Tax Return
- Photo ID and Social Security Card
For more information, and to schedule a viewing, please contact us at 909-243-7946!
Professionally managed by Allied Management, Inc. (BRE #01299957).
Lovely 2 Bedroom, 1 Bathroom townhome in Ontario. Featuring recently upgraded kitchen cabinetry and countertops, extra large master bedroom with a walk-in closet and en suite vanity sink, private enclosed balcony, attached single-car garage with laundry hookups and direct access to townhome, central heating & air conditioning. Water and trash utilities are included with the rent.
Close to shopping and dining facilities, with easy access to the 60 Freeway.
Sorry, no pets or smoking allowed. Security deposit $1,295.00 OAC.
- Application fee of $45.00 for each occupant 18 years of age or older.
- Minimum household income 2.5 times the monthly rent, minimum FICO score of 600 or above.
- For income verification, provide two recent pay check stubs, one month bank statement, and 2016 W-2 or tax return.
Application acceptance is first come, first serve, so inquire promptly, because this one will go quickly! For information, please contact the Leasing Agent at 909-243-7946 ext. 12!
Professionally managed by Allied Management, Inc. (BRE #01299957).
Ready for move-in! Lovely two-story townhome 2Br/1.5Bath with attached single car garage. Central heating/air conditioning and washer/dryer hookups in the garage. Upgraded kitchen cabinets and countertops. Private enclosed patio in the front. Close to shopping and the 60 freeway. Water and trash utilities included! Sorry, no pets or smoking allowed.
Please come prepared to apply, because this unit will go quickly! Applications accepted on a first come, first serve basis.
- Application fee of $45.00 per adult occupant 18 years of age or over (cashiers check or money order only)
- Two recent pay check stubs
- One month bank statement
- 2016 W-2 or 1040 Tax Return
- Photo ID and Social Security Card
For more information, and to schedule a viewing, please contact us at 909-243-7946!
Professionally managed by Allied Management, Inc. (BRE #01299957).
1637 E Fairfield Ct, Ontario, CA 91761 is a 2 bedroom, 2 bathroom, 4,269 sqft multi-family built in 1980. More recently, it was listed as a rental in September 2017 with an asking price of $1,295 per month. That rental listing was removed on November 4, 2017. It is currently off market. The Trulia Estimate is $974,600, with a rent estimate of $2,308/month.
Home Details for 1637 E Fairfield Ct

|
|---|
Heating & Cooling Heating: Forced AirCooling System: OtherHeating Fuel: Forced Air |
Interior Details Types of Rooms: Dining Room |
Appliances & Utilities Cable ReadyDishwasherDisposal |

|
|---|
Year Built Year Built: 1980Year Updated: 1980 |
Property Type / Style Property Type: Multi Family |

|
|---|
Parking & Garage GarageParking: Garage Attached |

|
|---|
Units in Building: 4 |

|
|---|
Lot Area: 8145 sqft |
Price History for 1637 E Fairfield Ct
| Date | Price | Event | Source |
|---|---|---|---|
| 11/04/2017 | $1,395 | ListingRemoved | Agent Provided |
| 09/12/2017 | $1,295 | Listed For Rent | Agent Provided |
| 10/14/2016 | $1,295 | ListingRemoved | Agent Provided |
| 10/02/2015 | $1,275 | ListingRemoved | Agent Provided |
| 09/29/2015 | $1,275 | Listed For Rent | Agent Provided |
Market trends in Ontario
Last updated June 2026
Avg. sale price
$688K
$7KMoM
Sale-to-List Price
100.0%
Price per sq ft
$413
$2MoM
Available listings
359
19MoM

- Results are loading
Property Tax and Assessment
| Year | 2025 |
|---|---|
| Tax | $3,270 |
| Assessment | $286,235 |
Home facts updated by county records
Comparable Sales for 1637 E Fairfield Ct
Address | Distance | Property Type | Sold Price | Sold Date | Bed | Bath | Sqft |
|---|---|---|---|---|---|---|---|
1.89 | Multi-Family Home | $780,000 | 06/01/26 | 5 | 2 | 1,699 | |
2.32 | Multi-Family Home | $754,000 | 08/13/25 | 4 | 2 | 1,548 | |
2.44 | Multi-Family Home | $769,000 | 05/29/26 | 6 | 2 | 2,150 | |
2.63 | Multi-Family Home | $650,000 | 12/16/25 | 4 | 2 | 1,768 | |
2.28 | Multi-Family Home | $1,079,888 | 06/30/26 | 7 | 5 | 2,662 | |
2.84 | Multi-Family Home | $665,000 | 07/10/26 | 2 | 2 | 940 | |
2.50 | Multi-Family Home | $1,250,000 | 04/30/26 | 10 | 6 | 4,049 | |
2.77 | Multi-Family Home | $775,000 | 04/15/26 | 3 | 3 | 1,728 | |
2.75 | Multi-Family Home | $810,000 | 06/12/26 | 4 | 2 | 1,449 | |
2.75 | Multi-Family Home | $825,000 | 10/28/25 | 4 | 3 | 1,682 |
Nearby homes
Get a sense of prices in the area by checking nearby homes. OFF MARKETeXp Realty of California Inc
 SOLDMAY 15, 2026Innovative Property Solutions
 OFF MARKETREALTY MASTERS & ASSOCIATES
 OFF MARKETFirst Team Real Estate
 OFF MARKETRealty ONE Group West
 SOLDFEB 13, 2026Fathom Realty Group, Inc.
 OFF MARKETColdwell Banker Top Team
 OFF MARKETEXCELLENCE RE REAL ESTATE
 OFF MARKETKELLER WILLIAMS REALTY


Assigned Schools
These are the assigned schools for 1637 E Fairfield Ct.
- Bon View Elementary School
- K-6
- Public
- 598 Students
7/10GreatSchools RatingParent Rating AverageExcellent. The key is for parents to get involved, ask questions, and suggest ideas if needed. I am able to know exactly what this school offers by attending the events they have for us parents which in turn has helped out all my kids in many ways. The staff is very easy to talk and understanding. Once again, my daughter exceeded her state tests scores. My son has met his tests scores who had an excellent teacher also and my help at home since he needs more help. Both my kids were in music class the school offers. One in GATE. Both participated in some of the club's and extracurricular activities such as sports this school offers at no cost and with teachers present.Parent Review7y ago - De Anza Middle School
- 7-8
- Public
- 510 Students
8/10GreatSchools RatingParent Rating Averagei have to say im very disappointed in this school. the principle was nice and he tried yet he failed to protect m,y child. this school is horrible stay away. id rather drive far to take my child to a better school than trake him here. the kids are in gangs and theyre always trying to jump kids ur kids are not safe hereParent Review2y ago - Colony High School
- 9-12
- Public
- 2109 Students
5/10GreatSchools RatingParent Rating AverageThey do not support their students!! Isn’t prom SUPPOSED to be the Junior/senior prom ie SENIOR PROM. FINAL! Kids work hard 4 yrs looking forward to senior festivities AND PROM!! Colony currently 2022-23 is targeting the Sophomore Junior population. That is discrimination!! And those children have the opportunity to go prom in their Jr senior year. BEYOND DISAPPOINTEDParent Review3y ago  Check out schools near 1637 E Fairfield Ct.
What Locals Say about Ontario
At least 1333 Trulia users voted on each feature.

90 % Say there are sidewalks

82 % Say it's dog friendly

80 % Say car is needed

73 % Say yards are well-kept

73 % Say there's holiday spirit

70 % Say parking is easy

64 % Say streets are well-lit

61 % Say kids play outside

60 % Say it's walkable to grocery stores

58 % Say it's quiet

55 % Say they plan to stay for at least 5 years

54 % Say it's walkable to restaurants

53 % Say people would walk alone at night

46 % Say neighbors are friendly

25 % Say there's wildlife

25 % Say there are community events
Sourced by Trulia users. Learn more about our methodology.
LGBTQ Local Legal Protections
LGBTQ Local Legal Protections



Apartments for Rent
 PET FRIENDLY
 PET FRIENDLY
 NEW - 1 DAY AGOPET FRIENDLY
 PET FRIENDLY
 PET FRIENDLY
 PET FRIENDLY
 PET FRIENDLY
 PET FRIENDLY
 NEW - 1 DAY AGOPET FRIENDLY
 PET FRIENDLY
 PET FRIENDLY
 PET FRIENDLYINCOME RESTRICTED
 PET FRIENDLY
 PET FRIENDLY
 See more homes for rent inOntario
Explore by feature - Pet Friendly
- PET FRIENDLY
- NEW - 1 DAY AGOPET FRIENDLY
- NEW - 1 DAY AGOSPECIAL OFFERPET FRIENDLY
- PET FRIENDLYINCOME RESTRICTED
- SPECIAL OFFERPET FRIENDLY
- SPECIAL OFFERPET FRIENDLY
- PET FRIENDLY
- PET FRIENDLY
 NEW - 4 HRS AGOPET FRIENDLY
- PET FRIENDLY
Explore by feature - Garage
- NEW - 1 DAY AGOPET FRIENDLY
- PET FRIENDLYINCOME RESTRICTED
- PET FRIENDLY
- PET FRIENDLY
- NEW - 4 HRS AGOPET FRIENDLY
 PET FRIENDLYFURNISHED
- SPECIAL OFFERPET FRIENDLY
- PET FRIENDLY
 SPECIAL OFFERPET FRIENDLY
 PET FRIENDLY
Explore by feature - Air Conditioning
- NEW - 1 DAY AGOPET FRIENDLY
- NEW - 1 DAY AGOSPECIAL OFFERPET FRIENDLY
- PET FRIENDLYINCOME RESTRICTED
- SPECIAL OFFERPET FRIENDLY
- SPECIAL OFFERPET FRIENDLY
- PET FRIENDLY
- NEW - 4 HRS AGOPET FRIENDLY
- PET FRIENDLY
 PET FRIENDLY
- PET FRIENDLYFURNISHED
Explore by feature - Pool
- PET FRIENDLY
- NEW - 1 DAY AGOPET FRIENDLY
- NEW - 1 DAY AGOSPECIAL OFFERPET FRIENDLY
- PET FRIENDLYINCOME RESTRICTED
- SPECIAL OFFERPET FRIENDLY
- SPECIAL OFFERPET FRIENDLY
- PET FRIENDLY
- NEW - 4 HRS AGOPET FRIENDLY
- PET FRIENDLY
- PET FRIENDLY
Explore by feature - Washer/dryer
- PET FRIENDLY
- NEW - 1 DAY AGOSPECIAL OFFERPET FRIENDLY
- PET FRIENDLYINCOME RESTRICTED
- SPECIAL OFFERPET FRIENDLY
- PET FRIENDLY
- PET FRIENDLY
- NEW - 4 HRS AGOPET FRIENDLY
- PET FRIENDLY
 SPECIAL OFFERPET FRIENDLY
 SPECIAL OFFERPET FRIENDLY
Explore by feature - Outdoor Space
 APPLY INSTANTLY
 APPLY INSTANTLYPET FRIENDLY
 PET FRIENDLY
 NEW - 8 HRS AGOAPPLY INSTANTLY
 NEW - 11 HRS AGOAPPLY INSTANTLYPET FRIENDLY
 NEW - 1 DAY AGOAPPLY INSTANTLYPET FRIENDLY
 APPLY INSTANTLYPET FRIENDLYFURNISHEDROOM FOR RENT
 APPLY INSTANTLYPET FRIENDLY
 APPLY INSTANTLY

Homes for sale near 1637 E Fairfield Ct


Off Market Homes Near 1637 E Fairfield Ct
 SOLDJUL 27, 2026OMEGA REAL ESTATE
 SOLDJUL 24, 2026COLDWELL BANKER REALTY
 SOLDJUL 24, 2026Real Brokerage Technologies, Inc
 SOLDJUL 24, 2026JohnHart Real Estate
 SOLDJUL 24, 2026Century 21 Masters
 SOLDJUL 23, 2026MERIDIAN PROPERTY GROUP
 See more homes for sale inOntario


