

Listed by Anthony Grynchal, eXp Realty of Greater Los Angeles
$2,100,000
 Studio
 4,556 sqft (on 0.25 acres)
430 E E St #I, Ontario, CA 91764
Est. Mortgage $13,264/mo*
Get Pre-QualifiedHome Highlights

Multi-Family

Built in 1960

0.25 acre lot

$461/sqft

Garage
Local Information
- Map ViewExplore the area around 430 E E St #I.

- Schools1 Elementary School2 Middle Schools1 High School

- Shop & Eat

-- mins to
About this House
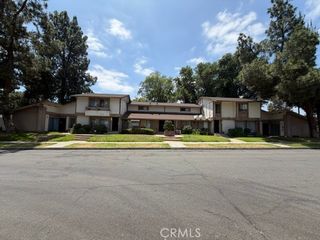
Rare development and income opportunity in one of Ontario’s most sought-after residential neighborhoods. Situated on a prime corner lot, this six-unit property (six-plex) offers immediate rental income with significant upside—zoned to allow the addition of up to six ADUs, creating a compelling value-add investment.
The existing six units have been thoughtfully updated, four of th units are 2 bed 1 bath and two of the units are 1 bed 1 bath, featuring modern finishes and bright, inviting interiors. Upgrades include brand-new tile flooring, refreshed kitchens with updated cabinetry and countertops, fresh interior paint, and beautifully renovated bathrooms with new tubs and tile surrounds. Select areas offer updated carpeting for added comfort, along with crown molding, new baseboards, and enhanced cabinetry throughout. Ceiling fans and large windows provide excellent airflow and abundant natural light, creating warm, livable spaces tenants appreciate.
Set on an expansive lot, the property offers rare outdoor space for a multi-family asset, with lush green lawn areas and a sense of privacy not typically found in apartment living. The corner positioning enhances accessibility, layout flexibility, and future development potential.
Infrastructure improvements include updated plumbing and electrical systems, with the property maintained in excellent condition—providing a solid foundation for both current cash flow and future expansion. All units have updated interior and exterior painting and have all been renovated, boasting of upgrades.
Ideally located near shopping, dining, schools, and major commuter routes, this property blends quiet residential living with everyday convenience. Whether you’re looking to expand your portfolio or capitalize on Ontario’s strong rental demand and ADU-friendly zoning, this is a standout opportunity with both stability and growth potential.
The existing six units have been thoughtfully updated, four of th units are 2 bed 1 bath and two of the units are 1 bed 1 bath, featuring modern finishes and bright, inviting interiors. Upgrades include brand-new tile flooring, refreshed kitchens with updated cabinetry and countertops, fresh interior paint, and beautifully renovated bathrooms with new tubs and tile surrounds. Select areas offer updated carpeting for added comfort, along with crown molding, new baseboards, and enhanced cabinetry throughout. Ceiling fans and large windows provide excellent airflow and abundant natural light, creating warm, livable spaces tenants appreciate.
Set on an expansive lot, the property offers rare outdoor space for a multi-family asset, with lush green lawn areas and a sense of privacy not typically found in apartment living. The corner positioning enhances accessibility, layout flexibility, and future development potential.
Infrastructure improvements include updated plumbing and electrical systems, with the property maintained in excellent condition—providing a solid foundation for both current cash flow and future expansion. All units have updated interior and exterior painting and have all been renovated, boasting of upgrades.
Ideally located near shopping, dining, schools, and major commuter routes, this property blends quiet residential living with everyday convenience. Whether you’re looking to expand your portfolio or capitalize on Ontario’s strong rental demand and ADU-friendly zoning, this is a standout opportunity with both stability and growth potential.
Home Details for 430 E E St #I

|
|---|
Appliances & Utilities Laundry: Common Area |
Windows, Doors, Floors & Walls Common Walls: 1 Common Wall |
Levels, Entrance, & Accessibility Stories: 2Number of Stories: 2Levels: TwoEntry Location: front door |

|
|---|
Exterior Home Features No Private Pool |
Parking & Garage Number of Garage Spaces: 12Number of Covered Spaces: 12Has a GarageParking Spaces: 12Parking: Garage |
Pool Pool: None |
Frontage Not on Waterfront |
Water & Sewer Sewer: Public Sewer |
Surface & Elevation Elevation Units: Feet |

|
|---|
Cumulative Days on Market: 85Days on Market: 155 |

|
|---|
Year Built Year Built: 1960 |
Property Type / Style Property Type: Residential IncomeProperty Subtype: Mixed Use |
Building Not a New ConstructionAttached To Another StructureNo Additional Parcels |
Property Information Parcel Number: 1048251230000 |

|
|---|
Price List Price: $2,100,000Price Per Sqft: $461 |

|
|---|
MLS Status: Active |

|
|---|
Direction & Address City: Ontario |

|
|---|
Listing Agent Listing ID: CV26084383 |

|
|---|
Building Area Building Area: 4556 Square Feet |

|
|---|
Community Features: Street Lights, Suburban, SidewalksNot Senior Community |

|
|---|
Association for this Listing: California Regional MLSHOA Fee: No HOA Fee |

|
|---|
Lot Area: 0.25 acres |

|
|---|
Special Conditions: Standard |

|
|---|
Contingencies: LA/Owner RelatedListing Terms: Contract |

|
|---|
Has Rent Control |

|
|---|
Mls Number: CV26084383Living Area Range Units: Square FeetAttribution Contact: anthony.grynchal@gmail.comActivation Date: Sun Apr 19 2026Common Interest: Community ApartmentStart Showing Date: Sun Apr 19 2026Universal Property Id: US-06071-N-1048251230000-R-N |

|
|---|
Street LightsSuburbanSidewalksSource Internet Entire Listing Display |
Around this home
What Locals Say about Ontario
At least 1335 Trulia users voted on each feature.

90 % Say there are sidewalks

82 % Say it's dog friendly

80 % Say car is needed

73 % Say yards are well-kept

73 % Say there's holiday spirit

70 % Say parking is easy

64 % Say streets are well-lit

61 % Say kids play outside

60 % Say it's walkable to grocery stores

58 % Say it's quiet

55 % Say they plan to stay for at least 5 years

54 % Say it's walkable to restaurants

53 % Say people would walk alone at night

46 % Say neighbors are friendly

25 % Say there's wildlife

25 % Say there are community events
Sourced by Trulia users. Learn more about our methodology.
Market trends in Ontario
Last updated August 2026
Avg. sale price
$681K
$21.67KMoM
Sale-to-List Price
100.0%
Price per sq ft
$424
$8MoM
Available listings
390
28MoM
Home Value
Trulia Estimate
$2.02MSince last month
Increased$57K (+2.9%)Since last year
Increased$844K (+72.1%)Learn more about this home's value by checking out its Trulia Estimate, the value of nearby homes, and how much similar homes have sold for.
Trulia Estimate
The of this home's value increased by +72% in the last 10 years
| Month | Estimated value |
|---|---|
2026 | |
| September 2026 | $2.01M |
| August 2026 | $1.96M |
| July 2026 | $1.96M |
| June 2026 | $1.98M |
| May 2026 | $2M |
| April 2026 | $2.05M |
| March 2026 | $1.17M |
Comparable sales
These are recently sold homes that have a similar location or other similar features to this home, like bedrooms, bathrooms, and square footage. Get a sense of the expected prices in the area by viewing these homes.Address | Distance | Property Type | Sold Price | Sold Date | Bed | Bath | Sqft |
|---|---|---|---|---|---|---|---|
0.42 | Multi-Family Home | $1,389,800 | 10/31/25 | 9 | 8 | 4,069 | |
0.35 | Multi-Family Home | $712,000 | 01/07/26 | 3 | 3 | 2,664 | |
0.23 | Multi-Family Home | $540,000 | 06/25/26 | - | 1,447 | ||
0.48 | Multi-Family Home | $710,000 | 11/05/25 | 7 | 3 | 2,556 | |
0.74 | Multi-Family Home | $775,000 | 04/15/26 | 3 | 3 | 1,728 | |
0.79 | Multi-Family Home | $825,000 | 10/28/25 | 4 | 3 | 1,682 | |
0.68 | Multi-Family Home | $665,000 | 07/10/26 | 2 | 2 | 940 | |
1.11 | Multi-Family Home | $1,300,000 | 05/13/26 | 8 | 4 | 3,344 |
Nearby home prices
Get a sense of expected prices in the area by checking the value of nearby homes.Address | Distance | Price | Bed | Bath | Sqft | Status |
|---|---|---|---|---|---|---|
0.05 | $637,100 | 2 | 1 | 896 | Off Market | |
0.09 | $690,400 | 3 | 1 | 1,225 | Off Market | |
0.09 | $667,400 | 3 | 1 | 1,300 | Off Market | |
0.07 | $799,888 | 3 | 2.5 | 2,140 | For Sale | |
0.09 | $784,300 | 4 | 3 | 1,942 | Off Market | |
0.10 | $650,000 | 4 | 2 | 1,552 | Recently Sold | |
0.11 | $665,900 | 3 | 1.5 | 1,394 | Off Market | |
0.09 | $701,300 | 2 | 2 | 1,096 | Off Market | |
0.11 | $711,000 | 3 | 2 | 1,468 | Off Market | |
0.13 | $725,700 | 3 | 2 | 1,804 | Off Market | |
0.14 | $667,900 | 3 | 2 | 1,021 | Off Market |
Price and Tax history
| Date | Event | Price |
|---|---|---|
Apr 19, 2026 Source: CRMLS #CV26084383 | Listed For Sale | $2,100,000 |
Mar 25, 2026 Source: CRMLS #CV26047475 | ListingRemoved | $1,895 |
Mar 4, 2026 Source: CRMLS #CV26047475 | Listed For Rent | $1,895 |
LGBTQ Local Legal Protections
LGBTQ Local Legal Protections



Anthony Grynchal, eXp Realty of Greater Los Angeles

The multiple listing data appearing on this website, or contained in reports produced therefrom, is owned and copyrighted by California Regional Multiple Listing Service, Inc. ("CRMLS") and is protected by all applicable copyright laws. Information provided is for viewer's personal, non-commercial use and may not be used for any purpose other than to identify prospective properties the viewer may be interested in purchasing. All listing data, including but not limited to square footage and lot size is believed to be accurate, but the listing Agent, listing Broker and CRMLS and its affiliates do not warrant or guarantee such accuracy. The viewer should independently verify the listed data prior to making any decisions based on such information by personal inspection and/or contacting a real estate professional.
Based on information from California Regional Multiple Listing Service, Inc. as of 2026-09-21 15:45:10 PDT and /or other sources. All data, including all measurements and calculations of area, is obtained from various sources and has not been, and will not be, verified by broker or MLS. All information should be independently reviewed and verified for accuracy. Properties may or may not be listed by the office/agent presenting the information
Based on information from California Regional Multiple Listing Service, Inc. as of 2026-09-21 15:45:10 PDT and /or other sources. All data, including all measurements and calculations of area, is obtained from various sources and has not been, and will not be, verified by broker or MLS. All information should be independently reviewed and verified for accuracy. Properties may or may not be listed by the office/agent presenting the information
Similar Homes You May Like
 0.42 ACRESAnthony & Associates Realty
 0.32 ACRESOscar Diaz DRE # 02022902, Marcus & Millichap
 Yes! Property Management And Loans
 0.35 ACRESeXp Realty of California Inc
 Jonathan Weir DRE # 02038545, Marcus & Millichap
 BERKSHIRE HATHAWAY HOMESERVICES CALIFORNIA PROPERTIES
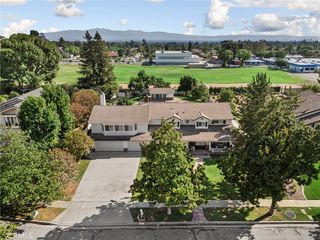 0.46 ACRESAGENCY 8 REAL ESTATE GROUP
 NEW CONSTRUCTION
 0.25 ACRESTHE GREAT REAL ESTATE COMPANY
 NEW CONSTRUCTION
- NEW CONSTRUCTION
 NEW CONSTRUCTION
 NEW CONSTRUCTION
 NEW CONSTRUCTION
 NEW CONSTRUCTION
 NEW CONSTRUCTION
 NEW CONSTRUCTION
 NEW CONSTRUCTION
 NEW CONSTRUCTION
 See more homes for sale inOntario




New Listings near 430 E E St #I
- 0.46 ACRESAGENCY 8 REAL ESTATE GROUP
 TRULIA PREVIEW0.34 ACRES
 OPEN SUN, 12-4PMCOMING SOON 9/27Legends Realty
- 0.35 ACRESeXp Realty of California Inc
 NEWCOMING SOON 9/250.26 ACRESGORDIEN & ASSOCIATES
- See more homes for sale inOntario


Frequently asked questions about 430 E E St #I
- What is the estimated monthly payment for 430 E E St #I?Based on a $2,100,000 list price with 20% down at today's rates, the estimated monthly payment for 430 E E St #I in Ontario, CA is approximately $13,395 (about $11,342 principal & interest, $1,978 property taxes, and $75 homeowner's insurance). This is an estimate. Actual payment depends on your loan terms.
- How does the list price for 430 E E St #I compare to homes in Ontario?430 E E St #I in Ontario, CA is listed at $2,100,000, about 208% above the $681K median sale price in Ontario.
- What do residents say about Ontario?Residents describe Ontario, CA as pedestrian-friendly, dog-friendly, and well-kept. See homes for sale in Ontario, CA.
- What are the closest schools to 430 E E St #I?The closest schools to 430 E E St #I in Ontario, CA are Central Language Academy (Elementary/Middle, rated 8/10), Chaffey High School (rated 4/10), Vina Danks Middle School (rated 4/10).
- Does 430 E E St #I have laundry facilities?Yes, 430 E E St #I in Ontario, CA has laundry facilities.
430 E E St #I, Ontario, CA 91764 is a studio, 4,556 sqft multi-family built in 1960. This property is currently available for sale and was listed by CRMLS on Apr 19, 2026. The MLS # for this home is MLS# CV26084383.