


1629 Switchback St #23
Reno, NV 89523
 3 Beds
 2.5 Baths
 1,347 sqft
3 Beds
2.5 Baths
1,347 sqft
Local Information
- Map ViewExplore the area around 1629 Switchback St #23.
- Schools1 Preschool School1 Elementary School1 Middle School1 High School

- Shop & Eat

-- mins to
Home Highlights

Property Type
Townhouse

Year Built
2025
Living Area
1,347 sqft

Price/Sqft
$331

Parking
2 Car Garage

HOA
$142/Monthly
About this House
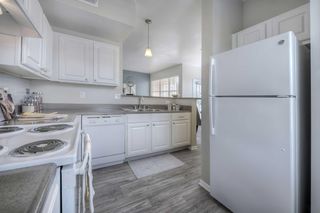
Get ready to make yourself at home at Monarch, our new home community in Reno, NV. These townhomes offer two floorplan options, ranging from 1,347 sq. ft. to 1,409 sq. ft. Home options include two, three, and four-unit buildings. Driving through this community, you’ll soon find a variety of exterior options ranging from Farmhouse to Craftsman to West Coast, creating a cohesive but unique neighborhood. Community dog park coming soon!, Each floorplan offers an open concept on the first floor. The living room, dining area, and kitchen blend beautifully, allowing you to be close to the action of home. The kitchens feature shaker-style cabinets, stainless steel appliances, and quartz countertops that you’ll love to show off. Monarch is located in the shopping hub of Northwest Reno, right behind the Raley's on MaeAnne. You're a 5-minute walk to JuiceBox yoga, a stone's throw away from major shopping supercenters, and a quick ride to the heart of Midtown. Love to ski? Monarch is conveniently located near HWY 80 for last-minute trips to Truckee and Lake Tahoe. Get ready to learn! This community is located near George Westergard Elementary, B.D. Billinghurst Middle School, and Robert McQueen High School. Property taxes have yet to be assessed and shall be determined after closing by the local assessing entity. Photos are representational only.
1629 Switchback St #23, Reno, NV 89523 is a 3 bedroom, 3 bathroom, 1,347 sqft townhouse built in 2025. It last sold for the $447,990 asking price on Jan 21, 2025. It is currently off market. The Trulia Estimate is $445,800, with a rent estimate of $2,500/month.
Home Details for 1629 Switchback St #23

|
|---|
MLS Status: Closed |

|
|---|
Beds & Baths Number of Bedrooms: 3Number of Bathrooms: 3Number of Bathrooms (full): 2Number of Bathrooms (half): 1 |
Dimensions and Layout Living Area: 1347 Square Feet |
Appliances & Utilities Utilities: Cable Available, Electricity Available, Internet Available, Natural Gas Available, Phone Available, Sewer Available, Water Available, Cellular Coverage, Centralized Data Panel, Water Meter InstalledAppliances: Dishwasher, Disposal, Gas Range, Microwave, OvenDishwasherDisposalLaundry: Laundry Area,Laundry RoomMicrowave |
Heating & Cooling Heating: ENERGY STAR Qualified Equipment,Natural GasHas CoolingAir Conditioning: ENERGY STAR Qualified EquipmentHas HeatingHeating Fuel: ENERGY STAR Qualified Equipment |
Fireplace & Spa No Fireplace |
Windows, Doors, Floors & Walls Window: Double Pane Windows, Low Emissivity Windows, Vinyl FramesFlooring: Carpet, Laminate |
Levels, Entrance, & Accessibility Stories: 2Floors: Carpet, Laminate |
Security Security: Keyless Entry, Smoke Detector(s) |

|
|---|
Exterior Home Features Roof: Composition Pitched ShingleFencing: Back YardExterior: NoneFoundation: Slab |
Parking & Garage Number of Garage Spaces: 2Number of Covered Spaces: 2No CarportHas a GarageHas an Attached GarageParking Spaces: 2Parking: Attached,Garage Door Opener |
Frontage Road Frontage: OtherResponsible for Road Maintenance: Public Maintained RoadNot on Waterfront |
Water & Sewer Sewer: Public Sewer |
Farm & Range Not Allowed to Raise Horses |

|
|---|
Cumulative Days on Market: 61 |

|
|---|
Year Built Year Built: 2025 |
Property Type / Style Property Type: ResidentialProperty Subtype: Townhouse |
Building Construction Materials: Batts Insulation, StuccoAttached To Another Structure |
Property Information Parcel Number: 20225203 |

|
|---|
Price List Price: $447,990 |
Status Change & Dates Off Market Date: Tue Jan 21 2025Possession Timing: Close Of Escrow |

|
|---|
Direction & Address City: RenoCommunity: Grand Point Townhomes North |
School Information Elementary School: WestergardJr High / Middle School: BillinghurstHigh School: McQueen |

|
|---|
Building Area Building Area: 1347 Square Feet |

|
|---|
HOA Fee Includes: Snow RemovalHas an HOAHOA Fee: $142/Monthly |

|
|---|
Lot Area: 871.2 sqft |

|
|---|
Listing Terms: 1031 Exchange, Cash, Conventional, FHA, VA Loan |

|
|---|
Mls Number: 240014664 |

|
|---|
HOA Amenities: Maintenance Grounds |
Last check for updates: about 14 hours ago
Listed by Jordan Page S.191086, (775) 770-0606
D.R. Horton
Bought with: Art Mnatsakanyan S.194202, (775) 771-1449, Coldwell Banker Select Mt Rose
Source: NNRMLS, MLS#240014664
Price History for 1629 Switchback St #23
| Date | Price | Event | Source |
|---|---|---|---|
| 01/21/2025 | $447,990 | Sold | NNRMLS #240014664 |
| 11/26/2024 | $447,990 | Pending | NNRMLS #240014664 |
| 11/21/2024 | $447,990 | Listed For Sale | NNRMLS #240014664 |
Market trends in Reno
Last updated June 2026
Avg. sale price
$569K
$8.33KMoM
Sale-to-List Price
99.8%
0.2%MoM
Price per sq ft
$331
$6MoM
Available listings
1105
26MoM

- Results are loading
Comparable Sales for 1629 Switchback St #23
Address | Distance | Property Type | Sold Price | Sold Date | Bed | Bath | Sqft |
|---|---|---|---|---|---|---|---|
2.02 | Townhouse | $470,000 | 12/19/25 | 3 | 2.5 | 1,526 | |
1.83 | Townhouse | $512,900 | 01/23/26 | 3 | 2.5 | 2,187 | |
2.14 | Townhouse | $460,000 | 06/26/26 | 2 | 2 | 1,310 | |
1.85 | Townhouse | $549,000 | 07/30/26 | 3 | 2.5 | 2,187 | |
2.16 | Townhouse | $524,900 | 11/07/25 | 3 | 2.5 | 1,654 | |
2.11 | Townhouse | $545,000 | 06/11/26 | 3 | 2.5 | 1,833 | |
2.02 | Townhouse | $547,500 | 04/02/26 | 4 | 3 | 2,034 | |
1.91 | Townhouse | $619,000 | 02/26/26 | 4 | 2.5 | 2,330 | |
1.85 | Townhouse | $625,000 | 04/09/26 | 2 | 2.5 | 2,099 |
Nearby homes
Get a sense of prices in the area by checking nearby homes. OFF MARKETD.R. Horton, Closed
 OFF MARKETD.R. Horton, Closed
 OFF MARKETD.R. Horton, Closed
- OFF MARKETD.R. Horton, Closed
 OFF MARKETD.R. Horton, Closed
 OFF MARKETD.R. Horton, Closed


Assigned Schools
These are the assigned schools for 1629 Switchback St #23.
- Robert Mc Queen High School
- 9-12
- Public
- 1727 Students
7/10GreatSchools RatingParent Rating AverageMy son goes to Mc Queen and loves it! He’s in marching band and takes AP’s and honor subjects. Teachers and staff are great and takes time to listen to the students concerns. I’m glad we move to this neighborhood for my son to have a great school.Parent Review6y ago - George Westergard Elementary School
- PK-5
- Public
- 461 Students
7/10GreatSchools RatingParent Rating AverageMy elementary school days here was nothing short of wonderful. I hope for nothing but the best for this school. If you're looking for a good elementary school in the area, I highly recommend Westergard and its amazing staff.Other Review11y ago - B D Billinghurst Middle School
- 6-8
- Public
- 993 Students
6/10GreatSchools RatingParent Rating AverageThis school is actually fun it’s safe there is no fights less staffStudent Review3mo ago  Check out schools near 1629 Switchback St #23.
What Locals Say about Reno
At least 1661 Trulia users voted on each feature.

88 % Say it's dog friendly

85 % Say car is needed

83 % Say there are sidewalks

74 % Say parking is easy

72 % Say yards are well-kept

71 % Say there's holiday spirit

63 % Say people would walk alone at night

61 % Say it's quiet

61 % Say kids play outside

54 % Say streets are well-lit

50 % Say it's walkable to restaurants

50 % Say they plan to stay for at least 5 years

49 % Say neighbors are friendly

49 % Say there's wildlife

45 % Say it's walkable to grocery stores

24 % Say there are community events
Sourced by Trulia users. Learn more about our methodology.
LGBTQ Local Legal Protections
LGBTQ Local Legal Protections



Apartments for Rent
 PET FRIENDLY
 NEW - 4 HRS AGOPET FRIENDLYTotal price$1,799 - $3,150/mo1-3 bd1-2 baVIDA LUXURY APARTMENTS | 6900 Sharlands Ave,
Reno, NV 89523 NEW - 1 DAY AGOAPPLY INSTANTLYPET FRIENDLY
 APPLY INSTANTLYFURNISHED
 PET FRIENDLY
 PET FRIENDLY
 PET FRIENDLY
 APPLY INSTANTLYPET FRIENDLYROOM FOR RENT
 APPLY INSTANTLYPET FRIENDLY
 APPLY INSTANTLYPET FRIENDLY
 APPLY INSTANTLYPET FRIENDLY
 APPLY INSTANTLY
 APPLY INSTANTLYPET FRIENDLYFURNISHED
 See more homes for rent inReno
Homes for sale near 1629 Switchback St #23
 OPEN SAT, 12:2-2PMHome & Slate Real Estate, Active
 OPEN SAT, 11-2PMRealty One Group Eminence, Active
 See more homes for sale inReno


Off Market Homes Near 1629 Switchback St #23
 SOLDJUL 31, 2026Sierra Sotheby's International, Closed
 SOLDJUL 31, 2026Realty One Group Eminence, Closed
 SOLDJUL 31, 2026Sierra Nevada Properties-Reno, Closed
 SOLDJUL 30, 2026Dickson Realty - Caughlin, Closed
 SOLDJUL 30, 2026Sierra Nevada Properties-Reno, Closed
 SOLDJUL 27, 2026BHG Drakulich Realty, Closed
 SOLDJUL 27, 2026Ferrari-Lund Real Estate Reno, Closed
 SOLDJUL 27, 2026Dickson Realty - Damonte Ranch, Closed
 SOLDJUL 24, 2026Realty One Group Eminence, Closed
 SOLDJUL 24, 2026Dickson Realty - Caughlin, Closed
- See more homes for sale inReno
IDX information is provided exclusively for personal, non-commercial use, and may not be used for any purpose other than to identify prospective properties consumers may be interested in purchasing. Information is deemed reliable but not guaranteed. The content relating to real estate for sale on this web site comes in part from the Broker Reciprocity/ IDX program of the Northern Nevada Regional Multiple Listing Service°. Real estate listings held by brokerage firms other than Zillow, Inc. are marked with the Broker Reciprocity logo and detailed information about those listings includes the name of the listing brokerage. Any use of the content other than by a search performed by a consumer looking to purchase or rent real estate is prohibited. © 2026 Northern Nevada Regional Multiple Listing Service® MLS. All rights reserved.