


$714,700
 5 Beds
 4 Baths
 4,095 sqft
16254 E Prentice Place, Centennial, CO 80015
Est. Refi. Payment $4,166/mo*
Refinance Your HomeCurrently Off Market - Sold Oct 30, 2026 for $715,000 (1% below list price)
Home Value
Trulia Estimate
$715KSince last month
Decreased$26K (-3.5%)Since last year
Decreased$11K (-1.6%)Since last sale
$300 (0%)Learn more about this home's value by checking out its Trulia Estimate, the value of nearby homes, and how much similar homes have sold for.
Trulia Estimate
The of this home's value increased by +41% in the last 10 years
| Month | Estimated value |
|---|---|
2026 | |
| November 2026 | $715K |
| August 2026 | $741K |
| July 2026 | $736K |
| June 2026 | $744K |
| May 2026 | $749K |
| April 2026 | $748K |
| March 2026 | $748K |
| February 2026 | $740K |
| January 2026 | $727K |
2025 | |
2024 | |
2023 | |
2022 | |
2021 | |
2020 | |
2019 | |
2018 | |
2017 | |
2016 | |
Comparable sales
These are recently sold homes that have a similar location or other similar features to this home, like bedrooms, bathrooms, and square footage. Get a sense of the expected prices in the area by viewing these homes.Address | Distance | Property Type | Sold Price | Sold Date | Bed | Bath | Sqft |
|---|---|---|---|---|---|---|---|
0.08 | Single-Family Home | $725,000 | 10/06/26 | 5 | 3.5 | 3,601 | |
0.13 | Single-Family Home | $800,000 | 02/20/26 | 6 | 4 | 3,842 | |
0.24 | Single-Family Home | $725,000 | 02/26/26 | 5 | 4 | 3,797 | |
0.19 | Single-Family Home | $705,000 | 09/17/26 | 6 | 4 | 3,846 | |
0.19 | Single-Family Home | $649,000 | 06/25/26 | 5 | 3 | 3,274 | |
0.15 | Single-Family Home | $685,000 | 07/17/26 | 5 | 2.5 | 3,668 | |
0.28 | Single-Family Home | $700,000 | 11/24/25 | 5 | 4 | 3,834 | |
0.11 | Single-Family Home | $755,000 | 07/02/26 | 4 | 2.5 | 3,850 | |
0.24 | Single-Family Home | $600,000 | 02/27/26 | 5 | 3.5 | 3,676 |
Nearby home prices
Get a sense of expected prices in the area by checking the value of nearby homes.Address | Distance | Price | Bed | Bath | Sqft | Status |
|---|---|---|---|---|---|---|
0.00 | $695,800 | 5 | 3 | 2,935 | Off Market | |
0.01 | $665,800 | 4 | 3 | 2,884 | Off Market | |
0.02 | $802,700 | 5 | 5 | 4,078 | Off Market | |
0.03 | $769,700 | 4 | 5 | 4,050 | Off Market | |
0.03 | $679,600 | 5 | 3 | 2,714 | Off Market | |
0.03 | $654,300 | 4 | 3 | 2,626 | Off Market | |
0.04 | $641,400 | 4 | 3 | 2,593 | Off Market | |
0.04 | $666,500 | 4 | 3 | 2,869 | Off Market | |
0.04 | $806,600 | 6 | 4 | 4,756 | Off Market | |
0.04 | $669,800 | 4 | 3 | 2,873 | Off Market | |
0.04 | $689,700 | 5 | 3 | 2,935 | Off Market | |
0.04 | $741,300 | 5 | 4 | 3,826 | Off Market | |
0.04 | $673,800 | 4 | 3 | 2,873 | Off Market | |
0.04 | $696,400 | 5 | 3 | 2,712 | Off Market | |
0.05 | $705,600 | 4 | 4 | 2,880 | Off Market | |
0.05 | $649,800 | 4 | 3 | 2,605 | Off Market | |
0.05 | $791,600 | 6 | 4 | 4,515 | Off Market | |
0.05 | $729,600 | 5 | 3 | 3,828 | Off Market | |
0.05 | $677,500 | 5 | 4 | 3,100 | Off Market | |
0.05 | $651,900 | 4 | 3 | 3,885 | Off Market |
Local Information
- Map ViewExplore the area around 16254 E Prentice Place.

- Schools1 Preschool School1 Elementary School1 Middle School1 High School

- Shop & Eat

-- mins to
Home Highlights

Single-Family Home

Built in 1990

4,095 sqft

$175/sqft

3 Parking Spaces

HOA $72/mo
About this House
What's unique:Private poolNewer roofFive bedroomsFour bathsExcellent cabinet storageNew quartz countertops
A classic 1990 Richmond in The Meadows offering five bedrooms, four baths, and a finished basement that adds a true fifth living area—ideal for multigenerational living, teens, guests, or a dedicated recreation zone. The main-floor office supports today’s work-from-home lifestyle or functions as an optional sixth bedroom with an adjacent 3/4 bath, and the 3-car garage provides the storage and flexibility buyers expect in this price range.
The 0.20-acre lot is flat, usable, and easy to enjoy. Major systems are already handled with newer roof, windows, and mechanicals, reducing near-term maintenance concerns.
Inside, the kitchen is truly the heart of the home—generous in size, lined with excellent cabinet storage, a center island, and finished with new quartz countertops and hardwood floors. Perfectly centered between the family room and the backyard, it keeps everyone connected whether you’re cooking, relaxing, or hosting.
The large primary and basement baths remain buyer-friendly projects with clear upside, giving the next owner a chance to add their own style without taking on a full-home renovation.
Lifestyle is the headline here: private pool, tennis/pickleball, clubhouse, and immediate access to Cherry Creek State Park for trails, water, and open space. Commuting is effortless with proximity to DTC, I-225, and E-470, making this location a strong fit for professionals who want convenience without sacrificing neighborhood amenities.
The 0.20-acre lot is flat, usable, and easy to enjoy. Major systems are already handled with newer roof, windows, and mechanicals, reducing near-term maintenance concerns.
Inside, the kitchen is truly the heart of the home—generous in size, lined with excellent cabinet storage, a center island, and finished with new quartz countertops and hardwood floors. Perfectly centered between the family room and the backyard, it keeps everyone connected whether you’re cooking, relaxing, or hosting.
The large primary and basement baths remain buyer-friendly projects with clear upside, giving the next owner a chance to add their own style without taking on a full-home renovation.
Lifestyle is the headline here: private pool, tennis/pickleball, clubhouse, and immediate access to Cherry Creek State Park for trails, water, and open space. Commuting is effortless with proximity to DTC, I-225, and E-470, making this location a strong fit for professionals who want convenience without sacrificing neighborhood amenities.
16254 E Prentice Place, Centennial, CO 80015 is a 5 bedroom, 4 bathroom, 4,095 sqft single-family home built in 1990. It last sold for $715,000 on Oct 30, 2026 (1% below the $719,500 asking price). This property is not currently displayed as for sale or rent on Trulia. The Trulia Estimate is $714,700, with a rent estimate of $4,304/month.
Last check for updates: about 13 hours ago
Listed by Derek Rinetti, (720) 943-3033
Avenues
Bought with: Tobias Trujillo, (720) 435-0137, Ed Prather Real Estate
Source: REcolorado as distributed by MLS GRID, MLS#4555878
Home Details for 16254 E Prentice Place

|
|---|
Interior Details Basement: Cellar,Finished,FullNumber of Rooms: 17Types of Rooms: Bedroom, Bathroom, Dining Room, Family Room, Great Room, Kitchen, Laundry, Living Room, Office |
Beds & Baths Number of Bedrooms: 5Number of Bathrooms: 4Number of Bathrooms (full): 2Number of Bathrooms (three quarters): 2Number of Bathrooms (main level): 1 |
Dimensions and Layout Living Area: 4095 Square Feet |
Appliances & Utilities Utilities: Electricity Connected, Natural Gas Connected, Phone Available |
Heating & Cooling Heating: Forced AirHas CoolingAir Conditioning: Central AirHas HeatingHeating Fuel: Forced Air |
Gas & Electric Electric: 110V, 220 VoltsHas Electric on Property |
Levels, Entrance, & Accessibility Stories: 2Levels: Two |
View No View |

|
|---|
Exterior Home Features Roof: CompositionPatio / Porch: PatioFencing: FullFoundation: Concrete Perimeter, Slab |
Parking & Garage Other Parking: Off Street Spaces: 3No CarportNo GarageNo Attached GarageParking Spaces: 3Parking: Concrete |
Frontage Road Frontage: PublicResponsible for Road Maintenance: Public Maintained RoadRoad Surface Type: PavedNot on Waterfront |
Water & Sewer Sewer: Public Sewer |
Finished Area Finished Area (above surface): 2935 Square FeetFinished Area (below surface): 928 Square Feet |

|
|---|
Year Built Year Built: 1990 |
Property Type / Style Property Type: ResidentialProperty Subtype: Single Family ResidenceStructure Type: HouseArchitecture: Traditional |
Building Construction Materials: Brick, Wood SidingNot Attached PropertyDoes Not Include Home Warranty |
Property Information Not Included in Sale: Sellers' Personal PropertyParcel Number: 032551763 |

|
|---|
Price List Price: $719,500Price Per Sqft: $175/sqft |
Status Change & Dates Off Market Date: Fri Oct 02 2026Possession Timing: Negotiable |

|
|---|
MLS Status: Closed |

|
|---|
Direction & Address City: CentennialCommunity: Piney Creek |
School Information Elementary School: Indian RidgeElementary School District: Cherry Creek 5Jr High / Middle School: LaredoJr High / Middle School District: Cherry Creek 5High School: Smoky HillHigh School District: Cherry Creek 5 |

|
|---|
Building Details Builder Name: Richmond American Homes |
Building Area Building Area: 4095 Square Feet |

|
|---|
Not Senior Community |

|
|---|
HOA Fee Includes: Maintenance Grounds, Recycling, TrashHOA Name: WESTWIND MANAGEMENTHOA Phone: 303-699-8069Has an HOAHOA Fee: $72/Monthly |

|
|---|
Lot Area: 8538 sqft |

|
|---|
Special Conditions: Standard |

|
|---|
Contingencies: None KnownListing Terms: Cash, Conventional, FHA |

|
|---|
Mobile Home Park Mobile Home Units: Feet |

|
|---|
Business Information Ownership: Individual |

|
|---|
BasementMls Number: 4555878Attribution Contact: derek@avenues-re.com, 720-943-3033Above Grade Unfinished Area: 2935Below Grade Unfinished Area: 232Showing Service Name: Showing Time |

|
|---|
HOA Amenities: Clubhouse,Park,Playground,Pond Seasonal,Pool,Tennis Court(s) |
Price and Tax history
| Date | Event | Price |
|---|---|---|
Oct 30, 2026 Source: REcolorado as distributed by MLS GRID #4555878 | Sold | $715,000 |
Oct 2, 2026 Source: REcolorado as distributed by MLS GRID #4555878 | Pending | $719,500 |
Sep 24, 2026 Source: REcolorado as distributed by MLS GRID #4555878 | PriceChange | $719,500 Price decreased by 3% |
Aug 28, 2026 Source: REcolorado as distributed by MLS GRID #4555878 | Listed For Sale | $739,900 |
Nov 20, 2002 Source: N/A | Sold | $360,000 |
| Year | Property tax | Tax assessment |
|---|---|---|
| 2025 | $4,967 | $742,000 |
Home facts updated by county records
Market trends in Centennial
Last updated September 2026
Avg. sale price
$659K
$24.04KMoM
Sale-to-List Price
99.7%
0.3%MoM
Price per sq ft
$247
$7MoM
Available listings
441
12MoM
Sourced by Trulia Market Trends
Around this home
What Locals Say about Centennial
At least 373 Trulia users voted on each feature.

96 % Say it's dog friendly

92 % Say there are sidewalks

92 % Say car is needed

89 % Say parking is easy

79 % Say people would walk alone at night

79 % Say yards are well-kept

78 % Say there's holiday spirit

75 % Say kids play outside

69 % Say it's quiet

65 % Say streets are well-lit

64 % Say there's wildlife

60 % Say neighbors are friendly

59 % Say it's walkable to grocery stores

55 % Say they plan to stay for at least 5 years

49 % Say it's walkable to restaurants

41 % Say there are community events
Sourced by Trulia users. Learn more about our methodology.
LGBTQ Local Legal Protections
LGBTQ Local Legal Protections


© 2026 REcolorado® All rights reserved. Certain information contained herein is derived from information which is the licensed property of, and copyrighted by, REcolorado®. Some IDX listings have been excluded from this website. Click here for more information
Frequently asked questions about 16254 E Prentice Place
- What is 16254 E Prentice Place estimated to be worth?Trulia's estimated value for 16254 E Prentice Place in Centennial, CO is $714,700.
- What is the price history for 16254 E Prentice Place?16254 E Prentice Place in Centennial, CO last sold for $715,000 in October 2026.
- Is Centennial a buyer's or seller's market?Centennial is currently a buyer's market, based on recent for-sale activity.
- What's the median sale price in Centennial?The median sale price in Centennial is $659K. That is down $24.04K from the prior month.
- Does 16254 E Prentice Place have air conditioning?Yes, 16254 E Prentice Place in Centennial, CO has air conditioning.
- Does 16254 E Prentice Place have a pool?Yes, 16254 E Prentice Place in Centennial, CO has a pool.
Explore by feature - Pet Friendly
 SPECIAL OFFERPET FRIENDLYTotal price$1,913 - $2,489/mo2-3 bd1-2 baVillas at Homestead | 6857 S Homestead Pkwy,
Englewood, CO 80112 SPECIAL OFFERPET FRIENDLY
 NEW - 19 HRS AGOSPECIAL OFFERPET FRIENDLY
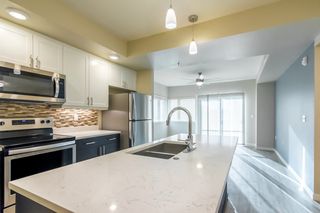 SPECIAL OFFERPET FRIENDLY
 NEW - 1 DAY AGOPET FRIENDLY
 PET FRIENDLY$1,735 - $3,080/moStudio-2 bd1-2 baHensley at the District. | 9251 E Mineral Ave,
Englewood, CO 80112 SPECIAL OFFERPET FRIENDLY
 SPECIAL OFFERPET FRIENDLYTotal price$1,740 - $3,715/moStudio-3 bd1-2 baPortola at SouthGlenn | 6851 S Gaylord St,
Littleton, CO 80122 SPECIAL OFFERPET FRIENDLY
 NEW - 1 DAY AGOSPECIAL OFFERPET FRIENDLYTotal price$1,419 - $2,059/mo1-2 bd1-2 baStratford Station | 7555 E Peakview Ave,
Englewood, CO 80111
Explore by feature - Garage
- SPECIAL OFFERPET FRIENDLYTotal price$1,913 - $2,489/mo2-3 bd1-2 baVillas at Homestead | 6857 S Homestead Pkwy,
Englewood, CO 80112 - SPECIAL OFFERPET FRIENDLY
- NEW - 19 HRS AGOSPECIAL OFFERPET FRIENDLY
 PET FRIENDLY
- PET FRIENDLY$1,735 - $3,080/moStudio-2 bd1-2 baHensley at the District. | 9251 E Mineral Ave,
Englewood, CO 80112 - SPECIAL OFFERPET FRIENDLYTotal price$1,740 - $3,715/moStudio-3 bd1-2 baPortola at SouthGlenn | 6851 S Gaylord St,
Littleton, CO 80122  SPECIAL OFFERPET FRIENDLY
 PET FRIENDLY
 PET FRIENDLYFURNISHED
 PET FRIENDLYTotal price$1,895 - $3,242/mo1-2 bd1-3 baTownship Residences | 901 E Phillips Ln,
Littleton, CO 80122
Explore by feature - Air Conditioning
- SPECIAL OFFERPET FRIENDLYTotal price$1,913 - $2,489/mo2-3 bd1-2 baVillas at Homestead | 6857 S Homestead Pkwy,
Englewood, CO 80112 - SPECIAL OFFERPET FRIENDLY
- SPECIAL OFFERPET FRIENDLY
- PET FRIENDLY
- PET FRIENDLY$1,735 - $3,080/moStudio-2 bd1-2 baHensley at the District. | 9251 E Mineral Ave,
Englewood, CO 80112 - SPECIAL OFFERPET FRIENDLY
- SPECIAL OFFERPET FRIENDLYTotal price$1,740 - $3,715/moStudio-3 bd1-2 baPortola at SouthGlenn | 6851 S Gaylord St,
Littleton, CO 80122 - SPECIAL OFFERPET FRIENDLY
- SPECIAL OFFERPET FRIENDLY
 NEW - 1 DAY AGOSPECIAL OFFERTotal price$1,396 - $2,441/mo1-3 bd1-2 baGrove at Cherry Creek Park | 6107 S Parker Rd,
Aurora, CO 80016
Explore by feature - Pool
- NEW - 2 HRS AGOSPECIAL OFFERPET FRIENDLY
- PET FRIENDLY
- NEW - 13 HRS AGOSPECIAL OFFERPET FRIENDLY
 SPECIAL OFFERPET FRIENDLYTotal price$1,976 - $4,561/moStudio-3 bd1-2 baThe Avant | 6333 Greenwood Plaza Blvd,
Englewood, CO 80111 NEW - 14 HRS AGOPET FRIENDLY$1,474 - $2,200/mo1-3 bd1-2 baThe Orchards at Cherry Creek Park Apartments | 6000 S Fraser St,
Aurora, CO 80016- NEW - 1 DAY AGOSPECIAL OFFERTotal price$1,396 - $2,441/mo1-3 bd1-2 baGrove at Cherry Creek Park | 6107 S Parker Rd,
Aurora, CO 80016 - PET FRIENDLY
- NEW - 1 DAY AGOSPECIAL OFFERPET FRIENDLYTotal price$1,419 - $2,059/mo1-2 bd1-2 baStratford Station | 7555 E Peakview Ave,
Englewood, CO 80111  NEW - 2 DAYS AGOPET FRIENDLY
- NEW - 2 DAYS AGOSPECIAL OFFERPET FRIENDLY
Explore by feature - Washer/dryer
- SPECIAL OFFERPET FRIENDLYTotal price$1,913 - $2,489/mo2-3 bd1-2 baVillas at Homestead | 6857 S Homestead Pkwy,
Englewood, CO 80112 - SPECIAL OFFERPET FRIENDLY
- SPECIAL OFFERPET FRIENDLY
- PET FRIENDLY
- NEW - 1 DAY AGOPET FRIENDLY
- PET FRIENDLY$1,735 - $3,080/moStudio-2 bd1-2 baHensley at the District. | 9251 E Mineral Ave,
Englewood, CO 80112 - SPECIAL OFFERPET FRIENDLY
- SPECIAL OFFERPET FRIENDLYTotal price$1,740 - $3,715/moStudio-3 bd1-2 baPortola at SouthGlenn | 6851 S Gaylord St,
Littleton, CO 80122 - NEW - 1 DAY AGOSPECIAL OFFERPET FRIENDLYTotal price$1,419 - $2,059/mo1-2 bd1-2 baStratford Station | 7555 E Peakview Ave,
Englewood, CO 80111  SPECIAL OFFERPET FRIENDLY
Explore by feature - Outdoor Space
 APPLY INSTANTLYPET FRIENDLY
 APPLY INSTANTLYPET FRIENDLY
 APPLY INSTANTLYPET FRIENDLYFURNISHED
 APPLY INSTANTLY
 NEW - 1 DAY AGOPET FRIENDLY
 PET FRIENDLY
 PET FRIENDLY
 PET FRIENDLY
 PET FRIENDLY
 PET FRIENDLY
Apartments for Rent
 PET FRIENDLY
 NEW - 1 DAY AGOPET FRIENDLY$1,396 - $2,345/mo1-3 bd1-2 baAcadia at Cornerstar Apartments | 16045 E Easter Cir,
Aurora, CO 80016 PET FRIENDLY
 PET FRIENDLYTotal price$1,515 - $2,379/mo1-3 bd1-2 baCourtney Downs Apartment Homes | 15849 E Jamison Dr,
Englewood, CO 80112- PET FRIENDLY$1,474 - $2,200/mo1-3 bd1-2 baThe Orchards at Cherry Creek Park Apartments | 6000 S Fraser St,
Aurora, CO 80016 - NEW - 1 DAY AGOTotal price$1,396 - $2,441/mo1-3 bd1-2 baGrove at Cherry Creek Park | 6107 S Parker Rd,
Aurora, CO 80016  PET FRIENDLY
 PET FRIENDLYTotal price$1,429 - $2,494/mo1-3 bd1-2 baStone Cliff Apartments | 17886 E Greenwood Dr,
Aurora, CO 80013 PET FRIENDLYTotal price$1,527 - $2,498/mo1-3 bd1-2 baWindsor Meadow Hills | 4260 S Cimarron Way,
Aurora, CO 80014 PET FRIENDLYTotal price$1,488 - $2,638/mo1-3 bd1-2 baCaliber at Cornerstar | 15930 E Briarwood Cir,
Aurora, CO 80016- PET FRIENDLY
 Total price$1,564 - $2,394/mo1-3 bd1-2 baIMT Cornerstar Ranch | 16363 E Fremont Ave,
Aurora, CO 80016
 PET FRIENDLY
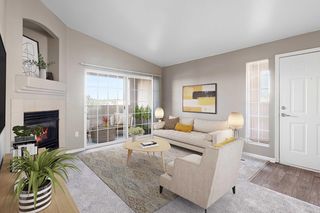 NEW - 1 DAY AGOPET FRIENDLY
 See more homes for rent inCentennial
Off Market Homes Near 16254 E Prentice Place
 SOLDNOV 6, 2026LIV Sotheby's International Realty, MLS#9377140
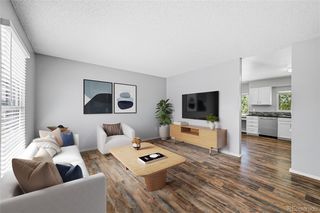 SOLDNOV 6, 2026Home and Land Realty, MLS#4980668
 SOLDNOV 6, 2026eXp Realty, LLC, MLS#2988084
 SOLDNOV 6, 2026Keller Williams DTC, MLS#6418424
 SOLDNOV 4, 2026Compass - Denver, MLS#4208797
 SOLDNOV 3, 2026Trelora Realty, Inc., MLS#8594354
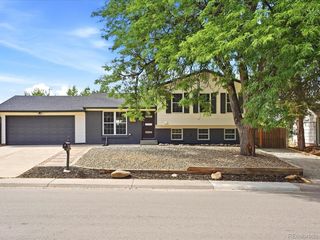 SOLDNOV 3, 2026Invalesco Real Estate, MLS#8504210
 SOLDNOV 2, 2026Iconic Colorado Properties, LLC
 SOLDNOV 2, 2026Real Broker, LLC DBA Real, MLS#1658282
 SOLDNOV 2, 2026Coldwell Banker Realty 28, MLS#4000665
 See more homes for sale inCentennial
Homes for sale near 16254 E Prentice Place
 OPEN SAT, 12-3PMCorcoran Perry & Co., MLS#5063427
 Your Home Sold Guaranteed Realty - Premier Partners, MLS#3661059
 Compass - Denver, MLS#3661513
 NEW - 2 DAYS AGOProperty Dominator, MLS#4764118
 0.36 ACRESKeller Williams DTC, MLS#5014762
 0.28 ACRESCompass - Denver, MLS#4702154
 Freedle and Associates LLC, MLS#3672661
 RE/MAX Professionals, MLS#5272277
 RE/MAX Professionals, MLS#7269801
- See more homes for sale inCentennial

- Results are loading