


$348,000
Original price: $359,000
 1 Bed
1 Bed 1 Bath
 731 sqft
1625 Larimer Street #2602, Denver, CO 80202
Est. Mortgage $2,801/mo*
Get Pre-QualifiedHome Highlights

Condo

Built in 1980

$476/sqft

1 Car Garage

HOA $677/mo
Local Information
- Map ViewExplore the area around 1625 Larimer Street #2602.

- Schools1 Preschool School3 Elementary Schools7 Middle Schools2 High Schools

- Shop & Eat

-- mins to
About this House
What's unique:Rooftop poolExpansive sundeck loungeIn-unit washer and dryerStainless steel appliancesFloor-to-ceiling windowsSpacious bedroom retreat
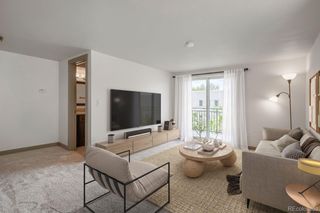
PRICE IMPROVEMENT! NOW IS THE TIME TO EXPERIENCE THIS RARE 26TH FLOOR RESIDENCE SHOWCASING SWEEPING PANORAMIC VIEWS OF THE ENTIRE FRONT RANGE IN THE HEART OF LODO! Floor-To-Ceiling Windows Create a Dramatic Backdrop from Both the Living Area and Bedroom, Filling the Home with Natural Light and Capturing One of The Barclay’s Most Coveted Mountain View Vantage Points. Perched High Above the City, the Open Floor Plan Features a Spacious, Light-Filled Living Area Enhanced by Warm Vinyl Wood-Look Flooring, a Welcoming Entry Foyer, and Breathtaking Mountain and Skyline Views. The Functional Remodeled Kitchen Blends Style and Everyday Convenience with Granite Countertops, Bright White Cabinetry, Stainless Steel Appliances, Ample Storage Including a Built-In Pantry Cabinet, and a Generous Breakfast Bar Perfect for Casual Dining and Conversation. A Separate Dining Area Provides Additional Space for Entertaining Guests and Hosting Meals. The Spacious Bedroom Retreat Captures Stunning Mountain Views Through Floor-To-Ceiling Windows and Offers Exceptional Storage with an Oversized Walk-In Closet Plus an Additional Closet Rarely Found in Downtown Living. The Updated Bathroom Features Granite Countertops, Contemporary Tile Surround, and Modern Finishes. A HIGHLY DESIRABLE FEATURE: A CONVENIENT IN-UNIT WASHER AND DRYER.
The Barclay Elevates Downtown Living with Exceptional Amenities Including a Rooftop Pool, Fitness Center, Expansive Sundeck Lounge, Rooftop Flex Space with Full Kitchen, Fireplace and Movie Area, Third Floor Plaza with Grilling Stations, 24-Hour Concierge and Security, Secure Dedicated Parking, Storage, Bike Storage, and Luxer One Package Lockers. Ideally Located on the Newly Revitalized 16th Street Just Steps from Union Station, Larimer Square, Cherry Creek and Platte River Trails, Denver’s Top Restaurants, Nightlife, Theaters, and Stadiums, This Residence Offers an Exceptional Opportunity to Experience Elevated Living. MUST SEE www.BarclaySkyline2602.com
The Barclay Elevates Downtown Living with Exceptional Amenities Including a Rooftop Pool, Fitness Center, Expansive Sundeck Lounge, Rooftop Flex Space with Full Kitchen, Fireplace and Movie Area, Third Floor Plaza with Grilling Stations, 24-Hour Concierge and Security, Secure Dedicated Parking, Storage, Bike Storage, and Luxer One Package Lockers. Ideally Located on the Newly Revitalized 16th Street Just Steps from Union Station, Larimer Square, Cherry Creek and Platte River Trails, Denver’s Top Restaurants, Nightlife, Theaters, and Stadiums, This Residence Offers an Exceptional Opportunity to Experience Elevated Living. MUST SEE www.BarclaySkyline2602.com
Last check for updates: about 15 hours ago
Listing courtesy of Wendy Heath Santeramo, (303) 523-7207
HomeSmart Realty
Source: REcolorado as distributed by MLS GRID, MLS#5873584
Also Listed on REcolorado as distributed by MLS GRID.
Home Details for 1625 Larimer Street #2602

|
|---|
Interior Details Number of Rooms: 7Types of Rooms: Bedroom, Bathroom, Dining Room, Gym, Kitchen, Laundry, Living Room |
Beds & Baths Number of Bedrooms: 1Main Level Bedrooms: 1Number of Bathrooms: 1Number of Bathrooms (full): 1Number of Bathrooms (main level): 1 |
Dimensions and Layout Living Area: 731 Square Feet |
Appliances & Utilities Utilities: Electricity Connected, Internet Access (Wired), Natural Gas ConnectedAppliances: Dishwasher, Disposal, Dryer, Microwave, Range, Range Hood, Refrigerator, Self Cleaning Oven, WasherDishwasherDisposalDryerMicrowaveRefrigeratorWasher |
Heating & Cooling Heating: Forced AirHas CoolingAir Conditioning: Central AirHas HeatingHeating Fuel: Forced Air |
Gas & Electric Electric: 110VHas Electric on Property |
Windows, Doors, Floors & Walls Window: Bay Window(s), Double Pane Windows, Window CoveringsFlooring: VinylCommon Walls: 2+ Common Walls |
Levels, Entrance, & Accessibility Levels: Three Or MoreEntry Location: GroundElevatorFloors: Vinyl |
View Has a ViewView: City, Mountain(s) |
Security Security: 24 Hour Security, Carbon Monoxide Detector(s), Key Card Entry, Secured Garage/Parking, Security Entrance, Security Guard, Security System |

|
|---|
Exterior Home Features Roof: OtherPatio / Porch: Covered, Patio, RooftopExterior: Barbecue, Elevator, Fire Pit, Garden, Gas Grill, LightingFoundation: Concrete PerimeterGarden |
Parking & Garage Number of Garage Spaces: 1Number of Covered Spaces: 1No CarportHas a GarageHas an Attached GarageParking Spaces: 1Parking: Concrete,Exterior Access Door,Lighted,Oversized,Oversized Door |
Pool Pool: Outdoor Pool |
Frontage Road Frontage: PublicResponsible for Road Maintenance: Public Maintained RoadRoad Surface Type: PavedNot on Waterfront |
Water & Sewer Sewer: Public Sewer |
Finished Area Finished Area (above surface): 731 Square Feet |

|
|---|
Days on Market: 112 |

|
|---|
Year Built Year Built: 1980 |
Property Type / Style Property Type: ResidentialProperty Subtype: CondominiumStructure Type: High Rise (8+)Architecture: Contemporary,Urban Contemporary |
Building Building Name: Barclay TowersConstruction Materials: Concrete, Steel SidingAttached To Another Structure |
Property Information Not Included in Sale: Seller's Personal Property & Staging Furniture/AccessoriesParcel Number: 233109208 |

|
|---|
Price List Price: $348,000Price Per Sqft: $476 |
Status Change & Dates Possession Timing: Close Of Escrow |

|
|---|
MLS Status: Active |

|
|---|

|
|---|
Direction & Address City: DenverCommunity: East Denver Boyds |
School Information Elementary School: GreenleeElementary School District: Denver 1Jr High / Middle School: Strive WestwoodJr High / Middle School District: Denver 1High School: KIPP Denver Collegiate High SchoolHigh School District: Denver 1 |

|
|---|
Listing Agent Listing ID: 5873584 |

|
|---|
Building Area Building Area: 731 Square Feet |

|
|---|
Not Senior Community |

|
|---|
HOA Fee Includes: Cable TV, Reserve Fund, Gas, Heat, Insurance, Internet, Maintenance Grounds, Maintenance Structure, On-Site Check In, Recycling, Security, Sewer, Snow Removal, Trash, WaterHOA Name: Barclay TowersHOA Phone: 303-623-7567Has an HOAHOA Fee: $677/Monthly |

|
|---|
Special Conditions: Standard |

|
|---|
Listing Terms: 1031 Exchange, Cash, Conventional, FHA, VA Loan |

|
|---|
Mobile Home Park Mobile Home Units: Feet |

|
|---|
Business Information Ownership: Individual |

|
|---|
Mls Number: 5873584Attribution Contact: coloradopositiveequity@gmail.com, 303-523-7207Above Grade Unfinished Area: 731Showing Service Name: Showing Time |

|
|---|
HOA Amenities: Bike Maintenance Area,Bike Storage,Clubhouse,Coin Laundry,Concierge,Elevator(s),Fitness Center,Front Desk,Garden Area,Gated,Laundry,Management,Park,Pool,Security,Storage |
Around this home
Neighborhood Overview

Neighborhood stats provided by third party data sources.
What Locals Say about Union Station
At least 54 Trulia users voted on each feature.

93 % Say it's dog friendly

92 % Say there are sidewalks

86 % Say it's walkable to restaurants

78 % Say streets are well-lit

77 % Say it's walkable to grocery stores

75 % Say people would walk alone at night

44 % Say parking is easy

43 % Say they plan to stay for at least 5 years

41 % Say there's holiday spirit

41 % Say neighbors are friendly

38 % Say car is needed

38 % Say it's quiet

34 % Say there are community events

28 % Say yards are well-kept

26 % Say kids play outside

24 % Say there's wildlife
Sourced by Trulia users. Learn more about our methodology.
Market trends in Denver
Last updated August 2026
Avg. sale price
$609K
$1.67KMoM
Sale-to-List Price
99.6%
0.2%MoM
Price per sq ft
$354
$0MoM
Available listings
4237
20MoM
Home Value
Trulia Estimate
$337KSince last month
Increased$4K (+1.1%)Since last year
Increased$26K (+8.4%)Since last sale
Increased$307K (+1,022.7%)Learn more about this home's value by checking out its Trulia Estimate, the value of nearby homes, and how much similar homes have sold for.
Trulia Estimate
The of this home's value increased by +1% in the last 10 years
| Month | Estimated value |
|---|---|
2026 | |
| September 2026 | $337K |
| August 2026 | $333K |
| July 2026 | $336K |
| June 2026 | $340K |
| May 2026 | $303K |
| April 2026 | $299K |
| March 2026 | $298K |
| February 2026 | $299K |
| January 2026 | $297K |
2025 | |
2024 | |
2023 | |
2022 | |
2021 | |
2020 | |
2019 | |
2018 | |
2017 | |
2016 | |
Comparable sales
These are recently sold homes that have a similar location or other similar features to this home, like bedrooms, bathrooms, and square footage. Get a sense of the expected prices in the area by viewing these homes.Address | Distance | Property Type | Sold Price | Sold Date | Bed | Bath | Sqft |
|---|---|---|---|---|---|---|---|
0.07 | Condo | $230,000 | 01/07/26 | 1 | 1 | 731 | |
0.03 | Condo | $365,000 | 10/06/25 | 1 | 1 | 731 | |
0.02 | Condo | $359,700 | 10/14/25 | 1 | 1 | 816 | |
0.12 | Condo | $350,000 | 05/27/26 | 1 | 1 | 731 | |
0.11 | Condo | $384,365 | 11/17/25 | 1 | 1 | 873 | |
0.22 | Condo | $210,000 | 12/05/25 | 1 | 1 | 781 | |
0.23 | Condo | $210,000 | 12/05/25 | 1 | 1 | 639 | |
0.23 | Condo | $252,000 | 02/26/26 | 1 | 1 | 778 | |
0.23 | Condo | $227,500 | 04/06/26 | 1 | 1 | 632 |
Nearby home prices
Get a sense of expected prices in the area by checking the value of nearby homes.Address | Distance | Price | Bed | Bath | Sqft | Status |
|---|---|---|---|---|---|---|
0.03 | $356,300 | 1 | 1 | 731 | Off Market | |
0.02 | $312,600 | 1 | 1 | 816 | Off Market | |
0.04 | $411,900 | 2 | 2 | 1,283 | Off Market | |
0.01 | $372,200 | 1 | 1.5 | 816 | Off Market | |
0.01 | $351,600 | 1 | 1.5 | 816 | Off Market | |
0.01 | $327,500 | 1 | 1.5 | 816 | Recently Sold | |
0.01 | $456,000 | 2 | 2 | 1,283 | Off Market | |
0.00 | $485,000 | 2 | 2 | 1,283 | Recently Sold | |
0.00 | $565,000 | 2 | 2 | 1,283 | Recently Sold | |
0.00 | $455,400 | 2 | 2 | 1,283 | Off Market | |
0.00 | $465,000 | 2 | 2 | 1,283 | For Sale | |
0.00 | $545,000 | 2 | 2 | 1,283 | For Sale |
Price and Tax history
| Date | Event | Price |
|---|---|---|
Jun 17, 2026 Source: REcolorado as distributed by MLS GRID #5873584 | PriceChange | $348,000 Price decreased by 3% |
Jun 4, 2026 Source: REcolorado as distributed by MLS GRID #5873584 | Listed For Sale | $359,000 |
Jan 17, 2025 Source: Zillow Rentals | ListingRemoved | $2,500 |
Jan 16, 2025 Source: Zillow Rentals | PriceChange | $2,500 Price increased by 6% |
Jan 10, 2025 Source: Zillow Rentals | Listed For Rent | $2,350 |
Dec 26, 2024 Source: Zillow Rentals | ListingRemoved | $2,450 |
Dec 20, 2024 Source: Zillow Rentals | Listed For Rent | $2,450 |
Nov 8, 2024 Source: Zillow Rentals | ListingRemoved | $2,485 |
Nov 7, 2024 Source: Zillow Rentals | Listed For Rent | $2,485 |
Mar 8, 2024 Source: Zillow Rentals | ListingRemoved | |
Feb 28, 2024 Source: Zillow Rentals | Listed For Rent | $2,550 |
Feb 28, 2024 Source: Zillow Rentals | ListingRemoved | |
Feb 16, 2024 Source: Zillow Rentals | PriceChange | $2,500 Price decreased by 2% |
Feb 13, 2024 Source: Zillow Rentals | Listed For Rent | $2,550 |
Jan 9, 2022 Source: Zillow Rental Manager | ListingRemoved | |
Jan 3, 2022 Source: Zillow Rental Manager | Listed For Rent | $2,450 |
Feb 26, 2021 Source: N/A | ListingRemoved | |
Aug 17, 2020 Source: N/A | ListingRemoved | $2,200 |
Aug 13, 2020 Source: N/A | PriceChange | $2,200 Price decreased by 2% |
Aug 5, 2020 Source: N/A | PriceChange | $2,250 Price decreased by 1% |
Aug 4, 2020 Source: N/A | Listed For Rent | $2,275 |
Apr 24, 2018 Source: N/A | ListingRemoved | $2,350 |
Mar 23, 2018 Source: N/A | Listed For Rent | $2,350 |
Jun 12, 2017 Source: N/A | ListingRemoved | $2,300 |
May 13, 2017 Source: N/A | Listed For Rent | $2,300 |
Sep 1, 2000 Source: N/A | Sold | $30,000 |
Apr 13, 1999 Source: N/A | Sold | $135,000 |
Oct 16, 1995 Source: N/A | Sold | $110,000 |
| Year | Property tax | Tax assessment |
|---|---|---|
| 2025 | $1,678 | $357,000 |
Home facts updated by county records
LGBTQ Local Legal Protections
LGBTQ Local Legal Protections



Wendy Heath Santeramo, HomeSmart Realty
Agent Phone: (303) 523-7207
© 2026 REcolorado® All rights reserved. Certain information contained herein is derived from information which is the licensed property of, and copyrighted by, REcolorado®. Some IDX listings have been excluded from this website. Click here for more information
Similar Homes You May Like
 Serhant Colorado LLC, MLS#6145899
 LIV Sotheby's International Realty, MLS#8607943
 Keller Williams Real Estate LLC, MLS#6762879
 Madison & Company Properties, MLS#5196274
 Corcoran Perry & Co., MLS#6813262
 OPEN SAT, 1-3PMCompass - Denver, MLS#1542167
 MB Bahl Markerting Group, MLS#6483199
 Corcoran Perry & Co., MLS#3042993
 Keller Williams Advantage Realty LLC, MLS#8789654
 Madison & Company Properties, MLS#8145959
 Madison & Company Properties, MLS#6493194
 Corcoran Perry & Co., MLS#3510631
 RE/MAX Momentum, MLS#7015748
 Galo Garrido, RE/MAX Professionals-Union Blv
 Kentwood Real Estate DTC, LLC, MLS#6500046
 Madison & Company Properties, MLS#7341446
 OPEN SAT, 11-1PMNEW CONSTRUCTIONRE/MAX Professionals, MLS#1573884
 See more homes for sale inDenver


New Listings near 1625 Larimer Street #2602
 NEWCOMING SOON 10/1Compass - Denver, MLS#3620768
 NEW - 15 HRS AGORE/MAX Synergy, MLS#6193729
 NEW - 1 DAY AGOBrokers Guild Homes, MLS#1596501
 NEW - 11 HRS AGOKeller Williams Integrity Real Estate LLC, MLS#8022764
 NEWCOMING SOON 10/1Ed Prather Real Estate, MLS#3072534
 NEW - 10 HRS AGOErik Lira Aleman, Pro Realty Inc
 NEW - 1 DAY AGOFox Trail Realty LLC, MLS#9146535
 NEW - 16 HRS AGOGriffin Home Solutions, LLC, MLS#3514535
 NEW - 18 HRS AGOKeller Williams DTC, MLS#2824143
 NEW - 20 HRS AGORE/MAX Professionals, MLS#3108346
 NEWCOMING SOON 9/30Compass - Denver, MLS#8791192
 Guardian Real Estate Group, MLS#3037724
- See more homes for sale inDenver


Frequently asked questions about 1625 Larimer Street #2602
- What is the estimated monthly payment for 1625 Larimer Street #2602?Based on a $348,000 list price with 20% down at today's rates, the estimated monthly payment for 1625 Larimer Street #2602 in Denver, CO is approximately $2,171 (about $1,954 principal & interest, $142 property taxes, and $75 homeowner's insurance). This is an estimate. Actual payment depends on your loan terms.
- How does the list price for 1625 Larimer Street #2602 compare to homes in Denver?1625 Larimer Street #2602 in Denver, CO is listed at $348,000, about 43% below the $609K median sale price in Denver.
- What do residents say about the Union Station neighborhood?Residents describe the Union Station neighborhood in Denver, CO as dog-friendly, pedestrian-friendly, and walkable to restaurants. See homes for sale in Union Station, Denver.
- What are the closest schools to 1625 Larimer Street #2602?The closest schools to 1625 Larimer Street #2602 in Denver, CO are Compass Academy (Middle, rated 1/10), DSST: College View Middle School (rated 3/10), Greenlee Elementary School (Pre-K, rated 2/10).
- Does 1625 Larimer Street #2602 have air conditioning?Yes, 1625 Larimer Street #2602 in Denver, CO has air conditioning.
- Does 1625 Larimer Street #2602 have a pool?Yes, 1625 Larimer Street #2602 in Denver, CO has a pool.
1625 Larimer Street #2602, Denver, CO 80202 is a 1 bedroom, 1 bathroom, 731 sqft condo built in 1980. 1625 Larimer Street #2602 is located in Union Station, Denver. This property is currently available for sale and was listed by REcolorado as distributed by MLS GRID on Jun 4, 2026. The MLS # for this home is MLS# 5873584.