


$729,000
 4 Beds
 3 Baths
 2,831 sqft (on 0.44 acres)
16208 ARROWHEAD TRAIL, Clermont, FL 34711
Est. Mortgage $5,010/mo*
Get Pre-QualifiedHome Highlights

Single-Family Home

Built in 1999

0.44 acre lot

$258/sqft

3 Car Garage

HOA $60/mo
Local Information
- Map ViewExplore the area around 16208 ARROWHEAD TRAIL.

- Schools1 Preschool School1 Elementary School1 Middle School1 High School

- Shop & Eat

-- mins to
About this House
What's unique:Dedicated officeEntirely carpet-freeTrash compactorCustom pantryGarage door insulationTiled shower
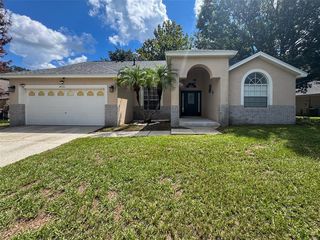
Virtually Staged. Welcome to this high-efficiency 4-bedroom, 3-bath smart home with a dedicated office, set on a 0.44-acre lot with complete rear privacy in Clermont's established Arrowhead Estates. This 2,831-square-foot home is entirely carpet-free, with travertine flooring in the kitchen and primary bath and wood-look laminate in the living areas and bedrooms. The kitchen features quality cabinetry, stainless steel appliances, double ovens, a trash compactor, under-cabinet lighting, a water filtration and softener system, and a custom pantry (2026). The primary bath offers a dual vanity, private water closet, custom-wrapped tub, and tiled shower. Outside, the front of this home features a custom fire pit (2022), and pavers (2024) run from the driveway and sidewalks and wrap around to the lanai and a screened saltwater pool (resurfaced 2024) with glass tile, solar heating, a new pool heater (2025), a new salt chlorine generator (2025), automated pop-up cleaners, a robotic pool cleaner, a robotic skimmer, and custom cage lighting. The fully fenced backyard, with vinyl fencing, includes a dog run and hot/cold outdoor dog wash with its own 8-gallon water heater. Energy features include 60 owned, paid-off solar panels (2020), a 22kW Generac whole-home generator (2020) powered by a 500-gallon buried propane tank (2020), a solar attic exhaust fan, and UV light treatment in the HVAC system. Additional highlights include a motorized garage attic lift, central vacuum, security cameras, and a backyard workshop shed (2022) with a solar exhaust fan and a lean-to. Updates include 28 replaced windows (2012), garage door insulation (2023), new springs on the large garage door (2025), a new 8-zone irrigation system (2025), a new front door (2025), and duct cleaning (2025). Low HOA fees include access to the community pool and playground, with the West Orange Trail nearby and convenient access to Highway 50 and the Florida Turnpike.
Last check for updates: 3 minutes ago
Listing Provided by: Mark Gunter, (352) 349-7654
CENTURY 21 HANCOCK, (352) 708-5650
Originating MLS: Lake and Sumter
Source: Stellar MLS, MLS#G5118049
Also Listed on Stellar MLS.
IDX information is provided exclusively for personal, non-commercial use, and may not be used for any purpose other than to identify prospective properties consumers may be interested in purchasing. Information is deemed reliable but not guaranteed. Some IDX listings have been excluded from this website.
Listing Information presented by local MLS brokerage: Zillow, Inc - (407) 904-3511
Listing Information presented by local MLS brokerage: Zillow, Inc - (407) 904-3511
Home Details for 16208 ARROWHEAD TRAIL

|
|---|
Interior Details Number of Rooms: 10Types of Rooms: Primary Bedroom, Bedroom 2, Bedroom 3, Bedroom 4, Primary Bathroom, Dining Room, Family Room, Kitchen, Living Room, Office |
Beds & Baths Number of Bedrooms: 4Number of Bathrooms: 3Number of Bathrooms (full): 3 |
Dimensions and Layout Living Area: 2831 Square Feet |
Appliances & Utilities Utilities: Cable Available, Electricity Connected, Propane, Public, Solar, Water ConnectedAppliances: Oven, Cooktop, Dishwasher, Disposal, Dryer, Electric Water Heater, Exhaust Fan, Freezer, Microwave, Range Hood, Refrigerator, Trash Compactor, Washer, Water SoftenerDishwasherDisposalDryerLaundry: Laundry RoomMicrowaveRefrigeratorWasher |
Heating & Cooling Heating: Central,Electric,SolarHas CoolingAir Conditioning: Central AirHas HeatingHeating Fuel: Central |
Fireplace & Spa Spa: HeatedNo FireplaceHas a Spa |
Gas & Electric Electric: Photovoltaics Seller OwnedHas Electric on Property |
Windows, Doors, Floors & Walls Window: Window TreatmentsFlooring: Ceramic Tile, Luxury Vinyl, Travertine |
Levels, Entrance, & Accessibility Stories: 1Number of Stories: 1Levels: OneFloors: Ceramic Tile, Luxury Vinyl, Travertine |
View Has a ViewView: Trees/Woods |
Security Security: Closed Circuit Camera(s), Security System, Security System Owned |

|
|---|
Exterior Home Features Roof: ShinglePatio / Porch: ScreenedFencing: VinylVegetation: Mature Landscaping, Oak TreesOther Structures: Shed(s)Exterior: Dog Run, Fire Pit, Irrigation System, Lighting, Private Mailbox, Rain Gutters, SidewalkFoundation: SlabHas a Private Pool |
Parking & Garage Number of Garage Spaces: 3Number of Covered Spaces: 3No CarportHas a GarageHas an Attached GarageParking Spaces: 3Parking: Garage Door Opener,Garage Faces Side,Other |
Pool Pool: Heated, In Ground, Lighting, Pool Sweep, Salt Water, Screen Enclosure, Solar Power PumpPool |
Frontage Road Surface Type: AsphaltNot on Waterfront |
Water & Sewer Sewer: Septic Tank |

|
|---|
Days on Market: <1 day on Trulia |

|
|---|
Year Built Year Built: 1999 |
Property Type / Style Property Type: ResidentialProperty Subtype: Single Family ResidenceArchitecture: Florida |
Building Construction Materials: Block, StuccoNot a New ConstructionNot Attached PropertyNo Additional Parcels |
Property Information Condition: CompletedParcel Number: 232226011000006300 |

|
|---|
Price List Price: $729,000Price Per Sqft: $258 |

|
|---|
MLS Status: Active |

|
|---|

|
|---|
Direction & Address City: CLERMONTCommunity: ARROWHEAD ESTATES |
School Information Elementary School: Grassy Lake ElementaryJr High / Middle School: East Ridge MiddleHigh School: Lake Minneola High |

|
|---|
Listing Agent Listing ID: G5118049 |

|
|---|
Building Area Building Area: 4202 Square Feet |

|
|---|
Community Features: PoolNot Senior Community |

|
|---|
HOA Name: SENTRY MANAGEMENT/ALLISON CLARKHOA Phone: 407-788-6700Association for this Listing: Lake and SumterHas an HOAHOA Fee: $60/Monthly |

|
|---|
Lot Area: 0.44 acres |

|
|---|
Special Conditions: None |

|
|---|
Listing Terms: Cash, Conventional, FHA, VA Loan |

|
|---|
Business Information Ownership: Fee Simple |

|
|---|
Mls Number: G5118049Showing Requirements: ShowingTimeUniversal Property Id: US-12069-N-232226011000006300-R-N |

|
|---|
HOA Amenities: Playground,Pool |
Around this home
What Locals Say about Clermont
At least 656 Trulia users voted on each feature.

89 % Say car is needed

85 % Say it's dog friendly

81 % Say parking is easy

79 % Say there are sidewalks

76 % Say it's quiet

74 % Say there's holiday spirit

73 % Say yards are well-kept

68 % Say people would walk alone at night

66 % Say kids play outside

63 % Say streets are well-lit

55 % Say they plan to stay for at least 5 years

45 % Say neighbors are friendly

45 % Say there's wildlife

43 % Say it's walkable to grocery stores

39 % Say it's walkable to restaurants

30 % Say there are community events
Sourced by Trulia users. Learn more about our methodology.
Market trends in Clermont
Last updated August 2026
Avg. sale price
$434K
$7.58KMoM
Sale-to-List Price
98.6%
0.2%MoM
Price per sq ft
$214
$2MoM
Available listings
688
20MoM
Home Value
Trulia Estimate
$610KSince last month
Decreased$5K (-0.9%)Since last year
Decreased$17K (-2.6%)Since last sale
Increased$231K (+60.7%)Learn more about this home's value by checking out its Trulia Estimate, the value of nearby homes, and how much similar homes have sold for.
Trulia Estimate
The of this home's value increased by +80% in the last 10 years
| Month | Estimated value |
|---|---|
2026 | |
| September 2026 | $611K |
| August 2026 | $616K |
| July 2026 | $616K |
| June 2026 | $621K |
| May 2026 | $613K |
| April 2026 | $622K |
| March 2026 | $614K |
| February 2026 | $611K |
| January 2026 | $609K |
2025 | |
2024 | |
2023 | |
2022 | |
2021 | |
2020 | |
2019 | |
2018 | |
2017 | |
2016 | |
Comparable sales
These are recently sold homes that have a similar location or other similar features to this home, like bedrooms, bathrooms, and square footage. Get a sense of the expected prices in the area by viewing these homes.Address | Distance | Property Type | Sold Price | Sold Date | Bed | Bath | Sqft |
|---|---|---|---|---|---|---|---|
0.11 | Single-Family Home | $479,900 | 09/03/26 | 4 | 3 | 2,310 | |
0.23 | Single-Family Home | $442,000 | 11/10/25 | 4 | 3 | 2,288 | |
0.25 | Single-Family Home | $360,000 | 04/15/26 | 4 | 3 | 2,183 | |
0.03 | Single-Family Home | $449,900 | 06/26/26 | 3 | 2 | 2,036 | |
0.30 | Single-Family Home | $720,000 | 03/24/26 | 4 | 2.5 | 2,538 | |
0.28 | Single-Family Home | $388,000 | 09/18/26 | 4 | 2 | 1,810 | |
0.33 | Single-Family Home | $710,000 | 12/16/25 | 4 | 3 | 2,651 | |
0.21 | Single-Family Home | $399,900 | 04/15/26 | 3 | 2 | 1,609 | |
0.33 | Single-Family Home | $610,000 | 01/26/26 | 6 | 4 | 3,338 |
Nearby home prices
Get a sense of expected prices in the area by checking the value of nearby homes.Address | Distance | Price | Bed | Bath | Sqft | Status |
|---|---|---|---|---|---|---|
0.02 | $449,900 | 3 | 2 | 2,036 | Recently Sold | |
0.05 | $542,300 | 4 | 2.5 | 2,136 | Off Market | |
0.08 | $566,100 | 4 | 3 | 2,271 | Off Market | |
0.07 | $495,800 | 4 | 3 | 2,220 | Off Market | |
0.11 | $479,900 | 4 | 3 | 2,310 | Recently Sold | |
0.15 | $368,900 | 3 | 2 | 1,381 | Off Market | |
0.16 | $533,700 | 3 | 2 | 2,096 | Off Market | |
0.16 | $417,200 | 4 | 2 | 1,816 | Off Market | |
0.18 | $449,800 | 4 | 2 | 1,660 | Off Market | |
0.14 | $452,000 | 4 | 2 | 1,916 | Off Market | |
0.22 | $439,900 | 3 | 2 | 1,412 | Recently Sold |
Price and Tax history
| Date | Event | Price |
|---|---|---|
Sep 25, 2026 Source: Stellar MLS #G5118049 | Listed For Sale | $729,000 |
Jun 24, 2019 Source: N/A | Sold | $380,000 |
May 6, 2019 Source: Agent Provided | Listed For Sale | $375,000 |
May 12, 1999 Source: N/A | Sold | $195,200 |
| Year | Property tax | Tax assessment |
|---|---|---|
| 2025 | $4,957 | $494,492 |
Home facts updated by county records
LGBTQ Local Legal Protections
LGBTQ Local Legal Protections



Mark Gunter, CENTURY 21 HANCOCK, (352) 708-5650
Agent Phone: (352) 349-7654
Similar Homes You May Like
 OPEN SAT, 1-4PMKELLER WILLIAMS REALTY AT THE LAKES
 OPEN SAT, 11-2PM0.33 ACRESCOMPASS FLORIDA LLC
 0.25 ACRESSUNCASTLES R.E. OF FL., INC.
 NEWOPEN SAT, 1-4PM0.27 ACRESKELLER WILLIAMS ELITE PARTNERS III REALTY
 0.26 ACRESKELLER WILLIAMS WINTER PARK
 0.27 ACRESWATSON REALTY CORP., REALTORS
 OPEN SAT, 12-2PMWHEATLEY REALTY GROUP
 0.26 ACRESREAL BROKER, LLC
 0.25 ACRESPREMIER SOTHEBYS INT'L REALTY
 ELITE REAL ESTATE PROFESSIONAL
 PREMIER SOTHEBYS INT'L REALTY
 Keller Williams Realty International Lifestyles
 0.28 ACRESBHHS FLORIDA REALTY
 KELLER WILLIAMS REALTY AT THE LAKES
 See more homes for sale inClermont


New Listings near 16208 ARROWHEAD TRAIL
 NEWOPEN SAT, 11-2PMNEW CONSTRUCTIONLPT REALTY, LLC
 OPEN SAT, 12-2PMHOMEVEST REALTY
 NEW - 1 DAY AGO0.28 ACRESKELLER WILLIAMS CLASSIC
 NEW - 2 DAYS AGOKELLER WILLIAMS WINTER PARK
 NEW - 1 DAY AGOEXP REALTY LLC
 NEW - 1 DAY AGOCOLDWELL BANKER REALTY
- See more homes for sale inClermont




Frequently asked questions about 16208 ARROWHEAD TRAIL
- What is the estimated monthly payment for 16208 ARROWHEAD TRAIL?Based on a $729,000 list price with 20% down at today's rates, the estimated monthly payment for 16208 ARROWHEAD TRAIL in Clermont, FL is approximately $5,098 (about $4,063 principal & interest, $960 property taxes, and $75 homeowner's insurance). This is an estimate. Actual payment depends on your loan terms.
- How does the list price for 16208 ARROWHEAD TRAIL compare to homes in Clermont?16208 ARROWHEAD TRAIL in Clermont, FL is listed at $729,000, about 68% above the $434K median sale price in Clermont.
- What do residents say about Clermont?Residents describe Clermont, FL as dog-friendly, easy to park in, and pedestrian-friendly. See homes for sale in Clermont, FL.
- What are the closest schools to 16208 ARROWHEAD TRAIL?The closest schools to 16208 ARROWHEAD TRAIL in Clermont, FL are East Ridge Middle School (rated 8/10), Grassy Lake Elementary School (Pre-K, rated 6/10), Lake Minneola High School (rated 5/10).
- Does 16208 ARROWHEAD TRAIL have air conditioning?Yes, 16208 ARROWHEAD TRAIL in Clermont, FL has air conditioning.
- Does 16208 ARROWHEAD TRAIL have a pool?Yes, 16208 ARROWHEAD TRAIL in Clermont, FL has a pool.
16208 ARROWHEAD TRAIL, Clermont, FL 34711 is a 4 bedroom, 3 bathroom, 2,831 sqft single-family home built in 1999. This property is currently available for sale and was listed by Stellar MLS on Sep 25, 2026. The MLS # for this home is MLS# G5118049.