


$799,000
 4 Beds
 3.5 Baths
 3,940 sqft
539 TIMBERVALE TRAIL, Clermont, FL 34715
Est. Mortgage $5,513/mo*
Get Pre-QualifiedWe estimate this home will sell faster than 86% nearby.
Home Highlights

Single-Family Home

Built in 2017

$203/sqft

3 Car Garage

HOA $138/mo
Local Information
- Map ViewExplore the area around 539 TIMBERVALE TRAIL.

- Schools1 Preschool School1 Elementary School1 Middle School1 High School

- Shop & Eat

-- mins to
About this House
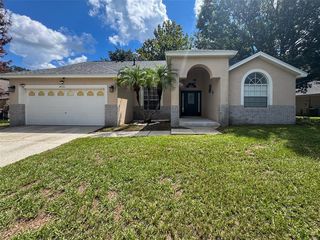
**Discover the space, comfort, and lifestyle you’ve been looking for in Clermont!** This impressive **4-bedroom, 3.5-bath home offers 3,940 sq. ft. of beautifully designed living space, a 3-car garage, and an exceptional floor plan** in the highly desirable Highland Ranch community. The living room features high ceilings, creating a bright, spacious, and impressive gathering area that flows beautifully into the dining and kitchen spaces. The open-concept design provides an ideal setting for both everyday living and entertaining. One of the home’s standout features is the **oversized primary suite conveniently located on the first floor**, offering a private retreat with plenty of room for a sitting area or additional furnishings. The ensuite bathroom features **dual vanities, a large walk-in shower, a relaxing soaking tub, and a generous walk-in closet**. The main level also includes a **versatile den**, ideal for a home office, study, library, or quiet workspace. The kitchen features modern cabinetry, stainless steel appliances, ample counter space, and a large island overlooking the dining and living areas. Upstairs, the home continues to impress with a "large loft and dedicated media room", offering additional space for movie nights, gaming, a playroom, home gym, or entertaining. The additional bedrooms are generously sized and provide flexibility for family and guests. The *3-car garage* offers ample parking and valuable storage space. Outside, the backyard and outdoor living area provide a great opportunity to relax, entertain, or create your own Florida oasis. Highland Ranch residents enjoy resort-style amenities including a community pool, clubhouse, playground, walking trails, and sports courts. Surrounded by Clermont’s beautiful rolling hills, the community offers a peaceful setting while remaining close to shopping, dining, schools, entertainment, Highway 50, the Florida Turnpike, and Clermont’s many attractions. With **3,940 sq. ft., 4 bedrooms, 3.5 bathrooms, high ceilings in the living room, an oversized first-floor primary suite with a soaking tub, den, large loft, media room, and 3-car garage**, this home offers an exceptional combination of space, comfort, and lifestyle. **Schedule your private showing today!**
Last check for updates: about 4 hours ago
Listing Provided by: Ramade De Paiva, (813) 607-9420
LPT REALTY, LLC, (877) 366-2213
Gea Gomez, (877) 366-2213
LPT REALTY, LLC, (877) 366-2213
Originating MLS: Orlando Regional
Source: Stellar MLS, MLS#TB8546058
Also Listed on Stellar MLS.
IDX information is provided exclusively for personal, non-commercial use, and may not be used for any purpose other than to identify prospective properties consumers may be interested in purchasing. Information is deemed reliable but not guaranteed. Some IDX listings have been excluded from this website.
Listing Information presented by local MLS brokerage: Zillow, Inc - (407) 904-3511
Listing Information presented by local MLS brokerage: Zillow, Inc - (407) 904-3511
We estimate this home will sell faster than 86% nearby.
Home Details for 539 TIMBERVALE TRAIL

|
|---|
Interior Details Number of Rooms: 5Types of Rooms: Primary Bedroom, Dining Room, Kitchen, Living Room, Office |
Beds & Baths Number of Bedrooms: 4Number of Bathrooms: 4Number of Bathrooms (full): 3Number of Bathrooms (half): 1 |
Dimensions and Layout Living Area: 3940 Square Feet |
Appliances & Utilities Utilities: Electricity Connected, Natural Gas Connected, Public, Street Lights, Water ConnectedAppliances: Convection Oven, Dishwasher, Disposal, Dryer, Gas Water Heater, Microwave, Refrigerator, Tankless Water Heater, WasherDishwasherDisposalDryerLaundry: Laundry RoomMicrowaveRefrigeratorWasher |
Heating & Cooling Heating: NoneHas CoolingAir Conditioning: Central AirNo Heating |
Fireplace & Spa No FireplaceNo Spa |
Gas & Electric Has Electric on Property |
Windows, Doors, Floors & Walls Flooring: Carpet, Engineered Hardwood, Porcelain Tile |
Levels, Entrance, & Accessibility Stories: 2Levels: TwoFloors: Carpet, Engineered Hardwood, Porcelain Tile |
View No View |

|
|---|
Exterior Home Features Roof: ShingleExterior: Irrigation SystemFoundation: Block, SlabNo Private Pool |
Parking & Garage Number of Garage Spaces: 3Number of Covered Spaces: 3Other Parking: Garage Dimensions: 20x31No CarportHas a GarageHas an Attached GarageParking Spaces: 3Parking: Garage Attached |
Frontage Responsible for Road Maintenance: Public Maintained RoadRoad Surface Type: AsphaltNot on Waterfront |
Water & Sewer Sewer: Public Sewer |

|
|---|
Cumulative Days on Market: 170Days on Market: 13 |

|
|---|
Year Built Year Built: 2017 |
Property Type / Style Property Type: ResidentialProperty Subtype: Single Family Residence |
Building Construction Materials: Block, Brick, Concrete, StuccoNot a New ConstructionNot Attached PropertyNo Additional ParcelsDoes Not Include Home Warranty |
Property Information Parcel Number: 152226010000009000 |

|
|---|
Price List Price: $799,000Price Per Sqft: $203 |

|
|---|
MLS Status: Active |

|
|---|
Direction & Address City: CLERMONTCommunity: HIGHLAND RANCH PRIMARY PH 1 |
School Information Elementary School: Minneola Horizon Academy K-8Jr High / Middle School: Minneola Horizon Academy K-8High School: Lake Minneola High |

|
|---|
Listing Agent Listing ID: TB8546058 |

|
|---|
Building Area Building Area: 5009 Square Feet |

|
|---|
Not Senior Community |

|
|---|
HOA Name: Justin TorrensHOA Phone: 407-494-1099Association for this Listing: Orlando RegionalHas an HOAHOA Fee: $138/Monthly |

|
|---|
Lot Area: 10652 sqft |

|
|---|
Special Conditions: None |

|
|---|
Listing Terms: Cash, Conventional, VA Loan |

|
|---|
Business Information Ownership: Fee Simple |

|
|---|
Mls Number: TB8546058Showing Requirements: Appointment Only, Call Listing AgentUniversal Property Id: US-12069-N-152226010000009000-R-N |
Around this home
What Locals Say about Clermont
At least 656 Trulia users voted on each feature.

89 % Say car is needed

85 % Say it's dog friendly

81 % Say parking is easy

79 % Say there are sidewalks

76 % Say it's quiet

74 % Say there's holiday spirit

73 % Say yards are well-kept

68 % Say people would walk alone at night

66 % Say kids play outside

63 % Say streets are well-lit

55 % Say they plan to stay for at least 5 years

45 % Say neighbors are friendly

45 % Say there's wildlife

43 % Say it's walkable to grocery stores

39 % Say it's walkable to restaurants

30 % Say there are community events
Sourced by Trulia users. Learn more about our methodology.
Market trends in Clermont
Last updated August 2026
Avg. sale price
$434K
$7.58KMoM
Sale-to-List Price
98.6%
0.2%MoM
Price per sq ft
$214
$2MoM
Available listings
688
20MoM
Home Value
Trulia Estimate
$784KSince last month
Decreased$20K (-2.5%)Since last year
Increased$91K (+13.1%)Since last sale
Increased$373K (+90.9%)Learn more about this home's value by checking out its Trulia Estimate, the value of nearby homes, and how much similar homes have sold for.
Trulia Estimate
The of this home's value increased by +140% in the last 10 years
| Month | Estimated value |
|---|---|
2026 | |
| September 2026 | $783K |
| August 2026 | $803K |
| July 2026 | $797K |
| June 2026 | $798K |
| May 2026 | $801K |
| April 2026 | $803K |
| March 2026 | $822K |
| February 2026 | $727K |
| January 2026 | $686K |
2025 | |
2024 | |
2023 | |
2022 | |
2021 | |
2020 | |
2019 | |
2018 | |
2017 | |
2016 | |
Comparable sales
These are recently sold homes that have a similar location or other similar features to this home, like bedrooms, bathrooms, and square footage. Get a sense of the expected prices in the area by viewing these homes.Address | Distance | Property Type | Sold Price | Sold Date | Bed | Bath | Sqft |
|---|---|---|---|---|---|---|---|
0.04 | Single-Family Home | $605,000 | 05/26/26 | 4 | 2.5 | 3,100 | |
0.19 | Single-Family Home | $515,000 | 11/20/25 | 4 | 3.5 | 2,521 | |
0.21 | Single-Family Home | $830,000 | 06/25/26 | 4 | 3.5 | 3,800 | |
0.10 | Single-Family Home | $517,000 | 04/02/26 | 4 | 2 | 1,846 | |
0.14 | Single-Family Home | $970,000 | 08/28/26 | 6 | 5.5 | 4,341 | |
0.52 | Single-Family Home | $680,000 | 08/31/26 | 4 | 3.5 | 3,800 | |
0.40 | Single-Family Home | $450,000 | 07/10/26 | 4 | 2 | 1,965 | |
0.51 | Single-Family Home | $715,000 | 04/07/26 | 4 | 3.5 | 2,755 | |
0.60 | Single-Family Home | $415,000 | 12/29/25 | 3 | 2.5 | 2,817 | |
0.49 | Single-Family Home | $639,900 | 09/09/26 | 4 | 4 | 3,380 |
Nearby home prices
Get a sense of expected prices in the area by checking the value of nearby homes.Address | Distance | Price | Bed | Bath | Sqft | Status |
|---|---|---|---|---|---|---|
0.04 | $605,000 | 4 | 2.5 | 3,100 | Recently Sold | |
0.06 | $632,500 | 4 | 2.5 | 2,827 | Off Market | |
0.07 | $565,700 | 4 | 3 | 2,822 | Off Market | |
0.07 | $582,700 | 4 | 3 | 2,822 | Off Market | |
0.10 | $879,100 | 5 | 3.5 | 4,181 | Off Market | |
0.10 | $503,000 | 3 | 2 | 2,055 | Off Market | |
0.12 | $726,900 | 4 | 2.5 | 2,835 | Off Market | |
0.14 | $970,000 | 6 | 5.5 | 4,341 | Recently Sold | |
0.09 | $471,900 | 3 | 2 | 2,071 | Off Market | |
0.12 | $646,600 | 4 | 3.5 | 2,757 | Off Market | |
0.10 | $522,600 | 4 | 2.5 | 2,560 | Off Market |
Price and Tax history
| Date | Event | Price |
|---|---|---|
Sep 8, 2026 Source: Stellar MLS #TB8546058 | Listed For Sale | $799,000 |
Aug 20, 2026 Source: Stellar MLS #O6388133 | ListingRemoved | $835,000 |
Jul 30, 2026 Source: Stellar MLS #O6388133 | PriceChange | $835,000 Price decreased by 1% |
Mar 7, 2026 Source: Stellar MLS #O6388133 | Listed For Sale | $840,000 |
Jul 26, 2017 Source: N/A | Sold | $410,000 |
Apr 12, 2017 Source: Agent Provided | ListingRemoved | $410,000 |
Apr 5, 2017 Source: Agent Provided | Listed For Sale | $410,000 |
| Year | Property tax | Tax assessment |
|---|---|---|
| 2025 | $8,480 | $651,257 |
Home facts updated by county records
LGBTQ Local Legal Protections
LGBTQ Local Legal Protections



Ramade De Paiva, LPT REALTY, LLC, (877) 366-2213
Agent Phone: (813) 607-9420
Similar Homes You May Like
 0.27 ACRESWATSON REALTY CORP., REALTORS
 KELLER WILLIAMS REALTY AT THE LAKES
 0.28 ACRESBHHS FLORIDA REALTY
 Keller Williams Realty International Lifestyles
 0.25 ACRESSUNCASTLES R.E. OF FL., INC.
 0.28 ACRESPREMIER SOTHEBYS INT'L REALTY
 NOVA REAL ESTATE SERVICES INC
 OPEN TUE, 9-7PMOPENDOOR BROKERAGE LLC
 NEW CONSTRUCTIONRISEWELL HOMES FLORIDA LLC
 NEW CONSTRUCTIONRISEWELL HOMES FLORIDA LLC
 NEW CONSTRUCTION
 NEW CONSTRUCTION
 NEW CONSTRUCTION
 NEW CONSTRUCTION
 NEW CONSTRUCTIONRISEWELL HOMES FLORIDA LLC
 NEW CONSTRUCTIONRISEWELL HOMES FLORIDA LLC
 See more homes for sale inClermont


New Listings near 539 TIMBERVALE TRAIL
 1.01 ACRESRESOURCE REALTY, LLC
 0.31 ACRESKELLER WILLIAMS ELITE PARTNERS III REALTY
- See more homes for sale inClermont


Frequently asked questions about 539 TIMBERVALE TRAIL
- What is the estimated monthly payment for 539 TIMBERVALE TRAIL?Based on a $799,000 list price with 20% down at today's rates, the estimated monthly payment for 539 TIMBERVALE TRAIL in Clermont, FL is approximately $5,450 (about $4,323 principal & interest, $1,052 property taxes, and $75 homeowner's insurance). This is an estimate. Actual payment depends on your loan terms.
- How does the list price for 539 TIMBERVALE TRAIL compare to homes in Clermont?539 TIMBERVALE TRAIL in Clermont, FL is listed at $799,000, about 84% above the $434K median sale price in Clermont.
- What do residents say about Clermont?Residents describe Clermont, FL as dog-friendly, easy to park in, and pedestrian-friendly. See homes for sale in Clermont, FL.
- What are the closest schools to 539 TIMBERVALE TRAIL?The closest schools to 539 TIMBERVALE TRAIL in Clermont, FL are Lake Minneola High School (rated 5/10), Minneola Conversion Charter School (Pre-K/Elementary/Middle, rated 8/10).
- Does 539 TIMBERVALE TRAIL have air conditioning?Yes, 539 TIMBERVALE TRAIL in Clermont, FL has air conditioning.
- Does 539 TIMBERVALE TRAIL have laundry facilities?Yes, 539 TIMBERVALE TRAIL in Clermont, FL has in-unit laundry.
539 TIMBERVALE TRAIL, Clermont, FL 34715 is a 4 bedroom, 4 bathroom, 3,940 sqft single-family home built in 2017. This property is currently available for sale and was listed by Stellar MLS on Sep 8, 2026. The MLS # for this home is MLS# TB8546058.