


$289,999
 3 Beds
 2.5 Baths
 1,402 sqft
1618 Mentone Dr, Round Rock, TX 78664
Est. Mortgage $2,017/mo*
Get Pre-QualifiedHome Highlights

Single-Family Home

Built in 1999

$207/sqft

2 Car Garage

HOA $27/mo
Local Information
- Map ViewExplore the area around 1618 Mentone Dr.

- Schools1 Preschool School1 Elementary School1 Middle School1 High School

- Shop & Eat

-- mins to
About this House
What's unique:Overhead garage storageBeautifully maintainedUpdated ceiling fansExtended patio spaceAbundant natural lightSpacious bedrooms
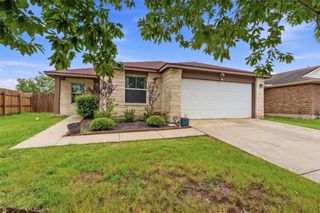
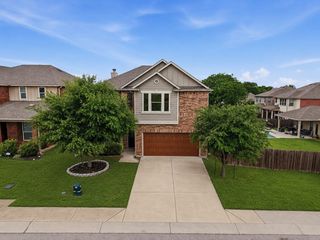
Buyers ask about the special incentive available when using the seller’s preferred lender. Beautifully maintained, thoughtful updates, abundant natural light, and a functional layout designed. Soaring vaulted ceilings, sunken living room and, an inviting kitchen featuring a granite-style sink with an updated faucet with soap dispenser, stainless steel Whirlpool appliances and gas range. Upstairs, are spacious bedrooms with walk-in closets and updated ceiling fans, along with a private primary suite featuring dual vanities, soaking tub and a large walk-in closet. Both full baths and the downstairs powder room have been refreshed with updated faucets, lighting, hardware, and slow-close toilet lids. Major system upgrades provide peace of mind, including a new HVAC system (2021), water heater (2021), architectural shingle roof with upgraded ridge vents (2019), and exterior paint (2024). Additional improvements include a new front door, brushed nickel door hardware throughout, overhead garage storage, under-stair storage, water softener loop, and a comprehensive security package with Ring doorbell, floodlight camera, backyard camera, and alarm system. Enjoy outdoor living under the covered patio w/ceiling fan, extended patio space, mature shade trees, professional landscaping, and a 10’ x 8’ storage shed. The lot offers excellent curb appeal with a large mature tree, and a covered front porch. Ideally located near Cambridge Heights Park and community pool, Zola Park, walking and biking trails, Lake Pflugerville, Typhoon Texas, shopping, dining, and entertainment. Convenient access to I-35, SH-45, and SH-130 places major employers including Dell, Apple, Samsung, and Tesla within easy reach. Nearby shopping includes H-E-B, Costco, Target, Walmart, Sam’s Club, IKEA, Round Rock Premium Outlets, and The Domain. Zoned Pflugerville ISD w/IDEA Public Schools nearby. Move-in-ready, offering comfort, convenience, and valuable updates in an established neighborhood!
Last check for updates: about 12 hours ago
Listing courtesy of Cederick Harris, (512) 436-4979
eXp Realty, LLC, (888) 519-7431
Michelle Harris, (512) 915-4188
Spyglass Realty, (512) 759-0889
Source: Unlock MLS, MLS#5636571
Also Listed on Unlock MLS, eXp Realty.
Home Details for 1618 Mentone Dr

|
|---|
Interior Details Number of Rooms: 10Types of Rooms: Primary Bedroom, Bedroom, Primary Bathroom, Bathroom, Family Room, Kitchen, Laundry, Storage |
Beds & Baths Number of Bedrooms: 3Number of Bathrooms: 3Number of Bathrooms (full): 2Number of Bathrooms (half): 1 |
Dimensions and Layout Living Area: 1402 Square Feet |
Appliances & Utilities Utilities: Electricity Available, Natural Gas AvailableAppliances: Dishwasher, Disposal, Exhaust Fan, Gas Range, Microwave, Range, Free-Standing Range, Free-Standing Gas Range, Refrigerator, Free-Standing Refrigerator, Stainless Steel Appliance(s), Gas Water Heater, Water Purifier OwnedDishwasherDisposalMicrowaveRefrigerator |
Heating & Cooling Heating: Ceiling, Central, Electric, Hot Water, Natural GasHas CoolingAir Conditioning: Ceiling Fan(s), Central Air, ElectricHas HeatingHeating Fuel: Ceiling |
Fireplace & Spa Fireplace: NoneSpa: None |
Gas & Electric Has Electric on Property |
Windows, Doors, Floors & Walls Window: Blinds, Screens, Window TreatmentsFlooring: Carpet, Laminate, Vinyl |
Levels, Entrance, & Accessibility Stories: 2Levels: TwoAccessibility: NoneFloors: Carpet, Laminate, Vinyl |
View No ViewView: None |

|
|---|
Exterior Home Features Roof: Composition ShinglePatio / Porch: Covered, Front Porch, Patio, PorchFencing: Back Yard, Fenced, Partial, Perimeter, Privacy, WoodOther Structures: Shed(s), StorageExterior: Private YardFoundation: Permanent, SlabNo Private Pool |
Parking & Garage Number of Garage Spaces: 2Number of Covered Spaces: 2Has a GarageHas an Attached GarageParking Spaces: 2Parking: Attached, Concrete, Covered, Direct Access, Door-Multi, Driveway, Enclosed, Garage, Garage Door Opener, Garage Faces Front, Inside Entrance, Kitchen Level, Lighted, Off Site, Open, Outside, Paved, Private, Secured, Side By Side, Storage, Unassigned |
Pool Pool: None |
Frontage Waterfront: NoneNot on Waterfront |
Water & Sewer Sewer: Public Sewer |
Farm & Range Not Allowed to Raise Horses |

|
|---|
Days on Market: 97 |

|
|---|
Year Built Year Built: 1999 |
Property Type / Style Property Type: ResidentialProperty Subtype: Single Family Residence |
Building Not a New ConstructionNo Additional Parcels |
Property Information Condition: Updated/RemodeledParcel Number: 02843010110000 |

|
|---|
Price List Price: $289,999Price Per Sqft: $207 |
Status Change & Dates Off Market Date: Thu Sep 10 2026Possession Timing: Close Of Escrow, Funding, Immediate, Negotiable |

|
|---|
MLS Status: Active Under Contract |

|
|---|
Direction & Address City: Round RockCommunity: Cambridge Heights Ph B Sec 01 |
School Information Elementary School: CaldwellElementary School District: Pflugerville ISDJr High / Middle School: Park CrestJr High / Middle School District: Pflugerville ISDHigh School: PflugervilleHigh School District: Pflugerville ISD |

|
|---|
Listing Agent Listing ID: 5636571 |

|
|---|
Community Features: Cluster Mailbox, Common Grounds, Curbs, Park, Pool, Sidewalks |

|
|---|
HOA Fee Includes: Common Area MaintenanceHOA Name: Cambridge Heights HOHas an HOAHOA Fee: $27/Monthly |

|
|---|
Lot Area: 7056.72 sqft |

|
|---|
Special Conditions: Standard |

|
|---|
Listing Terms: Cash, Conventional, FHA, VA Loan, Zero Down |

|
|---|
Mls Number: 5636571Zillow Contingency Status: Under ContractAttribution Contact: (512) 436-4979 |

|
|---|
Cluster MailboxCommon GroundsCurbsParkPoolSidewalks |
Around this home
Neighborhood Overview

Neighborhood stats provided by third party data sources.
What Locals Say about Cambridge Heights
At least 14 Trulia users voted on each feature.

100 % Say car is needed

100 % Say there are sidewalks

87 % Say yards are well-kept

84 % Say there's holiday spirit

83 % Say parking is easy

80 % Say it's quiet

73 % Say it's dog friendly

69 % Say streets are well-lit

63 % Say kids play outside

60 % Say they plan to stay for at least 5 years

53 % Say neighbors are friendly

38 % Say people would walk alone at night

29 % Say there are community events

18 % Say it's walkable to grocery stores

15 % Say there's wildlife

10 % Say it's walkable to restaurants
Sourced by Trulia users. Learn more about our methodology.
Market trends in Pflugerville
Last updated August 2026
Avg. sale price
$372K
$1.33KMoM
Sale-to-List Price
98.6%
0.1%MoM
Price per sq ft
$186
$1MoM
Available listings
619
6MoM
Home Value
Trulia Estimate
$288KSince last month
Decreased$10K (-3.3%)Since last year
Decreased$8K (-2.6%)Learn more about this home's value by checking out its Trulia Estimate, the value of nearby homes, and how much similar homes have sold for.
Trulia Estimate
The of this home's value increased by +57% in the last 10 years
| Month | Estimated value |
|---|---|
2026 | |
| September 2026 | $288K |
| August 2026 | $298K |
| July 2026 | $308K |
| June 2026 | $316K |
| May 2026 | $292K |
| April 2026 | $294K |
| March 2026 | $296K |
| February 2026 | $288K |
| January 2026 | $284K |
2025 | |
2024 | |
2023 | |
2022 | |
2021 | |
2020 | |
2019 | |
2018 | |
2017 | |
2016 | |
Comparable sales
These are recently sold homes that have a similar location or other similar features to this home, like bedrooms, bathrooms, and square footage. Get a sense of the expected prices in the area by viewing these homes.Address | Distance | Property Type | Sold Price | Sold Date | Bed | Bath | Sqft |
|---|---|---|---|---|---|---|---|
0.40 | Single-Family Home | - | 10/10/25 | 4 | 2 | 2,046 |
Nearby home prices
Get a sense of expected prices in the area by checking the value of nearby homes.Address | Distance | Price | Bed | Bath | Sqft | Status |
|---|---|---|---|---|---|---|
0.03 | $299,000 | 3 | 2 | 1,755 | For Sale | |
0.09 | $329,900 | 4 | 2 | 1,826 | For Sale | |
0.17 | $449,900 | 3 | 2.5 | 2,054 | For Sale | |
0.26 | $339,900 | 3 | 2.5 | 1,380 | For Sale | |
0.27 | $345,000 | 4 | 2.5 | 2,075 | For Sale | |
0.31 | $315,700 | 3 | 3 | 1,599 | Off Market | |
0.35 | $315,000 | 4 | 3 | 1,878 | For Sale | |
0.38 | $449,000 | 4 | 2 | 2,393 | For Sale | |
0.43 | $369,500 | 3 | 2.5 | 2,101 | For Sale | |
0.40 | $408,100 | 4 | 2 | 2,046 | Off Market | |
0.43 | $372,000 | 4 | 2 | 1,692 | For Sale | |
0.41 | $484,900 | 4 | 2.5 | 2,950 | For Sale |
Price and Tax history
| Date | Event | Price |
|---|---|---|
Sep 15, 2026 Source: eXp Realty #5636571 | Contingent | $289,999 |
Sep 3, 2026 Source: Unlock MLS #5636571 | PriceChange | $289,999 Price decreased by 3% |
Aug 22, 2026 Source: Unlock MLS #5636571 | PriceChange | $299,800 Price decreased by 0% |
Aug 19, 2026 Source: eXp Realty #ACT5636571 | PriceChange | $299,900 Price decreased by 0% |
Aug 11, 2026 Source: Unlock MLS #5636571 | PriceChange | $299,990 Price decreased by 3% |
Jul 18, 2026 Source: eXp Realty #ACT5636571 | PriceChange | $309,990 Price decreased by 2% |
Jun 20, 2026 Source: Unlock MLS #5636571 | Listed For Sale | $315,000 |
Jul 29, 2015 Source: Agent Provided | ListingRemoved | $167,500 |
Jun 24, 2015 Source: Agent Provided | Listed For Sale | $167,500 |
Jul 29, 2012 Source: Agent Provided | ListingRemoved | $133,500 |
Jul 11, 2012 Source: Agent Provided | PriceChange | $133,500 Price decreased by 0% |
Jul 1, 2012 Source: Agent Provided | PriceChange | $134,000 Price decreased by 3% |
Jun 15, 2012 Source: Agent Provided | Listed For Sale | $137,500 |
Mar 17, 2011 Source: Agent Provided | ListingRemoved | $1,100 |
Mar 1, 2011 Source: Agent Provided | Listed For Rent | $1,100 |
| Year | Property tax | Tax assessment |
|---|---|---|
| 2025 | $4,609 | $289,183 |
Home facts updated by county records
LGBTQ Local Legal Protections
LGBTQ Local Legal Protections



Cederick Harris, eXp Realty, LLC, (888) 519-7431
Agent Phone: (512) 436-4979
Based on information from Unlock MLS (alternatively, from ACTRIS) for the period through 2026-09-25 15:57:21 PDT. Neither the Board nor ACTRIS guarantees or is in any way responsible for its accuracy. All data is provided “AS IS” and with all faults. Data maintained by the Board or ACTRIS may not reflect all real estate activity in the market.
Information being provided is for consumers’ personal, non-commercial use and may not be used for any purpose other than to identify prospective properties consumers may be interested in purchasing. Some IDX listings have been excluded from this website. Click here for more information
Information being provided is for consumers’ personal, non-commercial use and may not be used for any purpose other than to identify prospective properties consumers may be interested in purchasing. Some IDX listings have been excluded from this website. Click here for more information
Similar Homes You May Like
 OPEN SAT, 1-3PMCarla Ramm, Broker
 NEWOPEN SUN, 3-5PM0.26 ACRESKeller Williams Realty
 OPEN SUN, 1-3PMAustin Avenue Real Estate Co.
 All City Real Estate Ltd. Co
 See more homes for sale inRound Rock




New Listings near 1618 Mentone Dr
 NEWOPEN SUN, 12-2PMChristies Intl Real Estate Lone Star
 NEWOPEN SUN, 1-3PMREALTY CAPITAL CITY
 OPEN SAT, 12-2PM0.28 ACRESMagnolia Realty Round Rock
 NEWOPEN SAT, 2-4PM0.25 ACRESCompass RE Texas, LLC
 OPEN SAT, 1-3PMAll City Real Estate Ltd. Co
 NEW - 13 HRS AGOCompass RE Texas, LLC
- See more homes for sale inRound Rock



Frequently asked questions about 1618 Mentone Dr
- What is the estimated monthly payment for 1618 Mentone Dr?Based on a $289,999 list price with 20% down at today's rates, the estimated monthly payment for 1618 Mentone Dr in Round Rock, TX is approximately $2,039 (about $1,611 principal & interest, $353 property taxes, and $75 homeowner's insurance). This is an estimate. Actual payment depends on your loan terms.
- How does the list price for 1618 Mentone Dr compare to homes in Round Rock?1618 Mentone Dr in Round Rock, TX is listed at $289,999, about 22% below the $372K median sale price in Round Rock.
- What do residents say about the Cambridge Heights neighborhood?Residents describe the Cambridge Heights neighborhood in Round Rock, TX as pedestrian-friendly, well-kept, and easy to park in. See homes for sale in Cambridge Heights, Round Rock.
- What are the closest schools to 1618 Mentone Dr?The closest schools to 1618 Mentone Dr in Round Rock, TX are Caldwell Elementary School (Pre-K, rated 5/10), Pflugerville High School (rated 5/10), Pflugerville Middle School (rated 4/10).
- Does 1618 Mentone Dr have air conditioning?Yes, 1618 Mentone Dr in Round Rock, TX has air conditioning.
- Does 1618 Mentone Dr have a pool?Yes, 1618 Mentone Dr in Round Rock, TX has a pool.
1618 Mentone Dr, Round Rock, TX 78664 is a 3 bedroom, 3 bathroom, 1,402 sqft single-family home built in 1999. 1618 Mentone Dr is located in Cambridge Heights, Round Rock. This property is currently available for sale and was listed by Unlock MLS on Jun 20, 2026. The MLS # for this home is MLS# 5636571.