


$423,000
as of Aug 27, 2026
 4 Beds
 2.5 Baths
 2,050 sqft
- 4 Beds
- 2.5 Baths
- 2,050 sqft
16130 Spring Mill Rd, Westfield, IN 46074
Home Highlights

Property Type
Single-Family Home
Living Area
2,050 sqft

Price/Sqft
$206

Parking
Attached Garage
Local Information
- Map ViewExplore the area around 16130 Spring Mill Rd.

- Schools1 Preschool School2 Elementary Schools1 Middle School1 High School

- Shop & Eat

-- mins to
About this House
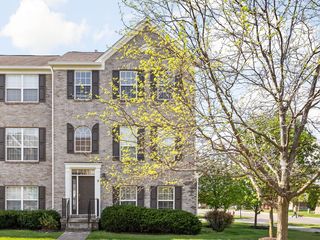
Welcome to your new home! This spacious 4-bedroom, 2.5-bathroom residence is the perfect blend of comfort and style. Located in a beautiful neighborhood, this home offers modern amenities, a unique layout, and a generously sized yard.
Key Features: Bedrooms & Bathrooms: Four spacious bedrooms with ample closet space. Two full bathrooms with updated fixtures. A convenient half bath on the main floor for guests. Living Spaces: A bright, airy living room with large windows that fill the space with natural light. A cozy bonus room, perfect for gatherings or relaxing evenings. A dedicated dining area adjacent to the kitchen, ideal for sit-down meals or dinner parties. Kitchen: Well-appointed kitchen with modern appliances and updated countertops. Plenty of cabinet space for storage. A convenient breakfast nook with views of the backyard.
Floorplan: A unique and versatile layout that maximizes space and functionality. Open-concept main level with seamless flow between living, dining, and kitchen areas. Bedrooms are located on the upper level for added privacy and tranquility. Outdoor Space: A large, fully fenced yard, perfect for children, pets, or gardening enthusiasts. A spacious patio area for outdoor dining and relaxation. Ample room for outdoor activities and entertaining.
Additional Features: Attached garage with extra storage space.
Location: Conveniently located near schools, parks, and shopping centers. Easy access to major highways and public transportation, making commutes a breeze. This home offers the perfect blend of comfort, style, and functionality. With its unique floorplan and expansive yard, it's a must-see for anyone looking for a new place to call home. Available for immediate move-in. Don't miss out on this fantastic opportunity, schedule a tour today! The renter is responsible for all utilities and lawn care. Renter's insurance is also required; proof of coverage will be required at move-in.
The renter is responsible for all utilities and lawn care. Renter's insurance is also required; proof of coverage will be required at move-in.
Key Features: Bedrooms & Bathrooms: Four spacious bedrooms with ample closet space. Two full bathrooms with updated fixtures. A convenient half bath on the main floor for guests. Living Spaces: A bright, airy living room with large windows that fill the space with natural light. A cozy bonus room, perfect for gatherings or relaxing evenings. A dedicated dining area adjacent to the kitchen, ideal for sit-down meals or dinner parties. Kitchen: Well-appointed kitchen with modern appliances and updated countertops. Plenty of cabinet space for storage. A convenient breakfast nook with views of the backyard.
Floorplan: A unique and versatile layout that maximizes space and functionality. Open-concept main level with seamless flow between living, dining, and kitchen areas. Bedrooms are located on the upper level for added privacy and tranquility. Outdoor Space: A large, fully fenced yard, perfect for children, pets, or gardening enthusiasts. A spacious patio area for outdoor dining and relaxation. Ample room for outdoor activities and entertaining.
Additional Features: Attached garage with extra storage space.
Location: Conveniently located near schools, parks, and shopping centers. Easy access to major highways and public transportation, making commutes a breeze. This home offers the perfect blend of comfort, style, and functionality. With its unique floorplan and expansive yard, it's a must-see for anyone looking for a new place to call home. Available for immediate move-in. Don't miss out on this fantastic opportunity, schedule a tour today! The renter is responsible for all utilities and lawn care. Renter's insurance is also required; proof of coverage will be required at move-in.
The renter is responsible for all utilities and lawn care. Renter's insurance is also required; proof of coverage will be required at move-in.
16130 Spring Mill Rd, Westfield, IN 46074 is a 4 bedroom, 3 bathroom, 2,050 sqft single-family home. It last sold for $95,800 on Mar 15, 2024 (3,732% above the $2,500 asking price). More recently, it was listed as a rental in January 2025 with an asking price of $2,500 per month. That rental listing was removed on February 18, 2025. This property is not currently displayed as for sale or rent on Trulia. The Trulia Estimate is $423,000, with a rent estimate of $2,480/month.
Home Details for 16130 Spring Mill Rd

|
|---|
Heating & Cooling Heating: Baseboard, Heat PumpAir ConditioningCooling System: Central Air, Wall UnitHeating Fuel: Baseboard |
Appliances & Utilities DishwasherMicrowaveRefrigerator |
Levels, Entrance, & Accessibility Floors: Carpet, Tile |

|
|---|
Property Type / Style Property Type: Single Family Home |

|
|---|
Lease Term: 1 YearAvailable: now |

|
|---|
Parking & Garage Parking: Attached, On Site |
Comparable Sales for 16130 Spring Mill Rd
Address | Distance | Property Type | Sold Price | Sold Date | Bed | Bath | Sqft |
|---|---|---|---|---|---|---|---|
0.33 | Single-Family Home | $300,000 | 01/30/26 | 4 | 2.5 | 1,704 sqft | |
0.36 | Single-Family Home | $355,000 | 11/10/25 | 4 | 2.5 | 2,032 sqft | |
0.36 | Single-Family Home | $420,000 | 06/05/26 | 4 | 2.5 | 2,039 sqft | |
0.37 | Single-Family Home | $455,000 | 09/03/25 | 4 | 2.5 | 2,327 sqft | |
0.42 | Single-Family Home | $350,000 | 03/02/26 | 4 | 2.5 | 1,793 sqft | |
0.35 | Single-Family Home | $405,000 | 09/01/25 | 3 | 2 | 2,000 sqft | |
0.37 | Single-Family Home | $386,000 | 09/22/25 | 3 | 2.5 | 2,255 sqft | |
0.37 | Single-Family Home | $500,000 | 05/04/26 | 4 | 2.5 | 3,026 sqft | |
0.41 | Single-Family Home | $410,000 | 03/05/26 | 4 | 2.5 | 2,976 sqft | |
0.40 | Single-Family Home | $400,000 | 12/03/25 | 3 | 2.5 | 2,355 sqft |
Nearby homes
Get a sense of prices in the area by checking nearby homes. OFF MARKETKeller Williams Indpls Metro N, Sold
 OFF MARKETF.C. Tucker Company, Sold
 SOLDDEC 19, 2025CENTURY 21 Scheetz, Sold
 OFF MARKETCENTURY 21 Scheetz, Sold
 OFF MARKETKeller Williams Indpls Metro N, Sold
 SOLDJAN 30, 2026Bobby B Realty, Sold
 SOLDMAY 15, 2026Keller Williams Indpls Metro N, Sold
 OFF MARKETF.C. Tucker Company, Sold
 OFF MARKETColdwell Banker - Kaiser, Sold
 OFF MARKETF.C. Tucker Company, Sold


Around this home
What Locals Say about Westfield
At least 210 Trulia users voted on each feature.

94 % Say it's dog friendly

90 % Say car is needed

90 % Say there are sidewalks

89 % Say parking is easy

85 % Say kids play outside

83 % Say there's holiday spirit

82 % Say yards are well-kept

81 % Say people would walk alone at night

73 % Say it's quiet

66 % Say streets are well-lit

65 % Say there's wildlife

63 % Say neighbors are friendly

62 % Say they plan to stay for at least 5 years

45 % Say it's walkable to grocery stores

45 % Say there are community events

44 % Say it's walkable to restaurants
Sourced by Trulia users. Learn more about our methodology.
LGBTQ Local Legal Protections
LGBTQ Local Legal Protections



Price and Tax history
| Date | Event | Price |
|---|---|---|
Feb 18, 2025 Source: Zillow Rentals | ListingRemoved | $2,500 |
Jan 29, 2025 Source: Zillow Rentals | Listed For Rent | $2,500 |
Sep 13, 2024 Source: Zillow Rentals | ListingRemoved | $2,175 |
Jul 18, 2024 Source: Zillow Rentals | Listed For Rent | $2,175 |
Mar 15, 2024 Source: N/A | Sold | $95,800 |
| Year | Property tax | Tax assessment |
|---|---|---|
| 2025 | $5,560 | $281,200 |
Home facts updated by county records
Frequently asked questions about 16130 Spring Mill Rd
- What is 16130 Spring Mill Rd estimated to be worth?Trulia's estimated value for 16130 Spring Mill Rd in Westfield, IN is $423,000.
- What is the price history for 16130 Spring Mill Rd?16130 Spring Mill Rd in Westfield, IN last sold for $95,800 in March 2024.
- Is Westfield a buyer's or seller's market?Westfield is currently a balanced market, based on recent for-sale activity.
- What's the median sale price in Westfield?The median sale price in Westfield is $487K. That is up $15.83K from the prior month.
- Does 16130 Spring Mill Rd have air conditioning?Yes, 16130 Spring Mill Rd in Westfield, IN has air conditioning.
- Does 16130 Spring Mill Rd have parking?Yes, 16130 Spring Mill Rd in Westfield, IN has on-site parking.
Homes for rent near 16130 Spring Mill Rd
 PET FRIENDLY
 APPLY INSTANTLYPET FRIENDLY
 PET FRIENDLY
 PET FRIENDLY
 APPLY INSTANTLY
 NEW - 1 DAY AGO
 FURNISHED
 APPLY INSTANTLYPET FRIENDLY
 See more homes for rent inWestfield
Affordability
TIP:Try to keep your rent within a third of your gross household income. Learn why in our Renter's Guide.
For this property
PER YEAR
is the suggested income
Win over prospective landlords with your smart budgeting. As a good rule of thumb, ideally you would have at least three times your monthly rent in combined household income.

- Results are loading