


$750,000
Original price: $825,000
 3 Beds
 3 Baths
 2,913 sqft
16117 Herons View DR, Alva, FL 33920
Est. Mortgage $5,991/mo*
Get Pre-QualifiedHome Highlights

Single-Family Home

Built in 2007

$257/sqft

3 Car Garage

HOA $980/mo
Local Information
- Map ViewExplore the area around 16117 Herons View DR.

- Schools6 Preschool Schools6 Elementary Schools1 Middle School4 High Schools

- Shop & Eat

-- mins to
About this House
What's unique:Dual granite vanitiesWide open floor planSoaking tubLight-bright-sunny all year roundCrown molding throughoutTile back-splash
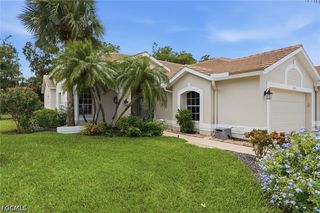
RIVER HALL COUNTRY CLUB ESTATES-GOLF MEMBERSHIP INCLUDED & INCREDIBLE OWNER FINANCE @ 3.5%! STUNNING HOME WITH $1,000,000 LAKE & FAIRWAY VIEWS! TOTAL REMODEL ($350,000+/-) 3 BEDROOM, DEN, 3 BATH, 3 CAR GARAGE, (saltwater) POOL-SPA HOME, ONLY FOR THE MOST DISCERNING HOME BUYER! From DROP DEAD curb appeal entry, rich, lush landscaping done by LANDSCAPE ARCHITECT for total privacy and BEAUTIFICATION. Enter through custom designed decorative leaded glass doors with side lights ($30,000) and step in a wide open FLOOR PLAN, and accented entirely with CROWN MOLDING THROUGHOUT. Flooring is Designer PORCELAIN "WOOD PLANK" TILE FLOORS and SCALLOPED MARBLE. Lots of Glass Windows and Sliders, ALL "IMPACT" STORM RESISTANT for total comfort and security. With so many windows and sliders, the home is LIGHT-BRIGHT-SUNNY all year round. All windows have custom "BAHAMA WOOD" Shutters. Artist "hand painted walls in the Family & Dining Room, Master Bedroom and all 3 bathrooms, tastefully drawn and blended into the complete interior design. "CHEFS" KITCHEN, with custom "Antique Finished" 42" WOOD CABINETS (w/slide outs & all soft close), LEVEL 5 GRANITE TOPS, TILE BACK-SPLASH and all SAMSUNG HIGH END STAINLESS STEEL APPLIANCES. Large MASTER BEDROOM has 14' coffer-ed ceilings, his & hers walk-in closets all with organizers, dual granite vanities, soaking tub and floor-to-ceiling glass & tile walk-in shower. Extensive ALL PAVER POOL DECK AND LANAI W/SUMMER KITCHEN and a HEATED "SALTWATER" POOL & SPA for family and friends entertaining. The home and pool overlooks the 15th fairway and lake with stunning views (NO CART PATH OR GOLF BALLS, very important, great views but distanced enough). OWNER FINANCING AVAILABLE: at the current Applicable Federal Rate, for a mid-term loan; other specific terms and qualifications apply! RIVER HALL is an amenity-rich resort style Country Club and beyond the home, the community provides WORLD-CLASS amenities, including: DAVIS LOVE 18 HOLE CHAMPIONSHIP GOLF COURSE, BEAUTIFUL CLUBHOUSE with both "Fine & Casual" dining and 19th Hole Sports Lounge, HEALTH & WELLNESS CENTER, TENNIS (Hard-Tru Clay Courts), PICKLEBALL COURTS, RESORT STYLE COMMUNITY POOLS, WALKING TRAILS and many planned SOCIAL ACTIVITIES AND EVENTS. Home comes with a ONE YEAR "HOME WARRANTY" for buyer comfort.
Last check for updates: about 16 hours ago
Listing courtesy of Steve Bacardi, LLC, (239) 272-2387
Coldwell Banker Realty
Mily Cancio, (239) 465-2126
Coldwell Banker Realty
Originating MLS: Naples
Source: SWFLMLS, MLS#226019087
Also Listed on SWFLMLS.
Home Details for 16117 Herons View DR

|
|---|
Interior Details Number of Rooms: 3Types of Rooms: Bedroom, Dining Room, Kitchen |
Beds & Baths Number of Bedrooms: 3Number of Bathrooms: 3Number of Bathrooms (full): 3 |
Dimensions and Layout Living Area: 2913 Square Feet |
Appliances & Utilities Appliances: Electric Cooktop, Dishwasher, Disposal, Dryer, Microwave, Range, Refrigerator/Freezer, Refrigerator/Icemaker, Reverse Osmosis, WasherDishwasherDisposalDryerLaundry: Inside,Laundry TubMicrowaveWasher |
Heating & Cooling Heating: CentralHas CoolingAir Conditioning: Ceiling Fan(s),Central AirHas HeatingHeating Fuel: Central |
Fireplace & Spa Spa: In Ground, Concrete, Equipment Stays, Screened, BathNo FireplaceHas a Spa |
Windows, Doors, Floors & Walls Window: Window Coverings, Impact Resistant WindowsDoor: French Doors, Impact Resistant DoorsFlooring: Tile |
Levels, Entrance, & Accessibility Stories: 1Number of Stories: 1Floors: Tile |
View Has a ViewView: Golf Course, Lake, Landscaped Area, Pond, Pool/Club |
Security Security: Smoke Detector(s), Gated Community |

|
|---|
Exterior Home Features Roof: TilePatio / Porch: Patio, Screened Lanai/PorchOther Structures: Tennis Court(s)Foundation: Concrete BlockHas a Private Pool |
Parking & Garage Number of Garage Spaces: 3Number of Covered Spaces: 3No CarportHas a GarageHas an Attached GarageHas Open ParkingParking Spaces: 3Parking: Driveway,Attached |
Pool Pool: Community, In Ground, Concrete, Custom Upgrades, Electric Heat, Salt Water, Screen EnclosurePool |
Frontage WaterfrontWaterfront: Fresh Water, LakeFrontage Type: Golf Course, LakefrontRoad Surface Type: PavedOn Waterfront |
Farm & Range Not Allowed to Raise Horses |

|
|---|
Days on Market: 130 |

|
|---|
Year Built Year Built: 2007 |
Property Type / Style Property Type: ResidentialProperty Subtype: Single Family ResidenceStructure Type: HouseArchitecture: Ranch,Contemporary |
Building Building: DSL/Cable AvailableConstruction Materials: Block, Stone, StuccoNot a New Construction |
Property Information Parcel Number: 354326020000A.0550 |

|
|---|
Price List Price: $750,000Price Per Sqft: $257 |

|
|---|
MLS Status: Active |


|
|---|
Direction & Address City: ALVACommunity: COUNTRY CLUB |

|
|---|
Listing Agent Listing ID: 226019087 |

|
|---|
Building Area Building Area: 3596 Square Feet |
Community rooms Fitness Center |

|
|---|
Community Features: Clubhouse, Park, Pool, Fitness Center, Golf, Tennis Court(s), GatedNot Senior Community |

|
|---|
Association for this Listing: NaplesHas an HOAHOA Fee: $11,764/Annually |

|
|---|
Lot Area: 10454.4 sqft |

|
|---|
Mls Number: 226019087Water ViewWater View: Lake, Pond |

|
|---|
HOA Amenities: Basketball Court,Bocce Court,Clubhouse,Park,Pool,Community Room,Fitness Center,Golf Course,Hobby Room,Internet Access,Pickleball,Play Area,Tennis Court(s)Source Internet Entire Listing Display |
Around this home
Neighborhood Overview

Neighborhood stats provided by third party data sources.
What Locals Say about River Hall
At least 4 Trulia users voted on each feature.

100 % Say it's quiet

83 % Say it's dog friendly

80 % Say they plan to stay for at least 5 years

80 % Say streets are well-lit

75 % Say car is needed

67 % Say parking is easy

60 % Say there's wildlife

57 % Say people would walk alone at night

57 % Say there are sidewalks

50 % Say there's holiday spirit

50 % Say kids play outside

40 % Say yards are well-kept

38 % Say neighbors are friendly

20 % Say there are community events
Sourced by Trulia users. Learn more about our methodology.
Market trends in Alva
Last updated August 2026
Avg. sale price
—
Sale-to-List Price
—
Price per sq ft
—
Available listings
192
5MoM
Home Value
Trulia Estimate
$719KSince last month
Increased$14K (+2%)Since last year
Increased$137K (+23.6%)Since last sale
Increased$267K (+59.1%)Learn more about this home's value by checking out its Trulia Estimate, the value of nearby homes, and how much similar homes have sold for.
Trulia Estimate
The of this home's value increased by +99% in the last 10 years
| Month | Estimated value |
|---|---|
2026 | |
| September 2026 | $719K |
| August 2026 | $705K |
| July 2026 | $772K |
| June 2026 | $781K |
| May 2026 | $800K |
| April 2026 | $791K |
| March 2026 | $788K |
| February 2026 | $794K |
| January 2026 | $797K |
2025 | |
2024 | |
2023 | |
2022 | |
2021 | |
2020 | |
2019 | |
2018 | |
2017 | |
2016 | |
Comparable sales
These are recently sold homes that have a similar location or other similar features to this home, like bedrooms, bathrooms, and square footage. Get a sense of the expected prices in the area by viewing these homes.Address | Distance | Property Type | Sold Price | Sold Date | Bed | Bath | Sqft |
|---|---|---|---|---|---|---|---|
0.15 | Single-Family Home | $520,000 | 04/13/26 | 3 | 3 | 2,080 | |
0.12 | Single-Family Home | $340,000 | 12/29/25 | 3 | 3 | 1,852 | |
0.07 | Single-Family Home | $752,000 | 09/18/26 | 4 | 3.5 | 2,925 | |
0.42 | Single-Family Home | $565,000 | 08/26/26 | 3 | 2.5 | 2,301 | |
0.45 | Single-Family Home | $390,000 | 05/21/26 | 4 | 3 | 2,606 | |
0.51 | Single-Family Home | $450,000 | 04/13/26 | 4 | 2.5 | 2,872 | |
0.30 | Single-Family Home | $450,000 | 10/01/25 | 2 | 2 | 2,027 | |
0.33 | Single-Family Home | $350,000 | 06/30/26 | 3 | 2 | 1,862 | |
0.68 | Single-Family Home | $535,000 | 04/14/26 | 3 | 2.5 | 2,989 | |
0.54 | Single-Family Home | $400,000 | 07/02/26 | 4 | 3 | 2,606 |
Nearby home prices
Get a sense of expected prices in the area by checking the value of nearby homes.Address | Distance | Price | Bed | Bath | Sqft | Status |
|---|---|---|---|---|---|---|
0.06 | $632,900 | 3 | 3 | 2,865 | Off Market | |
0.06 | $671,700 | 3 | 3 | 2,488 | Off Market | |
0.10 | $623,900 | 3 | 3 | 2,488 | Off Market | |
0.07 | $752,000 | 4 | 3.5 | 2,925 | Recently Sold | |
0.11 | $679,000 | 3 | 3 | 2,488 | For Sale | |
0.08 | $693,500 | 3 | 3 | 2,852 | Off Market | |
0.10 | $487,400 | 3 | 3 | 2,488 | Off Market | |
0.12 | $340,000 | 3 | 3 | 1,852 | Recently Sold | |
0.16 | $584,500 | 3 | 3 | 2,488 | Off Market | |
0.14 | $441,200 | 4 | 4 | 3,615 | Off Market | |
0.15 | $520,000 | 3 | 3 | 2,080 | Recently Sold |
Price and Tax history
| Date | Event | Price |
|---|---|---|
Aug 24, 2026 Source: SWFLMLS #226019087 | PriceChange | $750,000 Price decreased by 9% |
May 18, 2026 Source: SWFLMLS #226019087 | Listed For Sale | $825,000 |
May 1, 2026 Source: SWFLMLS #225080678 | ListingRemoved | $844,900 |
Apr 17, 2026 Source: SWFLMLS #225080678 | PriceChange | $844,900 Price decreased by 1% |
Dec 2, 2025 Source: SWFLMLS #225080678 | Listed For Sale | $849,900 |
Jul 11, 2024 Source: Stellar MLS #C7490679 | ListingRemoved | $925,000 |
Apr 7, 2024 Source: Stellar MLS #C7490679 | PriceChange | $925,000 Price decreased by 5% |
Mar 18, 2024 Source: SWFLMLS #224025511 | Listed For Sale | $975,000 |
Dec 26, 2007 Source: N/A | Sold | $451,700 |
| Year | Property tax | Tax assessment |
|---|---|---|
| 2025 | $5,275 | $489,322 |
Home facts updated by county records
LGBTQ Local Legal Protections
LGBTQ Local Legal Protections



Steve Bacardi, LLC, Coldwell Banker Realty
Agent Phone: (239) 272-2387
The source of this real property information is the copyrighted and proprietary database compilation of the Southwest Florida MLS. Copyright 2026 Southwest Florida MLS. All rights reserved. The accuracy of this information is not warranted or guaranteed. This information should be independently verified if any person intends to engage in a transaction in reliance upon it.
Similar Homes You May Like
 OPEN SUN, 2-4PM0.43 ACRESRealty World J. PAVICH R.E.
 0.32 ACRESRealty World J. PAVICH R.E.
 NEW - 18 HRS AGO0.32 ACRESKW Florida Living
 OPEN SUN, 12-2PMENGEL & VOELKERS NAPLES
 NEW - 1 DAY AGOBerkshire Hathaway Florida
 Keller Williams Elite Realty
 0.41 ACRESKeller Williams Elite Realty
 0.25 ACRESRoyal Shell Real Estate, Inc.
 OPEN SAT, 11-2PMPremiere Plus Realty Company
 0.43 ACRESColdwell Banker Realty
 0.25 ACRESCD Real Estate of SWFL LLC
 Berkshire Hathaway Florida
 OPEN SAT, 12-3PMKeller Williams Elite Realty
 OPEN SUN, 1-3PMEnguita Realty Group
 0.28 ACRESEXP Realty LLC
 See more homes for sale inAlva




New Listings near 16117 Herons View DR
 NEW - 2 DAYS AGORoyal Realty of SW FL., Inc.
 OPEN SAT, 10-12PM0.33 ACRESRoyal Shell Real Estate, Inc.
 OPEN SUN, 1-3PMRE/MAX Gulf Coast Living
 NEW - 11 HRS AGOBlue Line Realty of SWFL
- NEW - 18 HRS AGO0.32 ACRESKW Florida Living
 0.3 ACRESKeller Williams Realty Naples
 OPEN SUN, 1-3PMBerkshire Hathaway FL Realty
- See more homes for sale inAlva


Frequently asked questions about 16117 Herons View DR
- What is the estimated monthly payment for 16117 Herons View DR?Based on a $750,000 list price with 20% down at today's rates, the estimated monthly payment for 16117 Herons View DR in Alva, FL is approximately $5,115 (about $4,165 principal & interest, $875 property taxes, and $75 homeowner's insurance). This is an estimate. Actual payment depends on your loan terms.
- What are the closest schools to 16117 Herons View DR?The closest schools to 16117 Herons View DR in Alva, FL are East Lee County High School (rated 2/10), Gateway High School (rated 5/10), James Stephens International Academy (Pre-K/Elementary, rated 2/10).
- What is 16117 Herons View DR estimated to be worth?Trulia's estimated value for 16117 Herons View DR in Alva, FL is $718,600.
- Does 16117 Herons View DR have air conditioning?Yes, 16117 Herons View DR in Alva, FL has air conditioning.
- Does 16117 Herons View DR have a pool?Yes, 16117 Herons View DR in Alva, FL has a pool.
- Does 16117 Herons View DR have laundry facilities?Yes, 16117 Herons View DR in Alva, FL has in-unit laundry.
16117 Herons View DR, Alva, FL 33920 is a 3 bedroom, 3 bathroom, 2,913 sqft single-family home built in 2007. 16117 Herons View DR is located in River Hall, Alva. This property is currently available for sale and was listed by SWFLMLS on May 18, 2026. The MLS # for this home is MLS# 226019087.