


$555,000
 3 Beds
 2 Baths
 1,572 sqft
16111 Alberta Drive, Parker, CO 80134
Est. Refi. Payment $3,403/mo*
Refinance Your HomeCurrently Off Market - Sold Apr 25, 2025 for $575,000
Home Value
Trulia Estimate
$555KSince last month
Decreased$12K (-2.1%)Since last year
Decreased$12K (-2.1%)Since last sale
Decreased$19K (-3.3%)Learn more about this home's value by checking out its Trulia Estimate, the value of nearby homes, and how much similar homes have sold for.
Trulia Estimate
The of this home's value increased by +10% in the last 10 years
| Month | Estimated value |
|---|---|
2026 | |
| September 2026 | $556K |
| August 2026 | $568K |
| July 2026 | $568K |
| June 2026 | $569K |
| May 2026 | $570K |
| March 2026 | $568K |
| February 2026 | $576K |
| January 2026 | $575K |
2025 | |
2024 | |
2023 | |
2022 | |
2021 | |
Comparable sales
These are recently sold homes that have a similar location or other similar features to this home, like bedrooms, bathrooms, and square footage. Get a sense of the expected prices in the area by viewing these homes.Address | Distance | Property Type | Sold Price | Sold Date | Bed | Bath | Sqft |
|---|---|---|---|---|---|---|---|
0.07 | Single-Family Home | $600,000 | 11/21/25 | 3 | 2 | 1,737 | |
0.13 | Single-Family Home | $625,000 | 04/13/26 | 3 | 2.5 | 2,255 | |
0.35 | Single-Family Home | $597,000 | 12/11/25 | 3 | 2.5 | 1,652 | |
0.25 | Single-Family Home | $558,900 | 07/02/26 | 3 | 2.5 | 1,495 | |
0.26 | Single-Family Home | $600,000 | 03/30/26 | 3 | 2.5 | 1,925 | |
0.31 | Single-Family Home | $530,000 | 07/16/26 | 3 | 2.5 | 1,495 | |
0.26 | Single-Family Home | $550,000 | 10/24/25 | 2 | 2 | 2,852 | |
0.46 | Single-Family Home | $645,000 | 05/22/26 | 3 | 2 | 3,586 | |
0.28 | Single-Family Home | $570,000 | 09/26/25 | 3 | 2.5 | 2,839 | |
0.29 | Single-Family Home | $625,000 | 01/15/26 | 3 | 2.5 | 3,090 |
Nearby home prices
Get a sense of expected prices in the area by checking the value of nearby homes.Address | Distance | Price | Bed | Bath | Sqft | Status |
|---|---|---|---|---|---|---|
0.01 | $543,200 | 3 | 2 | 1,422 | Off Market | |
0.06 | $574,800 | 3 | 2.5 | 1,910 | Off Market | |
0.07 | $512,300 | 2 | 2 | 1,398 | Off Market | |
0.07 | $554,400 | 3 | 2 | 1,572 | Off Market | |
0.07 | $641,400 | 5 | 3.5 | 3,276 | Off Market | |
0.06 | $589,500 | 3 | 2.5 | 1,910 | Off Market | |
0.07 | $587,800 | 3 | 2 | 1,737 | Off Market | |
0.10 | $643,500 | 4 | 3 | 3,357 | Off Market | |
0.11 | $549,900 | 3 | 2 | 1,572 | Off Market | |
0.08 | $345,000 | 2 | 2 | 1,190 | Recently Sold | |
0.10 | $685,000 | 4 | 3 | 3,357 | For Sale |
Local Information
- Map ViewExplore the area around 16111 Alberta Drive.

- Schools1 Preschool School1 Elementary School1 Middle School1 High School

- Shop & Eat

-- mins to
Home Highlights

Single-Family Home

Built in 2019

1,572 sqft

$353/sqft

2 Car Garage

HOA $50/mo
About this House
What's unique:Extended fenced yardCorner lotDedicated laundry roomFiber internet readinessPrimary suiteSmart wifi appliances
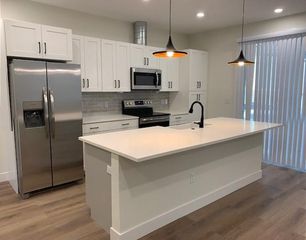
This contemporary ranch-style home in the highly sought-after Stonegate neighborhood offers 3 bedrooms, 2 bathrooms, and a perfect blend of modern upgrades and everyday comfort. Situated on a large, fenced corner lot, this home boasts a new Class 4 storm impact-resistant roof and gutters (2024) for added durability and peace of mind. The Spacious & Smart Interior is an open concept living area is designed for both comfort and entertaining, featuring a 5.1 surround sound system in the living room, a ceiling fan, and fiber internet readiness for seamless connectivity. The kitchen is a standout with smart WiFi appliances, a gas stove/oven, a stunning granite farmhouse sink, touch activated faucet and a gas stub-out to the patio, making both indoor and outdoor cooking effortless. The primary suite offers privacy and convenience, located near a dedicated laundry room and featuring its own 5.1 surround sound system in the primary bathroom and a walk-in closet. Two additional bedrooms provide flexibility for guests, a home office, or family. Step outside to a spacious stamped concrete patio, perfect for entertaining or relaxing. The home also features a gravel side walkway, a gas stub-out for grilling, and an extended fenced yard for privacy and space. The 5.1 surround sound system continues onto the patio, creating an immersive outdoor experience. This Smart Home has additional upgrades include a Ring doorbell security camera, window treatments, and a whole-home surge protector for added security. The large two-car garage is equipped with a multi-bike mount, a large beverage refrigerator, and a garage door opener for ultimate functionality. With Stonegate’s fantastic amenities, including parks, trails, and recreational facilities, this home is a rare find, offering style, function, and a prime location!
16111 Alberta Drive, Parker, CO 80134 is a 3 bedroom, 2 bathroom, 1,572 sqft single-family home in Stonegate, built in 2019. It last sold for $575,000 on Apr 25, 2025 (1% below the $580,000 asking price). This property is not currently displayed as for sale or rent on Trulia. The Trulia Estimate is $555,000, with a rent estimate of $2,998/month.
Last check for updates: about 16 hours ago
Listed by Julie Harris
Brokers Guild Homes
Bought with: Kin W Wong, (303) 250-2423, Evergreen Realty LLC
Source: REcolorado as distributed by MLS GRID, MLS#4689430
Home Details for 16111 Alberta Drive

|
|---|
Interior Details Number of Rooms: 10Types of Rooms: Master Bedroom, Bedroom, Master Bathroom, Bathroom, Dining Room, Great Room, Kitchen, Laundry, Mud Room |
Beds & Baths Number of Bedrooms: 3Main Level Bedrooms: 3Number of Bathrooms: 2Number of Bathrooms (full): 2Number of Bathrooms (main level): 2 |
Dimensions and Layout Living Area: 1572 Square Feet |
Appliances & Utilities Utilities: Cable Available, Electricity Connected, Internet Access (Wired), Natural Gas ConnectedAppliances: Convection Oven, Dishwasher, Disposal, Dryer, Freezer, Gas Water Heater, Microwave, Range, Refrigerator, Self Cleaning Oven, WasherDishwasherDisposalDryerMicrowaveRefrigeratorWasher |
Heating & Cooling Heating: Forced AirHas CoolingAir Conditioning: Central AirHas HeatingHeating Fuel: Forced Air |
Gas & Electric Electric: 220 VoltsHas Electric on Property |
Windows, Doors, Floors & Walls Window: Double Pane Windows, Window Coverings, Window TreatmentsFlooring: Carpet, Vinyl |
Levels, Entrance, & Accessibility Stories: 1Levels: OneFloors: Carpet, Vinyl |
View No View |
Security Security: Carbon Monoxide Detector(s), Radon Detector, Smoke Detector(s), Video Doorbell |

|
|---|
Exterior Home Features Roof: CompositionPatio / Porch: PatioFencing: FullExterior: Gas Valve, Rain Gutters, Smart Irrigation |
Parking & Garage Number of Garage Spaces: 2Number of Covered Spaces: 2No CarportHas a GarageHas an Attached GarageParking Spaces: 2Parking: Concrete,Insulated Garage |
Frontage Responsible for Road Maintenance: Public Maintained RoadRoad Surface Type: PavedNot on Waterfront |
Water & Sewer Sewer: Public Sewer |
Finished Area Finished Area (above surface): 1572 Square Feet |

|
|---|
Year Built Year Built: 2019 |
Property Type / Style Property Type: ResidentialProperty Subtype: Single Family ResidenceStructure Type: HouseArchitecture: Contemporary |
Building Construction Materials: Brick, FrameNot Attached PropertyDoes Not Include Home Warranty |
Property Information Not Included in Sale: Main Room Blue Curtain, Two Shelfs In Main Room, Television Wall Mount In Main Room, Shelves Inside Nursery Bedroom Closet, All Pictures And Mirrors On Walls, Patio Furniture, Firepit, Bbq, All Furniture And Decorations In Home, All Personal PropertyParcel Number: R0600594 |

|
|---|
Price List Price: $580,000 |
Status Change & Dates Off Market Date: Fri Mar 21 2025 |

|
|---|
MLS Status: Closed |

|
|---|
Direction & Address City: ParkerCommunity: Stonegate |
School Information Elementary School: Mammoth HeightsElementary School District: Douglas RE-1Jr High / Middle School: SierraJr High / Middle School District: Douglas RE-1High School: ChaparralHigh School District: Douglas RE-1 |

|
|---|
Building Details Builder Model: OnyxBuilder Name: Richmond American Homes |
Building Area Building Area: 1572 Square Feet |

|
|---|
Not Senior Community |

|
|---|
HOA Fee Includes: Maintenance Grounds, Recycling, Road Maintenance, Sewer, Snow Removal, Trash, WaterHOA Name: Stonegate Village - PCMSHOA Phone: 303-224-0004HOA Phone (alt): 303-858-9909HOA Name (second): Stonegate Metro DistrictHOA Fee Frequency (second): Included in Property TaxHas an HOAHOA Fee: $150/Quarterly |

|
|---|
Lot Area: 7448 sqft |

|
|---|
Special Conditions: Standard |

|
|---|
Contingencies: None KnownListing Terms: Cash, Conventional, FHA, VA Loan |

|
|---|
Mobile Home Park Mobile Home Units: Feet |

|
|---|
Business Information Ownership: Individual |

|
|---|
Mls Number: 4689430Attribution Contact: JULIEHASHOMES@GMAIL.COMAbove Grade Unfinished Area: 1572Showing Service Name: Showing Time |
Price and Tax history
| Date | Event | Price |
|---|---|---|
Apr 25, 2025 Source: REcolorado as distributed by MLS GRID #4689430 | Sold | $575,000 |
Mar 21, 2025 Source: REcolorado as distributed by MLS GRID #4689430 | Pending | $580,000 |
Mar 16, 2025 Source: REcolorado as distributed by MLS GRID #4689430 | Listed For Sale | $580,000 |
Nov 22, 2019 Source: N/A | Sold | $423,000 |
| Year | Property tax | Tax assessment |
|---|---|---|
| 2025 | $4,907 | $556,559 |
Home facts updated by county records
Market trends in Parker
Last updated August 2026
Avg. sale price
$685K
$1.33KMoM
Sale-to-List Price
100.0%
Price per sq ft
$226
$1MoM
Available listings
623
25MoM
Around this home
Neighborhood Overview

Neighborhood stats provided by third party data sources.
What Locals Say about Stonegate
At least 46 Trulia users voted on each feature.

100 % Say it's dog friendly

96 % Say parking is easy

95 % Say yards are well-kept

94 % Say there are sidewalks

92 % Say car is needed

91 % Say there's holiday spirit

88 % Say kids play outside

87 % Say people would walk alone at night

80 % Say there's wildlife

73 % Say it's walkable to grocery stores

71 % Say neighbors are friendly

71 % Say streets are well-lit

66 % Say it's quiet

61 % Say they plan to stay for at least 5 years

54 % Say there are community events

51 % Say it's walkable to restaurants
Sourced by Trulia users. Learn more about our methodology.
LGBTQ Local Legal Protections
LGBTQ Local Legal Protections



© 2026 REcolorado® All rights reserved. Certain information contained herein is derived from information which is the licensed property of, and copyrighted by, REcolorado®. Some IDX listings have been excluded from this website. Click here for more information
Frequently asked questions about 16111 Alberta Drive
- What is 16111 Alberta Drive estimated to be worth?Trulia's estimated value for 16111 Alberta Drive in Parker, CO is $555,000.
- What is the price history for 16111 Alberta Drive?16111 Alberta Drive in Parker, CO last sold for $575,000 in April 2025.
- Is Parker a buyer's or seller's market?Parker is currently a balanced market, based on recent for-sale activity.
- What's the median sale price in Parker?The median sale price in Parker is $685K. That is up $1.33K from the prior month.
- Does 16111 Alberta Drive have air conditioning?Yes, 16111 Alberta Drive in Parker, CO has air conditioning.
- Does 16111 Alberta Drive have laundry facilities?Yes, 16111 Alberta Drive in Parker, CO has in-unit laundry.
Explore by feature - Pet Friendly
 SPECIAL OFFERPET FRIENDLY
 NEW - 1 DAY AGOSPECIAL OFFERPET FRIENDLYINCOME RESTRICTED
 SPECIAL OFFERPET FRIENDLY
 SPECIAL OFFERPET FRIENDLY
 SPECIAL OFFERPET FRIENDLY
 PET FRIENDLY
 SPECIAL OFFERPET FRIENDLYINCOME RESTRICTED
 SPECIAL OFFERPET FRIENDLY
 NEW - 1 DAY AGOSPECIAL OFFERPET FRIENDLY
 NEW - 1 DAY AGOSPECIAL OFFERPET FRIENDLY
Explore by feature - Garage
- SPECIAL OFFERPET FRIENDLY
- SPECIAL OFFERPET FRIENDLY
- SPECIAL OFFERPET FRIENDLY
- NEW - 1 DAY AGOSPECIAL OFFERPET FRIENDLY
 PET FRIENDLYTotal price$1,423 - $2,578/moStudio-2 bd1-3 baThe Meadows at Meridian Apartments | 10215 Crescent Meadow Blvd,
Parker, CO 80134 SPECIAL OFFERPET FRIENDLYFURNISHEDTotal price$2,244 - $3,023/mo1-3 bd1-2 baWatermark on Twenty Mile | 11010 Twenty Mile Rd,
Parker, CO 80134 SPECIAL OFFERPET FRIENDLYTotal price$1,586 - $2,656/mo1-3 bd1-2 baWaterford on Mainstreet | 18588 E Mainstreet,
Parker, CO 80134 SPECIAL OFFERPET FRIENDLY
 SPECIAL OFFERPET FRIENDLY
 NEW - 1 DAY AGOSPECIAL OFFERPET FRIENDLY
Explore by feature - Air Conditioning
- PET FRIENDLY
- NEW - 1 DAY AGOSPECIAL OFFERPET FRIENDLY
- NEW - 1 DAY AGOSPECIAL OFFERPET FRIENDLY
- PET FRIENDLYTotal price$1,423 - $2,578/moStudio-2 bd1-3 baThe Meadows at Meridian Apartments | 10215 Crescent Meadow Blvd,
Parker, CO 80134 - SPECIAL OFFERPET FRIENDLYFURNISHEDTotal price$2,244 - $3,023/mo1-3 bd1-2 baWatermark on Twenty Mile | 11010 Twenty Mile Rd,
Parker, CO 80134 - SPECIAL OFFERPET FRIENDLYTotal price$1,586 - $2,656/mo1-3 bd1-2 baWaterford on Mainstreet | 18588 E Mainstreet,
Parker, CO 80134  SPECIAL OFFERPET FRIENDLYINCOME RESTRICTEDTotal price$1,530 - $2,114/mo2-3 bd1-2 baCopper Steppe Apartments | 10405 Vienna St,
Parker, CO 80134- SPECIAL OFFERPET FRIENDLY
- SPECIAL OFFERPET FRIENDLY
 PET FRIENDLY
Explore by feature - Pool
- SPECIAL OFFERPET FRIENDLY
- NEW - 1 DAY AGOSPECIAL OFFERPET FRIENDLYINCOME RESTRICTED
- SPECIAL OFFERPET FRIENDLY
- SPECIAL OFFERPET FRIENDLY
- SPECIAL OFFERPET FRIENDLY
- PET FRIENDLY
- SPECIAL OFFERPET FRIENDLYINCOME RESTRICTED
- SPECIAL OFFERPET FRIENDLY
- NEW - 1 DAY AGOSPECIAL OFFERPET FRIENDLY
- NEW - 1 DAY AGOSPECIAL OFFERPET FRIENDLY
Explore by feature - Washer/dryer
- NEW - 1 DAY AGOSPECIAL OFFERPET FRIENDLYINCOME RESTRICTED
- SPECIAL OFFERPET FRIENDLY
- SPECIAL OFFERPET FRIENDLY
- PET FRIENDLY
- SPECIAL OFFERPET FRIENDLYINCOME RESTRICTED
- SPECIAL OFFERPET FRIENDLY
- NEW - 1 DAY AGOSPECIAL OFFERPET FRIENDLY
- NEW - 1 DAY AGOSPECIAL OFFERPET FRIENDLY
- PET FRIENDLYTotal price$1,423 - $2,578/moStudio-2 bd1-3 baThe Meadows at Meridian Apartments | 10215 Crescent Meadow Blvd,
Parker, CO 80134 - SPECIAL OFFERPET FRIENDLYFURNISHEDTotal price$2,244 - $3,023/mo1-3 bd1-2 baWatermark on Twenty Mile | 11010 Twenty Mile Rd,
Parker, CO 80134
Explore by feature - Outdoor Space
 NEW - 2 DAYS AGOAPPLY INSTANTLY
 APPLY INSTANTLYPET FRIENDLY
 APPLY INSTANTLYPET FRIENDLY
 APPLY INSTANTLY
 APPLY INSTANTLYPET FRIENDLY
 PET FRIENDLY
 PET FRIENDLY
 PET FRIENDLY
 PET FRIENDLY
 PET FRIENDLY
Apartments for Rent
- PET FRIENDLY
 PET FRIENDLY
- PET FRIENDLY
- NEW - 1 DAY AGOPET FRIENDLY
- PET FRIENDLY
 PET FRIENDLYTotal price$1,626 - $2,555/mo1-3 bd1-2 baWindsor Meridian | 9875 Jefferson Pkwy,
Englewood, CO 80112- PET FRIENDLYTotal price$1,423 - $2,578/moStudio-2 bd1-3 baThe Meadows at Meridian Apartments | 10215 Crescent Meadow Blvd,
Parker, CO 80134 - NEW - 1 DAY AGOPET FRIENDLY
 PET FRIENDLYTotal price$1,579 - $2,399/mo1-3 bd1-2 baCourtney Downs Apartment Homes | 15849 E Jamison Dr,
Englewood, CO 80112 Total price$1,414 - $2,494/mo1-3 bd1-2 baIMT Cornerstar Ranch | 16363 E Fremont Ave,
Aurora, CO 80016 PET FRIENDLYFURNISHED
 PET FRIENDLYTotal price$1,572 - $2,738/mo1-3 bd1-2 baCaliber at Cornerstar | 15930 E Briarwood Cir,
Aurora, CO 80016- PET FRIENDLY
 PET FRIENDLY
 SENIOR HOUSINGINCOME RESTRICTED
 See more homes for rent inParker
Off Market Homes Near 16111 Alberta Drive
 SOLDSEP 23, 20268z Real Estate, MLS#2253662
 SOLDSEP 23, 20268z Real Estate, MLS#7586874
 SOLDSEP 23, 2026RE/MAX Synergy, MLS#9236081
 SOLDSEP 23, 2026HomeSmart, MLS#7886406
 SOLDSEP 22, 2026Keller Williams DTC, MLS#6793134
 SOLDSEP 22, 2026Hands Full Real Estate Colorado, MLS#8172008
 SOLDSEP 21, 2026eXp Realty, LLC, MLS#8373638
- SOLDSEP 21, 2026MB Kore Realty Inc, MLS#8365516
 SOLDSEP 21, 2026RE/MAX Professionals, MLS#6434631
 See more homes for sale inParker
Homes for sale near 16111 Alberta Drive
 NEW - 2 DAYS AGOEquity Colorado Real Estate, MLS#1541151
 NEW CONSTRUCTIONHomeSmart, MLS#7458902
 OPEN SUN, 1-3PMNEW CONSTRUCTIONKeller Williams Integrity Real Estate LLC, MLS#3945750
 Equity Colorado Real Estate, MLS#3617867
 MB Vibrant Real Estate, Inc, MLS#9239394
- NEWCOMING SOON 9/292415 Property Solutions Inc, MLS#3850874
 Real Broker, LLC DBA Real, MLS#3336583
 WAC Real Estate Investment LLC, MLS#1958947
- See more homes for sale inParker


- Results are loading