


$798,200
 5 Beds
 3.5 Baths
 4,123 sqft
16097 E Summit Fox Avenue, Parker, CO 80134
Est. Refi. Payment $4,856/mo*
Refinance Your HomeCurrently Off Market - Sold Sep 9, 2024 for $824,900
Home Value
Trulia Estimate
$798KSince last month
Decreased$6K (-0.8%)Since last year
Decreased$7K (-0.9%)Since last sale
Decreased$28K (-3.4%)Learn more about this home's value by checking out its Trulia Estimate, the value of nearby homes, and how much similar homes have sold for.
Trulia Estimate
The of this home's value increased by +58% in the last 10 years
| Month | Estimated value |
|---|---|
2026 | |
| November 2026 | $797K |
| October 2026 | $804K |
| September 2026 | $800K |
| August 2026 | $810K |
| July 2026 | $821K |
| June 2026 | $822K |
| May 2026 | $819K |
| April 2026 | $821K |
| March 2026 | $824K |
| February 2026 | $832K |
| January 2026 | $831K |
2025 | |
2024 | |
2023 | |
2022 | |
2021 | |
2020 | |
2019 | |
2018 | |
2017 | |
2016 | |
Comparable sales
These are recently sold homes that have a similar location or other similar features to this home, like bedrooms, bathrooms, and square footage. Get a sense of the expected prices in the area by viewing these homes.Address | Distance | Property Type | Sold Price | Sold Date | Bed | Bath | Sqft |
|---|---|---|---|---|---|---|---|
0.09 | Single-Family Home | $835,000 | 09/04/26 | 6 | 3.5 | 4,144 | |
0.16 | Single-Family Home | $880,000 | 05/11/26 | 5 | 4.5 | 4,187 | |
0.26 | Single-Family Home | $690,000 | 06/12/26 | 5 | 3 | 4,098 | |
0.26 | Single-Family Home | $775,000 | 03/20/26 | 5 | 3.5 | 4,627 | |
0.23 | Single-Family Home | $750,000 | 01/06/26 | 4 | 3.5 | 4,383 | |
0.23 | Single-Family Home | $705,000 | 07/09/26 | 5 | 3 | 3,500 | |
0.18 | Single-Family Home | $775,000 | 11/25/25 | 4 | 3.5 | 4,366 | |
0.39 | Single-Family Home | $850,000 | 05/08/26 | 5 | 3.5 | 4,887 | |
0.32 | Single-Family Home | $740,000 | 07/15/26 | 6 | 4 | 3,421 | |
0.36 | Single-Family Home | $825,000 | 08/21/26 | 5 | 4.5 | 4,332 |
Nearby home prices
Get a sense of expected prices in the area by checking the value of nearby homes.Address | Distance | Price | Bed | Bath | Sqft | Status |
|---|---|---|---|---|---|---|
0.01 | $799,100 | 6 | 4.5 | 4,519 | Off Market | |
0.03 | $788,400 | 5 | 3 | 4,600 | Off Market | |
0.03 | $712,900 | 4 | 4 | 2,875 | Off Market | |
0.03 | $703,200 | 4 | 3 | 2,751 | Off Market | |
0.03 | $694,500 | 5 | 3 | 3,483 | Off Market | |
0.04 | $729,300 | 4 | 4 | 3,175 | Off Market | |
0.04 | $684,900 | 4 | 3 | 3,907 | Off Market | |
0.04 | $730,700 | 4 | 4 | 4,738 | Off Market | |
0.05 | $873,500 | 5 | 5 | 4,735 | Off Market | |
0.05 | $799,500 | 5 | 5 | 4,648 | Off Market | |
0.05 | $631,700 | 3 | 2 | 1,671 | Off Market | |
0.06 | $682,200 | 3 | 2 | 2,343 | Off Market | |
0.06 | $729,300 | 4 | 3 | 4,139 | Off Market | |
0.06 | $794,000 | 4 | 3 | 4,368 | Off Market | |
0.06 | $753,900 | 5 | 3.5 | 3,693 | Off Market | |
0.07 | $625,200 | 2 | 2 | 2,044 | Off Market | |
0.07 | $742,400 | 4 | 4 | 3,220 | Off Market | |
0.07 | $716,800 | 4 | 4 | 3,223 | Off Market | |
0.07 | $758,300 | 4 | 2.5 | 4,391 | Off Market | |
0.07 | $766,300 | 5 | 3.5 | 4,668 | Off Market |
Local Information
- Map ViewExplore the area around 16097 E Summit Fox Avenue.

- Schools1 Preschool School1 Elementary School1 Middle School1 High School

- Shop & Eat

-- mins to
Home Highlights

Single-Family Home

Built in 2007

4,123 sqft

$194/sqft

3 Car Garage

HOA $132/mo
About this House
What's unique:Sophisticated dining roomPrivacy and uninterrupted viewsSecluded backyardAmple storageGenerous storageHandy kitchenette
Nestled between I25 and Parker Road, this stunning home enjoys a privileged position backing onto expansive open space, offering privacy and uninterrupted views. The close proximity to Gold Rush Elementary School is perfect for a short commute to the school from this home. The moment you step inside, you're greeted by a sun-drenched living room, courtesy of the evening sun pouring through picture windows. The ground level boasts elegant wood floors that enhance the warmth and welcoming feel of the home. A sophisticated dining room, conveniently connected to a walk-in pantry, leads into a gourmet kitchen. Here, granite countertops and plentiful cabinets meet an informal dining area with backyard deck access, highlighting the home’s fluid layout that extends into a cozy family room. Nearby, a home office presents tranquil views of the natural landscape.
Ascending the staircase, soft carpeting guides you to three spacious bedrooms, each showcasing unique charm. A well-appointed bathroom with a large tub, dual sinks, and generous storage serves these rooms. The journey continues across a second-floor walkway, offering a dramatic overlook of the family room below, leading to the secluded master suite. This sanctuary features high ceilings, vast space, and a lavish en suite bathroom equipped with a large soaking tub, separate shower, and a substantial walk-in closet, ensuring a private and luxurious retreat.
The lower level enriches the home with additional entertainment and guest space, including a flexible bedroom, ample storage, a handy kitchenette, and a cozy den with direct outdoor access. Exterior highlights include a three-car garage and a secluded backyard, perfectly mirroring the home’s interior spaciousness and connection to nature. This extraordinary residence is a rare find, promising a blend of elegance, comfort, and breathtaking surroundings. Seize the chance to make it yours before it’s too late!
16097 E Summit Fox Avenue, Parker, CO 80134 is a 5 bedroom, 4 bathroom, 4,123 sqft single-family home in Douglas, built in 2007. It last sold for the $824,900 asking price on Sep 9, 2024. This property is not currently displayed as for sale or rent on Trulia. The Trulia Estimate is $798,200, with a rent estimate of $3,816/month.
Last check for updates: about 16 hours ago
Listed by Courtney Howey
Rocky Mountain R.E. Advisors
Chase Longmore, (720) 933-4470
Rocky Mountain R.E. Advisors
Bought with: Jim Hatfield, (303) 987-0255, RE/MAX Professionals
Source: REcolorado as distributed by MLS GRID, MLS#7886087
Home Details for 16097 E Summit Fox Avenue

|
|---|
Interior Details Basement: Bath/Stubbed,Finished,Full,Walk-Out AccessNumber of Rooms: 17Types of Rooms: Master Bedroom, Bedroom, Master Bathroom, Bathroom, Den, Dining Room, Family Room, Kitchen, Laundry, Living Room, Office, Utility Room |
Beds & Baths Number of Bedrooms: 5Number of Bathrooms: 4Number of Bathrooms (full): 2Number of Bathrooms (three quarters): 1Number of Bathrooms (half): 1Number of Bathrooms (main level): 1 |
Dimensions and Layout Living Area: 4,123 sq ft |
Appliances & Utilities Utilities: Cable Available, Electricity Connected, Internet Access (Wired), Natural Gas Connected, Phone AvailableAppliances: Dishwasher, Disposal, Double Oven, Dryer, Freezer, Microwave, Oven, Range, Refrigerator, WasherDishwasherDisposalDryerMicrowaveRefrigeratorWasher |
Heating & Cooling Heating: Baseboard,Forced AirHas CoolingAir Conditioning: Central AirHas HeatingHeating Fuel: Baseboard |
Fireplace & Spa Number of Fireplaces: 1Fireplace: Family Room, Gas LogHas a Fireplace |
Gas & Electric Electric: 110VHas Electric on Property |
Windows, Doors, Floors & Walls Window: Double Pane WindowsFlooring: Carpet, Vinyl, WoodCommon Walls: No Common Walls |
Levels, Entrance, & Accessibility Stories: 2Levels: TwoEntry Location: GroundFloors: Carpet, Vinyl, Wood |
View No View |
Security Security: Carbon Monoxide Detector(s), Security System, Video Doorbell |

|
|---|
Exterior Home Features Roof: CompositionPatio / Porch: Deck, Front Porch, PatioFencing: PartialExterior: Lighting, Private Yard, Rain Gutters |
Parking & Garage Number of Garage Spaces: 3Number of Covered Spaces: 3No CarportHas a GarageHas an Attached GarageParking Spaces: 3Parking: Concrete,Dry Walled,Lighted |
Frontage Road Frontage: PublicRoad Surface Type: PavedNot on Waterfront |
Water & Sewer Sewer: Public Sewer |
Farm & Range Not Allowed to Raise Horses |
Finished Area Finished Area (above surface): 2,706 sq ftFinished Area (below surface): 1,020 sq ft |

|
|---|
Year Built Year Built: 2007 |
Property Type / Style Property Type: ResidentialProperty Subtype: Single Family ResidenceStructure Type: HouseArchitecture: Traditional |
Building Construction Materials: Brick, Concrete, Frame, Vinyl SidingNot Attached Property |
Property Information Condition: Updated/RemodeledNot Included in Sale: Seller's Personal PropertyParcel Number: R0452520 |

|
|---|
Price List Price: $824,900 |
Status Change & Dates Off Market Date: Aug 15, 2024Possession Timing: Close Plus 5 to 30 Days |

|
|---|
MLS Status: Closed |

|
|---|

|
|---|
Direction & Address City: ParkerCommunity: Antelope Heights |
School Information Elementary School: Gold RushElementary School District: Douglas RE-1Jr High / Middle School: CimarronJr High / Middle School District: Douglas RE-1High School: LegendHigh School District: Douglas RE-1 |

|
|---|
Building Details Builder Name: Richmond American Homes |
Building Area Building Area: 4,123 sq ft |

|
|---|
Not Senior Community |

|
|---|
HOA Fee Includes: Recycling, TrashHOA Name: Horse CreekHOA Phone: 303-985-9623Has an HOAHOA Fee: $132/Monthly |

|
|---|
Lot Area: 8712 sqft |

|
|---|
Special Conditions: Standard |

|
|---|
Contingencies: None KnownListing Terms: Cash, Conventional, VA Loan |

|
|---|
Mobile Home Park Mobile Home Units: Feet |

|
|---|
Business Information Ownership: Individual |

|
|---|
BasementMls Number: 7886087Attribution Contact: courtney@courtneyhowey.comAbove Grade Unfinished Area: 2706Below Grade Unfinished Area: 397Showing Service Name: Showing Time |

|
|---|
HOA Amenities: Playground,Pool,Trail(s) |
Price and Tax history
| Date | Event | Price |
|---|---|---|
Sep 9, 2024 Source: REcolorado as distributed by MLS GRID #7886087 | Sold | $824,900 |
Aug 16, 2024 Source: REcolorado as distributed by MLS GRID #7886087 | Pending | $824,900 |
Jul 10, 2024 Source: REcolorado as distributed by MLS GRID #7886087 | PriceChange | $824,900 Price decreased by 3% |
Jun 28, 2024 Source: REcolorado as distributed by MLS GRID #7886087 | PriceChange | $854,000 Price decreased by 1% |
Apr 4, 2024 Source: REcolorado as distributed by MLS GRID #7886087 | Listed For Sale | $859,000 |
Aug 26, 2022 Source: IRES as distributed by MLS GRID #967739 | ListingRemoved | |
Jul 26, 2022 Source: IRES as distributed by MLS GRID #967739 | PriceChange | $898,500 Price decreased by 2% |
Jun 10, 2022 Source: IRES as distributed by MLS GRID #967739 | Listed For Sale | $917,900 |
Jul 16, 2010 Source: N/A | Sold | $372,000 |
Jun 5, 2010 Source: Agent Provided | PriceChange | $379,900 Price decreased by 5% |
May 22, 2010 Source: Agent Provided | Listed For Sale | $399,900 |
Nov 2, 2007 Source: N/A | Sold | $413,775 |
| Year | Property tax | Tax assessment |
|---|---|---|
| 2025 | $5,045 | $833,459 |
Home facts updated by county records
Market trends in Parker
Last updated October 2026
Avg. sale price
$687K
$10.17KMoM
Sale-to-List Price
99.4%
0.3%MoM
Price per sq ft
$222
$1MoM
Available listings
556
34MoM
Sourced by Trulia Market Trends
Around this home
Neighborhood Overview

Neighborhood stats provided by third party data sources.
What Locals Say about Douglas
At least 2 Trulia users voted on each feature.

100 % Say car is needed

100 % Say it's dog friendly

100 % Say yards are well-kept

100 % Say there are sidewalks

100 % Say parking is easy

83 % Say people would walk alone at night

80 % Say there's holiday spirit

75 % Say kids play outside

72 % Say neighbors are friendly

71 % Say they plan to stay for at least 5 years

67 % Say it's quiet

63 % Say streets are well-lit

50 % Say there's wildlife

50 % Say there are community events
Sourced by Trulia users. Learn more about our methodology.
LGBTQ Local Legal Protections
LGBTQ Local Legal Protections



© 2026 REcolorado® All rights reserved. Certain information contained herein is derived from information which is the licensed property of, and copyrighted by, REcolorado®. Some IDX listings have been excluded from this website. Click here for more information
Frequently asked questions about 16097 E Summit Fox Avenue
- What is 16097 E Summit Fox Avenue estimated to be worth?Trulia's estimated value for 16097 E Summit Fox Avenue in Parker, CO is $798,200.
- What is the price history for 16097 E Summit Fox Avenue?16097 E Summit Fox Avenue in Parker, CO last sold for $824,900 in September 2024.
- Is Parker a buyer's or seller's market?Parker is currently a buyer's market, based on recent for-sale activity.
- What's the median sale price in Parker?The median sale price in Parker is $687K. That is down $10.17K from the prior month.
- Does 16097 E Summit Fox Avenue have air conditioning?Yes, 16097 E Summit Fox Avenue in Parker, CO has air conditioning.
- Does 16097 E Summit Fox Avenue have a pool?Yes, 16097 E Summit Fox Avenue in Parker, CO has a pool.
Explore by feature - Pet Friendly
 SPECIAL OFFERPET FRIENDLY
 SPECIAL OFFERPET FRIENDLYINCOME RESTRICTED
 SPECIAL OFFERPET FRIENDLY
 SPECIAL OFFERPET FRIENDLY
 SPECIAL OFFERPET FRIENDLY
 SPECIAL OFFERPET FRIENDLYINCOME RESTRICTED
 SPECIAL OFFERPET FRIENDLY
 SPECIAL OFFERPET FRIENDLY
 NEW - 1 DAY AGOSPECIAL OFFERPET FRIENDLY
 SPECIAL OFFERPET FRIENDLY
Explore by feature - Garage
- SPECIAL OFFERPET FRIENDLY
- SPECIAL OFFERPET FRIENDLY
- SPECIAL OFFERPET FRIENDLY
- NEW - 1 DAY AGOSPECIAL OFFERPET FRIENDLY
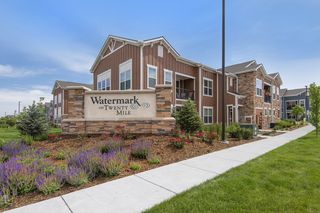 SPECIAL OFFERPET FRIENDLYFURNISHEDTotal price$1,779 - $3,019/mo1-3 bd1-2 baWatermark on Twenty Mile | 11010 Twenty Mile Rd,
Parker, CO 80134 SPECIAL OFFERPET FRIENDLYTotal price$1,373 - $2,533/moStudio-2 bd1-3 baThe Meadows at Meridian Apartments | 10215 Crescent Meadow Blvd,
Parker, CO 80134 SPECIAL OFFERPET FRIENDLY
 SPECIAL OFFERPET FRIENDLYTotal price$1,376 - $2,369/mo1-3 bd1-2 baWaterford on Mainstreet | 18588 E Mainstreet,
Parker, CO 80134 SPECIAL OFFERPET FRIENDLY
 SPECIAL OFFERPET FRIENDLY
Explore by feature - Air Conditioning
- SPECIAL OFFERPET FRIENDLYINCOME RESTRICTED
- SPECIAL OFFERPET FRIENDLY
- SPECIAL OFFERPET FRIENDLY
- SPECIAL OFFERPET FRIENDLY
- SPECIAL OFFERPET FRIENDLYFURNISHEDTotal price$1,779 - $3,019/mo1-3 bd1-2 baWatermark on Twenty Mile | 11010 Twenty Mile Rd,
Parker, CO 80134  NEW - 1 DAY AGOPET FRIENDLYINCOME RESTRICTED
- SPECIAL OFFERPET FRIENDLYTotal price$1,373 - $2,533/moStudio-2 bd1-3 baThe Meadows at Meridian Apartments | 10215 Crescent Meadow Blvd,
Parker, CO 80134 - SPECIAL OFFERPET FRIENDLY
- SPECIAL OFFERPET FRIENDLYTotal price$1,376 - $2,369/mo1-3 bd1-2 baWaterford on Mainstreet | 18588 E Mainstreet,
Parker, CO 80134 - SPECIAL OFFERPET FRIENDLY
Explore by feature - Pool
- SPECIAL OFFERPET FRIENDLY
- NEW - 11 HRS AGOSPECIAL OFFERPET FRIENDLY
 NEW - 11 HRS AGOSPECIAL OFFERPET FRIENDLYTotal price$1,539 - $2,567/moStudio-3 bd1-2 baBroadstone Wren | 8521 Kings Point Way,
Parker, CO 80138- SPECIAL OFFERPET FRIENDLY
- NEW - 11 HRS AGOSPECIAL OFFERPET FRIENDLYTotal price$1,373 - $2,533/moStudio-2 bd1-3 baThe Meadows at Meridian Apartments | 10215 Crescent Meadow Blvd,
Parker, CO 80134 - NEW - 14 HRS AGOSPECIAL OFFERPET FRIENDLYTotal price$1,376 - $2,369/mo1-3 bd1-2 baWaterford on Mainstreet | 18588 E Mainstreet,
Parker, CO 80134 - NEW - 15 HRS AGOSPECIAL OFFERPET FRIENDLYINCOME RESTRICTED
- NEW - 15 HRS AGOSPECIAL OFFERPET FRIENDLY
 NEW - 16 HRS AGOPET FRIENDLY
 NEW - 20 HRS AGOPET FRIENDLY
Explore by feature - Washer/dryer
- SPECIAL OFFERPET FRIENDLYINCOME RESTRICTED
- SPECIAL OFFERPET FRIENDLY
- SPECIAL OFFERPET FRIENDLYINCOME RESTRICTED
- SPECIAL OFFERPET FRIENDLY
- SPECIAL OFFERPET FRIENDLY
- NEW - 1 DAY AGOSPECIAL OFFERPET FRIENDLY
- SPECIAL OFFERPET FRIENDLY
- SPECIAL OFFERPET FRIENDLYFURNISHEDTotal price$1,779 - $3,019/mo1-3 bd1-2 baWatermark on Twenty Mile | 11010 Twenty Mile Rd,
Parker, CO 80134 - NEW - 1 DAY AGOPET FRIENDLYINCOME RESTRICTED
- SPECIAL OFFERPET FRIENDLYTotal price$1,373 - $2,533/moStudio-2 bd1-3 baThe Meadows at Meridian Apartments | 10215 Crescent Meadow Blvd,
Parker, CO 80134
Explore by feature - Outdoor Space
 APPLY INSTANTLYPET FRIENDLY
 APPLY INSTANTLYPET FRIENDLY
 APPLY INSTANTLYPET FRIENDLY
 APPLY INSTANTLYPET FRIENDLY
 APPLY INSTANTLYPET FRIENDLY
 APPLY INSTANTLY
 APPLY INSTANTLY
 PET FRIENDLY
 PET FRIENDLY
 PET FRIENDLY
Apartments for Rent
- PET FRIENDLY
 PET FRIENDLY
- PET FRIENDLYINCOME RESTRICTED
- PET FRIENDLY
- PET FRIENDLYTotal price$1,376 - $2,369/mo1-3 bd1-2 baWaterford on Mainstreet | 18588 E Mainstreet,
Parker, CO 80134 - PET FRIENDLY
- PET FRIENDLYINCOME RESTRICTED
- PET FRIENDLY
- PET FRIENDLYFURNISHEDTotal price$1,779 - $3,019/mo1-3 bd1-2 baWatermark on Twenty Mile | 11010 Twenty Mile Rd,
Parker, CO 80134 - NEW - 1 DAY AGOPET FRIENDLYINCOME RESTRICTED
- PET FRIENDLY
 PET FRIENDLY
 SENIOR HOUSINGINCOME RESTRICTED
 APPLY INSTANTLYPET FRIENDLY
 See more homes for rent inParker
Off Market Homes Near 16097 E Summit Fox Avenue
 SOLDNOV 20, 2026HomeSmart Realty, MLS#2722140
 SOLDNOV 20, 2026Coldwell Banker Realty 44, MLS#5724072
 SOLDNOV 20, 2026DFH Colorado Realty LLC, MLS#4133934
 SOLDNOV 20, 2026RE/MAX Professionals, MLS#9329297
 SOLDNOV 19, 2026Compass - Denver, MLS#4294526
 SOLDNOV 19, 2026RE/MAX Professionals, MLS#5537958
 SOLDNOV 19, 2026Keller Williams Action Realty LLC, MLS#6630475
 SOLDNOV 18, 2026RE/MAX Alliance, MLS#3968414
 SOLDNOV 17, 2026EXIT Realty DTC, Cherry Creek, Pikes Peak., MLS#2958165
 SOLDNOV 16, 2026Guida & CO, LLC
 See more homes for sale inParker
Homes for sale near 16097 E Summit Fox Avenue
 0.26 ACRESColdwell Banker Realty 24, MLS#8618195
 0.33 ACRESRE/MAX Professionals, MLS#8026650
 Orchard Brokerage LLC, MLS#7858040
 0.25 ACRESSunshine Realty Group, MLS#5055285
 Keller Williams DTC, MLS#3722982
 OPEN SAT, 12-2PM360 Real Estate Inc, MLS#3023944
- See more homes for sale inParker


- Results are loading