
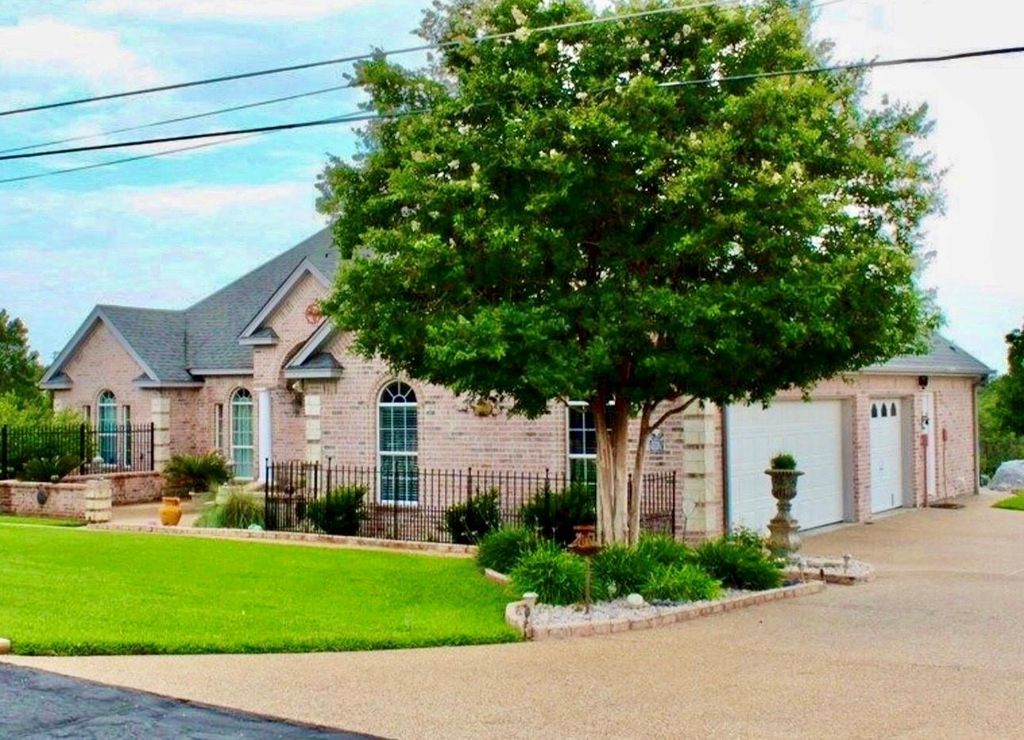


$680,600
 3 Beds
 3 Baths
 2,402 sqft (on 0.34 acres)
16041 Salado Dr, Temple, TX 76502
Est. Refi. Payment $4,395/mo*
Refinance Your HomeHome Value
Trulia Estimate
$681KSince last month
Increased$3K (+0.5%)Since last year
Increased$88K (+14.8%)Since last sale
Increased$318K (+87.7%)Learn more about this home's value by checking out its Trulia Estimate, the value of nearby homes, and how much similar homes have sold for.
Trulia Estimate
The of this home's value increased by +84% in the last 10 years
| Month | Estimated value |
|---|---|
2026 | |
| August 2026 | $680K |
| August 2026 | $680K |
| July 2026 | $677K |
| June 2026 | $683K |
| May 2026 | $691K |
| April 2026 | $694K |
| March 2026 | $692K |
| February 2026 | $693K |
| January 2026 | $694K |
2025 | |
2024 | |
2023 | |
2022 | |
2021 | |
2020 | |
2019 | |
2018 | |
2017 | |
2016 | |
Comparable sales
These are recently sold homes that have a similar location or other similar features to this home, like bedrooms, bathrooms, and square footage. Get a sense of the expected prices in the area by viewing these homes.Address | Distance | Property Type | Sold Price | Sold Date | Bed | Bath | Sqft |
|---|---|---|---|---|---|---|---|
0.09 | Single-Family Home | - | 03/11/26 | 3 | 3 | 2,022 | |
0.28 | Single-Family Home | - | 12/10/25 | 3 | 3 | 2,551 | |
0.18 | Single-Family Home | - | 05/14/26 | 4 | 2.5 | 2,150 | |
0.20 | Single-Family Home | - | 05/11/26 | 3 | 2 | 2,135 | |
0.32 | Single-Family Home | - | 05/28/26 | 3 | 3 | 1,961 | |
0.13 | Single-Family Home | - | 04/28/26 | 3 | 2 | 1,734 | |
0.32 | Single-Family Home | - | 05/13/26 | 4 | 2.5 | 2,670 | |
0.44 | Single-Family Home | - | 11/12/25 | 4 | 2.5 | 2,284 | |
0.38 | Single-Family Home | - | 07/15/26 | 4 | 2.5 | 2,717 | |
0.31 | Single-Family Home | - | 06/11/26 | 4 | 2 | 1,875 |
Nearby home prices
Get a sense of expected prices in the area by checking the value of nearby homes.Address | Distance | Price | Bed | Bath | Sqft | Status |
|---|---|---|---|---|---|---|
0.06 | $621,400 | 5 | 3.5 | 3,485 | Off Market | |
0.06 | $442,000 | 4 | 3 | 2,172 | For Sale | |
0.09 | - | - | - | - | Recently Sold | |
0.09 | - | 3 | 3 | 2,022 | Recently Sold | |
0.10 | - | - | - | - | Recently Sold | |
0.13 | - | - | - | - | Off Market | |
0.11 | $60,000 | - | - | - | For Sale | |
0.11 | - | - | - | - | Off Market | |
0.13 | - | 3 | 2 | 1,734 | Recently Sold | |
0.12 | $424,800 | 3 | 2 | 1,915 | Off Market | |
0.13 | $434,700 | - | - | - | Off Market | |
0.15 | $65,000 | - | - | - | For Sale |
Local Information
- Map ViewExplore the area around 16041 Salado Dr.

- Schools1 Elementary School1 Middle School1 High School

- Shop & Eat

-- mins to
Home Highlights

Single-Family Home

Built in 2003

0.34 acre lot

2,402 sqft

$283/sqft

Garage
About this House
This beautiful lake view and lake access home is located in the prestigious Tanglewood gated community. Built in 2003, this 3 bedroom, 2.5 bath home boasts 2402 sq ft of living area on .34 of an acre.
The interior features: 10' ceilings, ceiling fans in kitchen, living room, bedrooms, and master bathroom, arched entry ways, rounded corners, built-in book case in living room, 19 SEER HVAC with heat pump, internal vacuum system, tile and wood flooring, large attic storage with Radiant Barrier foil with R45 insulation and attic fans, a water softener system, and security system.
The kitchen features a lake view, custom Red Oak cabinets, Brazilian granite counter tops, built-in microwave w/ vent hood, self cleaning double oven, refrigerator, dishwasher, garbage disposal, lots of counter top and cabinet space, a large pantry and breakfast bar w/ hanging light fixtures. The formal dining is open to living area with a beautiful glass light box and wood flooring. The breakfast area has a lake view and is large with tile flooring.
The enormous master bedroom features a lake view, pop up ceiling with lighting and wood flooring. The master bathroom is spa like with a marble jetted garden corner tub, a separate oversized tiled shower, a granite counter top double sink and vanity, linen closet, ceramic tile floors and a huge walk in closet, measuring 10x14, with a mounted digital safe. Bedroom 2 and 3 are both spacious, good size closet space and wood flooring. The 2nd bathroom has a Marble tub/shower combo with marble surround, marble vanity, a linen closet and ceramic tile floors. The half bath has a true Texas design with a Texas shape marble sink, built-in cabinets, and tile flooring.
A separate utility room with lake view has built-in cabinets above washer/dryer, a utility sink, a folding counter with additional cabinets and storage, a built-in ironing board and ceramic tile flooring.
The exterior features: four sided brick, courtyard with fountain, large covered porch and a 20x30 patio with a ceiling fan and wrought iron fence, new low-e windows, full yard sprinkler system, a finished side-entry 3 car oversized garage w/ openers and a double auto rotating ceiling fan, an extended driveway, a 12x15 storage shed, exterior lighting and so much more.
The Tanglewood community features a clubhouse, play ground, swimming pool and camp grounds.
The interior features: 10' ceilings, ceiling fans in kitchen, living room, bedrooms, and master bathroom, arched entry ways, rounded corners, built-in book case in living room, 19 SEER HVAC with heat pump, internal vacuum system, tile and wood flooring, large attic storage with Radiant Barrier foil with R45 insulation and attic fans, a water softener system, and security system.
The kitchen features a lake view, custom Red Oak cabinets, Brazilian granite counter tops, built-in microwave w/ vent hood, self cleaning double oven, refrigerator, dishwasher, garbage disposal, lots of counter top and cabinet space, a large pantry and breakfast bar w/ hanging light fixtures. The formal dining is open to living area with a beautiful glass light box and wood flooring. The breakfast area has a lake view and is large with tile flooring.
The enormous master bedroom features a lake view, pop up ceiling with lighting and wood flooring. The master bathroom is spa like with a marble jetted garden corner tub, a separate oversized tiled shower, a granite counter top double sink and vanity, linen closet, ceramic tile floors and a huge walk in closet, measuring 10x14, with a mounted digital safe. Bedroom 2 and 3 are both spacious, good size closet space and wood flooring. The 2nd bathroom has a Marble tub/shower combo with marble surround, marble vanity, a linen closet and ceramic tile floors. The half bath has a true Texas design with a Texas shape marble sink, built-in cabinets, and tile flooring.
A separate utility room with lake view has built-in cabinets above washer/dryer, a utility sink, a folding counter with additional cabinets and storage, a built-in ironing board and ceramic tile flooring.
The exterior features: four sided brick, courtyard with fountain, large covered porch and a 20x30 patio with a ceiling fan and wrought iron fence, new low-e windows, full yard sprinkler system, a finished side-entry 3 car oversized garage w/ openers and a double auto rotating ceiling fan, an extended driveway, a 12x15 storage shed, exterior lighting and so much more.
The Tanglewood community features a clubhouse, play ground, swimming pool and camp grounds.
16041 Salado Dr, Temple, TX 76502 is a 3 bedroom, 3 bathroom, 2,402 sqft single-family home built in 2003. It last sold for $362,500 on May 13, 2015. This property is not currently displayed as for sale or rent on Trulia. The Trulia Estimate is $680,600, with a rent estimate of $2,572/month.
Home Details for 16041 Salado Dr

|
|---|
Heating & Cooling Heating: Forced Air, ElectricAir ConditioningCooling System: CentralHeating Fuel: Forced Air |
Levels, Entrance, & Accessibility Stories: 1Floors: Tile, HardwoodGated Entry |
Interior Details Additional StorageAtticTypes of Rooms: Walk In Closet, Dining Room, Master Bath, PantryStorageCeiling Fan |
Appliances & Utilities Cable ReadyDishwasherDisposalMicrowaveRefrigeratorWasher |
Fireplace & Spa Jetted Bath Tub |
Windows, Doors, Floors & Walls Double Paned Windows |
Security Security System |

|
|---|
Exterior Home Features Roof: AsphaltExterior: BrickFoundation Type: Crawl RaisedLawnPatioPorchSprinkler System |
Pool Pool |
Parking & Garage GarageParking Spaces: 3Parking: Garage Attached |

|
|---|
Year Built Year Built: 2003 |
Property Type / Style Property Type: Single Family HomeArchitecture: Other |

|
|---|
Lot Area: 0.34 acres |
Price and Tax history
| Date | Event | Price |
|---|---|---|
Jan 9, 2026 Source: HAR #33382880 | ListingRemoved | $699,000 |
Dec 31, 2025 Source: HAR #33382880 | Pending | $699,000 |
Dec 20, 2025 Source: HAR #33382880 | Listed For Sale | $699,000 |
May 13, 2015 Source: Central Texas MLS #9108359 | Sold | -- |
Feb 20, 2015 Source: Agent Provided | PriceChange | $374,900 Price decreased by 3% |
Oct 17, 2014 Source: Agent Provided | PriceChange | $385,000 Price decreased by 4% |
Jun 3, 2014 Source: Agent Provided | Listed For Sale | $399,000 |
Sep 1, 2013 Source: Agent Provided | ListingRemoved | $382,900 |
Aug 1, 2013 Source: Agent Provided | PriceChange | $382,900 Price decreased by 2% |
Jun 2, 2013 Source: Agent Provided | Listed For Sale | $389,900 |
Jun 14, 2012 Source: Agent Provided | ListingRemoved | $399,000 |
Jun 1, 2012 Source: Agent Provided | Listed For Sale | $399,000 |
Apr 28, 2012 Source: Agent Provided | ListingRemoved | $389,900 |
Jun 10, 2011 Source: Agent Provided | PriceChange | $389,900 Price decreased by 1% |
Feb 11, 2011 Source: Agent Provided | Listed For Sale | $395,000 |
Jan 9, 2011 Source: Agent Provided | ListingRemoved | $399,000 |
Apr 17, 2010 Source: Agent Provided | PriceChange | $399,000 Price decreased by 0% |
Apr 11, 2010 Source: Agent Provided | PriceChange | $399,900 Price increased by 0% |
Jan 16, 2010 Source: Agent Provided | Listed For Sale | $399,000 |
| Year | Property tax | Tax assessment |
|---|---|---|
| 2025 | $7,714 | $628,124 |
Home facts updated by county records
Market trends in Temple
Last updated July 2026
Avg. sale price
$265K
$3.67KMoM
Sale-to-List Price
99.4%
0.3%MoM
Price per sq ft
$153
$4MoM
Available listings
661
27MoM
Around this home
What Locals Say about Temple
At least 618 Trulia users voted on each feature.

88 % Say car is needed

84 % Say parking is easy

80 % Say it's dog friendly

79 % Say yards are well-kept

77 % Say there's holiday spirit

71 % Say kids play outside

65 % Say it's quiet

54 % Say people would walk alone at night

46 % Say neighbors are friendly

45 % Say they plan to stay for at least 5 years

43 % Say there are sidewalks

40 % Say there's wildlife

40 % Say streets are well-lit

28 % Say it's walkable to restaurants

23 % Say it's walkable to grocery stores

21 % Say there are community events
Sourced by Trulia users. Learn more about our methodology.
LGBTQ Local Legal Protections
LGBTQ Local Legal Protections



Frequently asked questions about 16041 Salado Dr
- What is 16041 Salado Dr estimated to be worth?Trulia's estimated value for 16041 Salado Dr in Temple, TX is $680,600.
- What is the price history for 16041 Salado Dr?16041 Salado Dr in Temple, TX last sold in May 2015.
- Is Temple a buyer's or seller's market?Temple is currently a balanced market, based on recent for-sale activity.
- What's the median sale price in Temple?The median sale price in Temple is $265K. That is up $3.67K from the prior month.
- Does 16041 Salado Dr have air conditioning?Yes, 16041 Salado Dr in Temple, TX has air conditioning.
- Does 16041 Salado Dr have a pool?Yes, 16041 Salado Dr in Temple, TX has a pool.
Explore by feature - Pet Friendly
 PET FRIENDLY
 NEW - 1 DAY AGOSPECIAL OFFERPET FRIENDLY
 SPECIAL OFFERPET FRIENDLYFURNISHEDTotal price$1,260 - $2,795/mo1-2 bd1-2 baChappell Creek Village | 3010 Ira Young Dr,
Temple, TX 76504 SPECIAL OFFERPET FRIENDLYTotal price$1,070 - $2,200/mo1-2 bd1-2 baThe Park at Chappell Hill | 2803 Ira Young Dr,
Temple, TX 76504 SPECIAL OFFERPET FRIENDLYTotal price$925 - $2,200/mo1-2 bd1-2 baChappell Hill Apartments | 3009 Ira Young Dr,
Temple, TX 76504 PET FRIENDLY$1,012 - $1,579/mo1-3 bd1-2 baWoodbridge Crossing Apartments | 202 Woodbridge Blvd,
Temple, TX 76504 SPECIAL OFFERPET FRIENDLY
 NEW - 1 DAY AGOSPECIAL OFFERPET FRIENDLY
 SPECIAL OFFERPET FRIENDLY$2,065 - $2,295/mo3-4 bd2-3 baThe Residences at Fresh Meadows | 510 Sanders Farm Rd,
Temple, TX 76502 NEW - 1 DAY AGOSPECIAL OFFERPET FRIENDLY
Explore by feature - Garage
- PET FRIENDLY
- NEW - 1 DAY AGOSPECIAL OFFERPET FRIENDLY
- SPECIAL OFFERPET FRIENDLYFURNISHEDTotal price$1,260 - $2,795/mo1-2 bd1-2 baChappell Creek Village | 3010 Ira Young Dr,
Temple, TX 76504 - SPECIAL OFFERPET FRIENDLYTotal price$1,070 - $2,200/mo1-2 bd1-2 baThe Park at Chappell Hill | 2803 Ira Young Dr,
Temple, TX 76504 - SPECIAL OFFERPET FRIENDLY$2,065 - $2,295/mo3-4 bd2-3 baThe Residences at Fresh Meadows | 510 Sanders Farm Rd,
Temple, TX 76502 - NEW - 1 DAY AGOSPECIAL OFFERPET FRIENDLY
 SPECIAL OFFERPET FRIENDLY
 NEW - 1 DAY AGOSPECIAL OFFERPET FRIENDLY
 SPECIAL OFFERPET FRIENDLY
 PET FRIENDLY
Explore by feature - Air Conditioning
- PET FRIENDLY
- SPECIAL OFFERPET FRIENDLYFURNISHEDTotal price$1,260 - $2,795/mo1-2 bd1-2 baChappell Creek Village | 3010 Ira Young Dr,
Temple, TX 76504 - SPECIAL OFFERPET FRIENDLYTotal price$1,070 - $2,200/mo1-2 bd1-2 baThe Park at Chappell Hill | 2803 Ira Young Dr,
Temple, TX 76504 - SPECIAL OFFERPET FRIENDLYTotal price$925 - $2,200/mo1-2 bd1-2 baChappell Hill Apartments | 3009 Ira Young Dr,
Temple, TX 76504 - SPECIAL OFFERPET FRIENDLY
- NEW - 1 DAY AGOSPECIAL OFFERPET FRIENDLY
- SPECIAL OFFERPET FRIENDLY$2,065 - $2,295/mo3-4 bd2-3 baThe Residences at Fresh Meadows | 510 Sanders Farm Rd,
Temple, TX 76502  PET FRIENDLY
 PET FRIENDLY
 SPECIAL OFFERPET FRIENDLY
Explore by feature - Pool
- NEW - 1 DAY AGOSPECIAL OFFERPET FRIENDLY
- SPECIAL OFFERPET FRIENDLYFURNISHEDTotal price$1,260 - $2,795/mo1-2 bd1-2 baChappell Creek Village | 3010 Ira Young Dr,
Temple, TX 76504 - SPECIAL OFFERPET FRIENDLYTotal price$1,070 - $2,200/mo1-2 bd1-2 baThe Park at Chappell Hill | 2803 Ira Young Dr,
Temple, TX 76504 - SPECIAL OFFERPET FRIENDLYTotal price$925 - $2,200/mo1-2 bd1-2 baChappell Hill Apartments | 3009 Ira Young Dr,
Temple, TX 76504 - PET FRIENDLY$1,012 - $1,579/mo1-3 bd1-2 baWoodbridge Crossing Apartments | 202 Woodbridge Blvd,
Temple, TX 76504 - SPECIAL OFFERPET FRIENDLY
- NEW - 1 DAY AGOSPECIAL OFFERPET FRIENDLY
- SPECIAL OFFERPET FRIENDLY$2,065 - $2,295/mo3-4 bd2-3 baThe Residences at Fresh Meadows | 510 Sanders Farm Rd,
Temple, TX 76502 - NEW - 1 DAY AGOSPECIAL OFFERPET FRIENDLY
- PET FRIENDLY
Explore by feature - Washer/dryer
- PET FRIENDLY
- SPECIAL OFFERPET FRIENDLYFURNISHEDTotal price$1,260 - $2,795/mo1-2 bd1-2 baChappell Creek Village | 3010 Ira Young Dr,
Temple, TX 76504 - SPECIAL OFFERPET FRIENDLYTotal price$1,070 - $2,200/mo1-2 bd1-2 baThe Park at Chappell Hill | 2803 Ira Young Dr,
Temple, TX 76504 - SPECIAL OFFERPET FRIENDLYTotal price$925 - $2,200/mo1-2 bd1-2 baChappell Hill Apartments | 3009 Ira Young Dr,
Temple, TX 76504 - NEW - 1 DAY AGOSPECIAL OFFERPET FRIENDLY
- SPECIAL OFFERPET FRIENDLY$2,065 - $2,295/mo3-4 bd2-3 baThe Residences at Fresh Meadows | 510 Sanders Farm Rd,
Temple, TX 76502 - NEW - 1 DAY AGOSPECIAL OFFERPET FRIENDLY
- PET FRIENDLY
- PET FRIENDLY
- SPECIAL OFFERPET FRIENDLY
Explore by feature - Outdoor Space
- SPECIAL OFFERPET FRIENDLY$2,065 - $2,295/mo3-4 bd2-3 baThe Residences at Fresh Meadows | 510 Sanders Farm Rd,
Temple, TX 76502  PET FRIENDLY
 NEW - 2 DAYS AGOAPPLY INSTANTLYPET FRIENDLY
 APPLY INSTANTLYPET FRIENDLY
 APPLY INSTANTLYPET FRIENDLY
 APPLY INSTANTLYPET FRIENDLY
 APPLY INSTANTLYPET FRIENDLY
 APPLY INSTANTLYPET FRIENDLY
 APPLY INSTANTLYPET FRIENDLY
 APPLY INSTANTLYPET FRIENDLY
Apartments for Rent

- Results are loading
Off Market Homes Near 16041 Salado Dr
 SOLDMAY 11, 2026RE/MAX Temple-Belton, Closed
 SOLDMAY 8, 2026All City Real Estate Ltd. Co, Closed
 SOLDMAY 5, 2026Realty of America, LLC, Closed
 SOLDAPR 15, 2026Vista Real Estate Group-Compass RE Texas, LLC, Closed
 SOLDAPR 14, 2026Real Broker, LLC, Closed
 SOLDAPR 6, 2026Magnolia Realty Temple Belton, Closed
 SOLDMAR 18, 2026Realty of America, LLC, Closed
 See more homes for sale inTemple


Homes for sale near 16041 Salado Dr
 NEW - 1 DAY AGONEW CONSTRUCTION0.32 ACRESHB Sheppard Real Estate, Active
 0.34 ACRESYour Home SOLD Guaranteed Realty Shelly Salas
 NEW - 2 DAYS AGO0.35 ACRESPeople 1st Realty LLC., Active
 0.96 ACRESAll City Real Estate Ltd. Co, Active
 1.92 ACRESMary Jane Roach Realty, LLC, Active
 2.04 ACRESNancy Best Realty, Active
- See more homes for sale inTemple


- Results are loading