


1602 Paddock Ln
Helena, AL 35080
 4 Beds
 2.5 Baths
 2,904 sqft (on 0.37 acres)
4 Beds
2.5 Baths
2,904 sqft
(on 0.37 acres)
Home Highlights

Parking
2 Car Garage

Outdoor
Deck

Climate Control
Heating & Cooling

Price/Sqft
$143

Listed
Less than a day ago
Local Information
- Map ViewExplore the area around 1602 Paddock Ln.

- Schools2 Elementary Schools1 Middle School1 High School

- Shop & Eat

-- mins to
About this House
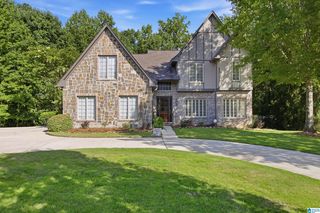
Welcome home to this beautifully updated 4-bedroom, 2.5-bath residence offering comfortable living space in a quiet cul-de-sac with minimal through traffic. It combines spacious living with extensive modern updates, making it truly move-in ready. From the moment you arrive, you'll appreciate the meticulous care and attention that has gone into this home. Updated flooring, granite countertops, stylish lighting, ceiling fans, fresh paint, and renovated bathrooms, all designed to provide both comfort and timeless appeal. 2023 to 2026 lots of upgrades (see documents section). Some highlights include new retaining wall, renovated baths, some new appliances, new electrical panel, some new HVAC components. With thoughtful improvements made year after year, this home offers peace of mind and exceptional value. Its desirable location in Helena, spacious floor plan, and long list of upgrades make it an outstanding opportunity for buyers seeking a home that's ready to enjoy from day one.
Home Details for 1602 Paddock Ln

|
|---|
Interior Details Basement: Full,Partially Finished,BlockNumber of Rooms: 11Types of Rooms: Master Bedroom, Bedroom 1, Bedroom 2, Bedroom 3, Master Bathroom, Bathroom 1, Dining Room, Family Room, Kitchen, Basement, Office |
Beds & Baths Number of Bedrooms: 4Number of Bathrooms: 3Number of Bathrooms (full): 2Number of Bathrooms (half): 1 |
Dimensions and Layout Living Area: 2904 Square Feet |
Appliances & Utilities Utilities: Sewer ConnectedAppliances: Electric Cooktop, Dishwasher, Disposal, Microwave, Refrigerator, Stove-Electric, Electric Water HeaterDishwasherDisposalLaundry: Electric Dryer Hookup,Sink,Washer Hookup,Main Level,Laundry Room,Laundry (ROOM),YesMicrowaveRefrigerator |
Heating & Cooling Heating: Central,ElectricHas CoolingAir Conditioning: Central AirHas HeatingHeating Fuel: Central |
Fireplace & Spa Number of Fireplaces: 1Fireplace: Stone, Family Room, Wood BurningHas a Fireplace |
Windows, Doors, Floors & Walls Flooring: Concrete, Tile, Vinyl |
Levels, Entrance, & Accessibility Stories: 1.5Levels: One and One HalfFloors: Concrete, Tile, Vinyl |
View No ViewView: None |

|
|---|
Exterior Home Features Patio / Porch: Open (DECK), DeckFencing: FencedOther Structures: StorageFoundation: Basement |
Parking & Garage Number of Garage Spaces: 2Number of Covered Spaces: 2No CarportHas a GarageHas an Attached GarageHas Open ParkingParking Spaces: 2Parking: Basement,Driveway,On Street,Garage Faces Side |
Pool Pool: None |
Frontage Waterfront: NoNot on Waterfront |
Finished Area Finished Area (above surface): 2244 Square FeetFinished Area (below surface): 660 Square Feet |

|
|---|
Days on Market: <1 day on Trulia |

|
|---|
Year Built Year Built: 1994 |
Property Type / Style Property Type: ResidentialProperty Subtype: Single Family Residence |
Building Construction Materials: Brick, Other |
Property Information Parcel Number: 136232001003.076 |

|
|---|
Price List Price: $415,000Price Per Sqft: $143 |

|
|---|
MLS Status: Coming Soon-No Show |

|
|---|
Direction & Address City: HELENACommunity: Dearing Downs |
School Information Elementary School: HelenaJr High / Middle School: HelenaHigh School: Helena |

|
|---|
Listing Agent Listing ID: 21460431 |

|
|---|
Lot Area: 0.37 acres |

|
|---|
Special Conditions: N/A |

|
|---|
BasementMls Number: 21460431Attic: Pull Down Stairs, YesAbove Grade Unfinished Area: 2244 |
Last check for updates: about 3 hours ago
Listing courtesy of Derrick Blackshear, (205) 492-7403
EXIT Realty Southern Select
Source: GALMLS, MLS#21460431
Also Listed on GALMLS.
Market trends in Helena
Last updated June 2026
Avg. sale price
$355K
$1.67KMoM
Sale-to-List Price
100.0%
0.4%MoM
Price per sq ft
$170
$4MoM
Available listings
128
10MoM
Price History for 1602 Paddock Ln
| Date | Price | Event | Source |
|---|---|---|---|
| 11/14/2022 | $346,000 | Sold | GALMLS #1326652 |
| 09/12/2022 | $345,000 | Contingent | GALMLS #1326652 |
| 09/03/2022 | $345,000 | PriceChange | GALMLS #1326652 |
| 07/27/2022 | $349,900 | PriceChange | GALMLS #1326652 |
| 07/08/2022 | $359,900 | Listed For Sale | GALMLS #1326652 |
| 08/08/2013 | $115,000 | Sold | N/A |
Similar Homes You May Like
 0.39 ACRESKeller Williams Realty Hoover
 NEW CONSTRUCTIONKeller Williams Realty Vestavia
 0.56 ACRESKeller Williams Realty Vestavia
 0.48 ACRESAlpha Smith Realty Group LLC
 0.44 ACRESKeller Williams Metro South
 NEW - 23 HRS AGO0.29 ACRESBeycome Brokerage Realty
 0.37 ACRESARC Realty Pelham Branch
 0.46 ACRESeXp Realty, LLC Central
 NEW - 2 DAYS AGOKeller Williams Metro South
 OPEN SUN, 2-4PM0.35 ACRESFive Star Real Estate, LLC
 0.35 ACRESKeller Williams Realty Vestavia
 0.28 ACRESLAH Sotheby's International Realty Crestline
 See more homes for sale inHelena


New Listings near 1602 Paddock Ln
 NEWCOMING SOON0.56 ACRESEdge Realty Group, LLC
 0.31 ACRESKeller Williams Realty Vestavia
- NEW - 23 HRS AGO0.29 ACRESBeycome Brokerage Realty
- 0.39 ACRESKeller Williams Realty Hoover
- 0.56 ACRESKeller Williams Realty Vestavia
 0.5 ACRESKeller Williams Realty Vestavia
- See more homes for sale inHelena


Property Tax and Assessment
| Year | 2025 |
|---|---|
| Tax | $1,714 |
| Assessment | $349,800 |
Home facts updated by county records
Comparable Sales for 1602 Paddock Ln
Address | Distance | Property Type | Sold Price | Sold Date | Bed | Bath | Sqft |
|---|---|---|---|---|---|---|---|
0.13 | Single-Family Home | $335,000 | 01/16/26 | 4 | 3 | 2,358 | |
0.24 | Single-Family Home | $300,000 | 09/25/25 | 4 | 3 | 2,479 | |
0.29 | Single-Family Home | $325,000 | 03/25/26 | 4 | 2.5 | 2,205 | |
0.40 | Single-Family Home | $360,000 | 12/22/25 | 4 | 3.5 | 2,440 | |
0.28 | Single-Family Home | $350,000 | 10/30/25 | 5 | 3 | 2,250 | |
0.48 | Single-Family Home | $320,000 | 05/01/26 | 4 | 2 | 2,190 | |
0.38 | Single-Family Home | $385,000 | 05/15/26 | 5 | 3 | 2,710 | |
0.42 | Single-Family Home | $335,000 | 12/19/25 | 3 | 2.5 | 1,875 | |
0.43 | Single-Family Home | $340,000 | 04/10/26 | 4 | 2.5 | 1,924 | |
0.56 | Single-Family Home | $295,000 | 07/23/26 | 4 | 3 | 1,654 |
Nearby homes
Get a sense of prices in the area by checking nearby homes. OFF MARKETKeller Williams Realty Hoover
 SOLDJAN 16, 2026Webb & Company Realty
 OFF MARKETKeller Williams Realty Hoover
 OFF MARKETKeller Williams Realty Vestavia
 OFF MARKETEXIT Realty Southern Select
 SOLDOCT 30, 2025BluePrint Realty Company


Assigned Schools
These are the assigned schools for 1602 Paddock Ln.
- Helena Elementary School
- K-2
- Public
- 778 Students
10/10GreatSchools RatingParent Rating AverageHorrible school. Abusive staff with toxicity amongst teachers.Parent Review9mo ago - Helena Intermediate School
- 3-5
- Public
- 955 Students
10/10GreatSchools RatingParent Rating AverageTHE FOOD IS MODEE I HADE A ROTTEN APPLE!Other Review1y ago - Helena Middle School
- 6-8
- Public
- 957 Students
7/10GreatSchools RatingParent Rating AverageHelena Middle has been a great experience for my daughter. It has a high level of gifted students which creates competition for high level academics. Coach Knight is one of the most involved principals I have known. My only complaint is that they are much more supportive of athletics than the arts, but that is a complaint of most Alabama schools.Parent Review14y ago - Helena High School
- 9-12
- Public
- 1383 Students
8/10GreatSchools RatingParent Rating Averageas a student here at helena i can say this is FAR from true there is clear bias and there is definitely targeted students!!!Student Review4y ago  Check out schools near 1602 Paddock Ln.
What Locals Say about Helena
At least 116 Trulia users voted on each feature.

91 % Say parking is easy

91 % Say it's dog friendly

91 % Say car is needed

90 % Say yards are well-kept

84 % Say there's holiday spirit

83 % Say kids play outside

82 % Say people would walk alone at night

80 % Say it's quiet

66 % Say neighbors are friendly

58 % Say they plan to stay for at least 5 years

55 % Say there are sidewalks

50 % Say streets are well-lit

46 % Say there's wildlife

43 % Say there are community events

29 % Say it's walkable to grocery stores

22 % Say it's walkable to restaurants
Sourced by Trulia users. Learn more about our methodology.
LGBTQ Local Legal Protections
LGBTQ Local Legal Protections



Derrick Blackshear, EXIT Realty Southern Select
Agent Phone: (205) 492-7403
IDX information is provided exclusively for personal, non-commercial use, and may not be used for any purpose other than to identify prospective properties consumers may be interested in purchasing. Information is deemed reliable but not guaranteed.
1602 Paddock Ln, Helena, AL 35080 is a 4 bedroom, 3 bathroom, 2,904 sqft single-family home built in 1994. This property is currently available for sale and was listed by GALMLS on Jul 28, 2026. The MLS # for this home is MLS# 21460431.