


 1 Bed
1 Bed 1 Bath
 475 sqft
1600 W 5th St #9A31, Oxnard, CA 93030
Home Highlights

Apartment

475 sqft
Local Information
- Map ViewExplore the area around 1600 W 5th St #9A31.

- Schools1 Elementary School2 Middle Schools1 High School

- Shop & Eat

-- mins to
About this House
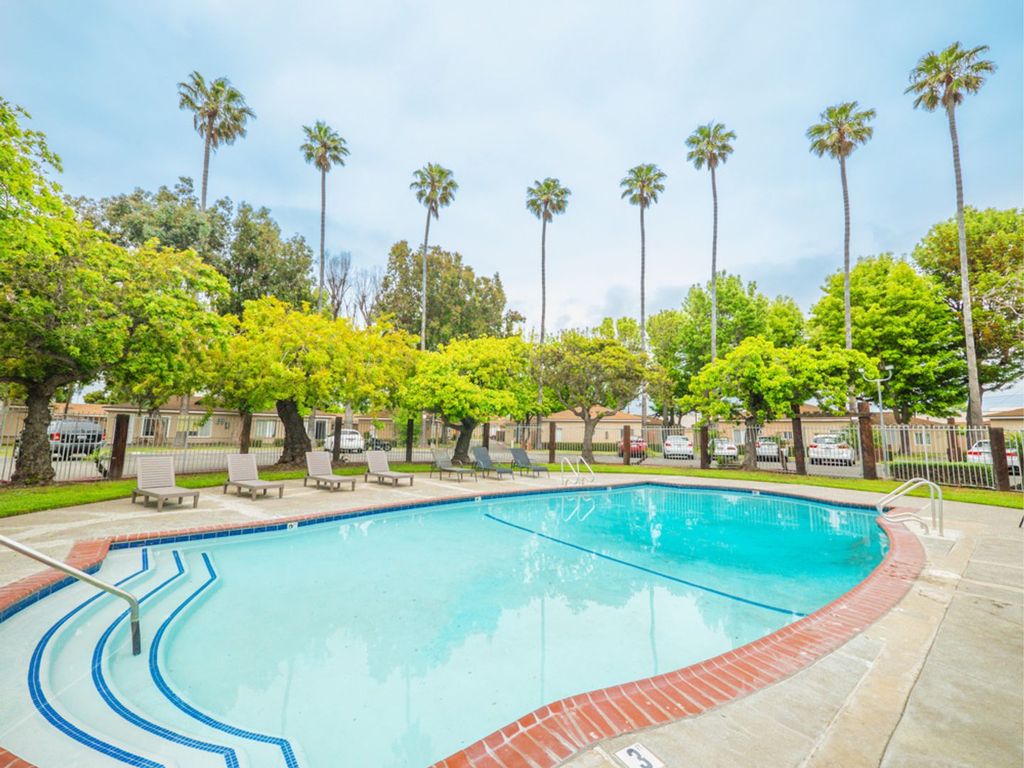
Welcome to our beautiful gated apartment community! Our remodeled complex is on a large lush property with 157 units, gated entrance, phone/intercom access, sparkling swimming pool, two on-site laundry facilities, surveillance cameras, on-site property managers, and has assigned parking available*. We are located near Channel Islands, Oxnard Performing Arts Center, Sea Air Park, Oxnard Airport, near the downtown area and lots of shopping centers, and just a few minutes from Camarillo Outlets. A great retreat from the city!
Please Click Here/Copy this Link for a Virtual 3D Tour of a Similar Unit!
VIEWINGS AVAILABLE WEEKDAYS (9 am to 5 pm)
KEY FEATURES
Bedrooms: 1 Bed
Bathrooms: 1 Bath
Parking: Contact Manager*
Lease Duration: 1 Year (See Details Below)
Deposit: 1 month (OAC)
Pets Policy: Cats & Dogs OK
Laundry: Two Shared Facilities
Property Type: Apartment
UNIT DESCRIPTION:
Living room with fresh paint and wood flooring (throughout the unit), a wall heater on a digital thermostat, new modern ceiling fan with a light fixture on a digital dimmer switch, and new double pane windows with new wooden horizontal blinds.
Kitchen with granite countertops and custom tile backsplash, stainless steel appliances (gas stove/oven and over-the-range microwave), single-bowl stainless steel sink with a tall-spout faucet, island with granite top and built-in shelving, beautiful updated cabinetry with modern hardware, and a new light fixture.
Bedroom with a wall a/c unit, large walk-in closet with built-in shelving, a modern ceiling fan with light fixture on a digital dimmer switch, USB port/outlet for convenient charging, double pane windows with new wooden horizontal blinds, and a second unit access door!
Bathroom with a long double vanity with granite countertops, new LED-lit mirror, mirrored medicine cabinet with a light sconce above, freshly glazed standing shower with tiled walls and built-in shower niche, overhead heater/exhaust fan, and all new accessories.
*Parking is available for an additional fee. Please contact the Leasing Agent directly.
Pet Policy:
Cat and Dogs friendly under 25 lbs. (weight at maturity); No aggressive breeds: Chows, Pit Bulls, Dobermans, Rottweilers, German Shepard, and a mix of aggressive breeds. Pet Rent and Deposit may apply.
Other Terms and Requirements:
1-year lease term; Security deposit is determined by your credit, typically 1-month rent; Online Application is preferred and can be processed faster than a paper application; $48 Application fee per person (18 years and older) can be paid with credit or debit card for online application or with money order and cashier check for paper application; No evictions; No foreclosures / bankruptcies in the last 5 years; Two (2) forms of current government issued ID: Driver's License, Passport, SSN card, Military ID, Visa, etc; Proof of Income: last 3 months of check stubs, or checking / saving account, housing voucher, or current W2. Renter's insurance is required.
Equal Housing Opportunity Provider
*Pricing and availability is subject to change without notice*
Photos may vary from actual unit and are for representational purposes only and subject to variances. Variances may include, but are not limited to, views and exposure to light, finishes for the final product, as well as layout and included features in the finished product.
Please Click Here/Copy this Link for a Virtual 3D Tour of a Similar Unit!
VIEWINGS AVAILABLE WEEKDAYS (9 am to 5 pm)
KEY FEATURES
Bedrooms: 1 Bed
Bathrooms: 1 Bath
Parking: Contact Manager*
Lease Duration: 1 Year (See Details Below)
Deposit: 1 month (OAC)
Pets Policy: Cats & Dogs OK
Laundry: Two Shared Facilities
Property Type: Apartment
UNIT DESCRIPTION:
Living room with fresh paint and wood flooring (throughout the unit), a wall heater on a digital thermostat, new modern ceiling fan with a light fixture on a digital dimmer switch, and new double pane windows with new wooden horizontal blinds.
Kitchen with granite countertops and custom tile backsplash, stainless steel appliances (gas stove/oven and over-the-range microwave), single-bowl stainless steel sink with a tall-spout faucet, island with granite top and built-in shelving, beautiful updated cabinetry with modern hardware, and a new light fixture.
Bedroom with a wall a/c unit, large walk-in closet with built-in shelving, a modern ceiling fan with light fixture on a digital dimmer switch, USB port/outlet for convenient charging, double pane windows with new wooden horizontal blinds, and a second unit access door!
Bathroom with a long double vanity with granite countertops, new LED-lit mirror, mirrored medicine cabinet with a light sconce above, freshly glazed standing shower with tiled walls and built-in shower niche, overhead heater/exhaust fan, and all new accessories.
*Parking is available for an additional fee. Please contact the Leasing Agent directly.
Pet Policy:
Cat and Dogs friendly under 25 lbs. (weight at maturity); No aggressive breeds: Chows, Pit Bulls, Dobermans, Rottweilers, German Shepard, and a mix of aggressive breeds. Pet Rent and Deposit may apply.
Other Terms and Requirements:
1-year lease term; Security deposit is determined by your credit, typically 1-month rent; Online Application is preferred and can be processed faster than a paper application; $48 Application fee per person (18 years and older) can be paid with credit or debit card for online application or with money order and cashier check for paper application; No evictions; No foreclosures / bankruptcies in the last 5 years; Two (2) forms of current government issued ID: Driver's License, Passport, SSN card, Military ID, Visa, etc; Proof of Income: last 3 months of check stubs, or checking / saving account, housing voucher, or current W2. Renter's insurance is required.
Equal Housing Opportunity Provider
*Pricing and availability is subject to change without notice*
Photos may vary from actual unit and are for representational purposes only and subject to variances. Variances may include, but are not limited to, views and exposure to light, finishes for the final product, as well as layout and included features in the finished product.
1600 W 5th St #9A31, Oxnard, CA 93030 is a 1 bedroom, 1 bathroom, 475 sqft apartment in Sea Air. More recently, it was listed as a rental in November 2024 with an asking price of $1,895 per month. That rental listing was removed on November 21, 2024. This property is not currently displayed as for sale or rent on Trulia. The Trulia Estimate rent is $1,893/month.
Home Details for 1600 W 5th St #9A31

|
|---|
Property Type / Style Property Type: Apartment |

|
|---|
Lease Term: Contact For DetailsAvailable: now |

|
|---|
Appliances & Utilities DishwasherDryerMicrowaveWasher |
Heating & Cooling Air ConditioningCooling System: Air Conditioner, Wall Unit, Ceiling Fan |
Levels, Entrance, & Accessibility Floors: Wood |

|
|---|
Pool Pool |

|
|---|
Pool |
Comparable Sales for 1600 W 5th St #9A31
Address | Distance | Property Type | Sold Price | Sold Date | Bed | Bath | Sqft |
|---|---|---|---|---|---|---|---|
1.03 | Apartment | $365,000 | 05/15/26 | 1 | 1 | 710 sqft | |
1.17 | Apartment | $445,000 | 06/09/26 | 2 | 1 | 784 sqft | |
1.35 | Apartment | $2,850 | 11/02/25 | 2 | 2 | 1,126 sqft | |
1.72 | Apartment | $369,000 | 04/15/26 | 2 | 1 | 806 sqft | |
2.02 | Apartment | $407,000 | 06/04/26 | 2 | 1 | 665 sqft | |
2.88 | Apartment | $1,600,000 | 09/24/25 | 1 | 300 sqft | ||
3.54 | Multi-Family Home | $725,000 | 05/22/26 | 2 | 1 | 1,000 sqft | |
4.77 | Apartment | $330,000 | 07/31/26 | 2 | 2 | 963 sqft | |
4.93 | Apartment | $575,000 | 06/05/26 | 2 | 2 | 991 sqft | |
5.88 | Apartment | $6,400,000 | 03/03/26 | - | - |
Home facts updated by county records
Nearby homes
Get a sense of prices in the area by checking nearby homes. OFF MARKETComfort Real Estate Services
 NEWOPEN SAT, 12-3PMFORECLOSURENOTICE OF DEFAULTeXp Realty of California Inc
 OFF MARKETeXp Realty of California Inc
 OFF MARKETRE/MAX Gold Coast REALTORS
 SOLDJUN 12, 2026Comfort Real Estate Services
 OFF MARKETeXp Realty of California Inc


Rental Market Trends in Sea Air
Last updated Sep 2026

Trulia Rent Estimate$1,893/mo
Average rent
$1.9K
Available listings
3
Around this home
Neighborhood Overview

Neighborhood stats provided by third party data sources.
What Locals Say about Sea Air
LGBTQ Local Legal Protections
LGBTQ Local Legal Protections



Price and Tax history
| Date | Event | Price |
|---|---|---|
Nov 21, 2024 Source: Zillow Rentals | ListingRemoved | $1,895 |
Nov 8, 2024 Source: Zillow Rentals | Listed For Rent | $1,895 |
Jul 16, 2024 Source: Zillow Rentals | ListingRemoved | |
Jun 26, 2024 Source: Zillow Rentals | Listed For Rent | $1,845 |
Jun 22, 2023 Source: Zillow Rentals | ListingRemoved | |
Jun 12, 2023 Source: Zillow Rentals | PriceChange | $1,775 Price decreased by 4% |
May 2, 2023 Source: Zillow Rentals | Listed For Rent | $1,845 |
Frequently asked questions about 1600 W 5th St #9A31
- Is Oxnard a buyer's or seller's market?Oxnard is currently a balanced market, based on recent for-sale activity.
- What's the median sale price in Oxnard?The median sale price in Oxnard is $793K. That is up $4.17K from the prior month.
- What are the closest schools to 1600 W 5th St #9A31?The closest schools to 1600 W 5th St #9A31 in Oxnard, CA are Fremont Academy of Environmental Science & Innovative Design (Middle, rated 3/10), Juan Lagunas Soria Elementary School (Middle, rated 5/10), Oxnard High School (rated 5/10).
- Does 1600 W 5th St #9A31 have air conditioning?Yes, 1600 W 5th St #9A31 in Oxnard, CA has air conditioning.
- Does 1600 W 5th St #9A31 have a pool?Yes, 1600 W 5th St #9A31 in Oxnard, CA has a pool.
- Does 1600 W 5th St #9A31 have laundry facilities?Yes, 1600 W 5th St #9A31 in Oxnard, CA has in-unit laundry.
Homes for rent near 1600 W 5th St #9A31
 FURNISHED


 APPLY INSTANTLYPET FRIENDLY

 NEW - 7 HRS AGOPET FRIENDLY
 APPLY INSTANTLY
 See more homes for rent inOxnard
Affordability
TIP:Try to keep your rent within a third of your gross household income. Learn why in our Renter's Guide.
For this property
PER YEAR
is the suggested income
Win over prospective landlords with your smart budgeting. As a good rule of thumb, ideally you would have at least three times your monthly rent in combined household income.

- Results are loading