
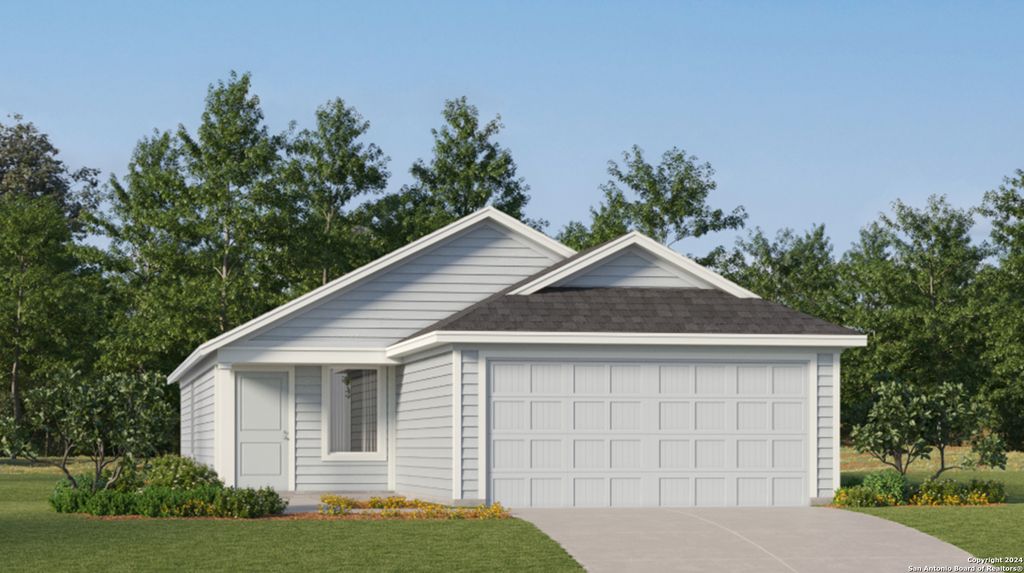


160 Rawhide Ridge
Pleasanton, TX 78064
 3 Beds
 2 Baths
 1,402 sqft
3 Beds
2 Baths
1,402 sqft
Home Highlights

Parking
Garage

HOA
$41/Monthly

Price/Sqft
$119

Listed
62 days ago

Climate Control
Central, Natural Gas & Central Air
Local Information
- Map ViewExplore the area around 160 Rawhide Ridge.

- Schools1 Preschool School2 Elementary Schools1 Middle School1 High School

- Shop & Eat

-- mins to
About this House
The Kitson- An inviting open-concept floorplan serves as the heart of this single-level home, providing for seamless transitions between the kitchen, dining area and family room. A restful owner's suite is located at the back of home, featuring a comfortable bedroom, en-suite bathroom and walk-in closet. Two secondary bedrooms can be found off the entry. Estimated Completion September 2026. The completion date, prices and features may vary and are subject to change. Please verify with Lennar directly. Photos are for illustrative purposes only.
Last check for updates: about 19 hours ago
Listing courtesy of Christopher Marti TREC #628996, (210) 660-1098
Keller Williams City-View
Source: LERA MLS, MLS#1994485
Also Listed on LERA MLS.
Home Details for 160 Rawhide Ridge

|
|---|
Interior Details Number of Rooms: 7Types of Rooms: Master Bedroom, Bedroom 2, Bedroom 3, Master Bathroom, Dining Room, Family Room, Kitchen |
Beds & Baths Number of Bedrooms: 3Number of Bathrooms: 2Number of Bathrooms (full): 2 |
Dimensions and Layout Living Area: 1402 Square Feet |
Appliances & Utilities Appliances: Range, DishwasherDishwasherLaundry: Main Level,Laundry Room,Washer Hookup,Dryer Connection |
Heating & Cooling Heating: Central,Electric,Natural GasHas CoolingAir Conditioning: Central AirHas HeatingHeating Fuel: Central |
Fireplace & Spa Fireplace: Not ApplicableNo Fireplace |
Gas & Electric Electric: AEPGas: CPS |
Windows, Doors, Floors & Walls Flooring: Carpet, Vinyl |
Levels, Entrance, & Accessibility Stories: 1Levels: OneFloors: Carpet, Vinyl |

|
|---|
Exterior Home Features Roof: CompositionFoundation: SlabNo Private Pool |
Parking & Garage Number of Garage Spaces: 2Number of Covered Spaces: 2Has a GarageParking Spaces: 2Parking: Two Car Garage |
Pool Pool: None |
Water & Sewer Sewer: City, Sewer System |

|
|---|
Cumulative Days on Market: 44Days on Market: 62 |

|
|---|
Year Built Year Built: 2026 |
Property Type / Style Property Type: ResidentialProperty Subtype: Single Family Residence |
Building Construction Materials: Brick, Siding, Fiber CementIs a New Construction |
Property Information Condition: New Construction |

|
|---|
Price List Price: $166,999Price Per Sqft: $119 |
Status Change & Dates Possession Timing: Close Of Escrow |

|
|---|
MLS Status: Active |

|
|---|

|
|---|
Direction & Address City: PleasantonCommunity: Pleasanton Meadows |
School Information Elementary School: PleasantonElementary School District: PleasantonJr High / Middle School: PleasantonJr High / Middle School District: PleasantonHigh School: PleasantonHigh School District: Pleasanton |

|
|---|
Listing Agent Listing ID: 1994485 |

|
|---|
Building Details Builder Name: Lennar |

|
|---|
Community Features: None |

|
|---|
HOA Name: ALAMO MANAGEMENT GROUPHas an HOAHOA Fee: $41/Monthly |

|
|---|
Lot Area: 4791.6 sqft |

|
|---|
Listing Terms: Conventional, FHA, VA Loan, Cash |

|
|---|
Mls Number: 1994485Attribution Contact: 210-660-1098 |

|
|---|
None |
Around this home
What Locals Say about Pleasanton
At least 85 Trulia users voted on each feature.

97 % Say car is needed

92 % Say yards are well-kept

86 % Say parking is easy

82 % Say there's holiday spirit

69 % Say kids play outside

63 % Say there's wildlife

59 % Say it's dog friendly

59 % Say they plan to stay for at least 5 years

54 % Say it's quiet

51 % Say neighbors are friendly

49 % Say people would walk alone at night

35 % Say it's walkable to restaurants

31 % Say streets are well-lit

30 % Say there are community events

28 % Say there are sidewalks

22 % Say it's walkable to grocery stores
Sourced by Trulia users. Learn more about our methodology.
Market trends in Pleasanton
Last updated July 2026
Avg. sale price
—
Sale-to-List Price
—
Price per sq ft
—
Available listings
110
5MoM
Home Value
Trulia Estimate
$167KSince last month
Increased$300 (+0.2%)Since last year
Increased$100 (+0.1%)Learn more about this home's value by checking out its Trulia Estimate, the value of nearby homes, and how much similar homes have sold for.
Trulia Estimate
The of this home's value increased by 0% in the last 10 years
| Month | Estimated value |
|---|---|
2026 | |
| August 2026 | $167K |
| July 2026 | $167K |
| June 2026 | $167K |
Comparable sales
These are recently sold homes that have a similar location or other similar features to this home, like bedrooms, bathrooms, and square footage. Get a sense of the expected prices in the area by viewing these homes.Address | Distance | Property Type | Sold Price | Sold Date | Bed | Bath | Sqft |
|---|---|---|---|---|---|---|---|
0.09 | Single-Family Home | - | 06/23/26 | 3 | 2 | 1,380 | |
0.11 | Single-Family Home | - | 08/21/26 | 3 | 2 | 1,402 | |
0.12 | Single-Family Home | - | 08/14/26 | 3 | 2 | 1,200 | |
0.08 | Single-Family Home | - | 07/31/26 | 4 | 2 | 1,600 | |
0.22 | Single-Family Home | - | 06/02/26 | 3 | 2 | 1,450 | |
0.48 | Single-Family Home | - | 12/23/25 | 3 | 2 | 1,176 | |
0.24 | Single-Family Home | - | 10/23/25 | 3 | 2 | 1,540 | |
0.45 | Single-Family Home | - | 10/01/25 | 3 | 2 | 1,490 | |
0.34 | Single-Family Home | - | 02/04/26 | 3 | 2 | 1,826 | |
0.51 | Single-Family Home | - | 05/20/26 | 3 | 2 | 1,470 |
Nearby home prices
Get a sense of expected prices in the area by checking the value of nearby homes.Address | Distance | Price | Bed | Bath | Sqft | Status |
|---|---|---|---|---|---|---|
0.02 | $177,999 | 4 | 2 | 1,600 | For Sale | |
0.03 | $153,700 | 3 | 2 | 1,266 | Off Market | |
0.04 | $203,998 | 4 | 2 | 1,575 | For Sale | |
0.06 | $171,999 | 3 | 2 | 1,402 | For Sale | |
0.10 | $153,400 | 3 | 2 | 1,380 | Off Market | |
0.11 | $175,900 | 3 | 2 | 1,266 | Off Market | |
0.09 | $177,999 | 4 | 2 | 1,600 | For Sale | |
0.08 | - | 4 | 2 | 1,600 | Recently Sold | |
0.11 | $149,500 | 4 | 2 | 1,500 | Off Market | |
0.10 | $196,998 | 4 | 2 | 1,575 | For Sale | |
0.09 | - | 3 | 2 | 1,380 | Recently Sold |
Price and Tax history
| Date | Event | Price |
|---|---|---|
Jun 29, 2026 Source: LERA MLS #1994485 | PriceChange | $166,999 Price decreased by 18% |
Jun 24, 2026 Source: LERA MLS #1994485 | Listed For Sale | $202,999 |
LGBTQ Local Legal Protections
LGBTQ Local Legal Protections



Christopher Marti, Keller Williams City-View
Agent Phone: (210) 660-1098
IDX information is provided exclusively for personal, non-commercial use, and may not be used for any purpose other than to identify prospective properties consumers may be interested in purchasing.
Information is deemed reliable but not guaranteed.
Similar Homes You May Like
 NEW CONSTRUCTIONChristopher Marti TREC #628996, Keller Williams City-View
- NEW CONSTRUCTIONChristopher Marti TREC #628996, Keller Williams City-View
- NEW CONSTRUCTIONChristopher Marti TREC #628996, Keller Williams City-View
 NEW CONSTRUCTIONChristopher Marti TREC #628996, Keller Williams City-View
 NEWNEW CONSTRUCTION
 NEW CONSTRUCTION
 NEW CONSTRUCTION$183,999+3 bd2 ba1,402 sqftKitson Plan in Pleasanton Meadows : Cottage Collection,
Pleasanton, TX 78064 NEW CONSTRUCTIONChristopher Marti TREC #628996, Keller Williams City-View
 NEW CONSTRUCTION
 NEW CONSTRUCTIONChristopher Marti TREC #628996, Keller Williams City-View
 NEW CONSTRUCTIONChristopher Marti TREC #628996, Keller Williams City-View
- NEW CONSTRUCTIONChristopher Marti TREC #628996, Keller Williams City-View
- NEW CONSTRUCTIONChristopher Marti TREC #628996, Keller Williams City-View
- NEW CONSTRUCTIONChristopher Marti TREC #628996, Keller Williams City-View
- NEW CONSTRUCTIONChristopher Marti TREC #628996, Keller Williams City-View
- NEW CONSTRUCTIONChristopher Marti TREC #628996, Keller Williams City-View
- NEW CONSTRUCTIONChristopher Marti TREC #628996, Keller Williams City-View
 NEW CONSTRUCTIONChristopher Marti TREC #628996, Keller Williams City-View
- NEW CONSTRUCTIONChristopher Marti TREC #628996, Keller Williams City-View
- NEW CONSTRUCTIONChristopher Marti TREC #628996, Keller Williams City-View
- NEW CONSTRUCTIONChristopher Marti TREC #628996, Keller Williams City-View
- NEW CONSTRUCTIONChristopher Marti TREC #628996, Keller Williams City-View
- NEW CONSTRUCTIONChristopher Marti TREC #628996, Keller Williams City-View
- NEW CONSTRUCTIONChristopher Marti TREC #628996, Keller Williams City-View
- NEW CONSTRUCTIONChristopher Marti TREC #628996, Keller Williams City-View
- NEW CONSTRUCTIONChristopher Marti TREC #628996, Keller Williams City-View
- NEW CONSTRUCTIONChristopher Marti TREC #628996, Keller Williams City-View
- NEW CONSTRUCTIONChristopher Marti TREC #628996, Keller Williams City-View
 NEW CONSTRUCTIONChristopher Marti TREC #628996, Keller Williams City-View
- NEW CONSTRUCTIONChristopher Marti TREC #628996, Keller Williams City-View
- NEW CONSTRUCTIONChristopher Marti TREC #628996, Keller Williams City-View
 NEW CONSTRUCTIONChristopher Marti TREC #628996, Keller Williams City-View
- NEW CONSTRUCTIONChristopher Marti TREC #628996, Keller Williams City-View
 NEW CONSTRUCTIONChristopher Marti TREC #628996, Keller Williams City-View
 NEW CONSTRUCTIONChristopher Marti TREC #628996, Keller Williams City-View
- NEW CONSTRUCTIONChristopher Marti TREC #628996, Keller Williams City-View
- NEW CONSTRUCTIONChristopher Marti TREC #628996, Keller Williams City-View
- NEW CONSTRUCTIONChristopher Marti TREC #628996, Keller Williams City-View
- NEW CONSTRUCTIONChristopher Marti TREC #628996, Keller Williams City-View
- NEW CONSTRUCTIONChristopher Marti TREC #628996, Keller Williams City-View
 See more homes for sale inPleasanton
New Listings near 160 Rawhide Ridge
 0.37 ACRESKimberly Howell TREC #446317, Keller Williams Legacy
 0.32 ACRESJessica Green TREC #791988, RE/MAX Southern Estate Realty
 NEW - 22 HRS AGONEW CONSTRUCTIONChristopher Marti TREC #628996, Keller Williams City-View
 Sara Garcia TREC #625376, Phyllis Browning Company
 0.34 ACRESDavid Marvic TREC #711493, Texas Signature Realty
 0.27 ACRESCristal Startz TREC #460765, RE/MAX Southern Estate Realty
 0.27 ACRESLanessa Smoot TREC #720338, Brohill Realty Ltd
 0.36 ACRESMark Camarillo TREC #796665, RE/MAX Southern Estate Realty
 0.26 ACRESBenita Holguin TREC #765055, Keller Williams Heritage
 0.26 ACRESRhapsody Vogt TREC #632193, Vivid Realty, LLC
 10.02 ACRESLaura Huth TREC #821174, Realty Advantage
 NEW CONSTRUCTION$221,999+4 bd2.5 ba2,173 sqftBarlow Plan in Pleasanton Meadows : Cottage Collection,
Pleasanton, TX 78064
 NEW - 2 DAYS AGONEW CONSTRUCTION
- See more homes for sale inPleasanton

Frequently asked questions about 160 Rawhide Ridge
- What is the estimated monthly payment for 160 Rawhide Ridge?Based on a $166,999 list price with 20% down at today's rates, the estimated monthly payment for 160 Rawhide Ridge in Pleasanton, TX is approximately $1,131 (about $872 principal & interest, $184 property taxes, and $75 homeowner's insurance). This is an estimate. Actual payment depends on your loan terms.
- What do residents say about Pleasanton?Residents describe Pleasanton, TX as well-kept, easy to park in, and dog-friendly. Most residents say you need a car. See homes for sale in Pleasanton, TX.
- What are the closest schools to 160 Rawhide Ridge?The closest schools to 160 Rawhide Ridge in Pleasanton, TX are Pleasanton Elementary School (rated 5/10), Pleasanton High School (rated 5/10), Pleasanton Junior High School (rated 4/10).
- What is 160 Rawhide Ridge estimated to be worth?Trulia's estimated value for 160 Rawhide Ridge in Pleasanton, TX is $166,900.
- Does 160 Rawhide Ridge have air conditioning?Yes, 160 Rawhide Ridge in Pleasanton, TX has air conditioning.
- Does 160 Rawhide Ridge have laundry facilities?Yes, 160 Rawhide Ridge in Pleasanton, TX has laundry facilities.
160 Rawhide Ridge, Pleasanton, TX 78064 is a 3 bedroom, 2 bathroom, 1,402 sqft single-family home built in 2026. This property is currently available for sale and was listed by LERA MLS on Jun 24, 2026. The MLS # for this home is MLS# 1994485.