


$275,000
Tax assessed value
 3 Beds
 2 Baths
 2,244 sqft (on 0.32 acres)
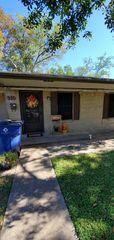
16 S Erik Dr, Angleton, TX 77515
Home Value
Learn more about this home's value by checking out the value of nearby homes and how much similar homes have sold for.
Comparable sales
These are recently sold homes that have a similar location or other similar features to this home, like bedrooms, bathrooms, and square footage. Get a sense of the expected prices in the area by viewing these homes.Address | Distance | Property Type | Sold Price | Sold Date | Bed | Bath | Sqft |
|---|---|---|---|---|---|---|---|
0.25 | Single-Family Home | - | 08/18/26 | 3 | 2 | 1,176 | |
0.38 | Single-Family Home | - | 05/08/26 | 3 | 2 | 1,477 | |
0.48 | Single-Family Home | - | 07/16/26 | 4 | 2.5 | 2,166 | |
0.42 | Single-Family Home | - | 08/19/26 | 4 | 3 | 1,851 | |
0.71 | Single-Family Home | - | 12/15/25 | 3 | 2 | 1,587 | |
0.44 | Single-Family Home | - | 12/11/25 | 4 | 2 | 1,315 | |
0.76 | Single-Family Home | - | 07/20/26 | 3 | 2 | 1,390 | |
0.84 | Single-Family Home | - | 07/14/26 | 3 | 3 | 1,772 | |
0.39 | Single-Family Home | - | 03/30/26 | 3 | 2 | 1,798 | |
0.87 | Single-Family Home | - | 12/19/25 | 3 | 2 | 1,486 |
Nearby home prices
Get a sense of expected prices in the area by checking the value of nearby homes.Address | Distance | Price | Bed | Bath | Sqft | Status |
|---|---|---|---|---|---|---|
0.03 | $309,900 | 3 | 2 | 2,300 | For Sale | |
0.06 | $241,400 | 3 | 2 | 1,793 | Off Market | |
0.09 | $259,500 | 3 | 2 | 1,756 | For Sale | |
0.13 | $164,900 | 3 | 1 | 1,026 | For Sale | |
0.21 | $235,000 | 3 | 2 | 1,648 | For Sale | |
0.22 | $143,000 | 3 | 1 | 1,160 | For Sale | |
0.24 | $227,900 | 3 | 2 | 1,320 | For Sale | |
0.24 | $255,000 | 4 | 2.5 | 1,852 | For Sale | |
0.31 | $224,999 | 3 | 2 | 1,500 | For Sale | |
0.35 | $379,900 | 3 | 2.5 | 2,500 | For Sale | |
0.35 | $220,400 | 3 | 2 | 1,232 | Off Market | |
0.35 | $221,300 | 3 | 2 | 1,311 | Off Market |
Local Information
- Map ViewExplore the area around 16 S Erik Dr.

- Schools1 Preschool School1 Elementary School1 Middle School1 High School

- Shop & Eat

-- mins to
Home Highlights

Property Type
Single-Family Home

Year Built
1989

Lot Size
0.32 acres

Living Area
2,244 sqft

Parking
Garage
About this House
Includes Home Owners WARRANTY. OWNER ALREADY PACKING!
Up-dated, Open concept home. Neighborhood of all Custom Homes
Large lot 0.3241 ac., 3 – 2 – 3, 2244 sq ft, (Tax records) COOK's KITCHEN with 42” cabinets, 25' of counter space, dbl sink + bar sink, storage for those extra large pots, Breakfast Bar, BREAKFAST RM, tile floors. Spacious LIVING RM and DINING RM. (2 Living Areas - Dining Rm would make a wonderful Study or Office and the Living Rm could be your dining room.) FAMILY RM with large built-in bookcase/storage, FP is Gas & Wood burning. MASTER BDRM has HIS & HERS walk-in closets, access to LG COVERED PATIO. Master Bath w/ whirlpool tub, separate shower. Wheelchair accessible hallways, 3’ doors to bedrooms & master bedroom closets, baths. Walk-in LINEN CLOSET. Great storage. Spacious UTILITY RM, space for extra frig or freezer. Attic storage w/ lights both in house & garage.
New ROOF spring 2006. Recent engr. HARDWOOD FLOORS throughout living areas & New CARPET in bedrooms. 2006 new plumbing fixtures & faucets. New disposal. New Light fixtures throughout & front & back porch, even new front door hardware. Freshly painted inside & out. New window coverings. COVERED 25’ PATIO has 2 ceiling fans, electrical outlets. (Porch could easily be screened or enclosed) Front porch has 2 electrical outlets on walls and 2 on the ceiling for all those holiday lights.
Oversized 3 CAR GARAGE with heavy duty pegboard walls, sink, electrical outlets, phone jack, attic storage – HANDY-MAN'S DELIGHT. Driveway can easily accommodate 9 full size vehicles.
Storage/Garden shed w/ light, electrical outlet & workbench. Fenced yard w/ fenced garden area.
SHOWN BY APPOINTMENT ONLY Call 979.864.9772 eMail: earlytexas@yahoo.com
Pre-qualified buyers only please.
$195,000 =$86.89 sf + 3 car garage + Covered Porch + Patio + large lot + parking
Room Size (Estimates):
Entry Living Room 11 x 17 Dining Room 11.5 x 14.75 Family Room 15 x 25
Kitchen / Breakfast Room 11.5 x 21 Utility Room 11.5 x 7
Master Bedroom 13 x 15 Bedroom #1 11 x 12 Bedroom #2 11+ x 15.75
House was completed March, 1990.
Ideal home for a family or for those retirement years. Great place for entertaining, both inside and out. Large back yard has room for a pool, play area, and garden.
. Make this your next 'Home' .
Comparables:
39 N Erik Dr., 3-2-2, 1876 sq. ft, lot 0.2479 ac Built 1984 Brazoria Co. Tax Records
Sold - Aug 27.2012. for $150,500 = $80.22 per sq ft lot 0.247 ac List Price was $159,900
37 N Erik Dr., 3-2-2, 1823 sq. ft, lot 0.247 ac Built 1989 Brazoria Co. Tax Records
Sold - Feb .2013. for $169,900 = $93.20 per sq ft lot 0. 247 ac List Price was $169,900
[compare sq.ft. price: lots - smaller & less usable space, smaller garages & less parking space, both properties updated/remodeled/improved by NEW owners]
Neighborhood - truly that - 'Best Neighbors' in town!
Walking distance to Post Office, Rec Center, Elem School. Close to shopping, schools, hospital, etc.
Location, Location, Location - -
Neighborhood Description
BUYERS - When looking at a listing:
Look at the price per square foot (sf or sq ft). The price per square foot is for the interior of the house only and does not include covered porches, patios, or garages.
For comparison purposes: Consider the size of the garage and the size of the lot. How do these compare? What amenities does the property have? What interior finishes and upgrades have been completed? How much and what kind of storage does the house have. What warranties come with the property.
Move in ready / Some 'Cosmetic' work wanted but not required / Some 'Cosmetic' work required / Redo
*** Always, always check out the attic and/or basement. Many buyers never even look in these areas. The Home Inspector should and will but you need to inspect these areas for yourself.
Concessions vs Repairs:
A Concession is an am
Up-dated, Open concept home. Neighborhood of all Custom Homes
Large lot 0.3241 ac., 3 – 2 – 3, 2244 sq ft, (Tax records) COOK's KITCHEN with 42” cabinets, 25' of counter space, dbl sink + bar sink, storage for those extra large pots, Breakfast Bar, BREAKFAST RM, tile floors. Spacious LIVING RM and DINING RM. (2 Living Areas - Dining Rm would make a wonderful Study or Office and the Living Rm could be your dining room.) FAMILY RM with large built-in bookcase/storage, FP is Gas & Wood burning. MASTER BDRM has HIS & HERS walk-in closets, access to LG COVERED PATIO. Master Bath w/ whirlpool tub, separate shower. Wheelchair accessible hallways, 3’ doors to bedrooms & master bedroom closets, baths. Walk-in LINEN CLOSET. Great storage. Spacious UTILITY RM, space for extra frig or freezer. Attic storage w/ lights both in house & garage.
New ROOF spring 2006. Recent engr. HARDWOOD FLOORS throughout living areas & New CARPET in bedrooms. 2006 new plumbing fixtures & faucets. New disposal. New Light fixtures throughout & front & back porch, even new front door hardware. Freshly painted inside & out. New window coverings. COVERED 25’ PATIO has 2 ceiling fans, electrical outlets. (Porch could easily be screened or enclosed) Front porch has 2 electrical outlets on walls and 2 on the ceiling for all those holiday lights.
Oversized 3 CAR GARAGE with heavy duty pegboard walls, sink, electrical outlets, phone jack, attic storage – HANDY-MAN'S DELIGHT. Driveway can easily accommodate 9 full size vehicles.
Storage/Garden shed w/ light, electrical outlet & workbench. Fenced yard w/ fenced garden area.
SHOWN BY APPOINTMENT ONLY Call 979.864.9772 eMail: earlytexas@yahoo.com
Pre-qualified buyers only please.
$195,000 =$86.89 sf + 3 car garage + Covered Porch + Patio + large lot + parking
Room Size (Estimates):
Entry Living Room 11 x 17 Dining Room 11.5 x 14.75 Family Room 15 x 25
Kitchen / Breakfast Room 11.5 x 21 Utility Room 11.5 x 7
Master Bedroom 13 x 15 Bedroom #1 11 x 12 Bedroom #2 11+ x 15.75
House was completed March, 1990.
Ideal home for a family or for those retirement years. Great place for entertaining, both inside and out. Large back yard has room for a pool, play area, and garden.
. Make this your next 'Home' .
Comparables:
39 N Erik Dr., 3-2-2, 1876 sq. ft, lot 0.2479 ac Built 1984 Brazoria Co. Tax Records
Sold - Aug 27.2012. for $150,500 = $80.22 per sq ft lot 0.247 ac List Price was $159,900
37 N Erik Dr., 3-2-2, 1823 sq. ft, lot 0.247 ac Built 1989 Brazoria Co. Tax Records
Sold - Feb .2013. for $169,900 = $93.20 per sq ft lot 0. 247 ac List Price was $169,900
[compare sq.ft. price: lots - smaller & less usable space, smaller garages & less parking space, both properties updated/remodeled/improved by NEW owners]
Neighborhood - truly that - 'Best Neighbors' in town!
Walking distance to Post Office, Rec Center, Elem School. Close to shopping, schools, hospital, etc.
Location, Location, Location - -
Neighborhood Description
BUYERS - When looking at a listing:
Look at the price per square foot (sf or sq ft). The price per square foot is for the interior of the house only and does not include covered porches, patios, or garages.
For comparison purposes: Consider the size of the garage and the size of the lot. How do these compare? What amenities does the property have? What interior finishes and upgrades have been completed? How much and what kind of storage does the house have. What warranties come with the property.
Move in ready / Some 'Cosmetic' work wanted but not required / Some 'Cosmetic' work required / Redo
*** Always, always check out the attic and/or basement. Many buyers never even look in these areas. The Home Inspector should and will but you need to inspect these areas for yourself.
Concessions vs Repairs:
A Concession is an am
16 S Erik Dr, Angleton, TX 77515 is a 3 bedroom, 2 bathroom, 2,244 sqft single-family home built in 1989. This property is not currently displayed as for sale or rent on Trulia. The Trulia Estimate rent is $2,090/month.
Home Details for 16 S Erik Dr

|
|---|
Heating & Cooling Heating: GasAir ConditioningCooling System: CentralHeating Fuel: Gas |
Levels, Entrance, & Accessibility Stories: 1Floors: Tile, Carpet, Hardwood |
Interior Details AtticTypes of Rooms: Walk In Closet, Breakfast Nook, Dining Room, Family Room, Laundry Room, Master BathCeiling Fan |
Appliances & Utilities Dishwasher |
Fireplace & Spa FireplaceJetted Bath Tub |

|
|---|
Exterior Home Features Roof: Shake ShingleExterior: BrickFoundation Type: SlabPatioPorch |
Parking & Garage GarageParking: Garage Detached |

|
|---|
Year Built Year Built: 1989Year Updated: 2012 |
Property Type / Style Property Type: Single Family HomeArchitecture: Other |

|
|---|
Units in Building: 1 |

|
|---|
Lot Area: 0.32 acres |
Price and Tax history
| Date | Event | Price |
|---|---|---|
Sep 1, 2024 Source: HAR #30117535 | ListingRemoved | $309,500 |
Aug 22, 2024 Source: HAR #30117535 | Pending | $309,500 |
Aug 16, 2024 Source: HAR #30117535 | Listed For Sale | $309,500 |
Sep 14, 2023 Source: HAR #78877303 | ListingRemoved | |
Sep 1, 2023 Source: HAR #78877303 | Pending | $299,500 |
Aug 15, 2023 Source: HAR #78877303 | PriceChange | $299,500 Price decreased by 3% |
Aug 2, 2023 Source: HAR #78877303 | PriceChange | $309,000 Price decreased by 3% |
Jul 25, 2023 Source: HAR #78877303 | PendingToActive | $319,000 |
Jul 20, 2023 Source: HAR #78877303 | Pending | $319,000 |
Jun 26, 2023 Source: HAR #78877303 | Listed For Sale | $319,000 |
Mar 24, 2021 Source: N/A | ListingRemoved | |
Aug 15, 2013 Source: N/A | ListingRemoved | $189,900 |
Jun 20, 2013 Source: N/A | PriceChange | $189,900 Price decreased by 3% |
May 18, 2013 Source: N/A | PriceChange | $195,000 Price increased by 5% |
May 4, 2013 Source: N/A | PriceChange | $185,000 Price decreased by 3% |
Feb 16, 2013 Source: N/A | PriceChange | $189,900 Price decreased by 3% |
Feb 4, 2013 Source: N/A | Listed For Sale | $195,000 |
| Year | Property tax | Tax assessment |
|---|---|---|
| 2024 | $3,941 | $275,000 |
Home facts updated by county records
Market trends in Angleton
Last updated July 2026
Avg. sale price
$247K
Sale-to-List Price
—
Price per sq ft
$150
Available listings
204
18MoM
Around this home
What Locals Say about Angleton
At least 116 Trulia users voted on each feature.

91 % Say yards are well-kept

89 % Say car is needed

83 % Say parking is easy

80 % Say kids play outside

79 % Say there's holiday spirit

74 % Say it's dog friendly

65 % Say it's quiet

64 % Say there are sidewalks

55 % Say they plan to stay for at least 5 years

52 % Say people would walk alone at night

50 % Say neighbors are friendly

38 % Say it's walkable to grocery stores

38 % Say there's wildlife

37 % Say streets are well-lit

26 % Say it's walkable to restaurants

22 % Say there are community events
Sourced by Trulia users. Learn more about our methodology.
LGBTQ Local Legal Protections
LGBTQ Local Legal Protections



Frequently asked questions about 16 S Erik Dr
- Is Angleton a buyer's or seller's market?Angleton is currently a balanced market, based on recent for-sale activity.
- What's the median sale price in Angleton?The median sale price in Angleton is $247K.
- What do residents say about Angleton?Residents describe Angleton, TX as well-kept, easy to park in, and dog-friendly. Most residents say you need a car. See recently sold homes in Angleton, TX.
- What are the closest schools to 16 S Erik Dr?The closest schools to 16 S Erik Dr in Angleton, TX are Angleton High School (rated 5/10), Angleton Junior High School (rated 5/10), Northside Elementary School (Pre-K, rated 7/10).
- Does 16 S Erik Dr have air conditioning?Yes, 16 S Erik Dr in Angleton, TX has air conditioning.
- Does 16 S Erik Dr have laundry facilities?Yes, 16 S Erik Dr in Angleton, TX has laundry facilities.
Explore by feature - Pet Friendly
 SPECIAL OFFERPET FRIENDLY
 SPECIAL OFFERPET FRIENDLY
 SPECIAL OFFERPET FRIENDLY
 PET FRIENDLY
 PET FRIENDLY
 PET FRIENDLY
 PET FRIENDLY
 PET FRIENDLY
 PET FRIENDLY
 PET FRIENDLY
Explore by feature - Garage
 APPLY INSTANTLYPET FRIENDLY
 APPLY INSTANTLYPET FRIENDLY
 NEW - 19 HRS AGOPET FRIENDLY
 PET FRIENDLY


 PET FRIENDLY
Explore by feature - Air Conditioning
- SPECIAL OFFERPET FRIENDLY
- SPECIAL OFFERPET FRIENDLY
- PET FRIENDLY
- PET FRIENDLY
- PET FRIENDLY
 APPLY INSTANTLYPET FRIENDLY
 APPLY INSTANTLYPET FRIENDLY
- APPLY INSTANTLYPET FRIENDLY
- APPLY INSTANTLYPET FRIENDLY
 APPLY INSTANTLYPET FRIENDLY
Explore by feature - Pool

- SPECIAL OFFERPET FRIENDLY
- SPECIAL OFFERPET FRIENDLY
- PET FRIENDLY
- PET FRIENDLY
- PET FRIENDLY
- PET FRIENDLY
Explore by feature - Washer/dryer
- SPECIAL OFFERPET FRIENDLY
- PET FRIENDLY
- PET FRIENDLY
- PET FRIENDLY
- PET FRIENDLY
- PET FRIENDLY
- PET FRIENDLY
- APPLY INSTANTLYPET FRIENDLY
- APPLY INSTANTLYPET FRIENDLY
- APPLY INSTANTLYPET FRIENDLY
Explore by feature - Outdoor Space
- PET FRIENDLY
- PET FRIENDLY
- APPLY INSTANTLYPET FRIENDLY
 NEW - 1 DAY AGOAPPLY INSTANTLY

Apartments for Rent
- PET FRIENDLY
- PET FRIENDLY
- PET FRIENDLY
- PET FRIENDLY

- PET FRIENDLY
 See more homes for rent inAngleton
Off Market Homes Near 16 S Erik Dr
 SOLDAUG 24, 2026
 SOLDAUG 21, 2026
 SOLDAUG 19, 2026
 SOLDAUG 18, 2026
- SOLDAUG 7, 2026
- SOLDAUG 4, 2026
- SOLDJUL 31, 2026
 SOLDJUL 31, 2026
- SOLDJUL 28, 2026
 SOLDJUL 24, 2026
 See more homes for sale inAngleton
Homes for sale near 16 S Erik Dr
- AUCTION
 Compass RE Texas, LLC - The Woodlands
- See more homes for sale inAngleton


- Results are loading