


16 E Evans Way
Aston, PA 19014
 4 Beds
 3 Baths
 2,728 sqft (on 0.47 acres)
4 Beds
3 Baths
2,728 sqft
(on 0.47 acres)
Home Highlights

Parking
2 Car Garage

Outdoor
Deck

Climate Control
Forced Air, Natural Gas & Central Air, Electric

Price/Sqft
$268

Listed
55 days ago
Local Information
- Map ViewExplore the area around 16 E Evans Way.

- Schools1 Elementary School1 Middle School1 High School

- Shop & Eat

-- mins to
About this House
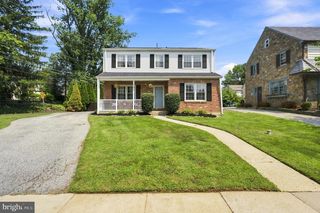
Welcome to 16 E. Evans Way! Nestled on a quiet cul-de-sac with peaceful pond views, this beautifully updated home is located in one of Aston’s most sought-after neighborhoods and offers the rare bonus of no HOA fees or restrictions. Inside, you’ll find 4 bedrooms, 2 full and 2 half baths, 2,728 square feet of inviting living space, plus nearly 700 square feet in the finished walk-out basement. Every detail has been thoughtfully designed, creating a bright, open layout that’s perfect for both everyday living and entertaining those you love….Step inside the impressive two-story foyer and discover a formal living & dining room, new luxury vinyl plank flooring, and a spacious family room featuring a cozy wood-burning fireplace (perfect setting for movie nights or adding warmth and ambiance to more formal gatherings). This chef friendly kitchen is truly the heart of the home, featuring a 36" Fulgor Milano gas range, upscale appliances, Patagonia granite countertops imported from Brazil, a ceramic tile backsplash, under-cabinet lighting, a built-in microwave, and an oversized 70" x 46" matching granite island with custom cabinetry. Entertaining is effortless in this beautifully designed space, where the spacious island becomes the heart of the home. Whether you’re hosting friends, gathering with family, or enjoying late-night conversations, this kitchen was made for creating lasting memories. Enjoy the perks of an extra-wide driveway, leading to the attached two-car garage! This parking situation provides everyday convenience with direct access to the thoughtfully designed laundry and mudroom….making unloading groceries, dropping off backpacks, and staying organized easier than ever! Heading upstairs to the luxurious primary suite, which offers an absolutely stunning spa-inspired bathroom complete with a jetted soaking tub and an impressive 8-foot walk-in shower featuring an overhead rainfall shower and a handheld wand for the ultimate at-home spa experience….not to mention the walk-in-closet of your dreams! The additional 3 upstairs bedrooms provide ample space for kids, office, workout space, etc. The finished walk-out basement expands the home's living space and includes a powder room, two oversized unfinished storage/utility rooms, and an incredible home entertainment setup featuring a Sonos sound system, ceiling speakers, surround sound, a 75-inch wall-mounted flat-screen TV, and even the included couch…..this basement is waiting for you to make memories in it! Talk about an ultimate movie night….. Outdoor living is equally impressive. A brand-new, low-maintenance 40' x 16' Trex composite deck leads down to a matching 40' x 16' patio & a fire pit, creating an exceptional entertaining space overlooking a picturesque township-owned pond. The huge & beautifully landscaped backyard provides the most peaceful nature views. Additional recent improvements include all-new windows, brand-new siding, an approximately 8-year-old roof, and a driveway that is scheduled to be newly paved. The 19014 offers quick access to Route 1, 452, and I- 95, placing Philadelphia International Airport, the Philadelphia sports stadiums, tax-free shopping in Delaware, and both Widener and Neumann Universities just minutes away……our favorite local recommendation for the best brunch is Town & Country, a 1 minute drive or quick walk on a beautiful day. Schedule your showing today, do NOT miss out on this Aston opportunity!!!
Last check for updates: about 16 hours ago
Listing courtesy of Sarah Lawson, (610) 952-5685
Long & Foster Real Estate, Inc., (610) 892-8300
Co-Listing Agent: Anna M Lee, (610) 220-7336
Long & Foster Real Estate, Inc., (610) 892-8300
Source: Bright MLS, MLS#PADE2118390
Also Listed on Long & Foster Broker Feed, Bright MLS.
Home Details for 16 E Evans Way

|
|---|
Interior Details Basement: Walk-Out Access,Partial,Partially FinishedNumber of Rooms: 1Types of Rooms: Basement |
Beds & Baths Number of Bedrooms: 4Number of Bathrooms: 4Number of Bathrooms (full): 2Number of Bathrooms (half): 2Number of Bathrooms (main level): 1 |
Dimensions and Layout Living Area: 2728 Square Feet |
Appliances & Utilities Appliances: Gas Water HeaterLaundry: Main Level |
Heating & Cooling Heating: Forced Air,Natural GasHas CoolingAir Conditioning: Central Air,ElectricHas HeatingHeating Fuel: Forced Air |
Fireplace & Spa Number of Fireplaces: 1Fireplace: Wood BurningSpa: BathHas a FireplaceHas a Spa |
Gas & Electric Electric: 200+ Amp Service |
Windows, Doors, Floors & Walls Flooring: Luxury Vinyl, Carpet, Ceramic Tile |
Levels, Entrance, & Accessibility Stories: 2Levels: TwoAccessibility: NoneFloors: Luxury Vinyl, Carpet, Ceramic Tile |
View Has a ViewView: Pond |

|
|---|
Exterior Home Features Roof: ShinglePatio / Porch: DeckOther Structures: Above Grade, Below GradeExterior: SidewalksFoundation: Concrete PerimeterNo Private Pool |
Parking & Garage Number of Garage Spaces: 2Number of Covered Spaces: 2Open Parking Spaces: 3No CarportHas a GarageHas an Attached GarageHas Open ParkingParking Spaces: 5Parking: Garage Door Opener,Inside Entrance,Storage,Garage Faces Front,Oversized,Driveway,Attached |
Pool Pool: None |
Frontage Not on Waterfront |
Water & Sewer Sewer: Public Sewer |
Finished Area Finished Area (above surface): 2728 Square Feet |

|
|---|
Days on Market: 55 |

|
|---|
Year Built Year Built: 1995 |
Property Type / Style Property Type: ResidentialProperty Subtype: Single Family ResidenceStructure Type: DetachedArchitecture: Colonial |
Building Construction Materials: Vinyl Siding, StoneNot a New Construction |
Property Information Condition: ExcellentNot Included in Sale: Vice On Workbench, Master Bedroom Tv, 1st Floor Family Room Tv And BracketIncluded in Sale: Basement Tvs, Basement Couch, Washer, Dryer, Refrigerators Upstairs & Downstairs, All In As-is Condition At The Time Of Final Settlement.Parcel Number: 02000099555 |

|
|---|
Price List Price: $730,000Price Per Sqft: $268 |
Status Change & Dates Off Market Date: Thu Jul 30 2026Possession Timing: Negotiable |

|
|---|
MLS Status: PENDING |

|
|---|

|
|---|
Direction & Address City: ASTONCommunity: Hunters Run |
School Information Elementary School: AstonElementary School District: Penn-delcoJr High / Middle School: NorthleyJr High / Middle School District: Penn-delcoHigh School: Sun ValleyHigh School District: Penn-delco |

|
|---|
Listing Agent Listing ID: PADE2118390 |

|
|---|
Building Area Building Area: 2728 Square Feet |

|
|---|
Not Senior Community |

|
|---|
No HOA |

|
|---|
Lot Area: 0.47 acres |

|
|---|
Special Conditions: Standard |

|
|---|
Contingencies: Home Inspection, AppraisalListing Agreement Type: Exclusive Right To SellListing Terms: Cash, Conventional |

|
|---|
Business Information Ownership: Fee Simple |

|
|---|
BasementMls Number: PADE2118390Municipality: ASTON TWPWater ViewWater View: PondAbove Grade Unfinished Area: 2728 |

|
|---|
Source Internet Automated Valuation Display: YSource Internet Consumer Comment: YSource Internet Entire Listing Display: YSource Internet Address Display: Y |
Around this home
What Locals Say about Aston
At least 102 Trulia users voted on each feature.

89 % Say car is needed

89 % Say it's dog friendly

87 % Say parking is easy

87 % Say yards are well-kept

78 % Say there are sidewalks

78 % Say there's holiday spirit

77 % Say kids play outside

76 % Say people would walk alone at night

68 % Say there's wildlife

66 % Say it's quiet

64 % Say neighbors are friendly

63 % Say streets are well-lit

63 % Say they plan to stay for at least 5 years

32 % Say there are community events

28 % Say it's walkable to restaurants

27 % Say it's walkable to grocery stores
Sourced by Trulia users. Learn more about our methodology.
Market trends in Aston
Last updated July 2026
Avg. sale price
$353K
$1.33KMoM
Sale-to-List Price
100.7%
0.2%MoM
Price per sq ft
$228
$2MoM
Available listings
44
14MoM
Home Value
Trulia Estimate
$728KSince last month
Decreased$600 (-0.1%)Since last year
Increased$126K (+20.9%)Since last sale
Increased$348K (+91.6%)Learn more about this home's value by checking out its Trulia Estimate, the value of nearby homes, and how much similar homes have sold for.
Trulia Estimate
The of this home's value increased by +99% in the last 10 years
| Month | Estimated value |
|---|---|
2026 | |
| August 2026 | $728K |
| July 2026 | $729K |
| June 2026 | $728K |
| May 2026 | $622K |
| April 2026 | $619K |
| March 2026 | $600K |
| February 2026 | $586K |
| January 2026 | $588K |
2025 | |
2024 | |
2023 | |
2022 | |
2021 | |
2020 | |
2019 | |
2018 | |
2017 | |
2016 | |
Comparable sales
These are recently sold homes that have a similar location or other similar features to this home, like bedrooms, bathrooms, and square footage. Get a sense of the expected prices in the area by viewing these homes.Address | Distance | Property Type | Sold Price | Sold Date | Bed | Bath | Sqft |
|---|---|---|---|---|---|---|---|
0.33 | Single-Family Home | $475,000 | 02/12/26 | 4 | 2.5 | 2,036 | |
0.39 | Single-Family Home | $549,900 | 07/15/26 | 4 | 2.5 | 2,490 | |
0.42 | Single-Family Home | $410,000 | 12/19/25 | 4 | 3 | 2,348 | |
0.27 | Single-Family Home | $525,000 | 11/03/25 | 5 | 2.5 | 1,984 | |
0.23 | Single-Family Home | $362,500 | 01/08/26 | 4 | 1.5 | 1,680 | |
0.27 | Single-Family Home | $495,000 | 07/29/26 | 4 | 1.5 | 1,882 | |
0.19 | Single-Family Home | $360,000 | 04/22/26 | 3 | 1.5 | 1,584 | |
0.53 | Single-Family Home | $508,000 | 12/12/25 | 4 | 2.5 | 2,210 |
Nearby home prices
Get a sense of expected prices in the area by checking the value of nearby homes.Address | Distance | Price | Bed | Bath | Sqft | Status |
|---|---|---|---|---|---|---|
0.10 | $549,900 | 4 | 2.5 | 2,048 | For Sale | |
0.10 | $544,900 | 4 | 2.5 | 2,770 | Off Market | |
0.15 | $520,300 | 2 | 2 | 2,400 | Off Market | |
0.19 | $360,000 | 3 | 1.5 | 1,584 | Recently Sold | |
0.23 | $390,500 | 3 | 2 | 1,178 | Off Market | |
0.22 | $435,100 | 4 | 1.5 | 1,620 | Off Market | |
0.23 | $512,600 | 3 | 2.5 | 2,444 | Off Market | |
0.23 | $67,100 | 2 | 1 | 672 | Off Market | |
0.23 | $362,500 | 4 | 1.5 | 1,680 | Recently Sold | |
0.25 | $341,000 | 3 | 1.5 | 1,294 | Off Market | |
0.24 | $481,400 | 4 | 1.5 | 1,620 | Off Market | |
0.26 | $337,900 | 3 | 1.5 | 1,680 | Off Market |
Price and Tax history
| Date | Event | Price |
|---|---|---|
Jul 30, 2026 Source: Bright MLS #PADE2118390 | Pending | $730,000 |
Jun 29, 2026 Source: Bright MLS #PADE2118390 | Contingent | $730,000 |
Jun 28, 2026 Source: Bright MLS #PADE2118390 | PriceChange | $730,000 Price increased by 8% |
Jun 26, 2026 Source: Bright MLS #PADE2118390 | Listed For Sale | $675,000 |
May 12, 2005 Source: N/A | Sold | $379,900 |
Oct 10, 1995 Source: N/A | Sold | $192,100 |
| Year | Property tax | Tax assessment |
|---|---|---|
| 2026 | $10,222 | $349,270 |
Home facts updated by county records
LGBTQ Local Legal Protections
LGBTQ Local Legal Protections



Sarah Lawson, Long & Foster Real Estate, Inc., (610) 892-8300
Agent Phone: (610) 952-5685
The data relating to real estate for sale on this website appears in part through the BRIGHT Internet Data Exchange program, a voluntary cooperative exchange of property listing data between licensed real estate brokerage firms, and is provided by BRIGHT through a licensing agreement.
Listing information is from various brokers who participate in the Bright MLS IDX program and not all listings may be visible on the site. The property information being provided on or through the website is for the personal, non-commercial use of consumers and such information may not be used for any purpose other than to identify prospective properties consumers may be interested in purchasing.
Some properties which appear for sale on the website may no longer be available because they are for instance, under contract, sold or are no longer being offered for sale.
Property information displayed is deemed reliable but is not guaranteed.
Copyright 2026 Bright MLS, Inc. Click here for more information
Similar Homes You May Like
 OPEN SAT, 11-1PM0.27 ACRESBHHS Fox & Roach-Mullica Hill South
 0.31 ACRESKeller Williams Realty Wilmington
 OPEN SUN, 11-1PM0.41 ACRESBHHS Fox & Roach-Collegeville
 0.37 ACRESKeller Williams Real Estate -Exton
 Keller Williams Realty Devon-Wayne
 7 ACRESWeichert Realtors-Mullica Hill
 OPEN SAT, 11-1PMBHHS Fox & Roach-West Chester
 Keller Williams Realty Devon-Wayne
 OPEN SAT, 11-12PMReal Broker, LLC
 OPEN SAT, 3-4PMBHHS Fox & Roach-West Chester
 1.4 ACRESRE/MAX Preferred - Newtown Square
 OPEN FRI, 4-6PM0.25 ACRESReal Broker, LLC
 1.3 ACRESBHHS Fox & Roach-Mullica Hill South
 0.4 ACRESKeller Williams Realty - Moorestown
 OPEN SUN, 12-2PMKeller Williams Realty Devon-Wayne
 Keller Williams Realty - Washington Township
 OPEN SUN, 12-2PMKeller Williams Real Estate -Exton
 OPEN SAT, 1-3PM5.15 ACRESKeller Williams Realty - Moorestown
 BHHS Homesale Realty- Reading Berks
 Howard Hanna Real Estate Services
 1.41 ACRESBHHS Fox & Roach-Mullica Hill South
 Keller Williams Real Estate - Media
 OPEN SAT, 12-2PM0.46 ACRESLPT Realty, LLC
 See more homes for sale inAston




New Listings near 16 E Evans Way
 0.99 ACRESKeller Williams Realty Wilmington
 NEWOPEN SAT, 12-2PMCOMING SOON 8/22Keller Williams Real Estate - Media
 1.04 ACRESLong & Foster Real Estate, Inc.
 2.45 ACRESKeller Williams Real Estate - Media
 COMING SOON 8/22Whitney Sims Realty LLC
 0.5 ACRESKeller Williams Real Estate - West Chester
 OPEN SUN, 12-3PMCOMING SOON 8/230.95 ACRESCG Realty, LLC
 NEW - 16 HRS AGOKeller Williams Real Estate -Exton
 NEW - 2 DAYS AGO0.93 ACRESLong & Foster Real Estate, Inc.
 NEWOPEN SUN, 1-3PM0.62 ACRESColdwell Banker Realty
 2.3 ACRESBHHS Fox & Roach-West Chester
- See more homes for sale inAston


Frequently asked questions about 16 E Evans Way
- What is the estimated monthly payment for 16 E Evans Way?Based on a $730,000 list price with 20% down at today's rates, the estimated monthly payment for 16 E Evans Way in Aston, PA is approximately $4,904 (about $3,783 principal & interest, $1,046 property taxes, and $75 homeowner's insurance). This is an estimate. Actual payment depends on your loan terms.
- How does the list price for 16 E Evans Way compare to homes in Aston?16 E Evans Way in Aston, PA is listed at $730,000, about 107% above the $353K median sale price in Aston.
- What do residents say about Aston?Residents describe Aston, PA as dog-friendly, easy to park in, and well-kept. Most residents say you need a car. See homes for sale in Aston, PA.
- What are the closest schools to 16 E Evans Way?The closest schools to 16 E Evans Way in Aston, PA are Northley Middle School (rated 7/10), Pennell El School (Elementary, rated 5/10), Sun Valley High School (rated 7/10).
- Does 16 E Evans Way have air conditioning?Yes, 16 E Evans Way in Aston, PA has air conditioning.
- Does 16 E Evans Way have laundry facilities?Yes, 16 E Evans Way in Aston, PA has laundry facilities.
16 E Evans Way, Aston, PA 19014 is a 4 bedroom, 4 bathroom, 2,728 sqft single-family home built in 1995. This property is currently available for sale and was listed by Bright MLS on Jun 26, 2026. The MLS # for this home is MLS# PADE2118390.