


16 E Dudley St
Marlborough, MA 01752
Elm Street 3 Beds
 1.5 Baths
 1,828 sqft (on 0.35 acres)
3 Beds
1.5 Baths
1,828 sqft
(on 0.35 acres)
Local Information
- Map ViewExplore the area around 16 E Dudley St.

- Schools1 Elementary School1 Middle School1 High School

- Shop & Eat

-- mins to
Home Highlights

Property Type
Single-Family Home

Year Built
1961

Lot Size
0.35 acres
Living Area
1,828 sqft

Price/Sqft
$354

Parking
1 Car Garage
About this House
Picture-perfect Gambrel Colonial! Set back on a lovely corner lot with mature plantings, trees, pretty stone walls and a fenced-in garden and yard, this lovingly, meticulously maintained home is located on a designated "scenic" road in a convenient, desirable Marlborough location. Charm and character of yesteryear best describes this warm and inviting three-bedroom home that offers a cabinet-packed kitchen, open to the dining area. On this level, there is also a family room or formal dining room, a powder room, laundry, and an elegant fireplaced living room. Upstairs, you will find a spacious primary bedroom with ample closets, two additional corner bedrooms and the main bathroom. Highlights include hardwood floors, central air, a one-car garage, and full basement. Updates: heating system (2023), replaced water tank (2024), roof and gutters replaced (2021), exterior siding painted (2019)
16 E Dudley St, Marlborough, MA 01752 is a 3 bedroom, 2 bathroom, 1,828 sqft single-family home in Elm Street, built in 1961. It last sold for the $639,900 asking price on May 1, 2025. It is currently off market. The Trulia Estimate is $646,600, with a rent estimate of $3,416/month.
Home Details for 16 E Dudley St

|
|---|
Interior Details Basement: Full,Interior Entry,Bulkhead,Concrete,UnfinishedNumber of Rooms: 6Types of Rooms: Master Bedroom, Bedroom 2, Bedroom 3, Master Bathroom, Bathroom 1, Bathroom 2, Dining Room, Family Room, Kitchen, Living Room |
Beds & Baths Number of Bedrooms: 3Number of Bathrooms: 2Number of Bathrooms (full): 1Number of Bathrooms (half): 1 |
Dimensions and Layout Living Area: 1828 Square Feet |
Appliances & Utilities Utilities: for Gas Range, for Gas Oven, Washer HookupAppliances: Gas Water Heater, Water Heater, Oven, Dishwasher, Microwave, RangeDishwasherLaundry: Gas Dryer Hookup,Washer Hookup,First FloorMicrowave |
Heating & Cooling Heating: Central,Forced Air,Natural GasHas CoolingAir Conditioning: Central AirHas HeatingHeating Fuel: Central |
Fireplace & Spa Number of Fireplaces: 1Fireplace: Living RoomHas a FireplaceNo Spa |
Gas & Electric Electric: Circuit Breakers, 100 Amp Service |
Windows, Doors, Floors & Walls Window: Storm Window(s), ScreensFlooring: Wood, Vinyl |
Levels, Entrance, & Accessibility Floors: Wood, Vinyl |

|
|---|
Exterior Home Features Roof: ShingleFencing: Fenced/Enclosed, FencedExterior: Rain Gutters, Storage, Screens, Fenced Yard, Garden, Stone WallFoundation: Concrete PerimeterGarden |
Parking & Garage Number of Garage Spaces: 1Number of Covered Spaces: 1Open Parking Spaces: 3No CarportHas a GarageHas an Attached GarageHas Open ParkingParking Spaces: 4Parking: Attached,Garage Door Opener,Garage Faces Side,Paved Drive,Off Street,Paved |
Frontage Road Frontage: PublicResponsible for Road Maintenance: Public Maintained RoadNot on Waterfront |
Water & Sewer Sewer: Public Sewer |
Finished Area Finished Area (above surface): 1828 |

|
|---|
Year Built Year Built: 1961 |
Property Type / Style Property Type: ResidentialProperty Subtype: Single Family ResidenceArchitecture: Colonial |
Building Construction Materials: FrameNot Attached PropertyDoes Not Include Home Warranty |
Property Information Parcel Number: 613462 |

|
|---|
Price List Price: $639,900 |
Status Change & Dates Off Market Date: Wed Mar 26 2025 |

|
|---|
MLS Status: Sold |

|
|---|
Direction & Address City: Marlborough |
School Information Elementary School: RicherJr High / Middle School: WhitcombHigh School: Marlborough Hs |

|
|---|
Building Area Building Area: 1828 Square Feet |

|
|---|
Community Features: Shopping, Highway AccessNot Senior Community |

|
|---|
No HOA |

|
|---|
Lot Area: 0.35 acres |

|
|---|
Contingencies: Pending P&SListing Terms: Contract |

|
|---|
BasementMls Number: 73341487Above Grade Unfinished Area: 1828 |

|
|---|
ShoppingHighway Access |
Last check for updates: about 3 hours ago
Listed by Anne Kirkpatrick, (508) 641-1491
Coldwell Banker Realty - Sudbury, (978) 443-9933
Bought with: Diana Lannon, (978) 580-1472, Advisors Living - Sudbury, (978) 443-3519
Source: MLS PIN, MLS#73341487
Price History for 16 E Dudley St
| Date | Price | Event | Source |
|---|---|---|---|
| 05/01/2025 | $643,000 | Sold | MLS PIN #73341487 |
| 03/13/2025 | $639,900 | Contingent | MLS PIN #73341487 |
| 03/05/2025 | $639,900 | Listed For Sale | MLS PIN #73341487 |
Market trends in Marlborough
Last updated June 2026
Avg. sale price
$528K
Sale-to-List Price
99.6%
Price per sq ft
$296
$0MoM
Available listings
80
1MoM

- Results are loading
Property Tax and Assessment
| Year | 2025 |
|---|---|
| Tax | $5,546 |
| Assessment | $562,500 |
Home facts updated by county records
Comparable Sales for 16 E Dudley St
Address | Distance | Property Type | Sold Price | Sold Date | Bed | Bath | Sqft |
|---|---|---|---|---|---|---|---|
0.05 | Single-Family Home | $650,000 | 05/15/26 | 4 | 2 | 1,791 | |
0.11 | Single-Family Home | $620,000 | 07/01/26 | 3 | 2 | 1,210 | |
0.21 | Single-Family Home | $650,000 | 11/10/25 | 4 | 1.5 | 2,000 | |
0.15 | Single-Family Home | $545,000 | 10/30/25 | 3 | 2.5 | 2,111 | |
0.52 | Single-Family Home | $619,900 | 01/15/26 | 3 | 2 | 1,690 | |
0.15 | Single-Family Home | $407,500 | 06/26/26 | 3 | 1 | 1,472 | |
0.62 | Single-Family Home | $566,000 | 12/04/25 | 3 | 2 | 2,041 | |
0.25 | Single-Family Home | $400,000 | 04/21/26 | 2 | 1 | 1,306 | |
0.21 | Single-Family Home | $700,000 | 07/07/26 | 4 | 2.5 | 3,031 | |
0.54 | Single-Family Home | $520,000 | 11/20/25 | 3 | 1.5 | 1,154 |
Nearby homes
Get a sense of prices in the area by checking nearby homes. OFF MARKETKevin Curry, Berkshire Hathaway HomeServices Commonwealth Real Estate
 SOLDMAY 15, 2026Katherine Larose, Keller Williams Pinnacle Central
 SOLDJUL 1, 2026Leonidas Dosreis, Property Investors & Advisors, LLC
 OFF MARKETRobert Jusseaume, LAER Realty Partners
 OFF MARKETLynne Hofmann Ritucci, Realty Executives Boston West
 OFF MARKETJessica Van Dam, Weichert REALTORS® Blueprint Brokers
 OFF MARKETEllen Koswick, REMAX Executive Realty
 OFF MARKETDonna Coffin, ERA Key Realty Services - Distinctive Group
 SOLDOCT 30, 2025Lisa Berry, Simply Sell Realty
 OFF MARKETPatrick Roddy, Keller Williams Boston MetroWest
 SOLDJUN 26, 2026The Jenkins Group, Keller Williams Realty
Assigned Schools
These are the assigned schools for 16 E Dudley St.
- Marlborough High School
- 9-12
- Public
- 814 Students
4/10GreatSchools RatingParent Rating AverageIn my experience they do not deal with bullies if the student being bullied is atypical/neurodivergent and struggling, they also don't tell the parents or student if there is an issue or if the student has lice or is visiting the nurse a lot. They judge based on appearance. They treat lower income and struggling students like lower class people that don't deserve their time or attention. When a student asks for help which is very difficult in that age they deny them and push them to drop out. If your child is a student here be very careful and attentive. This is a dangerous place for students they deem not worth it.Other Review9mo ago - Richer Elementary School
- K-5
- Public
- 525 Students
2/10GreatSchools RatingParent Rating AverageThe teachers here are amazing and my daughter is excited to go to school. The homework is challenging and just what she needs. The principal knows every child by name and has shown to be committed to encouraging growth of the school. The Assistant Principal is strong as a supporting figure in this goal. There are multiple ways to get involved and participate at the school and in the classroom.Parent Review15y ago - 1 Lt Charles W. Whitcomb School
- 6-8
- Public
- 944 Students
5/10GreatSchools RatingParent Rating AverageThis is a horrible school. my sister who has autism went to this school and left to go to the high school. she is way better now. The teachers literally said that they hated her, they put her in a "blue room" which was literally an isolation room. AAAANNNNDDD when she was kicking a radiator, they moved her over to a window and she rammed her foot through the window and had to get stitches. Now every time we drive past the middle school she says "Middle school is all done" LIKE GIRLLL I HOPE SOOO.... and ALL THE REPORTS ON BULLYING LIKEEEE GET THESE KIDS OUT OF HERE!!!!!!!Other Review2mo ago  Check out schools near 16 E Dudley St.
Neighborhood Overview

Neighborhood stats provided by third party data sources.
What Locals Say about Elm Street
At least 7 Trulia users voted on each feature.

88 % Say car is needed

86 % Say streets are well-lit

86 % Say people would walk alone at night

78 % Say parking is easy

75 % Say it's walkable to restaurants

67 % Say it's dog friendly

67 % Say it's quiet

63 % Say there are sidewalks

57 % Say they plan to stay for at least 5 years

56 % Say it's walkable to grocery stores

53 % Say there's holiday spirit

46 % Say yards are well-kept

40 % Say kids play outside

31 % Say neighbors are friendly

29 % Say there's wildlife

13 % Say there are community events
Sourced by Trulia users. Learn more about our methodology.
LGBTQ Local Legal Protections
LGBTQ Local Legal Protections



Apartments for Rent
 PET FRIENDLY
 PET FRIENDLY
 NEW - 1 DAY AGO
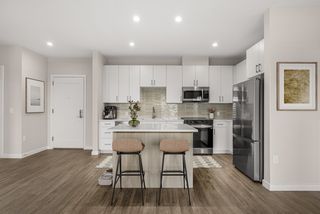
 NEW - 1 DAY AGOPET FRIENDLY$2,173 - $2,741/moFees may apply1-2 bd1-2 baHeights at Marlborough | 39 Briarwood Ln,
Marlborough, MA 01752 PET FRIENDLYTotal price$2,554 - $3,991/mo1-2 bd1-2 baThe Lodge | 3000 Green District Blvd,
Marlborough, MA 01752 NEW - 1 DAY AGOPET FRIENDLY$2,452 - $4,411/moFees may applyStudio-3 bd1-2 baThe Point at Green District | 1000 Green District Blvd,
Marlborough, MA 01752 PET FRIENDLY
 PET FRIENDLYTotal price$1,960 - $2,335/mo1-2 bd1 baRoyal Crest Marlboro | 19 Royal Crest Dr,
Marlborough, MA 01752 PET FRIENDLYTotal price$2,344 - $3,434/mo1-2 bd1-3 baAvana Marlborough | 20 Applebriar Ln,
Marlborough, MA 01752 PET FRIENDLY
 PET FRIENDLYTotal price$2,260 - $3,288/mo1-2 bd1-2 baOrchards Apartments | 3 Farmhouse Ln,
Marlborough, MA 01752 PET FRIENDLYFURNISHED$1,950 - $2,500/moFees may applyStudio-1 bd1 baResidences at Solomon Pond | 880 Donald Lynch Blvd,
Marlborough, MA 01752 PET FRIENDLY
 PET FRIENDLY
 PET FRIENDLYFURNISHED
 See more homes for rent inMarlborough
Explore by feature - Pet Friendly
- PET FRIENDLYTotal price$2,260 - $3,288/mo1-2 bd1-2 baOrchards Apartments | 3 Farmhouse Ln,
Marlborough, MA 01752 - SPECIAL OFFERPET FRIENDLYTotal price$1,960 - $2,335/mo1-2 bd1 baRoyal Crest Marlboro | 19 Royal Crest Dr,
Marlborough, MA 01752 - SPECIAL OFFERPET FRIENDLY
- SPECIAL OFFERPET FRIENDLYFURNISHED$1,950 - $2,500/moFees may applyStudio-1 bd1 baResidences at Solomon Pond | 880 Donald Lynch Blvd,
Marlborough, MA 01752 - PET FRIENDLYFURNISHED
- NEW - 1 DAY AGOPET FRIENDLY$2,173 - $2,741/moFees may apply1-2 bd1-2 baHeights at Marlborough | 39 Briarwood Ln,
Marlborough, MA 01752  SPECIAL OFFERPET FRIENDLY
- SPECIAL OFFERPET FRIENDLYTotal price$2,344 - $3,434/mo1-2 bd1-3 baAvana Marlborough | 20 Applebriar Ln,
Marlborough, MA 01752 - NEW - 1 DAY AGOSPECIAL OFFERPET FRIENDLY$2,452 - $4,411/moFees may applyStudio-3 bd1-2 baThe Point at Green District | 1000 Green District Blvd,
Marlborough, MA 01752 - SPECIAL OFFERPET FRIENDLY
Explore by feature - Garage
- PET FRIENDLYTotal price$2,260 - $3,288/mo1-2 bd1-2 baOrchards Apartments | 3 Farmhouse Ln,
Marlborough, MA 01752 - PET FRIENDLYFURNISHED
- SPECIAL OFFERPET FRIENDLY
- NEW - 1 DAY AGO
 APPLY INSTANTLYPET FRIENDLY$1,815 - $2,025/moFees may apply1 bd1 baWayside Apartments | 447 Boston Post Rd E,
Marlborough, MA 01752 APPLY INSTANTLY
 NEW - 2 DAYS AGOAPPLY INSTANTLYPET FRIENDLY
 APPLY INSTANTLY
 APPLY INSTANTLYPET FRIENDLY
 APPLY INSTANTLYPET FRIENDLY
Explore by feature - Air Conditioning
- SPECIAL OFFERPET FRIENDLY
- SPECIAL OFFERPET FRIENDLYFURNISHED$1,950 - $2,500/moFees may applyStudio-1 bd1 baResidences at Solomon Pond | 880 Donald Lynch Blvd,
Marlborough, MA 01752  PET FRIENDLYTotal price$1,799 - $2,199/moStudio-2 bd1 baPrinceton Green Apartments | 740 Farm Road 50,
Marlborough, MA 01752- NEW - 1 DAY AGOPET FRIENDLY$2,173 - $2,741/moFees may apply1-2 bd1-2 baHeights at Marlborough | 39 Briarwood Ln,
Marlborough, MA 01752 - SPECIAL OFFERPET FRIENDLY
- NEW - 1 DAY AGOSPECIAL OFFERPET FRIENDLY$2,452 - $4,411/moFees may applyStudio-3 bd1-2 baThe Point at Green District | 1000 Green District Blvd,
Marlborough, MA 01752 - SPECIAL OFFERPET FRIENDLY
- PET FRIENDLY
- APPLY INSTANTLYPET FRIENDLY$1,815 - $2,025/moFees may apply1 bd1 baWayside Apartments | 447 Boston Post Rd E,
Marlborough, MA 01752  APPLY INSTANTLYPET FRIENDLY
Explore by feature - Pool
- PET FRIENDLYTotal price$2,260 - $3,288/mo1-2 bd1-2 baOrchards Apartments | 3 Farmhouse Ln,
Marlborough, MA 01752 - SPECIAL OFFERPET FRIENDLYTotal price$1,960 - $2,335/mo1-2 bd1 baRoyal Crest Marlboro | 19 Royal Crest Dr,
Marlborough, MA 01752 - SPECIAL OFFERPET FRIENDLY
- PET FRIENDLYTotal price$1,799 - $2,199/moStudio-2 bd1 baPrinceton Green Apartments | 740 Farm Road 50,
Marlborough, MA 01752 - NEW - 1 DAY AGOPET FRIENDLY$2,173 - $2,741/moFees may apply1-2 bd1-2 baHeights at Marlborough | 39 Briarwood Ln,
Marlborough, MA 01752 - SPECIAL OFFERPET FRIENDLY
- NEW - 1 DAY AGO
- SPECIAL OFFERPET FRIENDLYTotal price$2,344 - $3,434/mo1-2 bd1-3 baAvana Marlborough | 20 Applebriar Ln,
Marlborough, MA 01752 - NEW - 1 DAY AGOSPECIAL OFFERPET FRIENDLY$2,452 - $4,411/moFees may applyStudio-3 bd1-2 baThe Point at Green District | 1000 Green District Blvd,
Marlborough, MA 01752 - SPECIAL OFFERPET FRIENDLY
Explore by feature - Washer/dryer
- SPECIAL OFFERPET FRIENDLY
- SPECIAL OFFERPET FRIENDLYFURNISHED$1,950 - $2,500/moFees may applyStudio-1 bd1 baResidences at Solomon Pond | 880 Donald Lynch Blvd,
Marlborough, MA 01752 - PET FRIENDLYTotal price$1,799 - $2,199/moStudio-2 bd1 baPrinceton Green Apartments | 740 Farm Road 50,
Marlborough, MA 01752 - NEW - 1 DAY AGOPET FRIENDLY$2,173 - $2,741/moFees may apply1-2 bd1-2 baHeights at Marlborough | 39 Briarwood Ln,
Marlborough, MA 01752 - SPECIAL OFFERPET FRIENDLY
- NEW - 1 DAY AGOSPECIAL OFFERPET FRIENDLY$2,452 - $4,411/moFees may applyStudio-3 bd1-2 baThe Point at Green District | 1000 Green District Blvd,
Marlborough, MA 01752 - APPLY INSTANTLYPET FRIENDLY$1,815 - $2,025/moFees may apply1 bd1 baWayside Apartments | 447 Boston Post Rd E,
Marlborough, MA 01752  APPLY INSTANTLYPET FRIENDLY
 APPLY INSTANTLYPET FRIENDLY
- APPLY INSTANTLY
Explore by feature - Outdoor Space
- APPLY INSTANTLY
 APPLY INSTANTLY
 APPLY INSTANTLYROOM FOR RENT
 APPLY INSTANTLYPET FRIENDLY
 APPLY INSTANTLYPET FRIENDLY

Homes for sale near 16 E Dudley St
 OPEN SUN, 1-3PM0.53 ACRESRichard Casavant, Casavant Realty Inc
 0.93 ACRESMichael McCormack, Proactive Realty
 Immo Ferdinandt, Red Tree Real Estate
 OPEN SUN, 11-12:30PMAnn Marie Silva, Redfin Corp.
 Kathy Chisholm, Realty Executives Boston West
 See more homes for sale inMarlborough
Off Market Homes Near 16 E Dudley St
 SOLDJUL 31, 2026Lyn Gorka, REMAX Executive Realty
 SOLDJUL 31, 2026Viviana Council, Fathom Realty
 SOLDJUL 30, 2026Cindy R. Gordon, Coldwell Banker Realty - Worcester
 SOLDJUL 30, 2026Craig Edsall, Coldwell Banker Realty - Newton
 SOLDJUL 30, 2026Cindy R. Gordon, Coldwell Banker Realty - Worcester
 SOLDJUL 30, 2026Emily Chapdelaine, Coldwell Banker Realty - Westford
 SOLDJUL 29, 2026Jason Saphire, www.HomeZu.com
 SOLDJUL 29, 2026Erin Munroe, Berkshire Hathaway HomeServices Commonwealth Real Estate
- SOLDJUL 29, 2026Jason Saphire, www.HomeZu.com
 SOLDJUL 29, 2026Michael P. Hughes, eXp Realty LLC
- See more homes for sale inMarlborough
The property listing data and information set forth herein were provided to MLS Property Information Network, Inc. from third party sources, including sellers, lessors and public records, and were compiled by MLS Property Information Network, Inc. The property listing data and information are for the personal, non commercial use of consumers having a good faith interest in purchasing or leasing listed properties of the type displayed to them and may not be used for any purpose other than to identify prospective properties which such consumers may have a good faith interest in purchasing or leasing. MLS Property Information Network, Inc. and its subscribers disclaim any and all representations and warranties as to the accuracy of the property listing data and information set forth herein.
The MLS listing information displayed is deemed reliable, but is not guaranteed accurate by the MLS.
The MLS listing information displayed is deemed reliable, but is not guaranteed accurate by the MLS.