


16 E 10th St
Brooklyn, NY 11218
Greenwich Village 5 Beds
 11 Baths
 10,482 sqft
5 Beds
11 Baths
10,482 sqft
Home Value
Trulia Estimate
$16.6MSince last month
Decreased$178K (-1.1%)Since last year
Increased$487K (+3.1%)Since last sale
Increased$5M (+46.8%)Learn more about this home's value by checking out its Trulia Estimate, the value of nearby homes, and how much similar homes have sold for.
Trulia Estimate
The of this home's value increased by +198% in the last 10 years
| Month | Estimated value |
|---|---|
2026 | |
| August 2026 | $16.44M |
| July 2026 | $16.62M |
| June 2026 | $16.75M |
| May 2026 | $16.88M |
| April 2026 | $16.28M |
| March 2026 | $16.32M |
| February 2026 | $16.05M |
| January 2026 | $15.28M |
2025 | |
2024 | |
2023 | |
2022 | |
2021 | |
2020 | |
2019 | |
2018 | |
2017 | |
2016 | |
Comparable sales
These are recently sold homes that have a similar location or other similar features to this home, like bedrooms, bathrooms, and square footage. Get a sense of the expected prices in the area by viewing these homes.Address | Distance | Property Type | Sold Price | Sold Date | Bed | Bath | Sqft |
|---|---|---|---|---|---|---|---|
0.64 | Townhouse | $13,000,000 | 03/02/26 | 4 | 5 | 5,900 | |
0.33 | Townhouse | $21,000,000 | 06/30/26 | 5 | 5.5 | 8,159 | |
0.33 | Townhouse | $21,500,000 | 04/09/26 | 5 | 5.5 | 7,876 | |
0.38 | Townhouse | $35,000,000 | 07/20/26 | 5 | 6.5 | 7,357 | |
0.43 | Townhouse | $7,550,000 | 06/15/26 | 5 | 6.5 | 4,200 | |
0.70 | Townhouse | $7,575,000 | 07/30/26 | 10 | 8,003 | ||
0.48 | Townhouse | $6,250,000 | 06/29/26 | 8 | 7.5 | 6,720 | |
0.18 | Townhouse | $4,660,000 | 12/22/25 | 2 | 3 | 2,500 | |
0.75 | Townhouse | $14,900,000 | 08/11/26 | 5 | 5.5 | 5,900 | |
0.70 | Townhouse | $70,000,000 | 05/26/26 | 6 | 9 | 13,000 |
Nearby home prices
Get a sense of expected prices in the area by checking the value of nearby homes.Address | Distance | Price | Bed | Bath | Sqft | Status |
|---|---|---|---|---|---|---|
0.03 | $1,813,200 | 2 | 2 | 1,800 | Off Market | |
0.03 | $2,077,400 | 2 | 2 | 2,150 | Off Market | |
0.04 | $1,287,900 | 1 | 1 | - | Off Market | |
0.04 | $5,316,100 | 3 | 3 | - | Off Market | |
0.04 | $1,626,000 | 1 | 1 | - | Off Market | |
0.04 | $3,406,200 | 3 | 2 | 1,358 | Off Market | |
0.04 | $2,175,000 | 2 | 1 | - | Recently Sold | |
0.04 | $3,740,700 | 3 | 2 | 1,333 | Off Market | |
0.04 | $3,965,721 | 3 | 2 | 1,333 | Recently Sold | |
0.04 | $2,475,000 | 2 | 1 | 988 | For Sale | |
0.04 | $1,408,425 | 1 | 1 | 703 | Recently Sold | |
0.04 | $1,899,800 | 1 | 1 | 790 | Off Market |
Local Information
- Map ViewExplore the area around 16 E 10th St.

- Schools1 Preschool School1 Elementary School2 Middle Schools1 High School

- Shop & Eat

-- mins to
Home Highlights

Property Type
Townhouse

Year Built
1910
Living Area
10,482 sqft

Price/Sqft
$1,580
About this House
CONTRACT SIGNED
Magnificently Renovated Historic Mansion on 10th Street
Located on one of the best tree-lined blocks off of Fifth Avenue in Greenwich Village, this gracious 25-foot wide single family mansion affords stunning proportions. Intelligently designed by Carlos Aparicio with soaring ceilings heights of nearly 16 feet on the grand Parlor Level, approximately 10,482 square feet of meticulously renovated indoor living space and 2,094 square feet of outdoor space on the terrace, garden and roof deck, this superb townhouse presents an unmatched living experience.
The home enjoys wonderful sunlight on all sides as it is on the South side of the street and surrounded by other picturesque townhouse gardens. The property is complete with every amenity including a twenty-seven foot endless swimming pool with resistance, luxurious Jacuzzi, commercial grade elevator that quickly services all seven levels from the cellar to the sunny roof deck, total smart-home technology, radiant heat throughout every floor, grand chef's kitchen and multiple bright outdoor areas.
Originally built in 1848, this townhouse was a private residence until it was sold to the Pen and Brush Club in 1923. The club, which dates back to 1893, is the oldest professional woman's organization in the United States and its membership roles included many noted artists, writers, first ladies and historic figures.
Layout:
Cellar:
The impeccably finished basement features an endless glass mosaic lap pool with added resistance that stretches over twenty-seven feet long and an adjacent an eight-foot Jacuzzi. The commercial grade elevator quickly runs from this level all the way to the roof deck. This floor is complete with a sky-lit exercise room, wine cellar, laundry room, service room and building mechanicals.
Garden Level:
The wonderfully planted South garden is surrounded by other neighboring townhouse gardens on all sides. A lovely, bright den overlooks the garden, and is adjacent to the custom eat-in kitchen complete with handmade limed-oak cabinetry, elegant marble floors and counter tops and is outfitted with Subzero and Wolf appliances. An elegant dining room, separate butler's pantry, bicycle storage and custom marble powder room complete this floor.
Parlor Level:
Ascend the beautifully restored stoop and through the entry doors to the grand Parlor, with ceiling heights that soar to nearly 16 feet.
Magnificently Renovated Historic Mansion on 10th Street
Located on one of the best tree-lined blocks off of Fifth Avenue in Greenwich Village, this gracious 25-foot wide single family mansion affords stunning proportions. Intelligently designed by Carlos Aparicio with soaring ceilings heights of nearly 16 feet on the grand Parlor Level, approximately 10,482 square feet of meticulously renovated indoor living space and 2,094 square feet of outdoor space on the terrace, garden and roof deck, this superb townhouse presents an unmatched living experience.
The home enjoys wonderful sunlight on all sides as it is on the South side of the street and surrounded by other picturesque townhouse gardens. The property is complete with every amenity including a twenty-seven foot endless swimming pool with resistance, luxurious Jacuzzi, commercial grade elevator that quickly services all seven levels from the cellar to the sunny roof deck, total smart-home technology, radiant heat throughout every floor, grand chef's kitchen and multiple bright outdoor areas.
Originally built in 1848, this townhouse was a private residence until it was sold to the Pen and Brush Club in 1923. The club, which dates back to 1893, is the oldest professional woman's organization in the United States and its membership roles included many noted artists, writers, first ladies and historic figures.
Layout:
Cellar:
The impeccably finished basement features an endless glass mosaic lap pool with added resistance that stretches over twenty-seven feet long and an adjacent an eight-foot Jacuzzi. The commercial grade elevator quickly runs from this level all the way to the roof deck. This floor is complete with a sky-lit exercise room, wine cellar, laundry room, service room and building mechanicals.
Garden Level:
The wonderfully planted South garden is surrounded by other neighboring townhouse gardens on all sides. A lovely, bright den overlooks the garden, and is adjacent to the custom eat-in kitchen complete with handmade limed-oak cabinetry, elegant marble floors and counter tops and is outfitted with Subzero and Wolf appliances. An elegant dining room, separate butler's pantry, bicycle storage and custom marble powder room complete this floor.
Parlor Level:
Ascend the beautifully restored stoop and through the entry doors to the grand Parlor, with ceiling heights that soar to nearly 16 feet.
16 E 10th St, Brooklyn, NY 11218 is a 5 bedroom, 11 bathroom, 10,482 sqft townhouse in Greenwich Village, built in 1910. It last sold for $11,200,000 on May 1, 2012. It is currently off market. The Trulia Estimate is $16,560,000, with a rent estimate of $7,194/month.
Home Details for 16 E 10th St

|
|---|
Levels, Entrance, & Accessibility Stories: 2Elevator |
Appliances & Utilities DryerWasher |
Heating & Cooling Air ConditioningCooling System: Central |
Fireplace & Spa Fireplace |

|
|---|
Year Built Year Built: 1910Year Updated: 1899 |
Property Type / Style Property Type: Townhouse |

|
|---|
Exterior Home Features DeckGarden |
Pool Pool |

|
|---|
Units in Building: 10 |

|
|---|
Lot Area: 1989 sqft |
Price and Tax history
| Date | Event | Price |
|---|---|---|
Nov 3, 2015 Source: Agent Provided | ListingRemoved | $38,500,000 |
Jun 19, 2015 Source: Agent Provided | Pending | $38,500,000 |
Apr 10, 2015 Source: Agent Provided | Listed For Sale | $38,500,000 |
May 1, 2012 Source: N/A | Sold | $11,200,000 |
| Year | Property tax | Tax assessment |
|---|---|---|
| 2025 | $7,593 | $1,603,000 |
Home facts updated by county records
Market trends in Greenwich Village
Last updated July 2026
Avg. sale price
$1.74M
Sale-to-List Price
—
Price per sq ft
—
Available listings
136
33MoM
Around this home
Neighborhood Overview

Neighborhood stats provided by third party data sources.
What Locals Say about Greenwich Village
At least 231 Trulia users voted on each feature.

90 % Say it's walkable to restaurants

89 % Say it's dog friendly

89 % Say there are sidewalks

87 % Say it's walkable to grocery stores

84 % Say people would walk alone at night

82 % Say streets are well-lit

57 % Say there's holiday spirit

55 % Say they plan to stay for at least 5 years

52 % Say kids play outside

46 % Say neighbors are friendly

36 % Say it's quiet

35 % Say parking is easy

30 % Say there are community events

23 % Say yards are well-kept

19 % Say there's wildlife

14 % Say car is needed
Sourced by Trulia users. Learn more about our methodology.
LGBTQ Local Legal Protections
LGBTQ Local Legal Protections



Frequently asked questions about 16 E 10th St
- What is 16 E 10th St estimated to be worth?Trulia's estimated value for 16 E 10th St in Brooklyn, NY is $16,560,000.
- What is the price history for 16 E 10th St?16 E 10th St in Brooklyn, NY last sold for $11,200,000 in May 2012.
- Is Brooklyn a buyer's or seller's market?Brooklyn is currently a buyer's market, based on recent for-sale activity.
- What's the median sale price in Brooklyn?The median sale price in Brooklyn is $1.74M.
- Does 16 E 10th St have air conditioning?Yes, 16 E 10th St in Brooklyn, NY has air conditioning.
- Does 16 E 10th St have a pool?Yes, 16 E 10th St in Brooklyn, NY has a pool.
Explore by feature - Pet Friendly
 NEW - 23 HRS AGOPET FRIENDLYThe Bozzuto Group
 PET FRIENDLYJersey Central Management
 NEW - 1 DAY AGOPET FRIENDLY
 SPECIAL OFFERPET FRIENDLYFURNISHEDJersey Central Management
 NEW - 3 HRS AGOPET FRIENDLYURL Management LLC
 SPECIAL OFFERPET FRIENDLYUDR
 PET FRIENDLYBrookfield Properties
 NEW - 1 DAY AGOSPECIAL OFFERPET FRIENDLYBrookfield Properties
 SPECIAL OFFERPET FRIENDLYBrookfield Properties
 PET FRIENDLYWindsor Communities
Explore by feature - Garage
- NEW - 23 HRS AGOPET FRIENDLYThe Bozzuto Group
- NEW - 1 DAY AGOPET FRIENDLY
- SPECIAL OFFERPET FRIENDLYFURNISHEDJersey Central Management
 PET FRIENDLY
- PET FRIENDLYBrookfield Properties
- PET FRIENDLYWindsor Communities
 NEW - 1 DAY AGOSPECIAL OFFERPET FRIENDLYBrookfield Properties
 NEW - 1 DAY AGOPET FRIENDLYThe Bozzuto Group
 PET FRIENDLY$2,815 - $5,950/moStudio-2 bd1-2 baThe Residences at Lighthouse Point | 5 Bay St,
Staten Island, NY 10301

Explore by feature - Air Conditioning
- NEW - 23 HRS AGOPET FRIENDLYThe Bozzuto Group
- PET FRIENDLYJersey Central Management
- NEW - 1 DAY AGOPET FRIENDLY
- SPECIAL OFFERPET FRIENDLYFURNISHEDJersey Central Management
- NEW - 3 HRS AGOPET FRIENDLYURL Management LLC
- PET FRIENDLY
- SPECIAL OFFERPET FRIENDLYUDR
- PET FRIENDLYWindsor Communities
 PET FRIENDLY$2,850 - $3,400/moStudio-1 bd1 baThe Tides At Arverne By The Sea | 190 Beach 69th St,
Arverne, NY 11692Beechwood Homes- NEW - 1 DAY AGOPET FRIENDLYThe Bozzuto Group
Explore by feature - Pool
- NEW - 23 HRS AGOPET FRIENDLYThe Bozzuto Group
- SPECIAL OFFERPET FRIENDLYFURNISHEDJersey Central Management
- NEW - 3 HRS AGOPET FRIENDLYURL Management LLC
- SPECIAL OFFERPET FRIENDLYUDR
- NEW - 1 DAY AGOSPECIAL OFFERPET FRIENDLYBrookfield Properties
- SPECIAL OFFERPET FRIENDLYBrookfield Properties
- PET FRIENDLYWindsor Communities
- PET FRIENDLY$2,850 - $3,400/moStudio-1 bd1 baThe Tides At Arverne By The Sea | 190 Beach 69th St,
Arverne, NY 11692Beechwood Homes - NEW - 1 DAY AGOSPECIAL OFFERPET FRIENDLYBrookfield Properties
Explore by feature - Washer/dryer
- NEW - 23 HRS AGOPET FRIENDLYThe Bozzuto Group
- PET FRIENDLYJersey Central Management
- NEW - 1 DAY AGOPET FRIENDLY
- SPECIAL OFFERPET FRIENDLYFURNISHEDJersey Central Management
- NEW - 3 HRS AGOPET FRIENDLYURL Management LLC
- PET FRIENDLY
- SPECIAL OFFERPET FRIENDLYUDR
- SPECIAL OFFERPET FRIENDLYBrookfield Properties
- PET FRIENDLY$2,850 - $3,400/moStudio-1 bd1 baThe Tides At Arverne By The Sea | 190 Beach 69th St,
Arverne, NY 11692Beechwood Homes - NEW - 1 DAY AGOPET FRIENDLYThe Bozzuto Group
Explore by feature - Outdoor Space
 NEW - 1 DAY AGOAPPLY INSTANTLYFURNISHED
 NEW - 2 DAYS AGOAPPLY INSTANTLYRE/MAX LuXe
 APPLY INSTANTLYPET FRIENDLY
 APPLY INSTANTLYE-Realty International Corp
 APPLY INSTANTLY
 APPLY INSTANTLYE-Realty International Corp
 APPLY INSTANTLYPET FRIENDLY
 APPLY INSTANTLY
 APPLY INSTANTLY
 APPLY INSTANTLYFURNISHED
Apartments for Rent
 NEW - 1 DAY AGOPET FRIENDLY
 PET FRIENDLY
 PET FRIENDLY
 PET FRIENDLY
 NEW - 1 DAY AGOPET FRIENDLY
 PET FRIENDLY
 PET FRIENDLY
 NEW - 1 DAY AGOPET FRIENDLY
 Total price$3,210 - $9,515/moStudio-3 bd1-3 baRadio Lofts at Hudson House | 316 15th St,
Jersey City, NJ 07310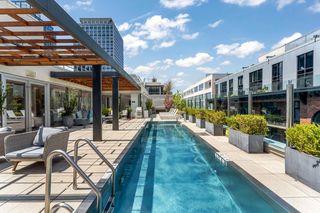 PET FRIENDLY
 PET FRIENDLY
 PET FRIENDLY
 PET FRIENDLY
 See more homes for rent inBrooklyn
Off Market Homes Near 16 E 10th St
 SOLDAUG 21, 2026
- SOLDAUG 21, 2026
- SOLDAUG 19, 2026
- SOLDAUG 18, 2026
- SOLDAUG 14, 2026
- SOLDAUG 12, 2026
 See more homes for sale inBrooklyn
Homes for sale near 16 E 10th St
 Listing by: Nest Seekers International, Active
 Listing by: Brown Harris Stevens, Active
 OPEN SUN, 12-4PMListing by: Sotheby's International Realty, Active
 Listing by: Corra Realty Group LLC, Active
 Listing by: Stile Real Estate, LLC, Active
- See more homes for sale inBrooklyn


- Results are loading