

16 Deer Ledge Lane
Wethersfield, CT 06109
 3 Beds
 2.5 Baths
 1,940 sqft (on 0.37 acres)
3 Beds
2.5 Baths
1,940 sqft
(on 0.37 acres)
Home Value
Trulia Estimate
$654KSince last month
Decreased$900 (-0.1%)Since last year
Decreased$1K (-0.2%)Since last sale
Increased$53K (+8.9%)Learn more about this home's value by checking out its Trulia Estimate, the value of nearby homes, and how much similar homes have sold for.
Trulia Estimate
The of this home's value increased by +122% in the last 10 years
| Month | Estimated value |
|---|---|
2026 | |
| August 2026 | $653K |
| July 2026 | $654K |
| June 2026 | $669K |
| May 2026 | $674K |
| April 2026 | $657K |
| March 2026 | $654K |
| February 2026 | $633K |
| January 2026 | $639K |
2025 | |
2024 | |
2023 | |
2022 | |
2021 | |
2020 | |
2019 | |
2018 | |
2017 | |
2016 | |
Comparable sales
These are recently sold homes that have a similar location or other similar features to this home, like bedrooms, bathrooms, and square footage. Get a sense of the expected prices in the area by viewing these homes.Address | Distance | Property Type | Sold Price | Sold Date | Bed | Bath | Sqft |
|---|---|---|---|---|---|---|---|
0.12 | Single-Family Home | $450,000 | 09/25/25 | 3 | 2 | 1,951 | |
0.23 | Single-Family Home | $615,000 | 08/06/26 | 4 | 2.5 | 2,236 | |
0.36 | Single-Family Home | $565,888 | 11/07/25 | 3 | 2.5 | 2,142 | |
0.14 | Single-Family Home | $645,000 | 10/24/25 | 4 | 3.5 | 3,010 | |
0.37 | Single-Family Home | $569,900 | 10/31/25 | 4 | 2.5 | 1,944 | |
0.23 | Single-Family Home | $520,000 | 09/25/25 | 4 | 2.5 | 3,258 |
Nearby home prices
Get a sense of expected prices in the area by checking the value of nearby homes.Address | Distance | Price | Bed | Bath | Sqft | Status |
|---|---|---|---|---|---|---|
0.02 | $668,500 | 4 | 2.5 | 2,692 | Off Market | |
0.03 | $602,000 | 4 | 2.5 | 2,200 | Off Market | |
0.10 | $887,500 | 4 | 4 | 4,866 | Off Market | |
0.09 | $730,600 | 5 | 3.5 | 2,823 | Off Market | |
0.11 | - | - | - | - | Off Market | |
0.12 | $722,300 | 4 | 2.5 | 3,532 | Off Market | |
0.11 | $622,800 | 4 | 2.5 | 2,314 | Off Market | |
0.12 | $238,300 | 3 | 2 | 1,951 | Off Market | |
0.13 | $1,076,700 | 4 | 3.5 | 4,000 | Off Market | |
0.12 | $675,500 | 4 | 2.5 | 2,913 | Off Market | |
0.14 | $645,000 | 4 | 3.5 | 3,010 | Recently Sold |
Local Information
- Map ViewExplore the area around 16 Deer Ledge Lane.

- Schools1 Preschool School1 Elementary School1 Middle School1 High School

- Shop & Eat

-- mins to
Home Highlights

Property Type
Single-Family Home

Year Built
1977

Lot Size
0.37 acres
Living Area
1,940 sqft

Price/Sqft
$337

Parking
2 Car Garage
About this House
Step into this attractive home with fiberglass cedar shake siding and a meticulously landscaped yard, complete with a charming front walkway accented by a granite lamp post. Inside, the kitchen features granite countertops, pull-out drawers, and an inviting eating area with sliders leading out to a paver patio and grill, perfect for outdoor entertaining. Adjacent to the kitchen is a cozy family room with a gas fireplace. The main level also offers a spacious dining room and front-to-back living room, both with gleaming hardwood floors. A foyer, hall closet and powder room complete the main floor. Upstairs, are the three bedrooms, including a primary suite with a private bathroom and walk-in closet, while the remaining 2 bedrooms share a full bath. The oversized 2-car garage, freshly painted, provides ample storage with a convenient Flow Wall cabinet storage system. Additional highlights include a Hunter sprinkler system, granite mailbox post, high-efficiency Bosch gas-fired wall-hung boiler, central air conditioning serviced in March 2024, 200 amp breaker box, security system, and natural gas hookup for the BBQ and family room fireplace. The lower level features a cedar closet and workbench, while central vacuum and a cul-de-sac location add to the home's appeal. Plus, a drainage system installed and hardwood floors waiting beneath the carpets on the upper floor. Roof replaced in 2013, ensuring peace of mind for years to come. Additional storage space in garage attic with pull down stair access. Anderson replacement windows, with newly replaced windows in the family room, rear living room window and kitchen window. Highcrest Elementary School district. Hardwood floor in the family room, dining room and living room are getting buffed and polished prior to going active on Saturday. Interior photos coming soon.
16 Deer Ledge Lane, Wethersfield, CT 06109 is a 3 bedroom, 3 bathroom, 1,940 sqft single-family home built in 1977. It last sold for $600,000 on May 29, 2024 (28% above the $469,900 asking price). It is currently off market. The Trulia Estimate is $654,200, with a rent estimate of $4,221/month.
Last check for updates: about 5 hours ago
Listed by Annie Dillon, (860) 729-2998
KW Legacy Partners, (860) 313-0700
Bought with: Alana Wall-Galvin, (860) 670-5152, Suburban Homes & Condos, (860) 563-5915
Source: Smart MLS, MLS#24012768
Home Details for 16 Deer Ledge Lane

|
|---|
Interior Details Basement: Full,Unfinished,Storage Space,Interior Entry,ConcreteNumber of Rooms: 7Types of Rooms: Master Bedroom, Bedroom, Bathroom, Dining Room, Family Room, Kitchen, Living Room |
Beds & Baths Number of Bedrooms: 3Number of Bathrooms: 3Number of Bathrooms (full): 2Number of Bathrooms (half): 1 |
Dimensions and Layout Living Area: 1940 Square Feet |
Appliances & Utilities Utilities: Underground Utilities, Cable AvailableAppliances: Oven/Range, Microwave, Range Hood, Refrigerator, Dishwasher, Disposal, Washer, Dryer, Gas Water Heater, Tankless Water HeaterDishwasherDisposalDryerLaundry: Lower LevelMicrowaveRefrigeratorWasher |
Heating & Cooling Heating: Hot Water,Natural GasHas CoolingAir Conditioning: Central AirHas HeatingHeating Fuel: Hot Water |
Fireplace & Spa Number of Fireplaces: 2Has a Fireplace |
Windows, Doors, Floors & Walls Window: Thermopane WindowsDoor: Storm Door(s) |
Security Security: Security System |

|
|---|
Exterior Home Features Roof: AsphaltPatio / Porch: PatioExterior: Rain Gutters, Stone Wall, Underground SprinklerFoundation: Concrete PerimeterNo Private Pool |
Parking & Garage Number of Garage Spaces: 2Number of Covered Spaces: 2No CarportHas a GarageHas an Attached GarageParking Spaces: 2Parking: Attached,Garage Door Opener |
Frontage Not on Waterfront |
Water & Sewer Sewer: Public Sewer |
Finished Area Finished Area (above surface): 1940 Square Feet |

|
|---|
Year Built Year Built: 1977 |
Property Type / Style Property Type: ResidentialProperty Subtype: Single Family ResidenceArchitecture: Colonial |
Building Construction Materials: Vinyl Siding, BrickNot a New ConstructionDoes Not Include Home Warranty |
Property Information Parcel Number: 764463 |

|
|---|
Price List Price: $469,900 |
Status Change & Dates Off Market Date: Sun May 05 2024Possession Timing: Negotiable |

|
|---|
MLS Status: Closed |

|
|---|
Direction & Address City: WethersfieldCommunity: Deer Ledge Lane |
School Information Elementary School: HighcrestJr High / Middle School: Silas DeaneHigh School: Wethersfield |

|
|---|
Building Area Building Area: 1940 Square Feet |

|
|---|
Community Features: Basketball Court, Golf, Health Club, Library, Medical Facilities, Park, Public Rec Facilities, Shopping/Mall |

|
|---|
No HOA |

|
|---|
Lot Area: 0.37 acres |

|
|---|
Energy Efficiency Features: Doors, Windows |

|
|---|
BasementMls Number: 24012768Attic: Storage, Pull Down StairsAbove Grade Unfinished Area: 1940 |

|
|---|
Basketball CourtGolfHealth ClubLibraryMedical FacilitiesParkPublic Rec FacilitiesShopping/Mall |
Price and Tax history
| Date | Event | Price |
|---|---|---|
May 29, 2024 Source: Smart MLS #24012768 | Sold | $600,000 |
May 5, 2024 Source: Smart MLS #24012768 | Pending | $469,900 |
May 4, 2024 Source: Smart MLS #24012768 | Listed For Sale | $469,900 |
Mar 20, 1992 Source: N/A | Sold | $224,545 |
| Year | Property tax | Tax assessment |
|---|---|---|
| 2025 | $10,504 | $345,280 |
Home facts updated by county records
Market trends in Wethersfield
Last updated July 2026
Avg. sale price
$400K
$10.42KMoM
Sale-to-List Price
105.9%
Price per sq ft
$269
$1MoM
Available listings
48
11MoM
Around this home
What Locals Say about Wethersfield
At least 149 Trulia users voted on each feature.

87 % Say it's dog friendly

86 % Say parking is easy

81 % Say there are sidewalks

81 % Say car is needed

75 % Say people would walk alone at night

75 % Say yards are well-kept

72 % Say streets are well-lit

72 % Say there's holiday spirit

70 % Say kids play outside

59 % Say it's quiet

56 % Say they plan to stay for at least 5 years

55 % Say neighbors are friendly

53 % Say it's walkable to grocery stores

51 % Say there's wildlife

46 % Say it's walkable to restaurants

32 % Say there are community events
Sourced by Trulia users. Learn more about our methodology.
LGBTQ Local Legal Protections
LGBTQ Local Legal Protections



IDX information is provided exclusively for personal, non-commercial use, and may not be used for any purpose other than to identify prospective properties consumers may be interested in purchasing. Information is deemed reliable but not guaranteed.
Frequently asked questions about 16 Deer Ledge Lane
- What is 16 Deer Ledge Lane estimated to be worth?Trulia's estimated value for 16 Deer Ledge Lane in Wethersfield, CT is $654,200.
- What is the price history for 16 Deer Ledge Lane?16 Deer Ledge Lane in Wethersfield, CT last sold for $600,000 in May 2024.
- Is Wethersfield a buyer's or seller's market?Wethersfield is currently a seller's market, based on recent for-sale activity.
- What's the median sale price in Wethersfield?The median sale price in Wethersfield is $400K. That is up $10.42K from the prior month.
- Does 16 Deer Ledge Lane have air conditioning?Yes, 16 Deer Ledge Lane in Wethersfield, CT has air conditioning.
- Does 16 Deer Ledge Lane have laundry facilities?Yes, 16 Deer Ledge Lane in Wethersfield, CT has in-unit laundry.
Explore by feature - Pet Friendly
 PET FRIENDLY
 NEW - 1 DAY AGOPET FRIENDLYTotal price$1,993 - $2,503/mo1-2 bd1-2 baThe Village at Wethersfield | 79 Village Dr,
Wethersfield, CT 06109 PET FRIENDLY$1,792 - $3,002/moFees may applyStudio-2 bd1-2 baBorden | 1160 Silas Deane Hwy,
Wethersfield, CT 06109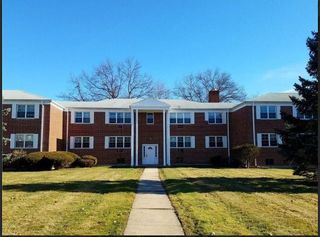 PET FRIENDLYTotal price$1,850 - $1,900/mo2 bd1 baFolly Brook Apartments | 72 Folly Brook Blvd,
Wethersfield, CT 06109 PET FRIENDLY
 PET FRIENDLY
 APPLY INSTANTLYPET FRIENDLY
 APPLY INSTANTLYPET FRIENDLY
Explore by feature - Air Conditioning
- PET FRIENDLY
- PET FRIENDLYTotal price$1,850 - $1,900/mo2 bd1 baFolly Brook Apartments | 72 Folly Brook Blvd,
Wethersfield, CT 06109  PET FRIENDLY
- PET FRIENDLY
 NEW - 2 DAYS AGO
- APPLY INSTANTLYPET FRIENDLY
- APPLY INSTANTLYPET FRIENDLY

Explore by feature - Washer/dryer
- PET FRIENDLY
- NEW - 1 DAY AGOPET FRIENDLYTotal price$1,993 - $2,503/mo1-2 bd1-2 baThe Village at Wethersfield | 79 Village Dr,
Wethersfield, CT 06109 - PET FRIENDLY
- PET FRIENDLY
- NEW - 2 DAYS AGO
- PET FRIENDLY
 APPLY INSTANTLY
- APPLY INSTANTLYPET FRIENDLY
- APPLY INSTANTLYPET FRIENDLY
Apartments for Rent
 PET FRIENDLY
 PET FRIENDLY$1,899 - $3,680/moFees may applyStudio-3 bd1-2 baMillyard at Meadow Commons | 98 Pane Rd,
Newington, CT 06111 NEW - 1 DAY AGOPET FRIENDLY
- NEW - 1 DAY AGOPET FRIENDLYTotal price$1,993 - $2,503/mo1-2 bd1-2 baThe Village at Wethersfield | 79 Village Dr,
Wethersfield, CT 06109  PET FRIENDLY
 PET FRIENDLY$1,778 - $2,096/moFees may apply1-2 bd1 baForest Park Apartments | 108D West St,
Rocky Hill, CT 06067 PET FRIENDLYFURNISHED$2,210 - $2,940/moFees may apply1-2 bd1-2 baMontage Rocky Hill Apartments | 17 Sagamore Ln,
Rocky Hill, CT 06067 PET FRIENDLYFURNISHED$1,484 - $2,147/moFees may applyStudio-2 bd1-2 ba965 ELMS Apartments | 965 Elms Common Dr,
Rocky Hill, CT 06067 PET FRIENDLY$2,820 - $2,945/moFees may apply2 bd2 baKelson Row at Rocky Hill | 2418 Main St,
Rocky Hill, CT 06067 NEW - 16 HRS AGOPET FRIENDLYFURNISHED
- PET FRIENDLY$1,792 - $3,002/moFees may applyStudio-2 bd1-2 baBorden | 1160 Silas Deane Hwy,
Wethersfield, CT 06109  PET FRIENDLYINCOME RESTRICTED
 PET FRIENDLY
- PET FRIENDLY
 PET FRIENDLY
 See more homes for rent inWethersfield
Off Market Homes Near 16 Deer Ledge Lane
 SOLDAUG 19, 2026William Raveis Real Estate
 SOLDAUG 19, 2026William Pitt Sotheby's Int'l
 SOLDAUG 18, 2026Berkshire Hathaway NE Prop.
 SOLDAUG 17, 2026Coldwell Banker Realty
 SOLDAUG 17, 2026William Pitt Sotheby's International Realty
 SOLDAUG 17, 2026Robert C White & Company LLC
 SOLDAUG 17, 2026William Raveis Real Estate
 SOLDAUG 17, 2026Century 21 AllPoints Realty
 See more homes for sale inWethersfield


Homes for sale near 16 Deer Ledge Lane
 FORECLOSURE0.55 ACRESSilver and Oak Realty
 OPEN SAT, 12-1:30PM0.35 ACRESColdwell Banker Realty
 0.47 ACRESBerkshire Hathaway NE Prop.
 NEW - 1 DAY AGO0.92 ACRESNorthwest CT Realty
- See more homes for sale inWethersfield


- Results are loading