


16 Chickadee Ln
Fairview, NC 28730
 3 Beds
 3.5 Baths
 3,277 sqft (on 0.89 acres)
3 Beds
3.5 Baths
3,277 sqft
(on 0.89 acres)
Home Highlights

Parking
4 Car Garage

Outdoor
Porch

HOA
$10/Monthly

Price/Sqft
$249

Climate Control
Central, Heat Pump & Central Air, Heat Pump

Listed
113 days ago
Local Information
- Map ViewExplore the area around 16 Chickadee Ln.

- Schools1 Preschool School1 Elementary School1 Middle School1 High School

- Shop & Eat

-- mins to
About this House
Seller will consider financing!
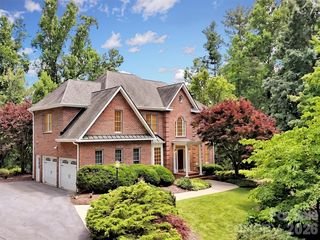
Nestled in a peaceful mountain setting of Fairview, this thoughtfully designed home offers an ideal balance of privacy, comfort, and convenience. Surrounded by year-round mountain views—including Flat Top and Little Pisgah—the property features inviting indoor and outdoor living spaces ideal for both everyday living and entertaining. Enjoy quiet mornings in this small enclave neighborhood, sipping coffee outdoors surrounded by the sounds of nature, and evenings watching sunset light across the mountains as owls emerge at dusk.
Designed for single-level living and aging in place, this home offers three ensuite bedrooms, wide doorways and hallways, and thoughtful accessibility features including reinforced bathroom walls and a removable garage ramp. Quality construction includes 2x6 exterior walls for enhanced insulation, 10-foot ceilings, and 8-foot entry doors, creating a spacious and comfortable environment throughout.
Interior finishes are both distinctive and elevated, featuring rare bamboo flooring, cork flooring in the kitchen, and brand-new white oak hardwoods in the main living areas. A striking stone fireplace with a gas starter and adjoining wood shed anchors the living space. A dedicated study with built-in bookcases, a pocket door, and stunning mountain views provides the perfect space for work or quiet retreat. A spacious sunroom offers an inviting setting for mountain viewing, plants, reading, crafts, puzzles, and hobbies year-round.
Designed to entertain with ease, the kitchen is exceptionally well-appointed with double wall ovens, a large range with a custom buffet cover, a butler’s pantry, ice machine, and dual sinks, offering the ability to comfortably host gatherings of 50+ guests.
Outdoor living is equally impressive, with a low-maintenance yard that functions as a true gardener’s paradise. Mature plantings include established fruit trees, berry bushes, grapevines, and ornamental landscaping, creating beauty and productivity in every season.
Additional highlights include a massive 4-car heated and cooled garage or workshop space, three separate driveways for ample parking, and a hardwired generator for peace of mind. Located on a publicly maintained road with low HOA fees, the property offers both accessibility and ease of ownership. Note the workshop is in the garage.
Ideally situated just 20 minutes to downtown Asheville, 15 minutes to Asheville Regional Airport, 20 minutes to Black Mountain and Lake Lure, this home delivers the tranquility of mountain living with convenient access to dining, shopping, and recreation. https://youtu.be/MLVV0kYajmM
Nestled in a peaceful mountain setting of Fairview, this thoughtfully designed home offers an ideal balance of privacy, comfort, and convenience. Surrounded by year-round mountain views—including Flat Top and Little Pisgah—the property features inviting indoor and outdoor living spaces ideal for both everyday living and entertaining. Enjoy quiet mornings in this small enclave neighborhood, sipping coffee outdoors surrounded by the sounds of nature, and evenings watching sunset light across the mountains as owls emerge at dusk.
Designed for single-level living and aging in place, this home offers three ensuite bedrooms, wide doorways and hallways, and thoughtful accessibility features including reinforced bathroom walls and a removable garage ramp. Quality construction includes 2x6 exterior walls for enhanced insulation, 10-foot ceilings, and 8-foot entry doors, creating a spacious and comfortable environment throughout.
Interior finishes are both distinctive and elevated, featuring rare bamboo flooring, cork flooring in the kitchen, and brand-new white oak hardwoods in the main living areas. A striking stone fireplace with a gas starter and adjoining wood shed anchors the living space. A dedicated study with built-in bookcases, a pocket door, and stunning mountain views provides the perfect space for work or quiet retreat. A spacious sunroom offers an inviting setting for mountain viewing, plants, reading, crafts, puzzles, and hobbies year-round.
Designed to entertain with ease, the kitchen is exceptionally well-appointed with double wall ovens, a large range with a custom buffet cover, a butler’s pantry, ice machine, and dual sinks, offering the ability to comfortably host gatherings of 50+ guests.
Outdoor living is equally impressive, with a low-maintenance yard that functions as a true gardener’s paradise. Mature plantings include established fruit trees, berry bushes, grapevines, and ornamental landscaping, creating beauty and productivity in every season.
Additional highlights include a massive 4-car heated and cooled garage or workshop space, three separate driveways for ample parking, and a hardwired generator for peace of mind. Located on a publicly maintained road with low HOA fees, the property offers both accessibility and ease of ownership. Note the workshop is in the garage.
Ideally situated just 20 minutes to downtown Asheville, 15 minutes to Asheville Regional Airport, 20 minutes to Black Mountain and Lake Lure, this home delivers the tranquility of mountain living with convenient access to dining, shopping, and recreation. https://youtu.be/MLVV0kYajmM
Last check for updates: about 2 hours ago
Listing Provided by: Tracey Novak
Unique: A Real Estate Collective
Source: Canopy MLS as distributed by MLS GRID, MLS#4375126
Also Listed on Canopy MLS as distributed by MLS GRID.
Home Details for 16 Chickadee Ln

|
|---|
MLS Status: Active |

|
|---|
Interior Details Basement: Dirt Floor,Exterior Entry,Storage Space,Walk-Out AccessNumber of Rooms: 15Types of Rooms: Primary Bedroom, Bedroom S, Bathroom Full, Bathroom Half, Bar Entertainment, Dining Area, Kitchen, Laundry, Living Room, Study, Sunroom, Workshop |
Beds & Baths Number of Bedrooms: 3Main Level Bedrooms: 3Number of Bathrooms: 4Number of Bathrooms (full): 3Number of Bathrooms (half): 1 |
Dimensions and Layout Living Area: 3277 Square Feet |
Appliances & Utilities Appliances: Dishwasher, Disposal, Double Oven, Exhaust Hood, Gas Cooktop, Ice Maker, Microwave, Refrigerator, Tankless Water HeaterDishwasherDisposalLaundry: Electric Dryer Hookup,Mud Room,Main LevelMicrowaveRefrigerator |
Heating & Cooling Heating: Central,Ductless,Heat PumpHas CoolingAir Conditioning: Central Air,Ductless,Heat PumpHas HeatingHeating Fuel: Central |
Fireplace & Spa Fireplace: Gas Starter, Living Room, Wood Burning |
Windows, Doors, Floors & Walls Window: Insulated WindowsDoor: French Doors, Pocket DoorsFlooring: Bamboo, Carpet, Cork, Wood |
Levels, Entrance, & Accessibility Stories: 1Levels: OneAccessibility: Door Width 32 Inches or More, Lever Door Handles, Mobility Friendly Flooring, No Interior Steps, Ramp(s)-Main LevelFloors: Bamboo, Carpet, Cork, Wood |
View Has a ViewView: Mountain(s), Year Round |
Security Security: Smoke Detector(s) |

|
|---|
Exterior Home Features Patio / Porch: Front Porch, Glass EnclosedFencing: Fenced, WoodOther Structures: WorkshopFoundation: Crawl Space |
Parking & Garage Number of Garage Spaces: 4Number of Covered Spaces: 4Open Parking Spaces: 2Other Parking: 4 car garage with 3 openings. Two facing front and one facing back.
Heated and cooled. Perfect for a workshop.No CarportHas a GarageHas an Attached GarageHas Open ParkingParking Spaces: 6Parking: Circular Driveway,Driveway,Attached Garage,Garage Faces Front,Garage Faces Rear,Garage Shop,Tandem,Garage on Main Level |
Frontage Responsible for Road Maintenance: Publicly Maintained RoadRoad Surface Type: Concrete, Paved |
Water & Sewer Sewer: Septic Installed |
Surface & Elevation Elevation: 2000 FeetElevation: 2000Elevation Units: Feet |
Finished Area Finished Area (above surface): 3277 Square Feet |

|
|---|
Cumulative Days on Market: 94Days on Market: 113 |

|
|---|
Year Built Year Built: 2006 |
Property Type / Style Property Type: ResidentialProperty Subtype: Single Family ResidenceArchitecture: Transitional |
Building Construction Materials: Fiber CementNot a New ConstructionNo Additional Parcels |
Property Information Parcel Number: 969606611400000 |

|
|---|
Price List Price: $815,000Price Per Sqft: $249 |


|
|---|
Direction & Address City: FairviewCommunity: Laurel Woods |
School Information Elementary School: FairviewJr High / Middle School: Cane CreekHigh School: AC Reynolds |

|
|---|
Listing Agent Listing ID: 4375126 |

|
|---|
Building Area Building Area: 3277 Square Feet |

|
|---|
Not Senior Community |

|
|---|
HOA Name: call agentHas an HOAHOA Fee: $120/Annually |

|
|---|
Lot Area: 0.89 acres |

|
|---|
Special Conditions: Standard |

|
|---|
Listing Terms: Cash, Conventional, VA Loan |

|
|---|
Mls Number: 4375126Attic: Pull Down StairsAttribution Contact: traceyn@uniquecollective.usAbove Grade Unfinished Area: 3277 |
Around this home
What Locals Say about Fairview
At least 39 Trulia users voted on each feature.

91 % Say yards are well-kept

90 % Say car is needed

88 % Say parking is easy

86 % Say there's wildlife

82 % Say people would walk alone at night

77 % Say it's quiet

77 % Say it's dog friendly

70 % Say there's holiday spirit

67 % Say kids play outside

63 % Say neighbors are friendly

59 % Say they plan to stay for at least 5 years

32 % Say there are community events

19 % Say streets are well-lit

11 % Say it's walkable to restaurants
Sourced by Trulia users. Learn more about our methodology.
Market trends in Fairview
Last updated July 2026
Avg. sale price
—
Sale-to-List Price
—
Price per sq ft
—
Available listings
97
Home Value
Learn more about this home's value by checking out the value of nearby homes and how much similar homes have sold for.
Comparable sales
These are recently sold homes that have a similar location or other similar features to this home, like bedrooms, bathrooms, and square footage. Get a sense of the expected prices in the area by viewing these homes.Address | Distance | Property Type | Sold Price | Sold Date | Bed | Bath | Sqft |
|---|---|---|---|---|---|---|---|
0.04 | Single-Family Home | $1,025,000 | 06/26/26 | 3 | 3.5 | 4,508 | |
0.09 | Single-Family Home | $855,000 | 09/02/25 | 2 | 3 | 2,238 | |
0.51 | Single-Family Home | $545,000 | 01/29/26 | 3 | 3 | 2,959 | |
0.60 | Single-Family Home | $742,000 | 05/11/26 | 3 | 3.5 | 2,842 | |
0.30 | Single-Family Home | $1,700,000 | 07/20/26 | 3 | 2.5 | 2,915 | |
0.94 | Single-Family Home | $655,000 | 07/31/26 | 3 | 2.5 | 2,993 | |
0.82 | Single-Family Home | $525,000 | 04/16/26 | 3 | 2.5 | 2,604 | |
0.77 | Single-Family Home | $480,000 | 09/17/25 | 3 | 3 | 1,947 | |
0.88 | Single-Family Home | $835,000 | 04/30/26 | 3 | 2.5 | 2,587 |
Nearby home prices
Get a sense of expected prices in the area by checking the value of nearby homes.Address | Distance | Price | Bed | Bath | Sqft | Status |
|---|---|---|---|---|---|---|
0.04 | $1,025,000 | 3 | 3.5 | 4,508 | Recently Sold | |
0.06 | $1,554,400 | 4 | 4.5 | 4,301 | Off Market | |
0.09 | $820,800 | 2 | 3 | 2,238 | Off Market | |
0.11 | $949,000 | 3 | 4.5 | 5,619 | For Sale | |
0.13 | - | - | - | - | Off Market | |
0.23 | $525,000 | 3 | 3 | 2,858 | For Sale | |
0.29 | - | - | - | - | Off Market | |
0.30 | $1,700,000 | 3 | 2.5 | 2,915 | Recently Sold | |
0.36 | $145,000 | 3 | 2 | 1,680 | For Sale | |
0.40 | - | - | - | - | Off Market | |
0.46 | $145,000 | 3 | 2 | 1,680 | For Sale |
Price and Tax history
| Date | Event | Price |
|---|---|---|
Aug 19, 2026 Source: Canopy MLS as distributed by MLS GRID #4375126 | PriceChange | $815,000 Price decreased by 4% |
Jul 2, 2026 Source: Canopy MLS as distributed by MLS GRID #4375126 | PriceChange | $845,000 Price decreased by 2% |
Jun 2, 2026 Source: Canopy MLS as distributed by MLS GRID #4375126 | PriceChange | $865,000 Price decreased by 1% |
May 1, 2026 Source: Canopy MLS as distributed by MLS GRID #4375126 | Listed For Sale | $875,000 |
Apr 13, 2018 Source: N/A | Sold | $5,000 |
Aug 10, 2004 Source: N/A | Sold | $48,000 |
| Year | Property tax | Tax assessment |
|---|---|---|
| 2025 | $3,215 | $455,000 |
Home facts updated by county records
LGBTQ Local Legal Protections
LGBTQ Local Legal Protections



Tracey Novak, Unique: A Real Estate Collective
Based on information submitted to the MLS GRID as of 2026-08-22 01:08:04 PDT. All data is obtained from various sources and may not have been verified by broker or MLS GRID. Supplied Open House Information is subject to change without notice. All information should be independently reviewed and verified for accuracy. Properties may or may not be listed by the office/agent presenting the information. Some IDX listings have been excluded from this website. Click here for more information
Similar Homes You May Like
 3.2 ACRESHoward Hanna Beverly-Hanks Asheville-North
 1.23 ACRESHoward Hanna Beverly-Hanks Asheville-North
 0.76 ACRESHoward Hanna Beverly-Hanks
 2.26 ACRESEclat Realty + Co
 0.4 ACRESHoward Hanna Beverly-Hanks Asheville-North
 0.64 ACRESHoward Hanna Beverly-Hanks Asheville-Biltmore Park
 0.78 ACRESHoward Hanna Beverly-Hanks
 1.43 ACRESHoward Hanna Beverly-Hanks Asheville-North
 OPEN SUN, 2-4PMWalnut Cove Realty/Allen Tate/Beverly-Hanks
 1.43 ACRESIvester Jackson Blackstream
 0.4 ACRESHoward Hanna Beverly-Hanks Asheville-Downtown
 OPEN SUN, 2-4PMHoward Hanna Beverly-Hanks
 1.31 ACRESHoward Hanna Beverly-Hanks Asheville-Biltmore Park
 1.28 ACRESKeller Williams Professionals
 1.63 ACRESHoward Hanna Beverly-Hanks Burnville
 0.88 ACRESHoward Hanna Beverly-Hanks Fletcher
 0.56 ACRESWalnut Cove Realty/Allen Tate/Beverly-Hanks
 NEW CONSTRUCTION0.69 ACRESKeller Williams Professionals
 2.3 ACRESKeller Williams Professionals
 0.34 ACRESKeller Williams Professionals
 0.49 ACRESHoward Hanna Beverly-Hanks
 Walnut Cove Realty/Allen Tate/Beverly-Hanks
 0.66 ACRESHoward Hanna Beverly-Hanks Asheville-Biltmore Park
 0.31 ACRESHoward Hanna Beverly-Hanks Asheville-Biltmore Park
 Howard Hanna Beverly-Hanks Asheville-Downtown
 2 ACRESHoward Hanna Beverly-Hanks
 0.36 ACRESHoward Hanna Beverly-Hanks Asheville-Biltmore Park
 0.4 ACRESHoward Hanna Beverly-Hanks Asheville-Biltmore Park
 Howard Hanna Beverly-Hanks Freestone Properties
 0.94 ACRESGeorge Real Estate Group Inc
 1.3 ACRESHoward Hanna Beverly-Hanks Asheville-Biltmore Park
 0.59 ACRESUnique: A Real Estate Collective
 See more homes for sale inFairview


New Listings near 16 Chickadee Ln
 2.18 ACRESCentury 21 Connected
 2 ACRESUnique: A Real Estate Collective
 1.9 ACRESMosaic Community Lifestyle Realty
 2.44 ACRESGreyBeard Realty
 NEW - 1 DAY AGO1.1 ACRESCool Mountain Realty
 OPEN SUN, 2-4PM1.23 ACRESKeller Williams Professionals
 OPEN SAT, 12-2PM5.7 ACRESTown and Mountain Realty
 OPEN SAT, 12-2PM2.3 ACRESTown and Mountain Realty
 1.33 ACRESKeller Williams Professionals
 OPEN SUN, 12-2PM0.57 ACRESPremier Sotheby’s International Realty
 8.16 ACRESKeller Williams Professionals
- See more homes for sale inFairview


Frequently asked questions about 16 Chickadee Ln
- What is the estimated monthly payment for 16 Chickadee Ln?Based on a $815,000 list price with 20% down at today's rates, the estimated monthly payment for 16 Chickadee Ln in Fairview, NC is approximately $4,686 (about $4,251 principal & interest, $360 property taxes, and $75 homeowner's insurance). This is an estimate. Actual payment depends on your loan terms.
- What do residents say about Fairview?Residents describe Fairview, NC as well-kept, easy to park in, and quiet. Most residents say you need a car. See homes for sale in Fairview, NC.
- What are the closest schools to 16 Chickadee Ln?The closest schools to 16 Chickadee Ln in Fairview, NC are A C Reynolds High (Pre-K, rated 8/10), Cane Creek Middle (rated 7/10), Fairview Elementary (rated 8/10).
- What is 16 Chickadee Ln estimated to be worth?Trulia's estimated value for 16 Chickadee Ln in Fairview, NC is $785,300.
- Does 16 Chickadee Ln have air conditioning?Yes, 16 Chickadee Ln in Fairview, NC has air conditioning.
- Does 16 Chickadee Ln have laundry facilities?Yes, 16 Chickadee Ln in Fairview, NC has laundry facilities.
16 Chickadee Ln, Fairview, NC 28730 is a 3 bedroom, 4 bathroom, 3,277 sqft single-family home built in 2006. This property is currently available for sale and was listed by Canopy MLS as distributed by MLS GRID on Apr 29, 2026. The MLS # for this home is MLS# 4375126.