


$675,000
Original price: $689,900
 3 Beds
 2 Baths
 2,403 sqft (on 3.03 acres)
16 Brigham Rd, Paxton, MA 01612
Est. Mortgage $4,397/mo*
Get Pre-QualifiedHome Highlights

Single-Family Home

Built in 1850

3.03 acre lot

$281/sqft

2 Car Garage
Local Information
- Map ViewExplore the area around 16 Brigham Rd.

- Schools1 Elementary School1 Middle School1 High School

- Shop & Eat

-- mins to
About this House
What's unique:Center island
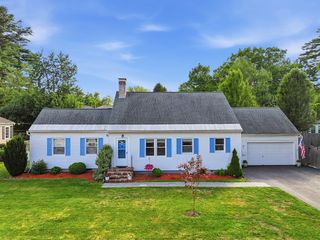
Rich in timeless character, this Iconic farmhouse backs up to Moore state park. Offers 3 acres of scenic views. The first floor has a family room overlooking a patio with beautiful gardens and breathtaking landscaping. It flows into the laundry room with a pellet stove. Kitchen is filled with an abundance of cabinets . Center Island and ss appliances. Main bedroom, dining room, living room have gleaming hardwoods. Main bedroom has a full bath. The living room is front to back with a fireplace ,which has another pellet stove and leads out to a farmers porch. Perfect for entertaining. Walk up to the second level and you have 2 spacious bedrooms and an office/playroom. Another full bath and a sitting area. Need storage / lots of eaves storage and closets. This is truly a rare opportunity you don't want to miss out on.
Last check for updates: about 15 hours ago
Listing courtesy of Pamela L. Kelley, (508) 864-7736
Janice Mitchell R.E., Inc, (508) 829-6315
Source: MLS PIN, MLS#73510387
Also Listed on MLS PIN.
Home Details for 16 Brigham Rd

|
|---|
Interior Details Basement: Partial,Crawl SpaceNumber of Rooms: 9Types of Rooms: Master Bedroom, Bedroom 2, Bedroom 3, Master Bathroom, Bathroom 1, Bathroom 2, Dining Room, Family Room, Kitchen, Living Room, Office |
Beds & Baths Number of Bedrooms: 3Number of Bathrooms: 2Number of Bathrooms (full): 2 |
Dimensions and Layout Living Area: 2403 Square Feet |
Appliances & Utilities Appliances: Range, Dishwasher, RefrigeratorDishwasherLaundry: Laundry Closet,Flooring - Stone/Ceramic Tile,Electric Dryer Hookup,SinkRefrigerator |
Heating & Cooling Heating: Steam,Oil,Pellet StoveNo CoolingAir Conditioning: NoneHas HeatingHeating Fuel: Steam |
Fireplace & Spa Number of Fireplaces: 1Fireplace: Living RoomHas a FireplaceNo Spa |
Gas & Electric Electric: Circuit Breakers |
Windows, Doors, Floors & Walls Window: Insulated WindowsDoor: Storm Door(s)Flooring: Tile, Carpet, Hardwood, Flooring - Wall to Wall Carpet |
Levels, Entrance, & Accessibility Floors: Tile, Carpet, Hardwood, Flooring Wall To Wall Carpet |

|
|---|
Exterior Home Features Roof: ShinglePatio / Porch: Porch, PatioFencing: InvisibleExterior: Porch, Patio, Pool - Above Ground, Rain Gutters, Storage, Decorative Lighting, Fruit Trees, Garden, Invisible Fence, Stone WallFoundation: StoneGardenHas a Private Pool |
Parking & Garage Number of Garage Spaces: 2Number of Covered Spaces: 2Open Parking Spaces: 6No CarportHas a GarageHas an Attached GarageParking Spaces: 8Parking: Attached,Off Street |
Pool Pool: Above GroundPool |
Frontage Road Frontage: PublicNot on Waterfront |
Water & Sewer Sewer: Private Sewer |
Finished Area Finished Area (above surface): 2403 |

|
|---|
Days on Market: 136 |

|
|---|
Year Built Year Built: 1850 |
Property Type / Style Property Type: ResidentialProperty Subtype: Single Family ResidenceArchitecture: Farmhouse |
Building Construction Materials: FrameNot Attached PropertyDoes Not Include Home Warranty |
Property Information Parcel Number: M:00010 L:00001, 3216294 |

|
|---|
Price List Price: $675,000Price Per Sqft: $281 |

|
|---|
MLS Status: Active |

|
|---|
Direction & Address City: Paxton |
School Information Elementary School: Paxton Center School |

|
|---|
Listing Agent Listing ID: 73510387 |

|
|---|
Building Area Building Area: 2403 Square Feet |

|
|---|
Not Senior Community |

|
|---|
No HOA |

|
|---|
Lot Area: 3.0274 Acres |

|
|---|
BasementMls Number: 73510387Above Grade Unfinished Area: 2403 |
Around this home
What Locals Say about Paxton
At least 11 Trulia users voted on each feature.

100 % Say it's dog friendly

100 % Say car is needed

93 % Say there's wildlife

92 % Say parking is easy

92 % Say it's quiet

88 % Say kids play outside

82 % Say there's holiday spirit

81 % Say people would walk alone at night

77 % Say yards are well-kept

60 % Say they plan to stay for at least 5 years

59 % Say neighbors are friendly

57 % Say streets are well-lit

55 % Say there are sidewalks

31 % Say there are community events

19 % Say it's walkable to restaurants

12 % Say it's walkable to grocery stores
Sourced by Trulia users. Learn more about our methodology.
Market trends in Paxton
Last updated August 2026
Avg. sale price
—
Sale-to-List Price
—
Price per sq ft
—
Available listings
8
1MoM
Home Value
Trulia Estimate
$667KSince last month
Decreased$4K (-0.6%)Since last year
Increased$88K (+15.2%)Since last sale
Increased$367K (+122.5%)Learn more about this home's value by checking out its Trulia Estimate, the value of nearby homes, and how much similar homes have sold for.
Trulia Estimate
The of this home's value increased by +130% in the last 10 years
| Month | Estimated value |
|---|---|
2026 | |
| September 2026 | $667K |
| August 2026 | $672K |
| July 2026 | $679K |
| June 2026 | $634K |
| May 2026 | $690K |
| April 2026 | $618K |
| March 2026 | $608K |
| February 2026 | $596K |
| January 2026 | $586K |
2025 | |
2024 | |
2023 | |
2022 | |
2021 | |
2020 | |
2019 | |
2018 | |
2017 | |
2016 | |
Comparable sales
These are recently sold homes that have a similar location or other similar features to this home, like bedrooms, bathrooms, and square footage. Get a sense of the expected prices in the area by viewing these homes.Address | Distance | Property Type | Sold Price | Sold Date | Bed | Bath | Sqft |
|---|---|---|---|---|---|---|---|
0.15 | Single-Family Home | $840,000 | 05/07/26 | 4 | 3.5 | 4,500 | |
0.31 | Single-Family Home | $799,900 | 10/30/25 | 4 | 3.5 | 3,899 | |
0.73 | Single-Family Home | $389,000 | 08/28/26 | 2 | 1 | 1,128 | |
0.82 | Single-Family Home | $750,000 | 06/01/26 | 4 | 2.5 | 2,546 | |
1.05 | Single-Family Home | $465,000 | 02/10/26 | 3 | 2 | 1,458 | |
0.84 | Single-Family Home | $389,900 | 08/31/26 | 2 | 1.5 | 1,350 | |
1.40 | Single-Family Home | $649,900 | 06/26/26 | 3 | 2.5 | 2,156 | |
1.19 | Single-Family Home | $365,000 | 11/25/25 | 3 | 1.5 | 1,426 | |
1.41 | Single-Family Home | $225,000 | 01/09/26 | 3 | 2 | 1,308 | |
1.35 | Single-Family Home | $599,000 | 08/21/26 | 4 | 2.5 | 2,346 |
Nearby home prices
Get a sense of expected prices in the area by checking the value of nearby homes.Address | Distance | Price | Bed | Bath | Sqft | Status |
|---|---|---|---|---|---|---|
0.09 | $884,100 | 4 | 3 | 3,474 | Off Market | |
0.15 | $840,000 | 4 | 3.5 | 4,500 | Recently Sold | |
0.31 | $823,600 | 4 | 3.5 | 3,899 | Off Market | |
0.34 | $610,700 | 3 | 2.5 | 2,795 | Off Market | |
0.46 | $797,600 | 4 | 2.5 | 2,835 | Off Market | |
0.48 | $773,400 | 3 | 2.5 | 3,330 | Off Market | |
0.53 | $670,800 | 3 | 2.5 | 2,681 | Off Market | |
0.56 | $797,200 | 3 | 2.5 | 3,222 | Off Market | |
0.71 | $926,200 | 4 | 4 | 4,105 | Off Market | |
0.73 | $389,000 | 2 | 1 | 1,128 | Recently Sold | |
0.82 | $750,000 | 4 | 2.5 | 2,546 | Recently Sold |
Price and Tax history
| Date | Event | Price |
|---|---|---|
Sep 6, 2026 Source: MLS PIN #73510387 | PriceChange | $675,000 Price decreased by 2% |
Aug 10, 2026 Source: MLS PIN #73510387 | PriceChange | $689,900 Price decreased by 1% |
May 26, 2026 Source: MLS PIN #73510387 | PriceChange | $699,900 Price decreased by 3% |
Apr 30, 2026 Source: MLS PIN #73510387 | Listed For Sale | $719,900 |
Sep 1, 2011 Source: Agent Provided | ListingRemoved | $349,900 |
Apr 12, 2011 Source: Agent Provided | PriceChange | $349,900 Price decreased by 3% |
Dec 14, 2010 Source: Agent Provided | PriceChange | $359,900 Price decreased by 3% |
Sep 30, 2010 Source: Agent Provided | PriceChange | $369,900 Price decreased by 3% |
Aug 3, 2010 Source: Agent Provided | Listed For Sale | $379,900 |
Jan 6, 2004 Source: N/A | Sold | $300,000 |
Sep 5, 1996 Source: N/A | Sold | $68,972 |
| Year | Property tax | Tax assessment |
|---|---|---|
| 2025 | $7,986 | $541,800 |
Home facts updated by county records
LGBTQ Local Legal Protections
LGBTQ Local Legal Protections



Pamela L. Kelley, Janice Mitchell R.E., Inc, (508) 829-6315
Agent Phone: (508) 864-7736
The property listing data and information set forth herein were provided to MLS Property Information Network, Inc. from third party sources, including sellers, lessors and public records, and were compiled by MLS Property Information Network, Inc. The property listing data and information are for the personal, non commercial use of consumers having a good faith interest in purchasing or leasing listed properties of the type displayed to them and may not be used for any purpose other than to identify prospective properties which such consumers may have a good faith interest in purchasing or leasing. MLS Property Information Network, Inc. and its subscribers disclaim any and all representations and warranties as to the accuracy of the property listing data and information set forth herein.
The MLS listing information displayed is deemed reliable, but is not guaranteed accurate by the MLS.
The MLS listing information displayed is deemed reliable, but is not guaranteed accurate by the MLS.
Similar Homes You May Like
 0.26 ACRESLeonidas Dosreis, Property Investors & Advisors, LLC
 0.28 ACRESAlice Romeo, REMAX Executive Realty
 1.32 ACRESShelly A. Armstrong, Redfin Corp.
 0.33 ACRESDianna Larocque, Lamacchia Realty, Inc.
 0.81 ACRESChristy E. Gibbs, Gibbs Realty Inc.
 0.33 ACRESBriana Willander, Lamacchia Realty, Inc.
 Mary Tavolieri McMahon, Berkshire Hathaway HomeServices Commonwealth Real Estate
 1.5 ACRESMartin Green, Marty Green Properties
 5 ACRESSarah E. Vincent, Keller Williams Realty North Central
 OPEN THU, 4-6PM1.4 ACRESKathryn Amorello, Coldwell Banker Realty - Worcester
 OPEN SUN, 12-2PM0.3 ACRESKatie Mulcahy, Mathieu Newton Sotheby's International Realty
 1.53 ACRESNoelle Merle, Hometown National Realty Inc.
 0.41 ACRESDamien Dumont, Lamacchia Realty, Inc.
 Nathan Neylon, William Neylon Real Est.
 0.43 ACRESCaroleann Ohannessian, RE/MAX Innovative Properties
 0.25 ACRESRenee Prunier, Lamacchia Realty, Inc.
 0.66 ACRESMoussa Hamadeh, Berkshire Hathaway HomeServices Realty Professionals
 OPEN SAT, 1:30-3PM0.55 ACRESLisa Hugo, Coldwell Banker Realty - Worcester
 OPEN SAT, 12-1:30PM1.27 ACRESAndrea Beth Castinetti, Castinetti Realty Group
 OPEN SAT, 1:30-2:30PM1.99 ACRESMarilyn Green, RE/MAX Signature Properties
 0.38 ACRESTracy LaRosa, Daisy Hill Real Estate and Rentals
 OPEN SUN, 11:30-1PMKevin Cormier, EXIT New Options Real Estate
 0.29 ACRESTeam Cuoco, Cuoco & Co. Real Estate
 Maura Viteritti, Berkshire Hathaway HomeServices Commonwealth Real Estate
 0.65 ACRESMaria Troka, A & E Realty Company, Inc.
 1.19 ACRESLeslie Storrs Tondreau, Lamacchia Realty, Inc.
 0.36 ACRESDawn Truax, Red Door Realty
 1.62 ACRESJoshua Hoffsommer, ERA Key Realty Services- Auburn
 0.35 ACRESBenjamin Hause, Keller Williams Realty North Central
 0.69 ACRESJackie Cohen, Coldwell Banker Realty - Worcester
 0.39 ACRESAndrea Beth Castinetti, Castinetti Realty Group
 OPEN SAT, 1-2PM0.77 ACRESCandor Investment Group, eXp Realty LLC
 0.49 ACRESMegan Winslow, Winslow Homes LLC
 1.24 ACRESKaren Russo, Coldwell Banker Realty - Worcester
 See more homes for sale inPaxton


New Listings near 16 Brigham Rd
 OPEN SAT, 11-12:30PM0.5 ACRESChristine Tretheway, Coldwell Banker Realty - Worcester
 4.34 ACRESMary Stolarczyk, RE/MAX Vision
- OPEN SAT, 1:30-3PM0.55 ACRESLisa Hugo, Coldwell Banker Realty - Worcester
- 0.29 ACRESTeam Cuoco, Cuoco & Co. Real Estate
 3.08 ACRESPatty Downing, Berkshire Hathaway HomeServices Commonwealth Real Estate
- 0.81 ACRESChristy E. Gibbs, Gibbs Realty Inc.
 0.75 ACRESRobert Smith, Mathieu Newton Sotheby's International Realty
 1.69 ACRESLynda Hafner, ERA Key Realty Services- Spenc
 0.48 ACRESDeborah Richards, RE/MAX Vision
 OPEN SAT, 10-1PM0.51 ACRESJohn Snyder, Redfin Corp.
 0.28 ACRESMaria Christina Wichert, REMAX Connections - Belchertown
 Sold Squad, RE/MAX Prof Associates
 0.28 ACRESRichard Stockhaus, Lakefront Living Realty, LLC
- See more homes for sale inPaxton

Frequently asked questions about 16 Brigham Rd
- What is the estimated monthly payment for 16 Brigham Rd?Based on a $675,000 list price with 20% down at today's rates, the estimated monthly payment for 16 Brigham Rd in Paxton, MA is approximately $4,537 (about $3,776 principal & interest, $686 property taxes, and $75 homeowner's insurance). This is an estimate. Actual payment depends on your loan terms.
- What do residents say about Paxton?Residents describe Paxton, MA as dog-friendly, easy to park in, and quiet. Most residents say you need a car. See homes for sale in Paxton, MA.
- What are the closest schools to 16 Brigham Rd?The closest schools to 16 Brigham Rd in Paxton, MA are Paxton Center School (Elementary/Middle, rated 7/10), Wachusett Regional High School (rated 7/10).
- What is 16 Brigham Rd estimated to be worth?Trulia's estimated value for 16 Brigham Rd in Paxton, MA is $667,400.
- Does 16 Brigham Rd have a pool?Yes, 16 Brigham Rd in Paxton, MA has a pool.
- Does 16 Brigham Rd have laundry facilities?Yes, 16 Brigham Rd in Paxton, MA has laundry facilities.
16 Brigham Rd, Paxton, MA 01612 is a 3 bedroom, 2 bathroom, 2,403 sqft single-family home built in 1850. This property is currently available for sale and was listed by MLS PIN on Apr 30, 2026. The MLS # for this home is MLS# 73510387.