


Listed by The Platinum Group, RE/MAX Innovative Bayside
$559,000
 2 Beds
 2.5 Baths
 2,711 sqft
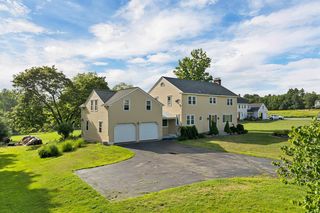
16 Abbey Lane, Meredith, NH 03253
Est. Mortgage $3,484/mo*
Get Pre-QualifiedHome Highlights

Townhouse

Built in 2005

$206/sqft

Garage
Local Information
- Map ViewExplore the area around 16 Abbey Lane.

- Schools1 Elementary School1 Middle School1 High School

- Shop & Eat

-- mins to
About this House
Meredith, NH 03253 - As you see what this home offers, I believe you will see that you have been waiting for this home to come on the market. Here you go, this home is ready for immediate occupancy. These folks have owned this condo for many years and now, it's your turn to enjoy life at Meredith Bay Village. Just off the kitchen is a beautiful, private deck with lots of natural light to enjoy your summer days. You may already know that the location of this 55+ adult community is the best in town. On level ground you can walk to the grocery store, the bank, the movies, the pharmacy, the restaurants, the lakefront parks, the tennis courts, the ball fields, etc., etc., etc. The beauty of these well designed homes is that you can live on one floor and leave the upper level for the guests. On the first level, you have an open concept living, kitchen, dining area; and when you open the doors to the deck, you have great expanse. Your bedroom suite offers a great escape from the main living area with nice space, an attractive bath with large walk-in closet/laundry room. There is a 1/2 bath for the guests that you entertain. The loft is perfect for an office or reading area and overlooks the living room. The second bedroom is huge with its own bath, a large walk in closet, a large storage area off the bath & what I am calling the den that makes for more storage or overflow space. When you own this home, you have the use of the amenities in the Great House including the community room, the library and the gym. Not only is the neighborhood perfect, we believe you will love this home. We look forward to helping you discover the value at 16 Abbey Lane. Showings start Friday, August 28 with an open house Saturday August 29, 2026, 12:00-1:30
Home Details for 16 Abbey Lane

|
|---|
MLS Status: Active Under Contract |

|
|---|
Interior Details Basement: Concrete,Concrete Floor,Full,Partially Finished,Interior Stairs,Storage Space,Interior Access,Basement Stairs,Walk-Up AccessNumber of Rooms: 8 |
Beds & Baths Number of Bedrooms: 2Number of Bathrooms: 3Number of Bathrooms (full): 2Number of Bathrooms (half): 1 |
Dimensions and Layout Living Area: 2711 Square Feet |
Appliances & Utilities Utilities: Cable Available, Phone AvailableAppliances: Dishwasher, Dryer, Microwave, Electric Range, Refrigerator, Washer, Electric Water Heater, Water HeaterDishwasherDryerLaundry: Laundry Hook-ups,1st Floor LaundryMicrowaveRefrigeratorWasher |
Heating & Cooling Heating: Forced AirHas CoolingAir Conditioning: Central AirHas HeatingHeating Fuel: Forced Air |
Gas & Electric Electric: 200+ Amp Service, Circuit Breakers |
Windows, Doors, Floors & Walls Flooring: Carpet, Hardwood, Tile |
Levels, Entrance, & Accessibility Stories: 1.5Levels: One and One HalfFloors: Carpet, Hardwood, Tile |
View No View |

|
|---|
Exterior Home Features Roof: ShingleExterior: DeckFoundation: Concrete |
Parking & Garage Number of Garage Spaces: 1Number of Covered Spaces: 1No CarportHas a GarageHas Open ParkingParking Spaces: 2Parking: Paved,Auto Open,Direct Entry,Finished,Driveway,Garage,Off Street,On Site,Parking Spaces 2,Visitor |
Frontage Road Frontage: None, Association |
Water & Sewer Sewer: Public Sewer |
Finished Area Finished Area (above surface): 2007 Square FeetFinished Area (below surface): 704 Square Feet |

|
|---|
Days on Market: 18 |

|
|---|
Year Built Year Built: 2005 |
Property Type / Style Property Type: ResidentialProperty Subtype: Condominium, TownhouseStructure Type: TownhouseArchitecture: A-Frame |
Building Building Name: Meredith Bay VillageConstruction Materials: Vinyl SidingNot a New Construction |

|
|---|
Price List Price: $559,000Price Per Sqft: $206 |
Status Change & Dates Possession Timing: Close Of Escrow |

|
|---|

|
|---|
Direction & Address City: Meredith |

|
|---|
Listing Agent Listing ID: 5106543 |

|
|---|
Building Area Building Area: 3271 Square Feet |

|
|---|
Is a Senior CommunityUnits in Building: 3 |

|
|---|
HOA Fee Includes: Maintenance Grounds, Plowing, Trash, HOA FeeHas an HOA |

|
|---|
BasementMls Number: 5106543Zillow Contingency Status: Accepting Back-up OffersAdditional Fee Info: Fee: $370Attribution Contact: chriskelly@baysidenh.netAbove Grade Unfinished Area: 2007Above Grade Unfinished Area Units: Square FeetBelow Grade Unfinished Area: 560Below Grade Unfinished Area Source: AssessorBelow Grade Unfinished Area Units: Square Feet |

|
|---|
HOA Amenities: Fitness Center,Recreation Room,Landscaping,Common Acreage,Snow Removal,Trash Removal |
Around this home
What Locals Say about Meredith
At least 25 Trulia users voted on each feature.

89 % Say it's dog friendly

89 % Say they plan to stay for at least 5 years

87 % Say people would walk alone at night

78 % Say car is needed

77 % Say there's wildlife

75 % Say yards are well-kept

71 % Say there's holiday spirit

67 % Say kids play outside

64 % Say parking is easy

62 % Say it's quiet

59 % Say neighbors are friendly

56 % Say it's walkable to restaurants

55 % Say it's walkable to grocery stores

53 % Say streets are well-lit

45 % Say there are community events

42 % Say there are sidewalks
Sourced by Trulia users. Learn more about our methodology.
Market trends in Meredith
Last updated August 2026
Avg. sale price
—
Sale-to-List Price
—
Price per sq ft
—
Available listings
60
4MoM
Home Value
Trulia Estimate
$549KSince last month
Decreased$111K (-16.9%)Since last year
Decreased$82K (-13%)Since last sale
Increased$241K (+78.1%)Learn more about this home's value by checking out its Trulia Estimate, the value of nearby homes, and how much similar homes have sold for.
Trulia Estimate
The of this home's value increased by +73% in the last 10 years
| Month | Estimated value |
|---|---|
2026 | |
| September 2026 | $549K |
| August 2026 | $560K |
| July 2026 | $660K |
| June 2026 | $665K |
| May 2026 | $645K |
| April 2026 | $645K |
| March 2026 | $646K |
| February 2026 | $630K |
| January 2026 | $622K |
2025 | |
2024 | |
2023 | |
2022 | |
2021 | |
2020 | |
2019 | |
2018 | |
2017 | |
2016 | |
Comparable sales
These are recently sold homes that have a similar location or other similar features to this home, like bedrooms, bathrooms, and square footage. Get a sense of the expected prices in the area by viewing these homes.Address | Distance | Property Type | Sold Price | Sold Date | Bed | Bath | Sqft |
|---|---|---|---|---|---|---|---|
0.01 | Townhouse | $650,000 | 10/03/25 | 2 | 2.5 | 2,151 | |
0.02 | Townhouse | $618,000 | 10/17/25 | 2 | 2.5 | 2,100 | |
0.86 | Townhouse | $445,000 | 03/16/26 | 2 | 2 | 1,452 | |
0.86 | Townhouse | $445,000 | 03/13/26 | 2 | 2 | 1,452 | |
2.22 | Townhouse | $370,000 | 07/21/26 | 2 | 1.5 | 1,232 | |
2.72 | Townhouse | $652,000 | 01/06/26 | 2 | 2.5 | 2,203 | |
3.25 | Townhouse | $325,000 | 01/26/26 | 2 | 1.5 | 1,024 | |
4.17 | Townhouse | $313,000 | 06/25/26 | 2 | 1.5 | 1,377 | |
4.22 | Townhouse | $305,000 | 04/30/26 | 2 | 1.5 | 1,570 |
Nearby home prices
Get a sense of expected prices in the area by checking the value of nearby homes.Address | Distance | Price | Bed | Bath | Sqft | Status |
|---|---|---|---|---|---|---|
0.02 | $627,700 | 2 | 2.5 | 2,100 | Off Market | |
0.01 | $661,200 | 2 | 2.5 | 2,151 | Off Market | |
0.05 | $620,600 | 2 | 2.5 | 2,007 | Off Market | |
0.06 | $646,200 | 2 | 2.5 | 2,007 | Off Market | |
0.05 | $389,600 | 2 | 1.5 | 1,291 | Off Market | |
0.04 | $430,000 | 2 | 1.5 | 1,432 | Recently Sold | |
0.06 | $453,300 | 2 | 1.5 | 1,291 | Off Market | |
0.07 | $697,300 | 2 | 2.5 | 2,420 | Off Market | |
0.07 | $406,500 | 2 | 1.5 | 1,291 | Off Market | |
0.08 | $550,000 | 2 | 2.5 | 2,007 | Recently Sold | |
0.06 | $415,700 | 2 | 1.5 | 1,291 | Off Market | |
0.15 | $350,000 | 3 | 1 | 1,336 | Recently Sold |
Price and Tax history
| Date | Event | Price |
|---|---|---|
Aug 28, 2026 Source: PrimeMLS #5106543 | Listed For Sale | $559,000 |
Jan 12, 2015 Source: N/A | Sold | $308,000 |
Nov 15, 2011 Source: N/A | Sold | $291,400 |
| Year | Property tax | Tax assessment |
|---|---|---|
| 2024 | $5,080 | $495,100 |
Home facts updated by county records
LGBTQ Local Legal Protections
LGBTQ Local Legal Protections



The Platinum Group, RE/MAX Innovative Bayside, chriskelly@baysidenh.net

Copyright 2026 PrimeMLS, Inc. All rights reserved.
This information is deemed reliable, but not guaranteed. The data relating to real estate displayed on this display comes in part from the IDX Program of PrimeMLS. The information being provided is for consumers’ personal, non-commercial use and may not be used for any purpose other than to identify prospective properties consumers may be interested in purchasing. Data last updated 2026-09-12 14:28:56 PDT.
This display of listings may or may not be the entire Compilation from the PrimeMLS database, and PrimeMLS does not guarantee the accuracy of such information.
This display of listings may or may not be the entire Compilation from the PrimeMLS database, and PrimeMLS does not guarantee the accuracy of such information.
Similar Homes You May Like




New Listings near 16 Abbey Lane
 NEWCOMING SOON 9/181.3 ACRESPrimeMLS, Coming Soon
 OPEN SAT, 10-11:30PMNEW CONSTRUCTIONPrimeMLS, Active
 See more homes for sale inMeredith


Frequently asked questions about 16 Abbey Lane
- What is the estimated monthly payment for 16 Abbey Lane?Based on a $559,000 list price with 20% down at today's rates, the estimated monthly payment for 16 Abbey Lane in Meredith, NH is approximately $3,621 (about $3,020 principal & interest, $526 property taxes, and $75 homeowner's insurance). This is an estimate. Actual payment depends on your loan terms.
- What do residents say about Meredith?Residents describe Meredith, NH as dog-friendly, established, and well-kept. Most residents say you need a car. See homes for sale in Meredith, NH.
- What are the closest schools to 16 Abbey Lane?The closest schools to 16 Abbey Lane in Meredith, NH are Inter-Lakes High School (rated 6/10), Inter-Lakes Middle School (rated 8/10), Sandwich Central School (Elementary, rated 7/10).
- What is 16 Abbey Lane estimated to be worth?Trulia's estimated value for 16 Abbey Lane in Meredith, NH is $548,600.
- Does 16 Abbey Lane have air conditioning?Yes, 16 Abbey Lane in Meredith, NH has air conditioning.
- Does 16 Abbey Lane have laundry facilities?Yes, 16 Abbey Lane in Meredith, NH has in-unit laundry.
16 Abbey Lane, Meredith, NH 03253 is a 2 bedroom, 3 bathroom, 2,711 sqft townhouse built in 2005. This property is currently available for sale and was listed by PrimeMLS on Aug 25, 2026. The MLS # for this home is MLS# 5106543.