


15948 Fishhawk View Dr
Lithia, FL 33547
 3 Beds
 2.5 Baths
 1,596 sqft
3 Beds
2.5 Baths
1,596 sqft
Local Information
- Map ViewExplore the area around 15948 Fishhawk View Dr.

- Schools1 Preschool School1 Elementary School1 Middle School1 High School

- Shop & Eat

-- mins to
Home Highlights

Property Type
Townhouse
Living Area
1,596 sqft

Price/Sqft
$167
About this House
Beautiful Corner 3 bedroom/2.5 bathroom Townhome in Gated Fishhawk Community!
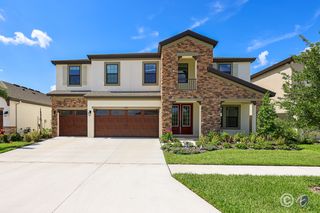
Welcome to Fishhawk Ridge a gated townhome community within the highly sought after Fishhawk Community. At almost 1,600 square feet, this beautiful 3 bedroom, 2.5 bath townhome is move-in ready, located in the most desirable school district (zoned for Bevis, Barrington and Newsome) with nearby trails, parks, resort-style pools, splash pads, indoor and outdoor fitness amenities. You'll be able to relax and enjoy your privacy in this end unit on a low traffic street that ends in a cul de sac, this home backs up to conservation views. This is the largest floorplan available in Fishhawk Ridge in a great location with just one side of home shared with neighbor. Inside the home feels like a detached single family home. This home has been painted a light grey, has beautiful wood look laminate flooring on stairs and in all bedrooms, has updated light fixtures and fans installed throughout home, has washer and dryer installed, upgraded appliances including dishwasher and french door refrigerator and first floor is tiled. The home has a split floorplan upstairs. Two of the bedrooms are side by side upstairs at the front of the house and are meant to share the hall bathroom. The primary bedroom at the back of the house upstairs has an ensuite bathroom with large soaking tub, separate shower, double sinks and large walk in closet. There is an additional half bath on the ground floor for convenience. Laundry available in unit on second floor. This home is just minutes from grocery stores, restaurants, shops and even Starbucks! Schools and amenities within biking/walking distance.
Enjoy a maintenance-free lifestyle, lawn care included!
Smoking is NOT permitted at residence.
Tenant to pay for cable, electric, internet and water.
Application fee is $48 payable online upon service, this will serve as application for property and full background/eviction check prior to signing of lease agreement.
Upon signing lease, resident must fill out leasing application for Fishhawk Ridge Community ($250). Documents will be provided, along with guidance for completion.
Dogs under 25 lbs welcome at owner's discretion, restriction per HOA guidelines. Additional fees will apply.
Smoking is NOT permitted at residence.
12 month lease required
1 reserved parking spot, plentiful additional parking in front of unit
Tenant to pay for cable, electric, internet and water.
Application fee is $48.00 payable online upon service, this will serve as application for property and full background/eviction check prior to signing of lease agreement.
Upon signing lease, resident must fill out leasing application for Fishhawk Ridge Community ($250). Documents will be provided, along with guidance for completion.
Dogs under 25 lbs welcome at owner's discretion, restriction per HOA guidelines. Additional fees will apply.
Welcome to Fishhawk Ridge a gated townhome community within the highly sought after Fishhawk Community. At almost 1,600 square feet, this beautiful 3 bedroom, 2.5 bath townhome is move-in ready, located in the most desirable school district (zoned for Bevis, Barrington and Newsome) with nearby trails, parks, resort-style pools, splash pads, indoor and outdoor fitness amenities. You'll be able to relax and enjoy your privacy in this end unit on a low traffic street that ends in a cul de sac, this home backs up to conservation views. This is the largest floorplan available in Fishhawk Ridge in a great location with just one side of home shared with neighbor. Inside the home feels like a detached single family home. This home has been painted a light grey, has beautiful wood look laminate flooring on stairs and in all bedrooms, has updated light fixtures and fans installed throughout home, has washer and dryer installed, upgraded appliances including dishwasher and french door refrigerator and first floor is tiled. The home has a split floorplan upstairs. Two of the bedrooms are side by side upstairs at the front of the house and are meant to share the hall bathroom. The primary bedroom at the back of the house upstairs has an ensuite bathroom with large soaking tub, separate shower, double sinks and large walk in closet. There is an additional half bath on the ground floor for convenience. Laundry available in unit on second floor. This home is just minutes from grocery stores, restaurants, shops and even Starbucks! Schools and amenities within biking/walking distance.
Enjoy a maintenance-free lifestyle, lawn care included!
Smoking is NOT permitted at residence.
Tenant to pay for cable, electric, internet and water.
Application fee is $48 payable online upon service, this will serve as application for property and full background/eviction check prior to signing of lease agreement.
Upon signing lease, resident must fill out leasing application for Fishhawk Ridge Community ($250). Documents will be provided, along with guidance for completion.
Dogs under 25 lbs welcome at owner's discretion, restriction per HOA guidelines. Additional fees will apply.
Smoking is NOT permitted at residence.
12 month lease required
1 reserved parking spot, plentiful additional parking in front of unit
Tenant to pay for cable, electric, internet and water.
Application fee is $48.00 payable online upon service, this will serve as application for property and full background/eviction check prior to signing of lease agreement.
Upon signing lease, resident must fill out leasing application for Fishhawk Ridge Community ($250). Documents will be provided, along with guidance for completion.
Dogs under 25 lbs welcome at owner's discretion, restriction per HOA guidelines. Additional fees will apply.
15948 Fishhawk View Dr, Lithia, FL 33547 is a 3 bedroom, 3 bathroom, 1,596 sqft townhouse. It last sold for $285,000 on Jun 13, 2023 (12,291% above the $2,300 asking price). More recently, it was listed as a rental in July 2026 with an asking price of $2,300 per month. That rental listing was removed on July 20, 2026. It is currently off market. The Trulia Estimate is $266,400, with a rent estimate of $2,105/month.
Home Details for 15948 Fishhawk View Dr

|
|---|
Property Type / Style Property Type: Townhouse |

|
|---|
Lease Term: 1 YearAvailable: Aug 1st |

|
|---|
Appliances & Utilities DishwasherDryerWasher |
Heating & Cooling Air ConditioningCooling System: Central Air |
Levels, Entrance, & Accessibility Floors: Tile |
Price History for 15948 Fishhawk View Dr
| Date | Price | Event | Source |
|---|---|---|---|
| 07/20/2026 | $2,300 | ListingRemoved | Zillow Rentals |
| 07/17/2026 | $2,300 | Listed For Rent | Zillow Rentals |
| 06/28/2023 | ListingRemoved | Zillow Rentals | |
| 06/21/2023 | $2,450 | Listed For Rent | Zillow Rentals |
| 06/13/2023 | $285,000 | Sold | N/A |
| 05/15/2023 | $299,000 | Pending | Stellar MLS #T3445418 |
| 05/12/2023 | $299,000 | Listed For Sale | Stellar MLS #T3445418 |
| 11/01/2011 | $125,000 | Sold | N/A |
Market trends in Lithia
Last updated June 2026
Avg. sale price
$549K
$833MoM
Sale-to-List Price
98.9%
Price per sq ft
$221
$1MoM
Available listings
183
1MoM

- Results are loading
Property Tax and Assessment
| Year | 2025 |
|---|---|
| Tax | $5,828 |
| Assessment | $236,040 |
Home facts updated by county records
Comparable Sales for 15948 Fishhawk View Dr
Address | Distance | Property Type | Sold Price | Sold Date | Bed | Bath | Sqft |
|---|---|---|---|---|---|---|---|
0.10 | Townhouse | $253,000 | 04/13/26 | 3 | 2.5 | 1,383 | |
0.15 | Townhouse | $245,000 | 10/01/25 | 3 | 2.5 | 1,383 | |
0.16 | Townhouse | $250,000 | 06/04/26 | 3 | 2.5 | 1,383 | |
0.17 | Townhouse | $255,000 | 07/01/26 | 3 | 2.5 | 1,383 | |
0.01 | Townhouse | $220,000 | 01/02/26 | 2 | 2.5 | 1,248 | |
0.22 | Townhouse | $255,000 | 05/29/26 | 3 | 2.5 | 1,383 | |
0.06 | Townhouse | $248,000 | 10/10/25 | 2 | 2.5 | 1,248 | |
0.09 | Townhouse | $242,500 | 11/26/25 | 2 | 2.5 | 1,383 | |
0.07 | Townhouse | $228,000 | 04/28/26 | 2 | 2.5 | 1,383 | |
0.26 | Townhouse | $262,000 | 10/30/25 | 3 | 2.5 | 1,383 |
Nearby homes
Get a sense of prices in the area by checking nearby homes. OFF MARKETCOLDWELL BANKER REALTY
 SOLDJAN 2, 2026VINTAGE REAL ESTATE SERVICES
 SOLDAPR 28, 2026COMPASS FLORIDA LLC
 OFF MARKETCOMPASS FLORIDA, LLC
 OFF MARKETHOME PRIME REALTY LLC
 OFF MARKETSIGNATURE REALTY ASSOCIATES
 FOR SALE
 3D VIEWKELLER WILLIAMS SUBURBAN TAMPA
 SOLDJAN 15, 2026BHHS FLORIDA PROPERTIES GROUP
 SOLDAPR 13, 2026SIGNATURE REALTY ASSOCIATES
 SOLDNOV 26, 2025CHARLES RUTENBERG REALTY INC


Assigned Schools
These are the assigned schools for 15948 Fishhawk View Dr.
- Newsome High School
- 9-12
- Public
- 3068 Students
8/10GreatSchools RatingParent Rating AverageI sent my kids to newsome and it’s supposed to be a great school !! They favor to the kids in sports to the point where they don’t get punished !! One of the assistant principals stared at my daughter outside at lunch so she moved inside and he followed her inside and watched her daily .I'm very disappointed i wanted my kids to be at the “best “ school and my daughter graduated and I took my son out of newsome for this terrible behavior from the assistant principles !!!Parent Review1y ago - Bevis Elementary School
- PK-5
- Public
- 839 Students
10/10GreatSchools RatingParent Rating AverageAfter reading the negative reviews, I feel they are left by people more upset about the structure of learning because of state requirements versus what Bevis has to offer while maintaining state expectations and requirements. Majority of teachers are organized, positive, and have great communication with parents. Parent engagement is high and the PTA enthusiastically supports the school and students. I have four children who have attended the school and one with an IEP. The support staff for kids with IEPs is significantly stronger than other public elementary schools and the principal has a very active presence amongst the students. After being with the school for over two years now, we are very happy.Parent Review1y ago - Barrington Middle School
- 6-8
- Public
- 1317 Students
6/10GreatSchools RatingParent Rating AverageI have had 2 children at this school and this is 4th year as a parent there. I have loved how the administration is so welcoming to parents that want to volunteer and open to ideas for ptsa events. The staff and teachers I have had contact with have been very helpful and responsive if my children have had any issues. I do feel like for such a large school they do a great job making it feel like a small town and getting to know the families. Over the past few years I have definitely seen many great improvements at the school with communication as well.Parent Review11mo ago  Check out schools near 15948 Fishhawk View Dr.
What Locals Say about Lithia
At least 20 Trulia users voted on each feature.

96 % Say it's dog friendly

92 % Say yards are well-kept

90 % Say car is needed

87 % Say it's quiet

86 % Say kids play outside

84 % Say parking is easy

83 % Say there are sidewalks

81 % Say people would walk alone at night

78 % Say there's holiday spirit

75 % Say there's wildlife

70 % Say streets are well-lit

59 % Say neighbors are friendly

52 % Say there are community events

50 % Say it's walkable to restaurants

47 % Say they plan to stay for at least 5 years

41 % Say it's walkable to grocery stores
Sourced by Trulia users. Learn more about our methodology.
LGBTQ Local Legal Protections
LGBTQ Local Legal Protections



Apartments for Rent
 NEW - 1 DAY AGOPET FRIENDLY
 See more homes for rent inLithia
Explore by feature - Pet Friendly
- NEW - 1 DAY AGOSPECIAL OFFERPET FRIENDLY
 APPLY INSTANTLYPET FRIENDLY
 APPLY INSTANTLYPET FRIENDLY
 APPLY INSTANTLYPET FRIENDLY
 NEW - 1 DAY AGOPET FRIENDLY
 PET FRIENDLY
 PET FRIENDLY
 PET FRIENDLY
 PET FRIENDLY
 PET FRIENDLY
Explore by feature - Garage
- NEW - 1 DAY AGOSPECIAL OFFERPET FRIENDLY
- APPLY INSTANTLYPET FRIENDLY
- APPLY INSTANTLYPET FRIENDLY
- APPLY INSTANTLYPET FRIENDLY
 APPLY INSTANTLYPET FRIENDLY
- NEW - 1 DAY AGOPET FRIENDLY
- PET FRIENDLY
- PET FRIENDLY
- PET FRIENDLY
- PET FRIENDLY
Explore by feature - Air Conditioning
- NEW - 1 DAY AGOSPECIAL OFFERPET FRIENDLY
- APPLY INSTANTLYPET FRIENDLY
- APPLY INSTANTLYPET FRIENDLY
- APPLY INSTANTLYPET FRIENDLY
- APPLY INSTANTLYPET FRIENDLY
 ROOM FOR RENT
- PET FRIENDLY
- PET FRIENDLY
- PET FRIENDLY
 PET FRIENDLY

Explore by feature - Pool
- NEW - 1 DAY AGOSPECIAL OFFERPET FRIENDLY
- APPLY INSTANTLYPET FRIENDLY
- APPLY INSTANTLYPET FRIENDLY
- APPLY INSTANTLYPET FRIENDLY
- NEW - 1 DAY AGOPET FRIENDLY
- PET FRIENDLY
- PET FRIENDLY
- PET FRIENDLY
- PET FRIENDLY
 PET FRIENDLY
Explore by feature - Washer/dryer
- NEW - 1 DAY AGOSPECIAL OFFERPET FRIENDLY
- APPLY INSTANTLYPET FRIENDLY
- APPLY INSTANTLYPET FRIENDLY
- APPLY INSTANTLYPET FRIENDLY
- APPLY INSTANTLYPET FRIENDLY
- ROOM FOR RENT
- PET FRIENDLY

 PET FRIENDLY
 PET FRIENDLY
Explore by feature - Outdoor Space
- APPLY INSTANTLYPET FRIENDLY
- PET FRIENDLY
- PET FRIENDLY
 PET FRIENDLY
 PET FRIENDLY
 PET FRIENDLY
 PET FRIENDLY
 PET FRIENDLY
 APPLY INSTANTLYPET FRIENDLY
Homes for sale near 15948 Fishhawk View Dr
- KELLER WILLIAMS SUBURBAN TAMPA
 PREMIER SOTHEBYS INTL REALTY
 CENTURY 21 LINK REALTY, INC.
 See more homes for sale inLithia


Off Market Homes Near 15948 Fishhawk View Dr
 SOLDJUL 21, 2026CAPITAL CALDWELL LLC
 SOLDJUL 17, 2026COLDWELL BANKER REALTY
 SOLDJUL 15, 2026FUTURE HOME REALTY INC
 SOLDJUL 15, 2026KELLER WILLIAMS SUBURBAN TAMPA
 SOLDJUL 15, 2026EZ CHOICE REALTY
- See more homes for sale inLithia


