


$2,325,000
 3 Beds
 3 Baths
 2,518 sqft (on 0.56 acres)
159 Longfellow Rd, Jamestown, RI 02835
Home Highlights

Single-Family Home

Built in 2007

0.56 acre lot

$923/sqft

2 Car Garage

HOA $71/mo
Local Information
- Map ViewExplore the area around 159 Longfellow Rd.

- Schools1 Preschool School2 Elementary Schools1 Middle School

- Shop & Eat

-- mins to
About this House
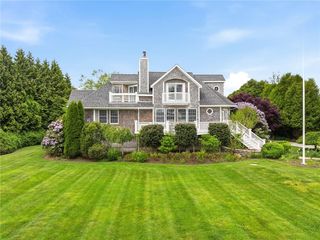
Shoreby Hill - This contemporary ranch style house offers traditional period details with coffered ceiling formal dining room with French doors to the brick patio, gleaming hardwood oak floors, cherry kitchen, vaulted primary bedroom with private sitting area with access to the patio. The open living room with oversized sliders to the deck, also enjoys a double sided fireplace with the dining room. The layout of the one-level plan provides for privacy between owners and guests, with primary on one side of the home, and guest on the other. There are a total of 3 bedrooms and 3 full baths to be enjoyed. The expansive partial covered deck provides shade, and connects to the 2-car garage portion of the structure, which also contains a sitting room with gas fireplace, and a partially finished office or studio space. The western side of the deck has retractable screens for evening entertaining. Located just a few minutes from all the village shops, restaurants and marina. Jamestown is the "Jewel of Narragansett Bay", an island oasis, yet conveniently accessible to Newport the "City by the Sea" , or commuting to Providence and Boston.
Last check for updates: about 13 hours ago
Listing courtesy of Bob Bailey, (401) 413-6928
Lila Delman Compass
Source: StateWide MLS RI, MLS#1425377
Also Listed on StateWide MLS RI.
Home Details for 159 Longfellow Rd

|
|---|
Interior Details Basement: Crawl SpaceNumber of Rooms: 6Types of Rooms: Bathroom |
Beds & Baths Number of Bedrooms: 3Number of Bathrooms: 3Number of Bathrooms (full): 3 |
Dimensions and Layout Living Area: 2518 Square Feet |
Appliances & Utilities Utilities: Sewer Connected, Water ConnectedAppliances: Dishwasher, Dryer, Microwave, Refrigerator, Washer, Electric Water HeaterDishwasherDryerMicrowaveRefrigeratorWasher |
Heating & Cooling Heating: Bottle Gas,Forced AirHas CoolingAir Conditioning: Central AirHas HeatingHeating Fuel: Bottle Gas |
Fireplace & Spa Number of Fireplaces: 1Fireplace: Zero ClearanceHas a Fireplace |
Gas & Electric Electric: 200+ Amp Service, 220 Volts, Circuit Breakers, Individual Meter |
Windows, Doors, Floors & Walls Window: Insulated Windows, Skylight(s)Flooring: Ceramic Tile, Hardwood |
Levels, Entrance, & Accessibility Number of Stories: 2Accessibility: Flat Thresholds, One LevelFloors: Ceramic Tile, Hardwood |
View No View |

|
|---|
Exterior Home Features Patio / Porch: Deck, Patio, PorchFoundation: Concrete Perimeter |
Parking & Garage Number of Garage Spaces: 2Number of Covered Spaces: 2No CarportHas a GarageHas an Attached GarageHas Open ParkingParking Spaces: 8Parking: Attached,Garage Door Opener,Driveway |
Frontage Waterfront: Walk to Salt Water |
Water & Sewer Sewer: Public Sewer |
Finished Area Finished Area (above surface): 2518 Square Feet |

|
|---|
Days on Market: 23 |

|
|---|
Year Built Year Built: 2007 |
Property Type / Style Property Type: ResidentialProperty Subtype: Single Family ResidenceArchitecture: Contemporary,Cottage,Ranch |
Building Construction Materials: Dry Wall, Plaster, Shingles, WoodNot a New Construction |

|
|---|
Price List Price: $2,325,000Price Per Sqft: $923 |

|
|---|
MLS Status: Active |


|
|---|
Direction & Address City: JamestownCommunity: Shoreby Hill |

|
|---|
Listing Agent Listing ID: 1425377 |

|
|---|
Building Area Building Area: 2518 Square Feet |

|
|---|
Community Features: Near Public Transport, Commuter Bus, Golf, Highway Access, Marina, Public School, Recreational Facilities, Restaurants, Schools, Near Shopping, Near Swimming, TennisNot Senior Community |

|
|---|
No HOAHOA Fee: $850/Annually |

|
|---|
Lot Area: 0.56 acres |

|
|---|
Mls Number: 1425377Attribution Contact: 401-413-6928Above Grade Unfinished Area: 2518 |

|
|---|
Near Public TransportCommuter BusGolfHighway AccessMarinaPublic SchoolRecreational FacilitiesRestaurantsSchoolsNear ShoppingNear SwimmingTennis |
Price and Tax history
| Date | Event | Price |
|---|---|---|
Oct 20, 2026 Source: StateWide MLS RI #1425377 | Listed For Sale | $2,325,000 |
| Year | Property tax | Tax assessment |
|---|---|---|
| 2025 | $11,336 | $2,010,000 |
Home facts updated by county records
Around this home
What Locals Say about Jamestown
This October
Trick-or-Treat Score
Built from what locals say about this neighborhood.- 86% say there's holiday spirit
- 65% say neighbors are friendly
- 55% say there are community events
Trulia Trick or TreatStart Ghost Hunt
At least 20 Trulia users voted on each feature.

100 % Say it's dog friendly

88 % Say people would walk alone at night

88 % Say yards are well-kept

87 % Say parking is easy

86 % Say there's holiday spirit

78 % Say car is needed

78 % Say it's quiet

77 % Say there's wildlife

76 % Say kids play outside

70 % Say it's walkable to grocery stores

67 % Say they plan to stay for at least 5 years

65 % Say neighbors are friendly

60 % Say it's walkable to restaurants

55 % Say there are community events

46 % Say streets are well-lit

40 % Say there are sidewalks
Sourced by Trulia users. Learn more about our methodology.
Market trends in Jamestown
Last updated September 2026
Avg. sale price
—
Sale-to-List Price
—
Price per sq ft
—
Available listings
43
1MoM
Sourced by Trulia Market Trends
Home Value
Learn more about this home's value by checking out the value of nearby homes and how much similar homes have sold for.
Comparable sales
These are recently sold homes that have a similar location or other similar features to this home, like bedrooms, bathrooms, and square footage. Get a sense of the expected prices in the area by viewing these homes.Address | Distance | Property Type | Sold Price | Sold Date | Bed | Bath | Sqft |
|---|---|---|---|---|---|---|---|
0.11 | Single-Family Home | $1,300,000 | 05/13/26 | 3 | 3 | 2,017 | |
0.13 | Single-Family Home | $900,000 | 06/25/26 | 3 | 2.5 | 1,890 | |
0.15 | Single-Family Home | $1,050,000 | 03/31/26 | 4 | 2 | 2,170 | |
0.25 | Single-Family Home | $3,299,850 | 03/24/26 | 4 | 3.5 | 2,829 | |
0.18 | Single-Family Home | $950,000 | 06/11/26 | 3 | 1.5 | 1,359 | |
0.44 | Single-Family Home | $1,295,000 | 10/28/26 | 3 | 2 | 1,531 | |
0.51 | Single-Family Home | $2,630,000 | 06/02/26 | 2 | 2 | 2,800 | |
0.27 | Single-Family Home | $1,901,765 | 09/11/26 | 5 | 2.5 | 3,754 | |
0.44 | Single-Family Home | $1,149,000 | 04/16/26 | 3 | 2.5 | 2,016 | |
0.46 | Single-Family Home | $1,650,000 | 09/03/26 | 4 | 3 | 2,264 |
Nearby home prices
Get a sense of expected prices in the area by checking the value of nearby homes.Address | Distance | Price | Bed | Bath | Sqft | Status |
|---|---|---|---|---|---|---|
0.03 | $2,650,300 | 4 | 4 | 2,910 | Off Market | |
0.03 | $2,276,100 | 4 | 4.5 | 3,640 | Off Market | |
0.04 | $950,500 | 3 | 2 | 1,320 | Off Market | |
0.04 | $1,069,500 | 6 | 2 | 2,400 | Off Market | |
0.04 | $691,800 | 3 | 1 | 971 | Off Market | |
0.05 | $1,016,100 | 3 | 1.5 | 1,100 | Off Market | |
0.05 | $746,600 | 2 | 2 | 980 | Off Market | |
0.05 | $1,153,200 | 1 | 2 | 6,564 | Off Market | |
0.05 | $595,800 | 2 | 1 | 918 | Off Market | |
0.05 | $3,691,000 | 4 | 2 | 2,041 | Off Market | |
0.06 | $598,200 | 3 | 2 | 908 | Off Market | |
0.06 | $1,105,600 | 6 | 3.5 | 2,900 | Off Market | |
0.06 | $2,160,100 | 4 | 3 | 2,240 | Off Market | |
0.06 | $1,879,600 | 4 | 3 | 2,248 | Off Market | |
0.06 | $2,784,600 | 4 | 3 | 2,553 | Off Market | |
0.07 | $818,000 | 2 | 1 | 1,200 | Off Market | |
0.07 | $1,075,800 | 4 | 5 | 2,912 | Off Market | |
0.07 | $769,900 | 2 | 3 | 1,440 | Off Market | |
0.07 | $731,900 | 2 | 3 | 1,440 | Off Market | |
0.07 | $776,600 | 2 | 2.5 | 1,440 | Off Market |
LGBTQ Local Legal Protections
LGBTQ Local Legal Protections


Bob Bailey, Lila Delman Compass
Agent Phone: (401) 413-6928
IDX information is provided exclusively for personal, non-commercial use, and may not be used for any purpose other than to identify prospective properties consumers may be interested in purchasing. Information is deemed reliable but not guaranteed.
Copyright © 2026 State-Wide MLS, Inc. All rights reserved.
Similar Homes You May Like
 2 ACRESEngel & Volkers Oceanside
 0.65 ACRESGustave White Sotheby's Realty
 6.55 ACRESColdwell Banker Coastal Homes
 3.34 ACRESResidential Properties Ltd.
 1.85 ACRESMott & Chace Sotheby's Intl.
 1.22 ACRESMott & Chace Sotheby's Intl.
 0.43 ACRESGustave White Sotheby's Realty
 0.57 ACRESMott & Chace Sotheby's Intl.
 2.82 ACRESMott & Chace Sotheby's Intl.
 1.16 ACRESEdge Realty RI
 0.36 ACRESResidential Properties Ltd.
 OPEN SUN, 10:30-1PMWilliam Raveis Inspire
 See more homes for sale inJamestown




New Listings near 159 Longfellow Rd
 NEW - 1 DAY AGOMott & Chace Sotheby's Intl.
 NEWOPEN SUN, 12-2PMHogan Associates Christie's
 0.77 ACRESBHHS Commonwealth Real Estate
- 0.43 ACRESGustave White Sotheby's Realty
- See more homes for sale inJamestown


Frequently asked questions about 159 Longfellow Rd
- What is the estimated monthly payment for 159 Longfellow Rd?Based on a $2,325,000 list price with 20% down at today's rates, the estimated monthly payment for 159 Longfellow Rd in Jamestown, RI is approximately $14,156 (about $12,628 principal & interest, $1,453 property taxes, and $75 homeowner's insurance). This is an estimate. Actual payment depends on your loan terms.
- What do residents say about Jamestown?Residents describe Jamestown, RI as dog-friendly, well-kept, and easy to park in. Most residents say you need a car. See homes for sale in Jamestown, RI.
- What are the closest schools to 159 Longfellow Rd?The closest schools to 159 Longfellow Rd in Jamestown, RI are Jamestown School-Lawn (Elementary/Middle, rated 9/10), Jamestown School-Melrose (Pre-K/Elementary, rated 7/10).
- Does 159 Longfellow Rd have air conditioning?Yes, 159 Longfellow Rd in Jamestown, RI has air conditioning.
- Does 159 Longfellow Rd have laundry facilities?Yes, 159 Longfellow Rd in Jamestown, RI has in-unit laundry.
- How big is the lot at 159 Longfellow Rd?The lot at 159 Longfellow Rd in Jamestown, RI is about 0.56 acres (24,450 sq ft).
159 Longfellow Rd, Jamestown, RI 02835 is a 3 bedroom, 3 bathroom, 2,518 sqft single-family home built in 2007. This property is currently available for sale and was listed by StateWide MLS RI on Oct 8, 2026. The MLS # for this home is MLS# 1425377.