


$765,900
 5 Beds
 4 Baths
 2,794 sqft (on 1.12 acres)
159 Hawk Pine Rd, Norwich, VT 05055
Est. Refi. Payment $5,224/mo*
Refinance Your HomeCurrently Off Market - Sold Aug 25, 2021 for $579,000
Home Value
Trulia Estimate
$766KSince last month
Increased$19K (+2.6%)Since last year
Increased$39K (+5.4%)Since last sale
Increased$185K (+31.9%)Learn more about this home's value by checking out its Trulia Estimate, the value of nearby homes, and how much similar homes have sold for.
Trulia Estimate
The of this home's value increased by +156% in the last 10 years
| Month | Estimated value |
|---|---|
2026 | |
| August 2026 | $764K |
| July 2026 | $745K |
| June 2026 | $750K |
| May 2026 | $742K |
| April 2026 | $739K |
| March 2026 | $732K |
| February 2026 | $714K |
| January 2026 | $706K |
2025 | |
2024 | |
2023 | |
2022 | |
2021 | |
2020 | |
2019 | |
2018 | |
2017 | |
2016 | |
Comparable sales
These are recently sold homes that have a similar location or other similar features to this home, like bedrooms, bathrooms, and square footage. Get a sense of the expected prices in the area by viewing these homes.Address | Distance | Property Type | Sold Price | Sold Date | Bed | Bath | Sqft |
|---|---|---|---|---|---|---|---|
0.12 | Single-Family Home | $1,002,500 | 04/17/26 | 4 | 3 | 2,992 | |
0.32 | Single-Family Home | $850,000 | 07/27/26 | 3 | 2.5 | 2,058 | |
0.55 | Single-Family Home | $755,000 | 06/09/26 | 3 | 2.5 | 2,019 | |
0.58 | Single-Family Home | $789,000 | 03/19/26 | 3 | 3 | 2,686 | |
0.55 | Single-Family Home | $570,000 | 04/17/26 | 3 | 1.5 | 1,654 | |
0.97 | Single-Family Home | $665,995 | 06/03/26 | 5 | 3 | 2,400 | |
0.47 | Single-Family Home | $1,250,000 | 05/29/26 | 3 | 3.5 | 4,716 | |
1.16 | Single-Family Home | $525,000 | 06/25/26 | 3 | 1.5 | 2,177 | |
0.95 | Single-Family Home | $625,000 | 07/06/26 | 3 | 2 | 2,352 | |
0.93 | Single-Family Home | $575,000 | 10/24/25 | 3 | 3 | 1,248 |
Nearby home prices
Get a sense of expected prices in the area by checking the value of nearby homes.Address | Distance | Price | Bed | Bath | Sqft | Status |
|---|---|---|---|---|---|---|
0.12 | $1,002,500 | 4 | 3 | 2,992 | Recently Sold | |
0.21 | - | - | - | - | Off Market | |
0.32 | $850,000 | 3 | 2.5 | 2,058 | Recently Sold | |
0.47 | $1,250,000 | 3 | 3.5 | 4,716 | Recently Sold | |
0.55 | $755,000 | 3 | 2.5 | 2,019 | Recently Sold | |
0.55 | $570,000 | 3 | 1.5 | 1,654 | Recently Sold | |
0.60 | $963,000 | 4 | 2.5 | 2,388 | Off Market | |
0.58 | $789,000 | 3 | 3 | 2,686 | Recently Sold | |
0.68 | $1,004,900 | 3 | 3.5 | 2,936 | Off Market | |
0.72 | $1,187,100 | 3 | 3 | 2,940 | Off Market | |
0.73 | $1,034,800 | 4 | 2.5 | 2,024 | Off Market | |
0.70 | $1,428,600 | 4 | 3.5 | 3,478 | Off Market |
Local Information
- Map ViewExplore the area around 159 Hawk Pine Rd.

- Schools1 Preschool School1 Elementary School1 Middle School1 High School

- Shop & Eat

-- mins to
Home Highlights

Property Type
Single-Family Home

Year Built
1983

Lot Size
1.12 acres
Living Area
2,794 sqft

Price/Sqft
$274
About this House
("Open house" by appointment: please call owners: 802-299-8467). Charming home with character, updated and modernized on almost every level, this classic Hawk Pine house is a rare and wonderful home in a fine family neighborhood, close to Norwich downtown, Dartmouth and DHMC. The current owner has been an extraordinary caretaker of this large home with 4-5 bedrooms and 4 baths on 3 levels – space for everyone to spread out and grow. The home has new heating, updated kitchen appliances, three gorgeous large new decks, new wood floors through the top level, upgraded electric fixtures and faucets in all baths, fresh paint, updated weatherization, infrastructure and aesthetics. Rooms flow freely together, with a front mudroom/entry off the front ipe-wood deck, leading into an open kitchen, dining and living room with a heat pump and a 2 story stone fireplace and cathedral ceilings that allow sunlight to pour in through a wall of windows with views to the trees, woods and skies outside. There is a second deck off the kitchen-dining area and a large third deck off the living room (great for dinners, work at home, or entertaining) that completely extends the space to outdoors. On this main level are a bath, guest bedroom or office, and a children’s bedroom with 2 built in bunkbeds, closet and bureau.
The top level has 2 bedrooms, each with private balcony; one large with ensuite bath, a regular closet and a walk-in closet; the second bedroom has a full bathroom adjacent but not ensuite. Both private balconies offer a great place to have morning coffee, enjoy drinks and a chat with a friend, or quietly read or nap in a hammock.
The ground level offers a walk-out finished space (possible in law suite or home office) with an extra large bedroom, large “living” room or den, ¾ bath, and an unfinished laundry room with electrical, hot water and LOTS of storage space.
The top level has 2 bedrooms, each with private balcony; one large with ensuite bath, a regular closet and a walk-in closet; the second bedroom has a full bathroom adjacent but not ensuite. Both private balconies offer a great place to have morning coffee, enjoy drinks and a chat with a friend, or quietly read or nap in a hammock.
The ground level offers a walk-out finished space (possible in law suite or home office) with an extra large bedroom, large “living” room or den, ¾ bath, and an unfinished laundry room with electrical, hot water and LOTS of storage space.
159 Hawk Pine Rd, Norwich, VT 05055 is a 5 bedroom, 4 bathroom, 2,794 sqft single-family home built in 1983. It last sold for $579,000 on Aug 25, 2021. This property is not currently displayed as for sale or rent on Trulia. The Trulia Estimate is $765,900, with a rent estimate of $5,697/month.
Home Details for 159 Hawk Pine Rd

|
|---|
Interior Details BasementAtticIn-law unitNumber of Rooms: 14Types of Rooms: Walk In Closet, Breakfast Nook, Dining Room, Family Room, Laundry Room, Master Bath, Mud Room, Office, Recreation Room |
Heating & Cooling Heating: Baseboard, Heat Pump, Electric, GeothermalAir ConditioningCooling System: GeothermalHeating Fuel: Baseboard |
Levels, Entrance, & Accessibility Stories: 3Floors: Softwood, Tile, Hardwood |
Appliances & Utilities Cable ReadyDishwasherDryerMicrowaveRefrigeratorWasher |
Fireplace & Spa Fireplace |

|
|---|
Exterior Home Features Roof: AsphaltDeckExterior: WoodGardenLawnPatioPorch |
Parking & Garage Parking Spaces: 6 |

|
|---|
Year Built Year Built: 1983Year Updated: 2015 |
Property Type / Style Property Type: Single Family Home |

|
|---|
Lot Area: 1.12 acres |
Price and Tax history
| Date | Event | Price |
|---|---|---|
Aug 25, 2021 Source: PrimeMLS #4869337 | Sold | $579,000 |
Jul 12, 2021 Source: PrimeMLS #4869337 | Contingent | $579,000 |
Jun 29, 2021 Source: PrimeMLS #4869337 | Listed For Sale | $579,000 |
Jul 1, 2014 Source: N/A | Sold | $287,000 |
Jun 6, 2013 Source: N/A | Sold | $270,000 |
Mar 2, 2012 Source: N/A | Sold | $245,000 |
| Year | Property tax | Tax assessment |
|---|---|---|
| 2025 | $12,589 | $657,000 |
Home facts updated by county records
Market trends in Norwich
Last updated July 2026
Avg. sale price
—
Sale-to-List Price
—
Price per sq ft
—
Available listings
6
2MoM
Around this home
What Locals Say about Norwich
At least 1 Trulia users voted on each feature.

100 % Say car is needed

100 % Say there are community events

100 % Say they plan to stay for at least 5 years

100 % Say there's holiday spirit

100 % Say yards are well-kept

100 % Say it's dog friendly

100 % Say there's wildlife

100 % Say streets are well-lit

100 % Say people would walk alone at night

100 % Say parking is easy

75 % Say it's walkable to restaurants

67 % Say there are sidewalks

67 % Say kids play outside

67 % Say it's quiet

64 % Say neighbors are friendly

50 % Say it's walkable to grocery stores
Sourced by Trulia users. Learn more about our methodology.
LGBTQ Local Legal Protections
LGBTQ Local Legal Protections



Frequently asked questions about 159 Hawk Pine Rd
- What is 159 Hawk Pine Rd estimated to be worth?Trulia's estimated value for 159 Hawk Pine Rd in Norwich, VT is $765,900.
- What is the price history for 159 Hawk Pine Rd?159 Hawk Pine Rd in Norwich, VT last sold for $579,000 in August 2021.
- Is Norwich a buyer's or seller's market?Norwich is currently a buyer's market, based on recent for-sale activity.
- What are the closest schools to 159 Hawk Pine Rd?The closest schools to 159 Hawk Pine Rd in Norwich, VT are Frances C. Richmond School (Middle, rated 9/10), Hanover High School (rated 9/10), Marion W. Cross School (Pre-K/Elementary, rated 10/10).
- Does 159 Hawk Pine Rd have air conditioning?Yes, 159 Hawk Pine Rd in Norwich, VT has air conditioning.
- Does 159 Hawk Pine Rd have laundry facilities?Yes, 159 Hawk Pine Rd in Norwich, VT has in-unit laundry.
Apartments for Rent
 PET FRIENDLY$1,950 - $3,300/mo1-3 bd1-2 baPet-friendly Apartments for Rent in Hartford, VT! | 31-63 Christian St,
White River Junction, VT 05001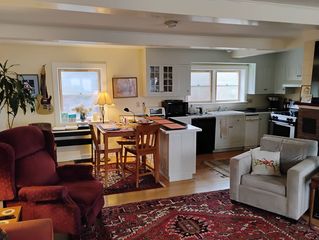

 PET FRIENDLY
 NEW - 1 DAY AGOAPPLY INSTANTLYPET FRIENDLY
 APPLY INSTANTLYPET FRIENDLY
 PET FRIENDLY

 See more homes for rent inNorwich
Off Market Homes Near 159 Hawk Pine Rd
 SOLDAUG 28, 2026PrimeMLS, Closed
 SOLDAUG 27, 2026PrimeMLS, Closed
 SOLDAUG 17, 2026PrimeMLS, Closed
 SOLDJUL 17, 2026PrimeMLS, Closed
 See more homes for sale inNorwich


Homes for sale near 159 Hawk Pine Rd


- Results are loading