


$1,160,400
 5 Beds
 4.5 Baths
 6,251 sqft (on 0.44 acres)
159 Applegate Dr, West Chester, PA 19382
Est. Refi. Payment $7,386/mo*
Refinance Your HomeCurrently Off Market - Sold Sep 4, 2026 for $1,195,000
Home Value
Trulia Estimate
$1.16MSince last month
Decreased$2K (-0.2%)Since last year
Increased$36K (+3.2%)Since last sale
Decreased$26K (-2.2%)Learn more about this home's value by checking out its Trulia Estimate, the value of nearby homes, and how much similar homes have sold for.
Trulia Estimate
The of this home's value increased by +72% in the last 10 years
| Month | Estimated value |
|---|---|
2026 | |
| September 2026 | $1.17M |
| August 2026 | $1.17M |
| July 2026 | $1.17M |
| June 2026 | $1.21M |
| May 2026 | $1.2M |
| April 2026 | $1.18M |
| March 2026 | $1.15M |
| February 2026 | $1.13M |
| January 2026 | $1.13M |
2025 | |
2024 | |
2023 | |
2022 | |
2021 | |
2020 | |
2019 | |
2018 | |
2017 | |
2016 | |
Comparable sales
These are recently sold homes that have a similar location or other similar features to this home, like bedrooms, bathrooms, and square footage. Get a sense of the expected prices in the area by viewing these homes.Address | Distance | Property Type | Sold Price | Sold Date | Bed | Bath | Sqft |
|---|---|---|---|---|---|---|---|
0.17 | Single-Family Home | $1,070,000 | 11/05/25 | 5 | 3.5 | 4,400 | |
0.23 | Single-Family Home | $1,599,000 | 06/30/26 | 5 | 4.5 | 6,343 | |
0.23 | Single-Family Home | $1,575,000 | 03/27/26 | 6 | 5 | 7,137 | |
0.30 | Single-Family Home | $920,000 | 03/06/26 | 5 | 3.5 | 3,778 | |
0.37 | Single-Family Home | $900,000 | 07/13/26 | 4 | 3 | 3,277 | |
0.71 | Single-Family Home | $1,225,000 | 04/10/26 | 4 | 4.5 | 6,102 | |
0.24 | Single-Family Home | $640,000 | 09/10/26 | 4 | 2.5 | 2,040 |
Nearby home prices
Get a sense of expected prices in the area by checking the value of nearby homes.Address | Distance | Price | Bed | Bath | Sqft | Status |
|---|---|---|---|---|---|---|
0.06 | $1,097,300 | 5 | 3.5 | 4,760 | Off Market | |
0.10 | $1,085,600 | 5 | 3.5 | 5,102 | Off Market | |
0.10 | $663,800 | 4 | 2.5 | 2,000 | Off Market | |
0.10 | $1,111,700 | 4 | 3.5 | 5,352 | Off Market | |
0.17 | $1,055,600 | 5 | 3.5 | 6,255 | Off Market | |
0.14 | $674,600 | 4 | 2.5 | 2,220 | Off Market | |
0.17 | $1,108,100 | 5 | 3.5 | 4,400 | Off Market | |
0.19 | $1,059,200 | 4 | 4.5 | 4,405 | Off Market | |
0.18 | $775,200 | 4 | 2.5 | 3,300 | Off Market | |
0.24 | $1,107,400 | 4 | 4.5 | 5,048 | Off Market | |
0.25 | $724,000 | 4 | 2.5 | 2,002 | Recently Sold |
Local Information
- Map ViewExplore the area around 159 Applegate Dr.

- Schools1 Elementary School1 Middle School1 High School

- Shop & Eat

-- mins to
Home Highlights

Single-Family Home

Built in 2000

0.44 acre lot

6,251 sqft

$191/sqft

3 Car Garage

HOA $29/mo
About this House
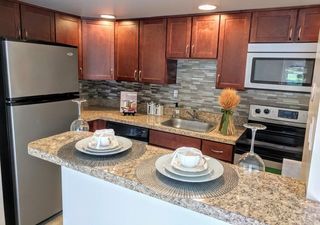
Welcome to 159 Applegate Drive, an exceptional former Pulte model home located in the highly desirable Applegate community of West Chester. Situated on a beautifully landscaped and private level lot of nearly one-half acre, this impressive 5 bedroom, 4 full and 1 half bath residence offers over 6,000 square feet of beautifully finished living space, thoughtfully designed for both everyday living and grand entertaining. From the moment you arrive, the home's timeless curb appeal is evident with its covered front portico, elegant paver walkway and oversized three-car side-entry garage. Inside, a dramatic two-story foyer welcomes you into an open floor plan highlighted by extensive custom millwork, dark-stained hardwood flooring, recessed lighting and abundant natural light throughout. Originally selected as one of the community's model homes, this residence showcases numerous premium builder upgrades, including a Sun Room, kitchen secretary station, enhanced trim package and a professionally finished walk-out lower level. The heart of the home is the stunning gourmet kitchen featuring an oversized center island, granite countertops, white and gray cabinetry, a spacious corner pantry and an adjoining breakfast area that easily accommodates large gatherings. The kitchen flows seamlessly into the breathtaking two-story family room featuring floor-to-ceiling windows, a gas fireplace with marble surround, custom wood mantel and dramatic wainscoting extending to the ceiling. Just beyond, the Florida Room provides the perfect setting to relax while overlooking the private rear yard. The main level also offers elegant formal living and dining rooms, a spacious private home office, convenient first-floor laundry room and powder room. A grand staircase leads to the second level where the luxurious owner's suite serves as a true retreat. The expansive bedroom features a wall of rear-facing windows, ample sitting area and a spectacular spa-inspired primary bath, completely renovated in 2025 with dual comfort-height vanities, a freestanding soaking tub, oversized frameless glass walk-in shower, private water closet and generous walk-in closet. Three additional bedrooms complete the upper level, including two bedrooms connected by a Jack-and-Jill bath and a private Princess Suite with its own full ensuite bath. The professionally finished walk-out lower level adds approximately 1,800 additional square feet of exceptional living space. Designed for entertaining and multi-generational living, it features a large recreation area, second kitchenette, fitness area, custom built-in gas fireplace with raised brick hearth, handcrafted built-in cabinetry, a spacious fifth bedroom and a private full bath. Additional improvements include a newer architectural roof (2014), newer dual-zone HVAC systems and a new water heater installed in 2024. Located in the highly regarded West Chester Area School District, this home is served by the popular Bayard Rustin High School and is just minutes from vibrant downtown West Chester, where you'll enjoy award-winning restaurants, boutique shopping, seasonal festivals, farmers markets and community events. Nestled in the heart of the historic Brandywine Valley, the location also provides convenient access to renowned gardens, scenic parks, walking and hiking trails, museums and cultural attractions, including Longwood Gardens, while nearby Exton train station and the new Wawa train station offer easy commuter access to Center City Philadelphia. This exceptional home offers an extraordinary combination of elegant design, quality craftsmanship, generous living space and one of West Chester's most desirable locations.
159 Applegate Dr, West Chester, PA 19382 is a 5 bedroom, 5 bathroom, 6,251 sqft single-family home built in 2000. It last sold for the $1,195,000 asking price on Sep 4, 2026. This property is not currently displayed as for sale or rent on Trulia. The Trulia Estimate is $1,160,400, with a rent estimate of $6,233/month.
Last check for updates: about 10 hours ago
Listed by Paul Lott, (610) 812-7359
Keller Williams Real Estate - West Chester
Listing Team: The Paul Lott Group, Co-Listing Agent: Andrew Masson, (610) 517-9671
Keller Williams Real Estate - West Chester
Bought with: Brian Spangler, (484) 574-6064, Keller Williams Real Estate - Media
Source: Bright MLS, MLS#PACT2129336
Home Details for 159 Applegate Dr

|
|---|
Interior Details Basement: Full,Finished,Sump Pump,Walk-Out AccessNumber of Rooms: 20Types of Rooms: Primary Bedroom, Bedroom 2, Bedroom 3, Bedroom 4, Bedroom 5, Primary Bathroom, Bathroom 1, Bathroom 2, Bathroom 3, Breakfast Room, Dining Room, Family Room, Foyer, Kitchen, Laundry, Living Room, Office, Recreation Room, Solarium |
Beds & Baths Number of Bedrooms: 5Number of Bathrooms: 5Number of Bathrooms (full): 4Number of Bathrooms (half): 1Number of Bathrooms (main level): 1 |
Dimensions and Layout Living Area: 6251 Square Feet |
Appliances & Utilities Appliances: Microwave, Down Draft, Dishwasher, Double Oven, Washer, Dryer, Gas Water HeaterDishwasherDryerLaundry: Main Level,Laundry RoomMicrowaveWasher |
Heating & Cooling Heating: Forced Air,Natural GasHas CoolingAir Conditioning: Central Air,ElectricHas HeatingHeating Fuel: Forced Air |
Fireplace & Spa Number of Fireplaces: 2Fireplace: Gas/PropaneHas a Fireplace |
Windows, Doors, Floors & Walls Flooring: Wood, Carpet, Tile/Brick |
Levels, Entrance, & Accessibility Stories: 3Levels: ThreeAccessibility: NoneFloors: Wood, Carpet, Tile Brick |
View No View |

|
|---|
Exterior Home Features Roof: Architectural ShinglePatio / Porch: DeckOther Structures: Above Grade, Below GradeFoundation: Concrete PerimeterNo Private Pool |
Parking & Garage Number of Garage Spaces: 3Number of Covered Spaces: 3Open Parking Spaces: 4No CarportHas a GarageHas an Attached GarageHas Open ParkingParking Spaces: 7Parking: Garage Faces Side,Oversized,Asphalt,On Street,Attached,Driveway |
Pool Pool: None |
Frontage Not on Waterfront |
Water & Sewer Sewer: Public Sewer |
Finished Area Finished Area (above surface): 4533 Square FeetFinished Area (below surface): 1718 Square Feet |

|
|---|
Year Built Year Built: 2000 |
Property Type / Style Property Type: ResidentialProperty Subtype: Single Family ResidenceStructure Type: DetachedArchitecture: Traditional |
Building Construction Materials: Aluminum Siding, Vinyl SidingNot a New Construction |
Property Information Parcel Number: 5205 0420 |

|
|---|
Price List Price: $1,195,000Price Per Sqft: $191/sqft |
Status Change & Dates Off Market Date: Thu Sep 10 2026Possession Timing: 31-60 Days CD, 61-90 Days CD, 90-120 Days CD |

|
|---|
MLS Status: CLOSED |

|
|---|

|
|---|
Direction & Address City: WEST CHESTERCommunity: Applegate |
School Information Elementary School: Westtown-thornburyElementary School District: West Chester AreaJr High / Middle School: StetsonJr High / Middle School District: West Chester AreaHigh School: West Chester Bayard RustinHigh School District: West Chester Area |

|
|---|
Building Details Builder Name: Pulte Home Corporation |
Building Area Building Area: 6251 Square Feet |

|
|---|
Not Senior Community |

|
|---|
HOA Fee Includes: Common Area MaintenanceHOA Name: APPLEGATE COMMUNITY ASSOCIATIONHas an HOAHOA Fee: $350/Annually |

|
|---|
Lot Area: 0.44 acres |

|
|---|
Special Conditions: Standard |

|
|---|
Contingencies: Financing ApprovalListing Agreement Type: Exclusive Right To Sell |

|
|---|
Business Information Ownership: Fee Simple |

|
|---|
BasementMls Number: PACT2129336Municipality: WEST GOSHEN TWPAbove Grade Unfinished Area: 4533 |

|
|---|
Source Internet Automated Valuation Display: YSource Internet Consumer Comment: YSource Internet Entire Listing Display: YSource Internet Address Display: Y |
Price and Tax history
| Date | Event | Price |
|---|---|---|
Sep 4, 2026 Source: Bright MLS #PACT2129336 | Sold | $1,195,000 |
Sep 4, 2026 Source: Bright MLS #PACT2129336 | Pending | $1,195,000 |
Jul 17, 2026 Source: Bright MLS #PACT2129336 | Contingent | $1,195,000 |
Jul 12, 2026 Source: Bright MLS #PACT2129336 | Listed For Sale | $1,195,000 |
Jul 1, 2026 Source: Bright MLS #PACT2129336 | ListingRemoved | $1,195,000 |
Jun 29, 2026 Source: Bright MLS #PACT2129336 | Listed For Sale | $1,195,000 |
May 14, 2013 Source: N/A | Sold | $588,800 |
Sep 11, 2007 Source: N/A | Sold | $649,000 |
Jul 30, 2003 Source: N/A | Sold | $607,500 |
Jan 11, 2001 Source: N/A | Sold | $537,500 |
| Year | Property tax | Tax assessment |
|---|---|---|
| 2026 | $10,314 | $337,630 |
Home facts updated by county records
Market trends in West Chester
Last updated August 2026
Avg. sale price
$635K
$25.83KMoM
Sale-to-List Price
101.6%
0.4%MoM
Price per sq ft
$280
$0MoM
Available listings
188
2MoM
Around this home
What Locals Say about West Chester
At least 672 Trulia users voted on each feature.

92 % Say it's dog friendly

83 % Say car is needed

80 % Say people would walk alone at night

77 % Say there's holiday spirit

74 % Say kids play outside

70 % Say parking is easy

65 % Say it's quiet

65 % Say yards are well-kept

64 % Say neighbors are friendly

58 % Say there are sidewalks

58 % Say there's wildlife

58 % Say they plan to stay for at least 5 years

55 % Say streets are well-lit

54 % Say it's walkable to restaurants

46 % Say there are community events

33 % Say it's walkable to grocery stores
Sourced by Trulia users. Learn more about our methodology.
LGBTQ Local Legal Protections
LGBTQ Local Legal Protections



The data relating to real estate for sale on this website appears in part through the BRIGHT Internet Data Exchange program, a voluntary cooperative exchange of property listing data between licensed real estate brokerage firms, and is provided by BRIGHT through a licensing agreement.
Listing information is from various brokers who participate in the Bright MLS IDX program and not all listings may be visible on the site. The property information being provided on or through the website is for the personal, non-commercial use of consumers and such information may not be used for any purpose other than to identify prospective properties consumers may be interested in purchasing.
Some properties which appear for sale on the website may no longer be available because they are for instance, under contract, sold or are no longer being offered for sale.
Property information displayed is deemed reliable but is not guaranteed.
Copyright 2026 Bright MLS, Inc. Click here for more information
Frequently asked questions about 159 Applegate Dr
- What is 159 Applegate Dr estimated to be worth?Trulia's estimated value for 159 Applegate Dr in West Chester, PA is $1,160,400.
- What is the price history for 159 Applegate Dr?159 Applegate Dr in West Chester, PA last sold for $1,195,000 in September 2026.
- Is West Chester a buyer's or seller's market?West Chester is currently a seller's market, based on recent for-sale activity.
- What's the median sale price in West Chester?The median sale price in West Chester is $635K. That is up $25.83K from the prior month.
- Does 159 Applegate Dr have air conditioning?Yes, 159 Applegate Dr in West Chester, PA has air conditioning.
- Does 159 Applegate Dr have laundry facilities?Yes, 159 Applegate Dr in West Chester, PA has in-unit laundry.
Explore by feature - Pet Friendly
 SPECIAL OFFERPET FRIENDLY
 PET FRIENDLY
 PET FRIENDLY
 NEW - 1 DAY AGOPET FRIENDLY
 NEW - 1 DAY AGOPET FRIENDLY
 SPECIAL OFFERPET FRIENDLY$1,695 - $2,570/mo1-3 bd1-2 baThe Metropolitan Highgate | 1224 W Chester Pike,
West Chester, PA 19382 PET FRIENDLY
 PET FRIENDLY
 PET FRIENDLY
 PET FRIENDLY
Explore by feature - Garage
- SPECIAL OFFERPET FRIENDLY
- NEW - 1 DAY AGOPET FRIENDLY
- PET FRIENDLY
 PET FRIENDLYFURNISHED
 SPECIAL OFFERPET FRIENDLYTotal price$1,934 - $2,798/mo1-2 bd1-2 baBeckon Collective | 956 S Matlack St,
West Chester, PA 19382 APPLY INSTANTLYPET FRIENDLY
 APPLY INSTANTLY
 APPLY INSTANTLYPET FRIENDLY
 APPLY INSTANTLYPET FRIENDLY
 PET FRIENDLY
Explore by feature - Air Conditioning
- SPECIAL OFFERPET FRIENDLY
- NEW - 1 DAY AGOPET FRIENDLY
- SPECIAL OFFERPET FRIENDLY$1,695 - $2,570/mo1-3 bd1-2 baThe Metropolitan Highgate | 1224 W Chester Pike,
West Chester, PA 19382 - PET FRIENDLY
- PET FRIENDLY
- PET FRIENDLY
- PET FRIENDLY
 SPECIAL OFFERPET FRIENDLY$1,675 - $2,295/mo1-2 bd1-2 baMetropolitan East Goshen | 1323 W Chester Pike,
West Chester, PA 19382 PET FRIENDLY
 PET FRIENDLY$1,490 - $2,075/moStudio-2 bd1-2 baWaterview Apartment Homes | 2 Waterview Rd,
West Chester, PA 19380
Explore by feature - Pool
- SPECIAL OFFERPET FRIENDLY
- PET FRIENDLY
- PET FRIENDLY
- NEW - 1 DAY AGOPET FRIENDLY
- SPECIAL OFFERPET FRIENDLY$1,695 - $2,570/mo1-3 bd1-2 baThe Metropolitan Highgate | 1224 W Chester Pike,
West Chester, PA 19382 - PET FRIENDLY
- PET FRIENDLY
- PET FRIENDLY
- PET FRIENDLY
- SPECIAL OFFERPET FRIENDLY$1,675 - $2,295/mo1-2 bd1-2 baMetropolitan East Goshen | 1323 W Chester Pike,
West Chester, PA 19382
Explore by feature - Washer/dryer
- PET FRIENDLY
- NEW - 1 DAY AGOPET FRIENDLY
- SPECIAL OFFERPET FRIENDLY$1,695 - $2,570/mo1-3 bd1-2 baThe Metropolitan Highgate | 1224 W Chester Pike,
West Chester, PA 19382 - PET FRIENDLY
- PET FRIENDLY
- PET FRIENDLY
- SPECIAL OFFERPET FRIENDLY$1,675 - $2,295/mo1-2 bd1-2 baMetropolitan East Goshen | 1323 W Chester Pike,
West Chester, PA 19382 - PET FRIENDLY
- PET FRIENDLY$1,490 - $2,075/moStudio-2 bd1-2 baWaterview Apartment Homes | 2 Waterview Rd,
West Chester, PA 19380  PET FRIENDLY
Explore by feature - Outdoor Space
- PET FRIENDLYFURNISHED
 NEW - 15 HRS AGOAPPLY INSTANTLY
 APPLY INSTANTLYPET FRIENDLY
 FURNISHED
 PET FRIENDLY
 NEW - 5 HRS AGOAPPLY INSTANTLY
 APPLY INSTANTLYPET FRIENDLY
 APPLY INSTANTLYPET FRIENDLY
 APPLY INSTANTLYPET FRIENDLY
 APPLY INSTANTLY
Apartments for Rent
- PET FRIENDLY
- PET FRIENDLY$1,490 - $2,075/moStudio-2 bd1-2 baWaterview Apartment Homes | 2 Waterview Rd,
West Chester, PA 19380 - PET FRIENDLY
- PET FRIENDLY
- PET FRIENDLY
- NEW - 1 DAY AGOPET FRIENDLY
- NEW - 1 DAY AGOPET FRIENDLY
 PET FRIENDLYTotal price$1,660 - $2,884/mo1-3 bd1-2 baVillage at Windermere Apartments | 1500 Windermere Rd,
West Chester, PA 19380
- PET FRIENDLY
- PET FRIENDLY
- PET FRIENDLY
 PET FRIENDLY
- PET FRIENDLY$1,695 - $2,570/mo1-3 bd1-2 baThe Metropolitan Highgate | 1224 W Chester Pike,
West Chester, PA 19382 - PET FRIENDLY$1,675 - $2,295/mo1-2 bd1-2 baMetropolitan East Goshen | 1323 W Chester Pike,
West Chester, PA 19382  See more homes for rent inWest Chester
Off Market Homes Near 159 Applegate Dr
 SOLDSEP 15, 2026EXP Realty, LLC
 SOLDSEP 14, 2026Howard Hanna Real Estate Services
 SOLDSEP 11, 2026Keller Williams Realty Group
 SOLDSEP 11, 2026Coldwell Banker Realty
 SOLDSEP 11, 2026RE/MAX Town & Country
 SOLDSEP 10, 2026Absolute Real Estate Chesco
 SOLDSEP 10, 2026RE/MAX Main Line-West Chester
 SOLDSEP 10, 2026BHHS Fox & Roach-West Chester
 SOLDSEP 10, 2026Keller Williams Real Estate -Exton
 SOLDSEP 10, 2026Engel & Volkers
 See more homes for sale inWest Chester
Homes for sale near 159 Applegate Dr
 0.89 ACRESKeller Williams Real Estate -Exton
 0.52 ACRESBHHS Fox & Roach-Media
 NEWOPEN THU, 5-7PM0.33 ACRESLPT Realty, LLC
 1.1 ACRESRE/MAX Main Line-West Chester
 0.31 ACRESContinental Real Estate Group
- See more homes for sale inWest Chester


- Results are loading