


$541,900
as of Oct 16, 2026
 4 Beds
 2.5 Baths
 2,278 sqft
15899 E Warner Dr, Denver, CO 80239
Home Highlights

Single-Family Home

Built in 2020

2,278 sqft

$238/sqft

Garage
Local Information
- Map ViewExplore the area around 15899 E Warner Dr.

- Schools1 Preschool School4 Elementary Schools6 Middle Schools6 High Schools

- Shop & Eat

-- mins to
About this House
What's unique:Cozy fireplaceFully fenced backyardSprinkler systemAttached garageStainless steel appliancesMain floor bathroom
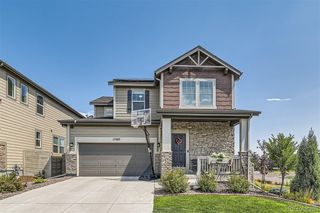
Welcome to 15899 E Warner Dr, Denver, CO 80239, a spacious and well-appointed 4-bedroom, 2.5-bathroom home offering 2,278 square feet of comfortable living space in a highly convenient location.
Step inside to an inviting floor plan designed for both everyday living and entertaining. The kitchen is a standout feature, complete with granite countertops, a center island, pantry, and stainless steel appliances, including a refrigerator, stove, microwave, dishwasher, and garbage disposal. With plenty of cabinet and counter space, it's a space that is both functional and stylish.
The main level also includes a dedicated office or study, perfect for working from home, creating a quiet reading space, or setting up a hobby room. A convenient main floor bathroom adds to the home's thoughtful layout.
Upstairs, you'll find generously sized bedrooms, including walk-in closets that provide excellent storage. Throughout the home, features like central air conditioning, ceiling fans, and a cozy fireplace help create a comfortable atmosphere in every season.
The unfinished basement offers excellent extra storage space and added flexibility. Laundry hookups are available in-unit for your convenience.
Outside, enjoy a fully fenced backyard complete with a patio, porch, and sprinkler system, offering a great space to relax and enjoy the outdoors. An attached garage adds convenience and secure parking, while the security system provides additional peace of mind.
Utilities & Maintenance:
Tenant is responsible for all utilities, including gas, electric, water, sewer, and trash. Yard care and snow removal are also the tenant's responsibility.
Pet Policy:
Pets may be considered with homeowner approval and an additional deposit. Both cats and dogs are welcome, including large and small breeds.
Nearby Amenities & Location Highlights:
Conveniently located near E 56th Ave & Chambers Rd for easy commuting
Approximately 1520 minutes to Denver International Airport
About 20 minutes to downtown Denver
Roughly 30 minutes to the Denver Tech Center
Close to RTD bus routes and nearby light rail access
Minutes from Rocky Mountain Arsenal National Wildlife Refuge and local parks
Near shopping and dining at The Shops at Northfield, plus grocery and retail conveniences
This home offers the space, comfort, and location you've been looking for. Contact us today to schedule a tour.
Below is a summary of all mandatory and optional charges associated with this property. Some totals are calculated based upon disclosed averages and may not be reflective of the final cost, which varies based upon usage, insurance premiums, etc. Please consult with your insurance agent, utility provider, etc., for additional information. Real Property Management Colorado cannot guarantee the accuracy of costs that vary, including renters' insurance premiums, utility costs, and community or association fees charged outside of Real Property Management Colorado.
/Below is a summary of all mandatory and optional charges associated with this property. Some totals are calculated based upon disclosed averages and may not be reflective of the final cost, which varies based upon usage, insurance premiums, etc. Please consult with your insurance agent, utility provider, etc., for additional information. Real Property Management Colorado cannot guarantee the accuracy of costs that vary, including renters' insurance premiums, utility costs, and community or association fees charged outside of Real Property Management Colorado.
MANDATORY CHARGES:
-Rent: $3249
-Utilities: Variable.
-Renter's Insurance: Variable
-Application Fee
$55/adult
-Security Deposit
$3249
-Building Fees: $0
-Parking Fees: $0
OPTIONAL CHARGES:
-Pet Rent: $35 or 1.5% of the rent amount.
-Pet Deposit: $300
TOTAL MONTHLY COST: $3,284.00
TOTAL ONE-TIME COST: $3,604.00
*Real Property Management offers a method of payment that does not include the 1.95% Payment Convenience Fee. Contact our office for details.
**Please see the details below regarding Portable Tenant Screening Reports
Real Property Management Colorado is proud to offer deposit-free living to qualified renters through Obligo! We understand that moving costs can add up, so we want to extend financial flexibility to our residents. When you move in with us, you can skip paying a security deposit and keep the cash for activities you care about!
Real Property Management Colorado
Equal Opportunity Housing
All leases subject to application, administration and processing fees.
Prices and availability subject to change.
Real Property Management Colorado, LLC cannot verify the accuracy of property information listed on third party sites. Please visit Real Property Management Colorado, LLCs website to confirm property information.
The prospective tenant(s) have the right to provide to Real Property Management Colorado a portable tenant screening report, as defined in section 38-12-902 (2.5), Colorado revised statutes; and if the prospective tenant(s) provide Real Property Management Colorado with a portable tenant screening report, real property management Colorado is prohibited from charging the prospective tenant(s) a fee for real property management Colorado to access or use the portable tenant screening report.
In order to qualify, prospective tenant's application must be considered complete and include the following documents at the time of submission: a completed application for everyone 18 and older, unexpired government issued photo-ids, proof of income, a signed brokerage disclosure, and a portable tenant screening report containing credit, rental history, and criminal background information within the last 30 days and showing the prospects' name, contact information, verification of employment and income, and last known address. Applicants who do not submit a completed application based on the above will be considered incomplete and will not be considered for the property.
Basement Unfinished
Granite
Island
Lot Level
Main Floor Bath
N/A
Office/Study
Security System
Walk In Closets
Step inside to an inviting floor plan designed for both everyday living and entertaining. The kitchen is a standout feature, complete with granite countertops, a center island, pantry, and stainless steel appliances, including a refrigerator, stove, microwave, dishwasher, and garbage disposal. With plenty of cabinet and counter space, it's a space that is both functional and stylish.
The main level also includes a dedicated office or study, perfect for working from home, creating a quiet reading space, or setting up a hobby room. A convenient main floor bathroom adds to the home's thoughtful layout.
Upstairs, you'll find generously sized bedrooms, including walk-in closets that provide excellent storage. Throughout the home, features like central air conditioning, ceiling fans, and a cozy fireplace help create a comfortable atmosphere in every season.
The unfinished basement offers excellent extra storage space and added flexibility. Laundry hookups are available in-unit for your convenience.
Outside, enjoy a fully fenced backyard complete with a patio, porch, and sprinkler system, offering a great space to relax and enjoy the outdoors. An attached garage adds convenience and secure parking, while the security system provides additional peace of mind.
Utilities & Maintenance:
Tenant is responsible for all utilities, including gas, electric, water, sewer, and trash. Yard care and snow removal are also the tenant's responsibility.
Pet Policy:
Pets may be considered with homeowner approval and an additional deposit. Both cats and dogs are welcome, including large and small breeds.
Nearby Amenities & Location Highlights:
Conveniently located near E 56th Ave & Chambers Rd for easy commuting
Approximately 1520 minutes to Denver International Airport
About 20 minutes to downtown Denver
Roughly 30 minutes to the Denver Tech Center
Close to RTD bus routes and nearby light rail access
Minutes from Rocky Mountain Arsenal National Wildlife Refuge and local parks
Near shopping and dining at The Shops at Northfield, plus grocery and retail conveniences
This home offers the space, comfort, and location you've been looking for. Contact us today to schedule a tour.
Below is a summary of all mandatory and optional charges associated with this property. Some totals are calculated based upon disclosed averages and may not be reflective of the final cost, which varies based upon usage, insurance premiums, etc. Please consult with your insurance agent, utility provider, etc., for additional information. Real Property Management Colorado cannot guarantee the accuracy of costs that vary, including renters' insurance premiums, utility costs, and community or association fees charged outside of Real Property Management Colorado.
/Below is a summary of all mandatory and optional charges associated with this property. Some totals are calculated based upon disclosed averages and may not be reflective of the final cost, which varies based upon usage, insurance premiums, etc. Please consult with your insurance agent, utility provider, etc., for additional information. Real Property Management Colorado cannot guarantee the accuracy of costs that vary, including renters' insurance premiums, utility costs, and community or association fees charged outside of Real Property Management Colorado.
MANDATORY CHARGES:
-Rent: $3249
-Utilities: Variable.
-Renter's Insurance: Variable
-Application Fee
$55/adult
-Security Deposit
$3249
-Building Fees: $0
-Parking Fees: $0
OPTIONAL CHARGES:
-Pet Rent: $35 or 1.5% of the rent amount.
-Pet Deposit: $300
TOTAL MONTHLY COST: $3,284.00
TOTAL ONE-TIME COST: $3,604.00
*Real Property Management offers a method of payment that does not include the 1.95% Payment Convenience Fee. Contact our office for details.
**Please see the details below regarding Portable Tenant Screening Reports
Real Property Management Colorado is proud to offer deposit-free living to qualified renters through Obligo! We understand that moving costs can add up, so we want to extend financial flexibility to our residents. When you move in with us, you can skip paying a security deposit and keep the cash for activities you care about!
Real Property Management Colorado
Equal Opportunity Housing
All leases subject to application, administration and processing fees.
Prices and availability subject to change.
Real Property Management Colorado, LLC cannot verify the accuracy of property information listed on third party sites. Please visit Real Property Management Colorado, LLCs website to confirm property information.
The prospective tenant(s) have the right to provide to Real Property Management Colorado a portable tenant screening report, as defined in section 38-12-902 (2.5), Colorado revised statutes; and if the prospective tenant(s) provide Real Property Management Colorado with a portable tenant screening report, real property management Colorado is prohibited from charging the prospective tenant(s) a fee for real property management Colorado to access or use the portable tenant screening report.
In order to qualify, prospective tenant's application must be considered complete and include the following documents at the time of submission: a completed application for everyone 18 and older, unexpired government issued photo-ids, proof of income, a signed brokerage disclosure, and a portable tenant screening report containing credit, rental history, and criminal background information within the last 30 days and showing the prospects' name, contact information, verification of employment and income, and last known address. Applicants who do not submit a completed application based on the above will be considered incomplete and will not be considered for the property.
Basement Unfinished
Granite
Island
Lot Level
Main Floor Bath
N/A
Office/Study
Security System
Walk In Closets
15899 E Warner Dr, Denver, CO 80239 is a 4 bedroom, 3 bathroom, 2,278 sqft single-family home in Gateway - Green Valley Ranch, built in 2020. It last sold for $479,900 on Apr 30, 2020 (14,671% above the $3,249 asking price). More recently, it was listed as a rental in April 2026 with an asking price of $3,499 per month. That rental listing was removed on May 18, 2026. This property is not currently displayed as for sale or rent on Trulia. The Trulia Estimate is $541,900, with a rent estimate of $3,095/month.
Home Details for 15899 E Warner Dr

|
|---|
Heating & Cooling Heating: Forced Air, FireplaceAir ConditioningCooling System: Central Air, Ceiling FanHeating Fuel: Forced Air |
Fireplace & Spa Fireplace |

|
|---|
Year Built Year Built: 2020 |
Property Type / Style Property Type: Single Family Home |

|
|---|
Lease Term: Contact For DetailsAvailable: now |

|
|---|
Exterior Home Features Sprinkler System |
Parking & Garage GarageParking: Garage, On Site |
Comparable Sales for 15899 E Warner Dr
Address | Distance | Property Type | Sold Price | Sold Date | Bed | Bath | Sqft |
|---|---|---|---|---|---|---|---|
0.09 | Single-Family Home | $487,000 | 04/22/26 | 4 | 2.5 | 2,685 sqft | |
0.11 | Single-Family Home | $510,000 | 11/18/25 | 4 | 2.5 | 2,027 sqft | |
0.04 | Single-Family Home | $434,000 | 01/12/26 | 3 | 2.5 | 2,347 sqft | |
0.07 | Single-Family Home | $488,000 | 05/20/26 | 3 | 2.5 | 2,347 sqft | |
0.15 | Single-Family Home | $485,000 | 09/14/26 | 3 | 2.5 | 2,347 sqft | |
0.12 | Single-Family Home | $520,000 | 06/04/26 | 3 | 2.5 | 2,518 sqft | |
0.22 | Single-Family Home | $516,000 | 10/21/25 | 4 | 2.5 | 2,071 sqft | |
0.21 | Single-Family Home | $490,000 | 10/31/25 | 3 | 2.5 | 2,347 sqft | |
0.30 | Single-Family Home | $494,000 | 07/27/26 | 4 | 2.5 | 2,606 sqft | |
0.31 | Single-Family Home | $460,000 | 01/15/26 | 4 | 3 | 1,947 sqft |
Nearby homes
Get a sense of prices in the area by checking nearby homes. OFF MARKET
- OFF MARKET
- OFF MARKET
- OFF MARKET
- OFF MARKET
 OFF MARKETSignature Real Estate Corp., MLS#7856688
- OFF MARKET
- OFF MARKET
 OFF MARKET
 OFF MARKET
 OFF MARKET
- OFF MARKET
- OFF MARKET
 SOLDJAN 12, 2026LPT Realty, MLS#4137928
- OFF MARKET
- OFF MARKET
 OFF MARKETYour Castle Real Estate Inc, MLS#4370650
 OFF MARKET
 OFF MARKET
 OFF MARKET
Around this home
The GreatSchools Rating compares schools on a variety of school quality indicators including test scores, college readiness, equity and more. Learn more.

Neighborhood Overview

Neighborhood stats provided by third party data sources.
What Locals Say about Gateway - Green Valley Ranch
This October
Trick-or-Treat Score
Built from what locals say about Gateway - Green Valley Ranch.- 94% say there are sidewalks
- 73% say there's holiday spirit
- 51% say neighbors are friendly
Trulia Trick or TreatStart Ghost Hunt
At least 230 Trulia users voted on each feature.

94 % Say there are sidewalks

87 % Say it's dog friendly

84 % Say car is needed

82 % Say yards are well-kept

81 % Say parking is easy

73 % Say there's holiday spirit

68 % Say kids play outside

66 % Say streets are well-lit

63 % Say it's quiet

55 % Say it's walkable to grocery stores

53 % Say people would walk alone at night

51 % Say neighbors are friendly

51 % Say they plan to stay for at least 5 years

49 % Say there's wildlife

43 % Say it's walkable to restaurants

30 % Say there are community events
Sourced by Trulia users. Learn more about our methodology.
LGBTQ Local Legal Protections
LGBTQ Local Legal Protections



Price and Tax history
| Date | Event | Price |
|---|---|---|
May 18, 2026 Source: Zillow Rentals | ListingRemoved | $3,249 |
May 7, 2026 Source: Zillow Rentals | PriceChange | $3,249 Price decreased by 7% |
Apr 24, 2026 Source: Zillow Rentals | Listed For Rent | $3,499 |
Mar 24, 2025 Source: Zillow Rentals | ListingRemoved | $3,500 |
Mar 17, 2025 Source: Zillow Rentals | Listed For Rent | $3,500 |
Mar 7, 2025 Source: Zillow Rentals | ListingRemoved | $3,500 |
Feb 27, 2025 Source: Zillow Rentals | Listed For Rent | $3,500 |
Jan 23, 2023 Source: Zillow Rentals | ListingRemoved | |
Jan 7, 2023 Source: Zillow Rentals | PriceChange | $2,950 Price decreased by 9% |
Dec 16, 2022 Source: Zillow Rentals | Listed For Rent | $3,250 |
Apr 30, 2020 Source: N/A | Sold | $479,900 |
| Year | Property tax | Tax assessment |
|---|---|---|
| 2025 | $7,103 | $614,700 |
Home facts updated by county records
Frequently asked questions about 15899 E Warner Dr
- What is 15899 E Warner Dr estimated to be worth?Trulia's estimated value for 15899 E Warner Dr in Denver, CO is $541,900.
- What is the price history for 15899 E Warner Dr?15899 E Warner Dr in Denver, CO last sold for $479,900 in April 2020.
- Is Denver a buyer's or seller's market?Denver is currently a buyer's market, based on recent for-sale activity.
- What's the median sale price in Denver?The median sale price in Denver is $456K. That is down $3.33K from the prior month.
- Does 15899 E Warner Dr have air conditioning?Yes, 15899 E Warner Dr in Denver, CO has air conditioning.
- Does 15899 E Warner Dr have a garage?Yes, 15899 E Warner Dr in Denver, CO has a garage.
Homes for rent near 15899 E Warner Dr
 NEW - 1 DAY AGOAPPLY INSTANTLY
 APPLY INSTANTLYPET FRIENDLY
 APPLY INSTANTLYFURNISHEDROOM FOR RENT
 PET FRIENDLY
 PET FRIENDLY
 PET FRIENDLY
 NEW - 9 HRS AGOPET FRIENDLY
 APPLY INSTANTLYPET FRIENDLY
 See more homes for rent inDenver

Affordability
TIP:Try to keep your rent within a third of your gross household income. Learn why in our Renter's Guide.
For this property
PER YEAR
is the suggested income
Win over prospective landlords with your smart budgeting. As a good rule of thumb, ideally you would have at least three times your monthly rent in combined household income.

- Results are loading