


$639,000
 3 Beds
 2 Baths
 2,216 sqft (on 0.54 acres)
1582 Barrett Dr, Placerville, CA 95667
Est. Mortgage $3,914/mo*
Get Pre-QualifiedWe estimate this home will sell faster than 87% nearby.
Home Highlights

Single-Family Home

Built in 1980

0.54 acre lot

$288/sqft

2 Car Garage
Local Information
- Map ViewExplore the area around 1582 Barrett Dr.

- Schools2 Elementary Schools1 Middle School1 High School

- Shop & Eat

-- mins to
About this House
Enter this inviting single-story home through double doors and be welcomed by abundant natural light, spectacular views, and beautiful sunsets framed by a wall of windows. Located in one of Placerville's most sought-after neighborhoods with no HOA, this 3-bedroom, 2-bath home offers 2,216 square feet with a functional floor plan, generously sized bedrooms, large closets, and spacious living and family rooms. The formal dining room provides an inviting setting for everyday meals and special gatherings. A versatile room just off the kitchen with built-in cabinetry offers flexibility as a home office, guest room, craft room, playroom, hobby room, or additional living space. The kitchen features a Jenn Air range with four burners and an indoor barbecue, double ovens, and two pull-out shelves. The primary suite features deck access, a walk-in closet, and an en suite bathroom with a jetted soaking tub. Sliding glass doors from the family room, guest bedroom, and primary suite lead to the expansive redwood deck, where you can enjoy your morning coffee, unwind in the evening, and take in the spectacular views and breath-taking sunsets. The spacious backyard offers room for gardening, creating your own personal vineyard, outdoor entertaining, or simply enjoying the peaceful surroundings. Orange and lemon trees, along with vibrant pink azaleas, add seasonal beauty to the landscape. Additional features include a new roof installed in 2023, skylights and ceiling fans throughout. Enjoy the convenience of being just minutes from shopping, dining, local wineries, Apple Hill, hiking, camping, and boating. Take a short walk to Lions Park to enjoy tennis and pickleball courts, disc golf, playgrounds, picnic areas, and open green space, or spend the day exploring beautiful Lake Tahoe, just a scenic drive away.
Last check for updates: about 2 hours ago
Listing courtesy of Deborah Bellnap DRE #01266132, (530) 306-0036
Future Homes and Real Estate
Originating MLS: MetroList Services, Inc.
Source: MetroList Services of CA, MLS#226091911
We estimate this home will sell faster than 87% nearby.
Home Details for 1582 Barrett Dr

|
|---|
MLS Status: Active |

|
|---|
Interior Details Number of Rooms: 4Types of Rooms: Master Bedroom, Master Bathroom, Dining Room, Kitchen |
Beds & Baths Number of Bedrooms: 3Number of Bathrooms: 2Number of Bathrooms (full): 2 |
Dimensions and Layout Living Area: 2216 Square Feet |
Appliances & Utilities Utilities: Cable Available, Electric, Internet AvailableAppliances: Built-In Electric Oven, Free-Standing Refrigerator, Trash Compactor, Dishwasher, Disposal, Double Oven, DryerDishwasherDisposalDryerLaundry: Laundry Room,Cabinets,Sink,Electric Dryer Hookup,Inside,Inside Room |
Heating & Cooling Heating: Central,Fireplace(s),Heat PumpHas CoolingAir Conditioning: Ceiling Fan(s),Central Air,Heat PumpHas HeatingHeating Fuel: Central |
Fireplace & Spa Number of Fireplaces: 1Fireplace: Living Room, Wood BurningSpa: BathHas a FireplaceHas a Spa |
Gas & Electric Electric: 220 Volts |
Windows, Doors, Floors & Walls Flooring: Carpet, Linoleum, Tile, Marble, Other |
Levels, Entrance, & Accessibility Floors: Carpet, Linoleum, Tile, Marble, Other |

|
|---|
Exterior Home Features Roof: CompositionFencing: Partial, Chain LinkFoundation: Raised, Slab |
Parking & Garage Number of Garage Spaces: 2Number of Covered Spaces: 2No CarportHas a GarageHas an Attached GarageParking Spaces: 2Parking: Attached |
Frontage Responsible for Road Maintenance: Public Maintained RoadRoad Surface Type: Paved |
Water & Sewer Sewer: Public Sewer |

|
|---|
Days on Market: 16 |

|
|---|
Year Built Year Built: 1980 |
Property Type / Style Property Type: ResidentialProperty Subtype: Single Family ResidenceArchitecture: Ranch |
Building Construction Materials: Wood |

|
|---|
Price List Price: $639,000Price Per Sqft: $288 |

|
|---|

|
|---|
Direction & Address City: PlacervilleCommunity: Park View |

|
|---|
Listing Agent Listing ID: 226091911 |

|
|---|
Association for this Listing: MetroList Services, Inc.HOA Fee: No HOA Fee |

|
|---|
Lot Area: 0.54 acres |

|
|---|
Special Conditions: Standard |

|
|---|
Mobile Home Park Mobile Home Units: Feet |

|
|---|
Mls Number: 226091911 |
Around this home
What Locals Say about Placerville
At least 151 Trulia users voted on each feature.

90 % Say car is needed

88 % Say there's wildlife

82 % Say parking is easy

77 % Say it's dog friendly

77 % Say yards are well-kept

76 % Say there's holiday spirit

64 % Say it's quiet

60 % Say neighbors are friendly

60 % Say they plan to stay for at least 5 years

56 % Say people would walk alone at night

53 % Say kids play outside

47 % Say it's walkable to restaurants

38 % Say there are community events

35 % Say it's walkable to grocery stores

32 % Say there are sidewalks

24 % Say streets are well-lit
Sourced by Trulia users. Learn more about our methodology.
Market trends in Placerville
Last updated July 2026
Avg. sale price
$560K
$1.68KMoM
Sale-to-List Price
99.8%
0.1%MoM
Price per sq ft
$324
$13MoM
Available listings
200
7MoM
Home Value
Trulia Estimate
$625KSince last month
Increased$69K (+12.5%)Since last year
Increased$58K (+10.2%)Since last sale
Increased$195K (+45.3%)Learn more about this home's value by checking out its Trulia Estimate, the value of nearby homes, and how much similar homes have sold for.
Trulia Estimate
The of this home's value increased by +38% in the last 10 years
| Month | Estimated value |
|---|---|
2026 | |
| September 2026 | $625K |
| August 2026 | $632K |
| July 2026 | $556K |
| June 2026 | $582K |
| May 2026 | $591K |
| April 2026 | $583K |
| March 2026 | $573K |
| February 2026 | $561K |
| January 2026 | $544K |
2025 | |
2024 | |
2023 | |
2022 | |
2021 | |
2020 | |
2019 | |
2018 | |
2017 | |
2016 | |
Comparable sales
These are recently sold homes that have a similar location or other similar features to this home, like bedrooms, bathrooms, and square footage. Get a sense of the expected prices in the area by viewing these homes.Address | Distance | Property Type | Sold Price | Sold Date | Bed | Bath | Sqft |
|---|---|---|---|---|---|---|---|
0.10 | Single-Family Home | $565,470 | 08/28/26 | 3 | 2 | 1,980 | |
0.20 | Single-Family Home | $550,000 | 04/10/26 | 3 | 3 | 2,410 | |
0.39 | Single-Family Home | $710,000 | 04/14/26 | 3 | 2 | 1,718 | |
0.36 | Single-Family Home | $655,000 | 03/26/26 | 5 | 3 | 2,236 | |
0.38 | Single-Family Home | $542,500 | 06/15/26 | 2 | 2 | 1,492 | |
0.37 | Single-Family Home | $485,000 | 11/14/25 | 2 | 2 | 1,207 | |
0.39 | Single-Family Home | $459,000 | 11/10/25 | 2 | 2 | 1,492 | |
0.64 | Single-Family Home | $390,000 | 07/02/26 | 3 | 2 | 1,075 |
Nearby home prices
Get a sense of expected prices in the area by checking the value of nearby homes.Address | Distance | Price | Bed | Bath | Sqft | Status |
|---|---|---|---|---|---|---|
0.02 | $698,300 | 3 | 2 | 2,168 | Off Market | |
0.12 | $718,000 | 2 | 2 | 1,913 | Off Market | |
0.10 | $565,470 | 3 | 2 | 1,980 | Recently Sold | |
0.15 | $738,400 | 3 | 2 | 2,393 | Off Market | |
0.13 | $744,800 | 4 | 3 | 2,800 | Off Market | |
0.15 | $639,800 | 4 | 2 | 2,219 | Off Market | |
0.16 | - | - | - | - | Off Market | |
0.20 | $614,999 | 4 | 3 | 2,414 | For Sale | |
0.21 | $536,600 | 4 | 2 | 1,850 | Off Market | |
0.18 | $579,600 | 3 | 2 | 1,942 | Off Market | |
0.17 | $545,300 | 3 | 2 | 1,615 | Off Market |
Price and Tax history
| Date | Event | Price |
|---|---|---|
Aug 19, 2026 Source: MetroList Services of CA #226091911 | Listed For Sale | $639,000 |
Jan 12, 2005 Source: N/A | Sold | $430,000 |
| Year | Property tax | Tax assessment |
|---|---|---|
| 2026 | Unavailable | $443,000 |
Home facts updated by county records
LGBTQ Local Legal Protections
LGBTQ Local Legal Protections



Deborah Bellnap, Future Homes and Real Estate
Agent Phone: (530) 306-0036
Similar Homes You May Like
 0.61 ACRES
 OPEN SAT, 1-3PM0.27 ACRES
 OPEN SAT, 11-1PM
 0.28 ACRES
 AUCTION0.36 ACRES
 OPEN SAT, 12-2PM
 OPEN SAT, 10-1PM4.86 ACRES
 0.53 ACRES
 5.42 ACRES
 0.27 ACRES
 1.15 ACRES
 0.34 ACRES
 0.53 ACRES
 0.73 ACRES
 NEWOPEN SAT, 12-2PM0.61 ACRES


 1.75 ACRES
 1.58 ACRES
 NEW - 2 HRS AGO0.5 ACRES
 10 ACRES
 0.33 ACRES
 2.75 ACRES
 NEWOPEN SAT, 1-3PM1.52 ACRES
 0.45 ACRES
 0.69 ACRES
 1 ACRE
 0.5 ACRES
 1.21 ACRES
 0.36 ACRES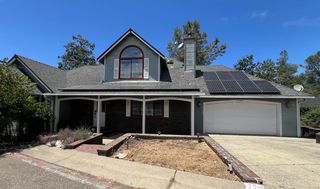

 See more homes for sale inPlacerville
New Listings near 1582 Barrett Dr
- NEWOPEN SAT, 12-2PM0.61 ACRES
- 0.28 ACRES
 NEWOPEN SUN, 12-5PM0.49 ACRES
- 1.75 ACRES
 0.94 ACRES
 0.58 ACRES
 NEW - 1 DAY AGO5.71 ACRES
 1.58 ACRES

 4 ACRES
 0.3 ACRES
 2 ACRES
- See more homes for sale inPlacerville
Frequently asked questions about 1582 Barrett Dr
- What is the estimated monthly payment for 1582 Barrett Dr?Based on a $639,000 list price with 20% down at today's rates, the estimated monthly payment for 1582 Barrett Dr in Placerville, CA is approximately $3,979 (about $3,340 principal & interest, $564 property taxes, and $75 homeowner's insurance). This is an estimate. Actual payment depends on your loan terms.
- How does the list price for 1582 Barrett Dr compare to homes in Placerville?1582 Barrett Dr in Placerville, CA is listed at $639,000, about 14% above the $560K median sale price in Placerville.
- What do residents say about Placerville?Residents describe Placerville, CA as easy to park in, dog-friendly, and well-kept. Most residents say you need a car. See homes for sale in Placerville, CA.
- What are the closest schools to 1582 Barrett Dr?The closest schools to 1582 Barrett Dr in Placerville, CA are Edwin Markham Middle School (rated 7/10), El Dorado High School (rated 7/10), Louisiana Schnell Elementary School (rated 3/10).
- Does 1582 Barrett Dr have air conditioning?Yes, 1582 Barrett Dr in Placerville, CA has air conditioning.
- Does 1582 Barrett Dr have laundry facilities?Yes, 1582 Barrett Dr in Placerville, CA has laundry facilities.
1582 Barrett Dr, Placerville, CA 95667 is a 3 bedroom, 2 bathroom, 2,216 sqft single-family home built in 1980. This property is currently available for sale and was listed by MetroList Services of CA on Aug 19, 2026. The MLS # for this home is MLS# 226091911.