


$1,250,000
 4 Beds
 3.5 Baths
 3,267 sqft (on 2.01 acres)
1575 Rays River Run, Bogart, GA 30622
Est. Mortgage $7,549/mo*
Get Pre-QualifiedHome Highlights

Single-Family Home

Built in 2026

2.01 acre lot

$383/sqft

Attached Garage

HOA $83/mo
Local Information
- Map ViewExplore the area around 1575 Rays River Run.

- Schools1 Preschool School1 Elementary School1 Middle School1 High School

- Shop & Eat

-- mins to
About this House
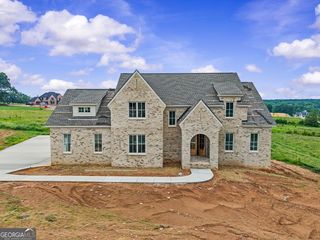
Introducing 1575 Ray's River Run, a marvel of architectural design nestled in Bogart, GA that manifests excellence in every facet. The grandeur of this stately home commences at the inviting Front Porch, leading into a welcoming Entry Foyer that sets the tone for the sophisticated charm contained within. A testament to fine craftsmanship, this home features high, striking ceilings in all main areas, lending an aura of spaciousness. Offering not just aesthetic pleasure, the chef's kitchen is a gourmet's delight, outfitted with custom cabinetry, an island for additional workspace, and upscale appliances. Stunning quartz counter tops and a butlers pantry, complete with an ice machine, a beverage refrigerator, and a prep sink, add a touch of superior quality and convenience. The heart of the home boasts a Great room accentuated by a handsome limestone facade fireplace, bound on either side by built-in bookcases that offer ample display and storage space. French doors from here exemplify graceful transition as they extend to a generous covered patio for year round entertaining. The owner's suite, positioned thoughtfully on the back side of the house for added privacy, emanates serenity with its vaulted ceiling. The adjoining spa bathroom invites relaxation with a large walk-in shower, a tranquil soaking tub, and dual vanities accented by a separate water closet. The over-sized owner's closet, providing ample storage facility, ensures convenience with direct access to the laundry room. Each of the three secondary bedrooms speaks of comfort and solace, with one enjoying the luxury of its own en-suite. To cater for all your vehicular needs, this remarkable property includes a three car garage, a mud room, an extensive, unfinished basement presents boundless potential for customization according to individual needs or preferences. Located in the award winning and sought after North Oconee High District. In essence, 1575 Ray's River Run is more than a house, offering a harmonious fusion of architectural brilliance, refinement, and comfort. Discover this residence where every feature speaks the language of meticulous design combined with an embrace of homely warmth.
Home Details for 1575 Rays River Run

|
|---|
MLS Status: Active |

|
|---|
Interior Details Basement: Bath/Stubbed,Concrete,Exterior Entry,Full,Interior Entry,Unfinished |
Beds & Baths Number of Bedrooms: 4Main Level Bedrooms: 4Number of Bathrooms: 4Number of Bathrooms (full): 3Number of Bathrooms (half): 1Number of Bathrooms (main level): 3 |
Dimensions and Layout Living Area: 3267 Square Feet |
Appliances & Utilities Utilities: Cable Available, Electricity Available, High Speed Internet, Phone Available, Underground Utilities, Water AvailableAppliances: Cooktop, Dishwasher, Electric Water Heater, Ice Maker, Microwave, Oven, Stainless Steel Appliance(s)DishwasherLaundry: In HallMicrowave |
Heating & Cooling Heating: Electric,Forced Air,Heat Pump,ZonedHas CoolingAir Conditioning: Ceiling Fan(s),Central Air,ZonedHas HeatingHeating Fuel: Electric |
Fireplace & Spa Number of Fireplaces: 1Fireplace: Factory Built, Family RoomSpa: BathHas a FireplaceHas a Spa |
Gas & Electric Electric: 220 VoltsHas Electric on Property |
Windows, Doors, Floors & Walls Window: Double Pane WindowsFlooring: Carpet, Laminate, Tile |
Levels, Entrance, & Accessibility Stories: 1Levels: OneFloors: Carpet, Laminate, Tile |
View No View |
Security Security: Smoke Detector(s) |

|
|---|
Exterior Home Features Roof: CompositionPatio / Porch: PatioExterior: Sprinkler SystemNo Private PoolSprinkler System |
Parking & Garage No CarportHas a GarageHas an Attached GarageParking Spaces: 3Parking: Attached,Garage,Garage Door Opener,Kitchen Level,Side/Rear Entrance |
Frontage Not on Waterfront |
Water & Sewer Sewer: Septic Tank |
Finished Area Finished Area (above surface): 3267 Square Feet |

|
|---|
Cumulative Days on Market: 14Days on Market: 26 |

|
|---|
Year Built Year Built: 2026 |
Property Type / Style Property Type: ResidentialProperty Subtype: Single Family ResidenceStructure Type: HouseArchitecture: Ranch |
Building Construction Materials: Concrete, StoneIs a New ConstructionDoes Not Include Home Warranty |
Property Information Condition: Under ConstructionParcel Number: A 03E 002A |

|
|---|
Price List Price: $1,250,000Price Per Sqft: $383 |
Status Change & Dates Possession Timing: Close Of Escrow |

|
|---|
Direction & Address City: BogartCommunity: River Rock |
School Information Elementary School: Rocky BranchJr High / Middle School: Malcom BridgeHigh School: North Oconee |

|
|---|
Listing Agent Listing ID: 10823466 |

|
|---|
Building Area Building Area: 3267 Square Feet |

|
|---|
Community Features: Sidewalks, Street Lights |

|
|---|
HOA Fee Includes: Management Fee, OtherHas an HOAHOA Fee: $1,000/Annually |

|
|---|
Lot Area: 2.01 Acres |

|
|---|
Listing Agreement Type: Exclusive Right To SellListing Terms: Cash, Conventional |

|
|---|
BasementMls Number: 10823466Above Grade Unfinished Area: 3267Below Grade Unfinished Area: 3570Showing Requirements: Call Listing Agent, Under Construction |

|
|---|
SidewalksStreet Lights |
Around this home
The GreatSchools Rating compares schools on a variety of school quality indicators including test scores, college readiness, equity and more. Learn more.

What Locals Say about Bogart
At least 47 Trulia users voted on each feature.

94 % Say yards are well-kept

91 % Say parking is easy

89 % Say car is needed

82 % Say there's holiday spirit

78 % Say it's quiet

71 % Say it's dog friendly

70 % Say kids play outside

68 % Say people would walk alone at night

63 % Say there's wildlife

57 % Say streets are well-lit

54 % Say they plan to stay for at least 5 years

49 % Say neighbors are friendly

34 % Say there are sidewalks

22 % Say there are community events
Sourced by Trulia users. Learn more about our methodology.
Market trends in Bogart
Last updated July 2026
Avg. sale price
—
Sale-to-List Price
—
Price per sq ft
—
Available listings
53
5MoM
Home Value
Trulia Estimate
$1.24MSince last month
Decreased$2K (-0.2%)Since last year
Decreased$2K (-0.2%)Learn more about this home's value by checking out its Trulia Estimate, the value of nearby homes, and how much similar homes have sold for.
Trulia Estimate
The of this home's value decreased by 0% in the last 10 years
| Month | Estimated value |
|---|---|
2026 | |
| September 2026 | $1.24M |
| August 2026 | $1.24M |
Comparable sales
These are recently sold homes that have a similar location or other similar features to this home, like bedrooms, bathrooms, and square footage. Get a sense of the expected prices in the area by viewing these homes.Address | Distance | Property Type | Sold Price | Sold Date | Bed | Bath | Sqft |
|---|---|---|---|---|---|---|---|
0.04 | Single-Family Home | $298,000 | 05/04/26 | 4 | 2 | 1,724 | |
0.51 | Single-Family Home | $460,000 | 05/29/26 | 3 | 2.5 | 2,699 | |
0.58 | Single-Family Home | $673,000 | 02/27/26 | 5 | 4 | 4,433 | |
0.88 | Single-Family Home | $635,000 | 05/20/26 | 4 | 3.5 | 2,942 | |
0.04 | Single-Family Home | $244,000 | 05/29/26 | 3 | 1 | 1,000 | |
0.76 | Single-Family Home | $669,900 | 04/20/26 | 5 | 4.5 | 3,055 | |
0.80 | Single-Family Home | $520,000 | 10/22/25 | 3 | 2 | 2,469 | |
0.91 | Single-Family Home | $460,000 | 10/23/25 | 4 | 3 | 2,336 |
Nearby home prices
Get a sense of expected prices in the area by checking the value of nearby homes.Address | Distance | Price | Bed | Bath | Sqft | Status |
|---|---|---|---|---|---|---|
0.01 | $275,000 | 3 | 2 | 1,236 | For Sale | |
0.04 | $244,000 | 3 | 1 | 1,000 | Recently Sold | |
0.04 | $298,000 | 4 | 2 | 1,724 | Recently Sold | |
0.07 | - | - | - | - | Off Market | |
0.07 | - | - | - | - | Off Market | |
0.07 | - | - | - | - | Off Market | |
0.07 | - | - | - | - | Off Market | |
0.07 | - | - | - | - | Off Market | |
0.07 | $680,000 | 4 | 3.5 | 2,996 | Off Market | |
0.06 | $1,083,800 | 4 | 4.5 | 3,471 | Off Market | |
0.06 | $811,900 | 4 | 3.5 | 3,427 | Off Market |
Price and Tax history
| Date | Event | Price |
|---|---|---|
Aug 12, 2026 Source: GAMLS #10823466 | Listed For Sale | $1,250,000 |
LGBTQ Local Legal Protections
LGBTQ Local Legal Protections



Barnes and Moore, Keller Williams Premier
Agent Phone: (770) 788-8282

The data relating to real estate for sale on this web site comes in part from the Broker Reciprocity Program of GAMLS. All real estate listings are marked with the GAMLS Broker Reciprocity thumbnail logo and detailed information about them includes the name of the listing brokers.
The broker providing these data believes them to be correct, but advises interested parties to confirm them before relying on them in a purchase decision.
Copyright 2026 GAMLS. All rights reserved.
Copyright 2026 GAMLS. All rights reserved.
Similar Homes You May Like
 NEW CONSTRUCTION
 NEW CONSTRUCTION
 NEW CONSTRUCTION
 NEW CONSTRUCTION
 NEW CONSTRUCTION0.5 ACRESPulte Realty of Georgia Inc.
 NEW CONSTRUCTION
 NEW CONSTRUCTION
 NEW CONSTRUCTIONMeritage Homes of Georgia Inc, Active
 NEW CONSTRUCTION
- NEW CONSTRUCTION
- NEW CONSTRUCTION
- NEW CONSTRUCTION
 NEW CONSTRUCTION0.72 ACRESCompass, Active
 NEW CONSTRUCTION
 NEW CONSTRUCTION0.35 ACRESHill Wood Realty, Active
 NEW CONSTRUCTION8 ACRESHomeSmart, Active
 NEW CONSTRUCTION0.64 ACRESHill Wood Realty, Active
 NEW CONSTRUCTION
 NEW CONSTRUCTION
- NEW CONSTRUCTION
- NEW CONSTRUCTION
- NEW CONSTRUCTION
 NEW CONSTRUCTION
- NEW CONSTRUCTION
- NEW CONSTRUCTION
 NEW CONSTRUCTION
- NEW CONSTRUCTION
- NEW CONSTRUCTION
 NEW CONSTRUCTION
 NEW CONSTRUCTION5 ACRESKeller Williams Premier, Active
 NEW CONSTRUCTION0.32 ACRESHMS Real Estate LLC
 NEW CONSTRUCTION1.77 ACRESOur Town Realty Inc., Active
 NEW CONSTRUCTION0.42 ACRESHill Wood Realty, Active
 NEW CONSTRUCTION0.29 ACRESHill Wood Realty, Active
 NEW CONSTRUCTION0.73 ACRESCompass, Active
 NEW CONSTRUCTION
 NEW CONSTRUCTION0.49 ACRESColdwell Banker Upchurch Realty, Active
 NEW CONSTRUCTION0.7 ACRESCompass, Active
 NEW CONSTRUCTION
 NEW CONSTRUCTION1.06 ACRESWoodall Realty Group, Active
 See more homes for sale inBogart
New Listings near 1575 Rays River Run
 0.69 ACRESKeller Williams Greater Athens, Active
 FOR SALE BY OWNER1 ACRE
 NEW - 2 DAYS AGO1.08 ACRESKeller Williams Greater Athens, Active
 0.7 ACRESKeller Williams Greater Athens, Active
 0.3 ACRESFive Market Realty LLC, Active
 0.7 ACRESArch Properties and Investment, Active
 2.38 ACRESKeller Williams Greater Athens, Active Under Contract
 0.28 ACRESFive Market Realty LLC, Active Under Contract
 1.27 ACRESHarry Norman Realtors, Active
- See more homes for sale inBogart


Frequently asked questions about 1575 Rays River Run
- What is the estimated monthly payment for 1575 Rays River Run?Based on a $1,250,000 list price with 20% down at today's rates, the estimated monthly payment for 1575 Rays River Run in Bogart, GA is approximately $7,515 (about $6,575 principal & interest, $865 property taxes, and $75 homeowner's insurance). This is an estimate. Actual payment depends on your loan terms.
- What do residents say about Bogart?Residents describe Bogart, GA as well-kept, easy to park in, and quiet. Most residents say you need a car. See homes for sale in Bogart, GA.
- What are the closest schools to 1575 Rays River Run?The closest schools to 1575 Rays River Run in Bogart, GA are Dove Creek Elementary School (Pre-K, rated 8/10), Dove Creek Middle School (rated 8/10), North Oconee High School (rated 10/10).
- What is 1575 Rays River Run estimated to be worth?Trulia's estimated value for 1575 Rays River Run in Bogart, GA is $1,236,900.
- Does 1575 Rays River Run have air conditioning?Yes, 1575 Rays River Run in Bogart, GA has air conditioning.
- Does 1575 Rays River Run have laundry facilities?Yes, 1575 Rays River Run in Bogart, GA has laundry facilities.
1575 Rays River Run, Bogart, GA 30622 is a 4 bedroom, 4 bathroom, 3,267 sqft single-family home built in 2026. This property is currently available for sale and was listed by GAMLS on Aug 11, 2026. The MLS # for this home is MLS# 10823466.