


$1,865,000
 6 Beds
 6.5 Baths
 6,004 sqft (on 1.72 acres)
1405 Evergreen Park, Statham, GA 30666
Est. Mortgage $11,512/mo*
Get Pre-QualifiedHome Highlights

Single-Family Home

Built in 2011

1.72 acre lot

$311/sqft

Attached Garage

HOA $283/mo
Local Information
- Map ViewExplore the area around 1405 Evergreen Park.

- Schools1 Preschool School1 Elementary School1 Middle School1 High School

- Shop & Eat

-- mins to
About this House
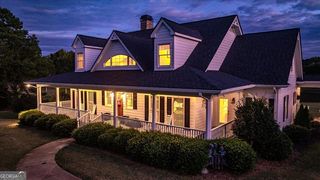
Welcome to 1405 Evergreen Park, a beautifully appointed estate home in the coveted Oconee Springs section of The Georgia Club, set on a private, creekside lot in Oconee County. Thoughtfully designed for both refined entertaining and everyday living, the main level offers a seamless, open floor plan anchored by a spacious living room, dining area, and a well-appointed kitchen at the heart of the home. The kitchen features double ovens, a gas cooktop, an oversized island, and a generous breakfast area filled with natural light. The main-level primary suite serves as a true retreat, complete with a spacious en-suite bath, walk-in closet, and direct access to the back porch - perfect for enjoying the peaceful, wooded surroundings. Upstairs, four generously sized bedrooms each feature private en-suite bathrooms and walk-in closets, providing comfort and privacy for family and guests. The finished terrace level offers exceptional versatility with a kitchenette, living area, bedroom, full bath, office, and ample storage - ideal for guest accommodations, multi-generational living, or a private work-from-home setup. Located in Oconee County and zoned for Dove Creek Elementary, Dove Creek Middle, and North Oconee High School, this home offers a rare opportunity to enjoy space, privacy, and the lifestyle that defines The Georgia Club.
Last check for updates: about 19 hours ago
Listing courtesy of Sarah Lee, (678) 296-9923
eXp Realty
Source: GAMLS, MLS#10838161
Home Details for 1405 Evergreen Park

|
|---|
MLS Status: Active |

|
|---|
Interior Details Basement: Bath FinishedNumber of Rooms: 2Types of Rooms: Dining Room, Kitchen |
Beds & Baths Number of Bedrooms: 6Main Level Bedrooms: 1Number of Bathrooms: 7Number of Bathrooms (full): 6Number of Bathrooms (half): 1Number of Bathrooms (main level): 1 |
Dimensions and Layout Living Area: 6004 Square Feet |
Appliances & Utilities Utilities: Natural Gas Available, Sewer Connected, Underground Utilities, Water AvailableAppliances: Convection Oven, Dishwasher, Disposal, Microwave, Refrigerator, Tankless Water HeaterDishwasherDisposalLaundry: OtherMicrowaveRefrigerator |
Heating & Cooling Heating: CentralHas CoolingAir Conditioning: Central Air,ElectricHas HeatingHeating Fuel: Central |
Fireplace & Spa Number of Fireplaces: 1Fireplace: Gas Starter, Living RoomHas a Fireplace |
Windows, Doors, Floors & Walls Flooring: HardwoodCommon Walls: No Common Walls |
Levels, Entrance, & Accessibility Stories: 2Levels: TwoFloors: Hardwood |
View No View |

|
|---|
Exterior Home Features Roof: CompositionPatio / Porch: Deck, Patio, PorchNo Private Pool |
Parking & Garage No CarportHas a GarageHas an Attached GarageParking Spaces: 3Parking: Attached,Garage,Garage Door Opener |
Frontage WaterfrontWaterfront: CreekOn Waterfront |
Water & Sewer Sewer: Public Sewer |
Finished Area Finished Area (above surface): 4289 Square FeetFinished Area (below surface): 1715 Square Feet |

|
|---|
Cumulative Days on Market: 14Days on Market: 20 |

|
|---|
Year Built Year Built: 2011 |
Property Type / Style Property Type: ResidentialProperty Subtype: Single Family Residence, High RiseStructure Type: High RiseArchitecture: Traditional |
Building Construction Materials: Brick, ConcreteNot a New ConstructionAttached To Another StructureDoes Not Include Home Warranty |
Property Information Condition: ResaleParcel Number: B 01N 085 |

|
|---|
Price List Price: $1,865,000Price Per Sqft: $311 |
Status Change & Dates Possession Timing: Close Of Escrow |

|
|---|
Direction & Address City: StathamCommunity: The Georgia Club |
School Information Elementary School: Dove CreekJr High / Middle School: Dove CreekHigh School: North Oconee |

|
|---|
Listing Agent Listing ID: 10838161 |

|
|---|
Building Area Building Area: 6004 Square Feet |

|
|---|
Community Features: Clubhouse, Sidewalks, Street Lights, Tennis Court(s) |

|
|---|
HOA Fee Includes: Facilities Fee, Other, Swimming, TennisHas an HOAHOA Fee: $3,395/Annually |

|
|---|
Lot Area: 1.72 Acres |

|
|---|
Listing Agreement Type: Exclusive Right To Sell |

|
|---|
BasementMls Number: 10838161Above Grade Unfinished Area: 4289Showing Requirements: Appointment Only, See Remarks, Use Showing Time |

|
|---|
ClubhouseSidewalksStreet LightsTennis Court(s) |
Around this home
The GreatSchools Rating compares schools on a variety of school quality indicators including test scores, college readiness, equity and more. Learn more.

What Locals Say about Statham
At least 40 Trulia users voted on each feature.

91 % Say car is needed

88 % Say yards are well-kept

86 % Say parking is easy

86 % Say it's dog friendly

84 % Say there's holiday spirit

84 % Say kids play outside

76 % Say people would walk alone at night

72 % Say it's quiet

60 % Say they plan to stay for at least 5 years

59 % Say neighbors are friendly

56 % Say there's wildlife

53 % Say streets are well-lit

52 % Say there are community events

36 % Say it's walkable to restaurants

33 % Say there are sidewalks

14 % Say it's walkable to grocery stores
Sourced by Trulia users. Learn more about our methodology.
Market trends in Statham
Last updated August 2026
Avg. sale price
—
Sale-to-List Price
—
Price per sq ft
—
Available listings
92
4MoM
Home Value
Trulia Estimate
$1.76MSince last month
Increased$4K (+0.2%)Since last year
Increased$381K (+27.6%)Since last sale
Increased$1M (+199%)Learn more about this home's value by checking out its Trulia Estimate, the value of nearby homes, and how much similar homes have sold for.
Trulia Estimate
The of this home's value increased by +122% in the last 10 years
| Month | Estimated value |
|---|---|
2026 | |
| September 2026 | $1.76M |
| August 2026 | $1.76M |
| July 2026 | $1.76M |
| June 2026 | $1.77M |
| May 2026 | $1.81M |
| April 2026 | $1.77M |
| March 2026 | $1.85M |
| February 2026 | $1.32M |
| January 2026 | $1.28M |
2025 | |
2024 | |
2023 | |
2022 | |
2021 | |
2020 | |
2019 | |
2018 | |
2017 | |
2016 | |
Comparable sales
These are recently sold homes that have a similar location or other similar features to this home, like bedrooms, bathrooms, and square footage. Get a sense of the expected prices in the area by viewing these homes.Address | Distance | Property Type | Sold Price | Sold Date | Bed | Bath | Sqft |
|---|---|---|---|---|---|---|---|
0.15 | Single-Family Home | $2,170,000 | 10/07/25 | 7 | 7.5 | 8,855 | |
0.38 | Single-Family Home | $1,169,000 | 04/14/26 | 5 | 4.5 | 5,431 | |
0.39 | Single-Family Home | $999,900 | 02/17/26 | 6 | 4.5 | 4,510 | |
0.12 | Single-Family Home | $1,750,000 | 10/01/25 | 5 | 4.5 | 4,314 | |
0.29 | Single-Family Home | $879,317 | 10/30/25 | 4 | 5.5 | - | |
0.18 | Single-Family Home | $1,199,000 | 04/13/26 | 5 | 4 | 4,512 | |
0.44 | Single-Family Home | $970,000 | 08/04/26 | 4 | 3.5 | 4,900 | |
0.23 | Single-Family Home | $1,100,000 | 11/21/25 | 5 | 5.5 | 4,173 | |
0.16 | Single-Family Home | $1,600,000 | 05/27/26 | 4 | 4.5 | 4,699 | |
0.52 | Single-Family Home | $969,900 | 12/12/25 | 5 | 4.5 | 3,758 |
Nearby home prices
Get a sense of expected prices in the area by checking the value of nearby homes.Address | Distance | Price | Bed | Bath | Sqft | Status |
|---|---|---|---|---|---|---|
0.10 | $1,735,600 | 5 | 6 | 7,046 | Off Market | |
0.10 | $1,352,400 | 5 | 5 | 5,518 | Off Market | |
0.11 | $1,697,400 | 5 | 5.5 | 5,939 | Off Market | |
0.12 | $1,753,400 | 5 | 4.5 | 4,314 | Off Market | |
0.16 | $4,140,000 | 5 | 8 | 12,807 | For Sale | |
0.15 | $2,174,000 | 7 | 7.5 | 8,855 | Off Market | |
0.16 | $1,737,100 | 6 | 6.5 | 4,298 | Off Market | |
0.16 | $1,600,000 | 4 | 4.5 | 4,699 | Recently Sold | |
0.16 | $1,755,000 | 6 | 6.5 | 4,904 | Off Market | |
0.16 | $1,407,500 | 5 | 4 | 4,728 | Off Market | |
0.17 | $1,433,600 | 5 | 4.5 | 3,747 | Off Market |
Price and Tax history
| Date | Event | Price |
|---|---|---|
Sep 2, 2026 Source: GAMLS #10838161 | Listed For Sale | $1,865,000 |
Sep 2, 2026 Source: GAMLS #10763465 | ListingRemoved | $1,865,000 |
May 13, 2026 Source: GAMLS #10763465 | Listed For Sale | $1,865,000 |
May 13, 2026 Source: GAMLS #10719947 | ListingRemoved | $1,865,000 |
Mar 27, 2026 Source: Hive MLS #CL352152 | Listed For Sale | $1,865,000 |
May 29, 2013 Source: Hive MLS #CM930572 | Sold | $589,000 |
| Year | Property tax | Tax assessment |
|---|---|---|
| 2025 | $10,387 | $1,431,082 |
Home facts updated by county records
LGBTQ Local Legal Protections
LGBTQ Local Legal Protections



Sarah Lee, eXp Realty
Agent Phone: (678) 296-9923
The data relating to real estate for sale on this web site comes in part from the Broker Reciprocity Program of GAMLS. All real estate listings are marked with the GAMLS Broker Reciprocity thumbnail logo and detailed information about them includes the name of the listing brokers.
The broker providing these data believes them to be correct, but advises interested parties to confirm them before relying on them in a purchase decision.
Copyright 2026 GAMLS. All rights reserved.
Copyright 2026 GAMLS. All rights reserved.
Similar Homes You May Like
 0.28 ACRESKeller Williams Realty Atl. Partners, Active
 0.46 ACRESCorcoran Classic Living, Active
 5 ACRESERA Foster & Bond, Active
 OPEN SUN, 2-4PM1.5 ACRESVirtual Properties Realty.com, Active
 5.25 ACRESListwithfreedom.com INC, Active
 3.08 ACRESKeller Williams Realty Atl. Partners, Active
 0.35 ACRESRH Collective Real Estate, Active
 2.05 ACRESBHHS Georgia Properties, Active
 10.86 ACRESKeller Williams Realty Atl. Partners, Active
 1.41 ACRESColdwell Banker Realty, Active
 4.01 ACRESColdwell Banker Upchurch Realty, Active
 7.83 ACRESColdwell Banker Upchurch Realty, Active
 0.96 ACRESColdwell Banker Upchurch Realty, Active
 8.05 ACRESColdwell Banker Upchurch Realty, Active
 0.25 ACRESGreater Athens Properties
 1.97 ACRESColdwell Banker Upchurch Realty, Active
 0.51 ACRESKeller Williams Realty Consultants, Active
 0.7 ACRESArch Properties and Investment, Active
 4 ACRESKeller Williams Realty Atl. Partners, Active
 0.85 ACRESChapman Hall Professionals Realty, Active
 0.26 ACRESColdwell Banker Upchurch Realty, Active
 2.1 ACRESMark Spain Real Estate, Active
 1.6 ACRESEngel & V?lkers Atlanta, Active
 0.86 ACRESCorcoran Classic Living, Active
 0.29 ACRESCorcoran Classic Living, Active
 NEW CONSTRUCTION1.58 ACRESCompass, Active
 4.07 ACRESGreater Athens Properties
 5 ACRESKeller Williams Realty Atl. Partners, Active
 2.11 ACRESPurvis Realty Group, Active
 4.94 ACRESKilgore Real Estate Group, Active Under Contract
 5 ACRESVirtual Properties Realty.com, Active
 6.5 ACRESMalcom & Malcom Realty Prof., Active
 See more homes for sale inStatham


New Listings near 1405 Evergreen Park
 NEW CONSTRUCTION2.01 ACRESSouthern Classic Realtors, Active
 43.21 ACRESKeller Williams Realty Atl. Partners, Active
 OPEN SUN, 10-2PM0.5 ACRESeXp Realty, Active
- 0.7 ACRESArch Properties and Investment, Active
- 4 ACRESKeller Williams Realty Atl. Partners, Active
 0.69 ACRESColdwell Banker Upchurch Realty, Active Under Contract
 OPEN TUE, 11-6PMNEW CONSTRUCTION0.29 ACRESHill Wood Realty, Active
 OPEN TUE, 11-6PMNEW CONSTRUCTION0.42 ACRESHill Wood Realty, Active
 0.32 ACRESBeverly Pike Real Estate Group, Active
 NEW CONSTRUCTION0.74 ACRESBeverly Pike Real Estate Group, Active
 12 ACRESKeller Williams Lanier Partners, Active
- 0.28 ACRESKeller Williams Realty Atl. Partners, Active
- See more homes for sale inStatham


Frequently asked questions about 1405 Evergreen Park
- What is the estimated monthly payment for 1405 Evergreen Park?Based on a $1,865,000 list price with 20% down at today's rates, the estimated monthly payment for 1405 Evergreen Park in Statham, GA is approximately $11,414 (about $10,111 principal & interest, $1,228 property taxes, and $75 homeowner's insurance). This is an estimate. Actual payment depends on your loan terms.
- What do residents say about Statham?Residents describe Statham, GA as well-kept, easy to park in, and dog-friendly. Most residents say you need a car. See homes for sale in Statham, GA.
- What are the closest schools to 1405 Evergreen Park?The closest schools to 1405 Evergreen Park in Statham, GA are Dove Creek Elementary School (Pre-K, rated 8/10), Dove Creek Middle School (rated 8/10), North Oconee High School (rated 10/10).
- What is 1405 Evergreen Park estimated to be worth?Trulia's estimated value for 1405 Evergreen Park in Statham, GA is $1,761,400.
- Does 1405 Evergreen Park have air conditioning?Yes, 1405 Evergreen Park in Statham, GA has air conditioning.
- Does 1405 Evergreen Park have laundry facilities?Yes, 1405 Evergreen Park in Statham, GA has laundry facilities.
1405 Evergreen Park, Statham, GA 30666 is a 6 bedroom, 7 bathroom, 6,004 sqft single-family home built in 2011. This property is currently available for sale and was listed by GAMLS on Sep 2, 2026. The MLS # for this home is MLS# 10838161.