


$579,300
 2 Beds
 2.5 Baths
 1,722 sqft
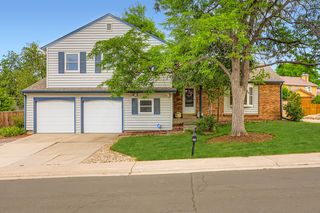
15732 E Broncos Place, Centennial, CO 80112
Est. Refi. Payment $3,295/mo*
Refinance Your HomeCurrently Off Market - Sold May 9, 2025 for $612,000
Home Value
Trulia Estimate
$579KSince last month
Decreased$8K (-1.4%)Since last year
Decreased$25K (-4.1%)Since last sale
Decreased$33K (-5.4%)Learn more about this home's value by checking out its Trulia Estimate, the value of nearby homes, and how much similar homes have sold for.
Trulia Estimate
The of this home's value increased by +225% in the last 10 years
| Month | Estimated value |
|---|---|
2026 | |
| August 2026 | $579K |
| August 2026 | $579K |
| July 2026 | $587K |
| June 2026 | $592K |
| May 2026 | $591K |
| April 2026 | $585K |
| March 2026 | $595K |
| February 2026 | $592K |
| January 2026 | $590K |
2025 | |
2024 | |
2023 | |
2022 | |
2021 | |
2020 | |
2019 | |
2018 | |
2017 | |
2016 | |
Comparable sales
These are recently sold homes that have a similar location or other similar features to this home, like bedrooms, bathrooms, and square footage. Get a sense of the expected prices in the area by viewing these homes.Address | Distance | Property Type | Sold Price | Sold Date | Bed | Bath | Sqft |
|---|---|---|---|---|---|---|---|
0.03 | Single-Family Home | $555,000 | 07/30/26 | 2 | 2.5 | 1,760 | |
0.03 | Single-Family Home | $575,000 | 04/28/26 | 3 | 2.5 | 1,722 | |
0.13 | Single-Family Home | $620,000 | 05/14/26 | 3 | 2 | 2,666 | |
0.16 | Single-Family Home | $689,000 | 07/08/26 | 3 | 3 | 2,666 | |
0.19 | Single-Family Home | $630,013 | 04/24/26 | 3 | 2.5 | 3,089 | |
0.22 | Single-Family Home | $605,000 | 03/25/26 | 3 | 2.5 | 2,892 | |
0.13 | Single-Family Home | $687,000 | 12/05/25 | 3 | 4 | 3,473 | |
0.59 | Single-Family Home | $545,000 | 09/12/25 | 3 | 2.5 | 1,582 | |
0.50 | Single-Family Home | $614,000 | 06/18/26 | 4 | 2.5 | 2,257 | |
0.62 | Single-Family Home | $510,000 | 10/15/25 | 3 | 2.5 | 1,582 |
Nearby home prices
Get a sense of expected prices in the area by checking the value of nearby homes.Address | Distance | Price | Bed | Bath | Sqft | Status |
|---|---|---|---|---|---|---|
0.01 | $553,400 | 3 | 2.5 | 1,760 | Off Market | |
0.03 | $533,000 | 2 | 2.5 | 1,760 | For Sale | |
0.05 | $542,900 | 2 | 2.5 | 1,722 | Off Market | |
0.03 | $575,000 | 3 | 2.5 | 1,722 | Recently Sold | |
0.06 | $568,000 | 3 | 3 | 1,760 | Off Market | |
0.01 | $547,000 | 3 | 3 | 1,760 | Off Market | |
0.06 | $555,000 | 2 | 2.5 | 1,760 | For Sale | |
0.07 | $555,900 | 2 | 2.5 | 1,760 | Off Market | |
0.08 | $529,900 | 3 | 3.5 | 1,793 | For Sale | |
0.07 | $307,100 | 2 | 2 | 1,042 | Off Market | |
0.07 | $283,600 | 3 | 2 | 1,291 | Off Market |
Local Information
- Map ViewExplore the area around 15732 E Broncos Place.

- Schools1 Preschool School1 Elementary School1 Middle School1 High School

- Shop & Eat

-- mins to
Home Highlights

Property Type
Single-Family Home

Year Built
2017
Living Area
1,722 sqft

Price/Sqft
$336

Parking
2 Car Garage

HOA
$144/Monthly
About this House
Sleek modern design meets elevated living in the heart of Dove Valley. This stunning four-level, lock and leave Cityscape home features an inviting rooftop patio with an included hot tub and sweeping mountain views—an entertainer’s dream.
Inside, natural light pours into every corner, highlighting the smart, open layout and upscale finishes throughout. The chef’s kitchen is a showstopper with a striking quartz waterfall island, crisp white cabinetry, and top-of-the-line stainless steel appliances—including a double oven, gas range, designer hood, apron sink, and dishwasher.
Every detail has been thoughtfully upgraded, from the motorized blinds, reinforced rooftop and premium decking materials to the luxurious dual-head shower in the spa-like primary bathroom. The expansive primary suite offers two closets and an ensuite that exudes sophistication, while the secondary bedroom also features its own private bathroom.
The oversized, finished garage offers a generous storage closet —and with no driveway to shovel or lawn to maintain, you’ll enjoy effortless living.
Inside, natural light pours into every corner, highlighting the smart, open layout and upscale finishes throughout. The chef’s kitchen is a showstopper with a striking quartz waterfall island, crisp white cabinetry, and top-of-the-line stainless steel appliances—including a double oven, gas range, designer hood, apron sink, and dishwasher.
Every detail has been thoughtfully upgraded, from the motorized blinds, reinforced rooftop and premium decking materials to the luxurious dual-head shower in the spa-like primary bathroom. The expansive primary suite offers two closets and an ensuite that exudes sophistication, while the secondary bedroom also features its own private bathroom.
The oversized, finished garage offers a generous storage closet —and with no driveway to shovel or lawn to maintain, you’ll enjoy effortless living.
15732 E Broncos Place, Centennial, CO 80112 is a 2 bedroom, 3 bathroom, 1,722 sqft single-family home built in 2017. It last sold for $612,000 on May 9, 2025 (1% above the $605,000 asking price). This property is not currently displayed as for sale or rent on Trulia. The Trulia Estimate is $579,300, with a rent estimate of $2,790/month.
Last check for updates: about 1 hour ago
Listed by Cindy Sheldon, (720) 933-7332
LIV Sotheby's International Realty
Kyle Sheldon, (720) 244-6819
LIV Sotheby's International Realty
Bought with: Jenine Dennis, (303) 204-7010, HomeSmart Realty
Source: REcolorado as distributed by MLS GRID, MLS#7994708
Home Details for 15732 E Broncos Place

|
|---|
Interior Details Basement: Crawl SpaceNumber of Rooms: 8Types of Rooms: Bedroom, Bathroom, Family Room, Kitchen, Laundry |
Beds & Baths Number of Bedrooms: 2Number of Bathrooms: 3Number of Bathrooms (full): 1Number of Bathrooms (three quarters): 1Number of Bathrooms (half): 1Number of Bathrooms (main level): 1 |
Dimensions and Layout Living Area: 1722 Square Feet |
Appliances & Utilities Utilities: Electricity Connected, Internet Access (Wired), Natural Gas Connected, Phone AvailableAppliances: Convection Oven, Cooktop, Dishwasher, Disposal, Double Oven, Dryer, Range, Range Hood, Refrigerator, Self Cleaning Oven, WasherDishwasherDisposalDryerLaundry: In UnitRefrigeratorWasher |
Heating & Cooling Heating: Forced AirHas CoolingAir Conditioning: Central AirHas HeatingHeating Fuel: Forced Air |
Gas & Electric Electric: 220 VoltsHas Electric on Property |
Windows, Doors, Floors & Walls Window: Double Pane Windows, Window CoveringsFlooring: WoodCommon Walls: No Common Walls |
Levels, Entrance, & Accessibility Levels: Three Or MoreFloors: Wood |
View Has a ViewView: City, Mountain(s) |
Security Security: Carbon Monoxide Detector(s), Smoke Detector(s) |

|
|---|
Exterior Home Features Roof: Composition Membrane OtherPatio / Porch: Covered, Deck, Front Porch, RooftopExterior: Balcony, Gas ValveFoundation: Concrete Perimeter |
Parking & Garage Number of Garage Spaces: 2Number of Covered Spaces: 2No CarportHas a GarageHas an Attached GarageParking Spaces: 2Parking: Concrete,Dry Walled |
Frontage Road Frontage: PublicResponsible for Road Maintenance: Public Maintained RoadRoad Surface Type: PavedNot on Waterfront |
Water & Sewer Sewer: Public Sewer |
Farm & Range Not Allowed to Raise Horses |
Finished Area Finished Area (above surface): 1722 Square Feet |

|
|---|
Year Built Year Built: 2017 |
Property Type / Style Property Type: ResidentialProperty Subtype: Single Family ResidenceStructure Type: HouseArchitecture: Urban Contemporary |
Building Construction Materials: Frame, Stone, Wood SidingNot Attached Property |
Property Information Not Included in Sale: Sellers Personal Property, Microwave, Workout Equipment And Garage Refrigerator Is Negotiable.Parcel Number: 035172074 |

|
|---|
Price List Price: $605,000 |
Status Change & Dates Off Market Date: Fri Apr 04 2025Possession Timing: Close Of Escrow |

|
|---|
MLS Status: Closed |

|
|---|

|
|---|
Direction & Address City: EnglewoodCommunity: Southcreek |
School Information Elementary School: Red Hawk RidgeElementary School District: Cherry Creek 5Jr High / Middle School: LibertyJr High / Middle School District: Cherry Creek 5High School: GrandviewHigh School District: Cherry Creek 5 |

|
|---|
Building Details Builder Name: Richmond American Homes |
Building Area Building Area: 1722 Square Feet |

|
|---|
Not Senior Community |

|
|---|
HOA Fee Includes: Irrigation, Maintenance Grounds, Recycling, TrashHOA Name: 3.0 MangamentHOA Phone: 720-307-2710Has an HOAHOA Fee: $144/Monthly |

|
|---|
Lot Area: 1606 sqft |

|
|---|
Special Conditions: Standard |

|
|---|
Contingencies: None KnownListing Terms: Cash, Conventional, FHA, Other, VA Loan |

|
|---|
Mobile Home Park Mobile Home Units: Feet |

|
|---|
Business Information Ownership: Individual |

|
|---|
Mls Number: 7994708Attribution Contact: csheldon@livsothebysrealty.com, 720-933-7332Above Grade Unfinished Area: 1722Showing Service Name: Showing Time |

|
|---|
HOA Amenities: Parking |
Price and Tax history
| Date | Event | Price |
|---|---|---|
May 9, 2025 Source: REcolorado as distributed by MLS GRID #7994708 | Sold | $612,000 |
Apr 5, 2025 Source: REcolorado as distributed by MLS GRID #7994708 | Pending | $605,000 |
Apr 3, 2025 Source: REcolorado as distributed by MLS GRID #7994708 | Listed For Sale | $605,000 |
Nov 20, 2020 Source: N/A | Sold | $470,000 |
Oct 17, 2020 Source: Agent Provided | Pending | $475,000 |
Oct 9, 2020 Source: Agent Provided | Listed For Sale | $475,000 |
Feb 2, 2018 Source: N/A | Sold | $470,200 |
| Year | Property tax | Tax assessment |
|---|---|---|
| 2025 | $4,064 | $571,800 |
Home facts updated by county records
Market trends in Englewood
Last updated July 2026
Avg. sale price
$556K
$7.61KMoM
Sale-to-List Price
100.0%
0.3%MoM
Price per sq ft
$330
$0MoM
Available listings
233
12MoM
Around this home
What Locals Say about Englewood
At least 264 Trulia users voted on each feature.

92 % Say it's dog friendly

90 % Say there are sidewalks

78 % Say car is needed

77 % Say parking is easy

71 % Say it's walkable to restaurants

69 % Say yards are well-kept

67 % Say there's holiday spirit

66 % Say kids play outside

64 % Say it's walkable to grocery stores

61 % Say people would walk alone at night

54 % Say it's quiet

52 % Say streets are well-lit

50 % Say neighbors are friendly

50 % Say there's wildlife

45 % Say they plan to stay for at least 5 years

29 % Say there are community events
Sourced by Trulia users. Learn more about our methodology.
LGBTQ Local Legal Protections
LGBTQ Local Legal Protections



© 2026 REcolorado® All rights reserved. Certain information contained herein is derived from information which is the licensed property of, and copyrighted by, REcolorado®. Some IDX listings have been excluded from this website. Click here for more information
Frequently asked questions about 15732 E Broncos Place
- What is 15732 E Broncos Place estimated to be worth?Trulia's estimated value for 15732 E Broncos Place in Centennial, CO is $579,300.
- What is the price history for 15732 E Broncos Place?15732 E Broncos Place in Centennial, CO last sold for $612,000 in May 2025.
- Is Centennial a buyer's or seller's market?Centennial is currently a balanced market, based on recent for-sale activity.
- What's the median sale price in Centennial?The median sale price in Centennial is $556K. That is down $7.61K from the prior month.
- Does 15732 E Broncos Place have air conditioning?Yes, 15732 E Broncos Place in Centennial, CO has air conditioning.
- Does 15732 E Broncos Place have laundry facilities?Yes, 15732 E Broncos Place in Centennial, CO has in-unit laundry.
Explore by feature - Pet Friendly
 SPECIAL OFFERSENIOR HOUSINGPET FRIENDLYTotal price$1,939 - $4,461/mo1-2 bd1-2 baAspendale Centennial - 60+ Active Adult Living | 13857 E Arapahoe Pl,
Englewood, CO 80112 SPECIAL OFFERPET FRIENDLY
 NEW - 1 DAY AGOSPECIAL OFFERPET FRIENDLYTotal price$1,713 - $2,499/mo1-3 bd1-2 baVillas at Homestead | 6857 S Homestead Pkwy,
Englewood, CO 80112 SPECIAL OFFERPET FRIENDLY
 SPECIAL OFFERPET FRIENDLYTotal price$1,665 - $3,399/mo1-3 bd1-2 baThe Flats at Inverness | 10200 E Dry Creek Rd,
Englewood, CO 80112 SPECIAL OFFERPET FRIENDLY
 NEW - 1 DAY AGOPET FRIENDLY
 PET FRIENDLY$1,735 - $3,080/moStudio-2 bd1-2 baHensley at the District. | 9251 E Mineral Ave,
Englewood, CO 80112 SPECIAL OFFERPET FRIENDLYTotal price$1,624 - $2,291/mo1-2 bd1-2 baMalbec at Vallagio | 10245 Taliesin Dr,
Englewood, CO 80112 SPECIAL OFFERPET FRIENDLY
Explore by feature - Garage
- NEW - 1 DAY AGOSPECIAL OFFERPET FRIENDLYTotal price$1,713 - $2,499/mo1-3 bd1-2 baVillas at Homestead | 6857 S Homestead Pkwy,
Englewood, CO 80112 - SPECIAL OFFERPET FRIENDLY
- SPECIAL OFFERPET FRIENDLYTotal price$1,665 - $3,399/mo1-3 bd1-2 baThe Flats at Inverness | 10200 E Dry Creek Rd,
Englewood, CO 80112  SPECIAL OFFERPET FRIENDLY
- NEW - 1 DAY AGOPET FRIENDLY
- PET FRIENDLY$1,735 - $3,080/moStudio-2 bd1-2 baHensley at the District. | 9251 E Mineral Ave,
Englewood, CO 80112 - SPECIAL OFFERPET FRIENDLYTotal price$1,624 - $2,291/mo1-2 bd1-2 baMalbec at Vallagio | 10245 Taliesin Dr,
Englewood, CO 80112 - SPECIAL OFFERPET FRIENDLY
 SPECIAL OFFERPET FRIENDLY
 PET FRIENDLYINCOME RESTRICTEDTotal price$1,313 - $1,576/mo1-2 bd1 baTerraces On Pennsylvania | 3590 Pennsylvania St,
Englewood, CO 80113
Explore by feature - Air Conditioning
- SPECIAL OFFERPET FRIENDLY
- NEW - 1 DAY AGOSPECIAL OFFERPET FRIENDLYTotal price$1,713 - $2,499/mo1-3 bd1-2 baVillas at Homestead | 6857 S Homestead Pkwy,
Englewood, CO 80112 - SPECIAL OFFERPET FRIENDLY
- SPECIAL OFFERPET FRIENDLY
- NEW - 1 DAY AGOPET FRIENDLY
- PET FRIENDLY$1,735 - $3,080/moStudio-2 bd1-2 baHensley at the District. | 9251 E Mineral Ave,
Englewood, CO 80112  SPECIAL OFFERPET FRIENDLYFURNISHED
- SPECIAL OFFERPET FRIENDLY
 APPLY INSTANTLYSPECIAL OFFERPET FRIENDLY
 SPECIAL OFFERPET FRIENDLY
Explore by feature - Pool
- SPECIAL OFFERSENIOR HOUSINGPET FRIENDLYTotal price$1,939 - $4,461/mo1-2 bd1-2 baAspendale Centennial - 60+ Active Adult Living | 13857 E Arapahoe Pl,
Englewood, CO 80112 - SPECIAL OFFERPET FRIENDLY
- NEW - 1 DAY AGOSPECIAL OFFERPET FRIENDLYTotal price$1,713 - $2,499/mo1-3 bd1-2 baVillas at Homestead | 6857 S Homestead Pkwy,
Englewood, CO 80112 - SPECIAL OFFERPET FRIENDLY
- SPECIAL OFFERPET FRIENDLYTotal price$1,665 - $3,399/mo1-3 bd1-2 baThe Flats at Inverness | 10200 E Dry Creek Rd,
Englewood, CO 80112 - SPECIAL OFFERPET FRIENDLY
- SPECIAL OFFERPET FRIENDLY
- NEW - 1 DAY AGOPET FRIENDLY
- PET FRIENDLY$1,735 - $3,080/moStudio-2 bd1-2 baHensley at the District. | 9251 E Mineral Ave,
Englewood, CO 80112 - SPECIAL OFFERPET FRIENDLYTotal price$1,624 - $2,291/mo1-2 bd1-2 baMalbec at Vallagio | 10245 Taliesin Dr,
Englewood, CO 80112
Explore by feature - Washer/dryer
- SPECIAL OFFERPET FRIENDLY
- NEW - 1 DAY AGOSPECIAL OFFERPET FRIENDLYTotal price$1,713 - $2,499/mo1-3 bd1-2 baVillas at Homestead | 6857 S Homestead Pkwy,
Englewood, CO 80112 - SPECIAL OFFERPET FRIENDLY
- SPECIAL OFFERPET FRIENDLY
- SPECIAL OFFERPET FRIENDLY
- NEW - 1 DAY AGOPET FRIENDLY
- PET FRIENDLY$1,735 - $3,080/moStudio-2 bd1-2 baHensley at the District. | 9251 E Mineral Ave,
Englewood, CO 80112 - SPECIAL OFFERPET FRIENDLYFURNISHED
- SPECIAL OFFERPET FRIENDLY
- PET FRIENDLYINCOME RESTRICTEDTotal price$1,313 - $1,576/mo1-2 bd1 baTerraces On Pennsylvania | 3590 Pennsylvania St,
Englewood, CO 80113
Explore by feature - Outdoor Space

 APPLY INSTANTLYPET FRIENDLY
 APPLY INSTANTLYPET FRIENDLY
 APPLY INSTANTLYPET FRIENDLY
 APPLY INSTANTLYPET FRIENDLY
 APPLY INSTANTLYPET FRIENDLY
 APPLY INSTANTLYPET FRIENDLY
 APPLY INSTANTLYPET FRIENDLY
 APPLY INSTANTLYPET FRIENDLY
 APPLY INSTANTLYPET FRIENDLY
Apartments for Rent
 PET FRIENDLY
- SENIOR HOUSINGPET FRIENDLYTotal price$1,939 - $4,461/mo1-2 bd1-2 baAspendale Centennial - 60+ Active Adult Living | 13857 E Arapahoe Pl,
Englewood, CO 80112  PET FRIENDLY
 PET FRIENDLY
 PET FRIENDLY
 PET FRIENDLYTotal price$1,589 - $2,449/mo1-3 bd1-2 baCourtney Downs Apartment Homes | 15849 E Jamison Dr,
Englewood, CO 80112 Total price$1,553 - $2,497/mo1-3 bd1-2 baGrove at Cherry Creek Park | 6107 S Parker Rd,
Aurora, CO 80016 PET FRIENDLYFURNISHED
 PET FRIENDLY
 Total price$1,529 - $2,149/mo1-2 bd1-2 baIMT Cornerstar Ranch | 16363 E Fremont Ave,
Aurora, CO 80016- PET FRIENDLY
 PET FRIENDLY$1,403 - $2,238/mo1-3 bd1-2 baThe Orchards at Cherry Creek Park Apartments | 6000 S Fraser St,
Aurora, CO 80016 PET FRIENDLYTotal price$1,666 - $3,026/mo1-3 bd1-2 baCaliber at Cornerstar | 15930 E Briarwood Cir,
Aurora, CO 80016 PET FRIENDLY
 PET FRIENDLYFURNISHED
 See more homes for rent inCentennial
Off Market Homes Near 15732 E Broncos Place
 SOLDAUG 31, 2026The Gold Medal Team, MLS#4207940
 SOLDAUG 31, 2026HomeSmart Realty, MLS#3493732
 SOLDAUG 31, 2026Coldwell Banker Realty 24, MLS#6727311
 SOLDAUG 31, 2026RE/MAX Professionals, MLS#5245591
 SOLDAUG 31, 2026RE/MAX Professionals, MLS#3414160
 SOLDAUG 28, 2026Keller Williams DTC, MLS#5903943
 SOLDAUG 28, 2026Orchard Brokerage LLC, MLS#9507697
 SOLDAUG 28, 2026Keyrenter Property Management Denver, MLS#7183678
 SOLDAUG 28, 2026Brokers Guild Real Estate, MLS#6298357
 SOLDAUG 28, 2026Coldwell Banker Realty 24, MLS#2393779
 See more homes for sale inCentennial
Homes for sale near 15732 E Broncos Place
 Redfin Corporation, MLS#2828129
 Compass - Denver, MLS#5994275
 Andria Porter Stashak, Keller Williams-DTC
 Keller Williams Preferred Realty, MLS#7515851
 MB The Real Estate Firm, MLS#5503403
 All Pro Realty Inc, MLS#9960333
 Keller Williams Real Estate LLC, MLS#8316718
- See more homes for sale inCentennial


- Results are loading