

$495,400
 5 Beds
 3 Baths
 2,556 sqft
15721 OAKLEAF RUN DRIVE, Lithia, FL 33547
Est. Refi. Payment $3,433/mo*
Refinance Your HomeCurrently Off Market - Sold Jun 23, 2026 for $495,000 (5% below list price)
Home Value
Trulia Estimate
$495KSince last month
Increased$2K (+0.4%)Since last year
Decreased$14K (-2.7%)Since last sale
Increased$400 (+0.1%)Learn more about this home's value by checking out its Trulia Estimate, the value of nearby homes, and how much similar homes have sold for.
Trulia Estimate
The of this home's value increased by +44% in the last 10 years
| Month | Estimated value |
|---|---|
2026 | |
| August 2026 | $495K |
| July 2026 | $494K |
| June 2026 | $495K |
| May 2026 | $510K |
| April 2026 | $511K |
| March 2026 | $501K |
| February 2026 | $499K |
| January 2026 | $492K |
2025 | |
2024 | |
2023 | |
2022 | |
2021 | |
2020 | |
2019 | |
2018 | |
2017 | |
2016 | |
Comparable sales
These are recently sold homes that have a similar location or other similar features to this home, like bedrooms, bathrooms, and square footage. Get a sense of the expected prices in the area by viewing these homes.Address | Distance | Property Type | Sold Price | Sold Date | Bed | Bath | Sqft |
|---|---|---|---|---|---|---|---|
0.05 | Single-Family Home | $535,000 | 06/30/26 | 4 | 2.5 | 2,707 | |
0.02 | Single-Family Home | $599,000 | 06/17/26 | 4 | 3.5 | 2,841 | |
0.20 | Single-Family Home | $549,000 | 06/12/26 | 4 | 3 | 2,700 | |
0.18 | Single-Family Home | $529,000 | 06/05/26 | 4 | 2.5 | 2,602 | |
0.28 | Single-Family Home | $535,000 | 05/29/26 | 5 | 3 | 2,426 | |
0.17 | Single-Family Home | $438,000 | 10/15/25 | 4 | 2.5 | 2,328 | |
0.19 | Single-Family Home | $500,000 | 06/26/26 | 3 | 2.5 | 2,320 | |
0.21 | Single-Family Home | $425,000 | 06/02/26 | 4 | 2.5 | 2,006 | |
0.23 | Single-Family Home | $616,000 | 03/11/26 | 4 | 3 | 3,019 |
Nearby home prices
Get a sense of expected prices in the area by checking the value of nearby homes.Address | Distance | Price | Bed | Bath | Sqft | Status |
|---|---|---|---|---|---|---|
0.02 | $599,000 | 4 | 3.5 | 2,841 | Recently Sold | |
0.02 | $544,900 | 4 | 2 | 1,844 | Off Market | |
0.05 | $535,000 | 4 | 2.5 | 2,707 | Recently Sold | |
0.06 | $429,100 | 4 | 2 | 1,861 | Off Market | |
0.07 | $684,000 | 5 | 3 | 3,407 | Off Market | |
0.09 | $510,500 | 4 | 2.5 | 2,621 | Off Market | |
0.06 | $493,900 | 5 | 3 | 2,592 | Off Market | |
0.09 | $430,400 | 3 | 2 | 1,609 | Off Market | |
0.08 | - | 4 | 3 | 2,828 | Off Market | |
0.10 | $653,700 | 4 | 3 | 2,882 | Off Market | |
0.16 | $471,200 | 5 | 3 | 2,546 | Off Market |
Local Information
- Map ViewExplore the area around 15721 OAKLEAF RUN DRIVE.

- Schools1 Preschool School1 Elementary School1 Middle School1 High School

- Shop & Eat

-- mins to
Home Highlights

Single-Family Home

Built in 2012

2,556 sqft

$194/sqft

2 Car Garage

HOA $13/mo
About this House
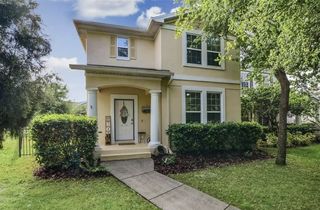
FISHHAWK RANCH / UPSTAIRS IN LAW / TEEN SUITE ** The popular St. Augustine III model is located in Starling Crossing of FishHawk and features mostly one story living with 5 bedrooms, 3 baths + Upstairs Bonus Room Suite (Perfect for teens, guests or the In-Laws with Bedroom #5, Bathroom #3 + Bonus Room). This home boasts with a lot of upgrades starting with the premium lot. There are no neighbors to the left, just beautiful landscaping with lots of mature trees. It's a 2 minute walk on the tree lined sidewalk to the pool and club house. Additional upgrades include 18" tile extends through the foyer, dining/living, kitchen, breakfast nook, family room, hallway, utility and all baths. Gourmet kitchen with granite counters, 42” cabinets, upgraded stainless steel appliances, under cabinet lighting; 5-1/4” baseboards throughout & crown molding in the main living areas and master bedroom. The master bedroom features a generously sized walk in closet, deluxe master bath with a his and hers vanities, garden tub w/ separate shower. The Master bedroom is located on the first floor along with 3 additional bedrooms. Upstairs you will find the fifth bedroom and a bonus room as well as a full bathroom which makes a wonderful guest suite, teenager retreat, or a perfect in-law suite. Additional upgrades include surround sound, sound deadening insulation between family room and master bedroom, decorative cultured stone detail at hallway, handrail with wrought iron spindles at staircase, designer ceiling fans, utility room cabinetry, extended driveway as well as a FENCED and SUPER PRIVATE back yard featuring an expansive Patio! The New Residents enjoy resort-style amenities including pools, fitness center, sports complex, tennis club, dog park, playgrounds, and access to amenities in all of 3 FishHawk Ranch. Conveniently located near top-rated schools and with easy access to MacDill AFB via Hartline bus service—this exceptional home truly has it all. Schedule your private showing today!
15721 OAKLEAF RUN DRIVE, Lithia, FL 33547 is a 5 bedroom, 3 bathroom, 2,556 sqft single-family home built in 2012. It last sold for $495,000 on Jun 23, 2026 (5% below the $519,000 asking price). This property is not currently displayed as for sale or rent on Trulia. The Trulia Estimate is $495,400, with a rent estimate of $3,270/month.
Last check for updates: about 4 hours ago
Listed by George Shea, (813) 541-2390
SIGNATURE REALTY ASSOCIATES, (813) 689-3115
Bought with: George Shea, (813) 541-2390, SIGNATURE REALTY ASSOCIATES, (813) 689-3115
Originating MLS: Suncoast Tampa
Source: Stellar MLS, MLS#TB8492356
IDX information is provided exclusively for personal, non-commercial use, and may not be used for any purpose other than to identify prospective properties consumers may be interested in purchasing. Information is deemed reliable but not guaranteed. Some IDX listings have been excluded from this website.
Listing Information presented by local MLS brokerage: Zillow, Inc - (407) 904-3511
Listing Information presented by local MLS brokerage: Zillow, Inc - (407) 904-3511
Home Details for 15721 OAKLEAF RUN DRIVE

|
|---|
Interior Details Number of Rooms: 10Types of Rooms: Primary Bedroom, Bedroom 2, Bedroom 3, Bedroom 4, Bedroom 5, Bonus Room, Dining Room, Family Room, Kitchen, Living Room |
Beds & Baths Number of Bedrooms: 5Number of Bathrooms: 3Number of Bathrooms (full): 3 |
Dimensions and Layout Living Area: 2556 Square Feet |
Appliances & Utilities Utilities: BB/HS Internet Available, Cable Available, Electricity Connected, Natural Gas Connected, Public, Sewer Connected, Street Lights, Water ConnectedAppliances: Convection Oven, Dishwasher, Disposal, Gas Water Heater, Microwave, Range, RefrigeratorDishwasherDisposalLaundry: Laundry RoomMicrowaveRefrigerator |
Heating & Cooling Heating: Central,Natural GasHas CoolingAir Conditioning: Central AirHas HeatingHeating Fuel: Central |
Fireplace & Spa No Fireplace |
Gas & Electric Has Electric on Property |
Windows, Doors, Floors & Walls Window: Blinds, Window TreatmentsDoor: Sliding DoorsFlooring: Carpet, Laminate, Tile |
Levels, Entrance, & Accessibility Stories: 2Levels: TwoFloors: Carpet, Laminate, Tile |
View Has a ViewView: Trees/Woods |
Security Security: Smoke Detector(s) |

|
|---|
Exterior Home Features Roof: ShinglePatio / Porch: Deck, Patio, PorchFencing: FencedVegetation: Mature Landscaping, Oak Trees, Trees/LandscapedExterior: Irrigation SystemFoundation: SlabNo Private Pool |
Parking & Garage Number of Garage Spaces: 2Number of Covered Spaces: 2Other Parking: Garage Dimensions: 22x24No CarportHas a GarageHas an Attached GarageHas Open ParkingParking Spaces: 2Parking: Driveway,Garage Door Opener |
Frontage Responsible for Road Maintenance: Public Maintained RoadRoad Surface Type: Paved, AsphaltNot on Waterfront |
Water & Sewer Sewer: Public Sewer |

|
|---|
Cumulative Days on Market: 59 |

|
|---|
Year Built Year Built: 2012 |
Property Type / Style Property Type: ResidentialProperty Subtype: Single Family ResidenceArchitecture: Traditional |
Building Construction Materials: Block, StuccoNot a New ConstructionNo Additional ParcelsDoes Not Include Home Warranty |
Property Information Parcel Number: U2030219PB00005100022.0 |

|
|---|
Price List Price: $519,000Price Per Sqft: $194/sqft |
Status Change & Dates Off Market Date: Mon Jun 01 2026Possession Timing: Close Of Escrow |

|
|---|
MLS Status: Sold |

|
|---|

|
|---|
Direction & Address City: LITHIACommunity: FISHHAWK RANCH STARLING |
School Information Elementary School: Stowers ElementaryJr High / Middle School: Barrington MiddleHigh School: Newsome-HB |

|
|---|
Building Details Builder Model: St Augustine IIIBuilder Name: Beazer |
Building Area Building Area: 3217 Square Feet |
Community rooms Fitness Center |

|
|---|
Community Features: Deed Restrictions, Dog Park, Fitness Center, Park, Playground, Pool, Restaurant, Sidewalks, Tennis Court(s)Not Senior Community |
Other Playground |

|
|---|
HOA Fee Includes: Community Pool, Recreational FacilitiesHOA Name: Starling @ Fishhawk Ranch HOAHOA Phone: 281-870-0585Association for this Listing: Suncoast TampaHas an HOAHOA Fee: $13/Monthly |

|
|---|
Lot Area: 5844 sqft |

|
|---|
Special Conditions: None |

|
|---|
Listing Terms: Cash, Conventional, FHA, VA Loan |

|
|---|
Business Information Ownership: Fee Simple |

|
|---|
Mls Number: TB8492356Showing Considerations: Pet(s) on PremisesShowing Requirements: Appointment Only, Contact Call Center, Lockbox - Electronic - CBS Code Required, See Remarks, ShowingTimeUniversal Property Id: US-12057-N-2030219000051000220-R-N |

|
|---|
HOA Amenities: Basketball Court,Clubhouse,Fitness Center,Park,Pickleball Court(s),Playground,Pool,Recreation Facilities,Tennis Court(s) |
Price and Tax history
| Date | Event | Price |
|---|---|---|
Jun 23, 2026 Source: Stellar MLS #TB8492356 | Sold | $495,000 |
Jun 2, 2026 Source: Stellar MLS #TB8492356 | Pending | $519,000 |
Apr 29, 2026 Source: Stellar MLS #TB8492356 | PriceChange | $519,000 Price decreased by 2% |
Apr 3, 2026 Source: Stellar MLS #TB8492356 | Listed For Sale | $529,900 |
Apr 13, 2018 Source: N/A | Sold | $333,000 |
Mar 4, 2018 Source: Agent Provided | Pending | $339,900 |
Feb 22, 2018 Source: Agent Provided | Listed For Sale | $339,900 |
Mar 18, 2014 Source: N/A | Sold | $289,000 |
Dec 16, 2013 Source: Agent Provided | ListingRemoved | $289,900 |
Nov 3, 2013 Source: Agent Provided | PriceChange | $289,900 Price decreased by 1% |
Oct 13, 2013 Source: Agent Provided | PriceChange | $292,900 Price decreased by 2% |
Aug 29, 2013 Source: Agent Provided | PriceChange | $297,900 Price decreased by 1% |
Jul 22, 2013 Source: Agent Provided | Listed For Sale | $299,900 |
| Year | Property tax | Tax assessment |
|---|---|---|
| 2025 | $5,469 | $408,363 |
Home facts updated by county records
Market trends in Lithia
Last updated August 2026
Avg. sale price
$533K
$11.42KMoM
Sale-to-List Price
98.7%
0.1%MoM
Price per sq ft
$217
$2MoM
Available listings
165
11MoM
Around this home
What Locals Say about Lithia
At least 21 Trulia users voted on each feature.

93 % Say yards are well-kept

93 % Say it's dog friendly

90 % Say car is needed

87 % Say it's quiet

86 % Say kids play outside

81 % Say parking is easy

80 % Say there are sidewalks

79 % Say people would walk alone at night

78 % Say there's holiday spirit

75 % Say there's wildlife

70 % Say streets are well-lit

59 % Say neighbors are friendly

52 % Say there are community events

48 % Say it's walkable to restaurants

47 % Say they plan to stay for at least 5 years

43 % Say it's walkable to grocery stores
Sourced by Trulia users. Learn more about our methodology.
LGBTQ Local Legal Protections
LGBTQ Local Legal Protections



Frequently asked questions about 15721 OAKLEAF RUN DRIVE
- What is 15721 OAKLEAF RUN DRIVE estimated to be worth?Trulia's estimated value for 15721 OAKLEAF RUN DRIVE in Lithia, FL is $495,400.
- What is the price history for 15721 OAKLEAF RUN DRIVE?15721 OAKLEAF RUN DRIVE in Lithia, FL last sold for $495,000 in June 2026.
- Is Lithia a buyer's or seller's market?Lithia is currently a buyer's market, based on recent for-sale activity.
- What's the median sale price in Lithia?The median sale price in Lithia is $533K. That is down $11.42K from the prior month.
- Does 15721 OAKLEAF RUN DRIVE have air conditioning?Yes, 15721 OAKLEAF RUN DRIVE in Lithia, FL has air conditioning.
- Does 15721 OAKLEAF RUN DRIVE have a pool?Yes, 15721 OAKLEAF RUN DRIVE in Lithia, FL has a pool.
Explore by feature - Pet Friendly
 SPECIAL OFFERPET FRIENDLY
 APPLY INSTANTLYPET FRIENDLY
 APPLY INSTANTLYPET FRIENDLY
 APPLY INSTANTLYPET FRIENDLY
 PET FRIENDLY
 PET FRIENDLY
 PET FRIENDLY
 PET FRIENDLY
 PET FRIENDLY
 PET FRIENDLY
Explore by feature - Garage
- SPECIAL OFFERPET FRIENDLY
- APPLY INSTANTLYPET FRIENDLY
- APPLY INSTANTLYPET FRIENDLY
- APPLY INSTANTLYPET FRIENDLY
- PET FRIENDLY
- PET FRIENDLY
- PET FRIENDLY
- PET FRIENDLY
 PET FRIENDLY
 PET FRIENDLY
Explore by feature - Air Conditioning
- SPECIAL OFFERPET FRIENDLY
- APPLY INSTANTLYPET FRIENDLY
- APPLY INSTANTLYPET FRIENDLY
- APPLY INSTANTLYPET FRIENDLY
 ROOM FOR RENT
- PET FRIENDLY
- PET FRIENDLY
 PET FRIENDLY
 PET FRIENDLY
 PET FRIENDLY

Explore by feature - Pool
- SPECIAL OFFERPET FRIENDLY
- APPLY INSTANTLYPET FRIENDLY
- APPLY INSTANTLYPET FRIENDLY
- PET FRIENDLY
- PET FRIENDLY
- PET FRIENDLY
- PET FRIENDLY
- PET FRIENDLY
- PET FRIENDLY
- PET FRIENDLY
Explore by feature - Washer/dryer
- SPECIAL OFFERPET FRIENDLY
- APPLY INSTANTLYPET FRIENDLY
- APPLY INSTANTLYPET FRIENDLY
- APPLY INSTANTLYPET FRIENDLY
- ROOM FOR RENT
- PET FRIENDLY
 PET FRIENDLY
 NEW - 1 DAY AGOAPPLY INSTANTLY
 APPLY INSTANTLYPET FRIENDLY
 APPLY INSTANTLYFURNISHED
Explore by feature - Outdoor Space
- PET FRIENDLY
- PET FRIENDLY
- ROOM FOR RENT
 PET FRIENDLY
 PET FRIENDLY
 PET FRIENDLY
 PET FRIENDLY
 PET FRIENDLY
 PET FRIENDLY
Apartments for Rent
- PET FRIENDLY
- PET FRIENDLY
 See more homes for rent inLithia
Off Market Homes Near 15721 OAKLEAF RUN DRIVE
 SOLDSEP 11, 2026KELLER WILLIAMS SOUTH TAMPA
 SOLDSEP 10, 2026GULF SHORES REALTY ERA POWERED LLC
 SOLDSEP 10, 2026IMPACT REALTY TAMPA BAY
 SOLDSEP 10, 2026FISH HAWK REALTY R.E.SALE CTR.
 SOLDSEP 10, 2026RE/MAX BAYSIDE REALTY LLC
 SOLDSEP 9, 2026KELLER WILLIAMS SOUTH TAMPA
 SOLDSEP 9, 2026THE ELITE REALTY EXPERIENCE
 SOLDSEP 8, 2026GREEN STAR REALTY, INC.
 See more homes for sale inLithia


Homes for sale near 15721 OAKLEAF RUN DRIVE
 SIGNATURE REALTY ASSOCIATES
- See more homes for sale inLithia


- Results are loading