


$746,200
 4 Beds
 4.5 Baths
 4,315 sqft
15714 E Buffalo Gap Lane, Parker, CO 80134
Est. Refi. Payment $4,437/mo*
Refinance Your HomeCurrently Off Market - Sold May 19, 2026 for $750,000 (1% above list price)
Home Value
Trulia Estimate
$746KSince last month
Decreased$1K (-0.2%)Since last year
Decreased$50K (-6.3%)Since last sale
Decreased$4K (-0.6%)Learn more about this home's value by checking out its Trulia Estimate, the value of nearby homes, and how much similar homes have sold for.
Trulia Estimate
The of this home's value increased by +54% in the last 10 years
| Month | Estimated value |
|---|---|
2026 | |
| August 2026 | $746K |
| August 2026 | $746K |
| July 2026 | $747K |
| June 2026 | $749K |
| May 2026 | $750K |
| March 2026 | $773K |
| February 2026 | $767K |
| January 2026 | $750K |
2025 | |
2024 | |
2023 | |
2022 | |
2021 | |
2020 | |
2019 | |
2018 | |
2017 | |
2016 | |
Comparable sales
These are recently sold homes that have a similar location or other similar features to this home, like bedrooms, bathrooms, and square footage. Get a sense of the expected prices in the area by viewing these homes.Address | Distance | Property Type | Sold Price | Sold Date | Bed | Bath | Sqft |
|---|---|---|---|---|---|---|---|
0.06 | Single-Family Home | $810,000 | 06/22/26 | 4 | 3.5 | 3,714 | |
0.16 | Single-Family Home | $710,000 | 12/04/25 | 4 | 3.5 | 4,348 | |
0.14 | Single-Family Home | $809,999 | 08/03/26 | 4 | 3.5 | 4,680 | |
0.07 | Single-Family Home | $875,000 | 07/01/26 | 5 | 4.5 | 4,925 | |
0.08 | Single-Family Home | $832,000 | 08/28/26 | 5 | 4 | 3,878 | |
0.14 | Single-Family Home | $758,000 | 01/09/26 | 5 | 4.5 | 4,080 | |
0.20 | Single-Family Home | $800,000 | 09/19/25 | 4 | 4 | 4,727 | |
0.32 | Single-Family Home | $700,000 | 11/10/25 | 5 | 3.5 | 4,110 | |
0.30 | Single-Family Home | $735,000 | 10/29/25 | 5 | 3.5 | 3,698 |
Nearby home prices
Get a sense of expected prices in the area by checking the value of nearby homes.Address | Distance | Price | Bed | Bath | Sqft | Status |
|---|---|---|---|---|---|---|
0.06 | $810,000 | 4 | 3.5 | 3,714 | Recently Sold | |
0.07 | $780,000 | 4 | 3.5 | 4,962 | For Sale | |
0.08 | $832,000 | 5 | 4 | 3,878 | Recently Sold | |
0.07 | $875,000 | 5 | 4.5 | 4,925 | Recently Sold | |
0.05 | $770,000 | 4 | 3 | 3,878 | For Sale | |
0.08 | $787,400 | 4 | 3 | 3,966 | Off Market | |
0.14 | $758,000 | 5 | 4.5 | 4,080 | Recently Sold | |
0.14 | $809,999 | 4 | 3.5 | 4,680 | Recently Sold | |
0.15 | $1,089,300 | 6 | 5.5 | 5,194 | Off Market | |
0.16 | $710,000 | 4 | 3.5 | 4,348 | Recently Sold | |
0.20 | $731,400 | 4 | 3.5 | 4,728 | Off Market |
Local Information
- Map ViewExplore the area around 15714 E Buffalo Gap Lane.

- Schools1 Preschool School1 Elementary School1 Middle School1 High School

- Shop & Eat

-- mins to
Home Highlights

Single-Family Home

Built in 2006

4,315 sqft

$174/sqft

3 Car Garage

HOA $144/mo
About this House
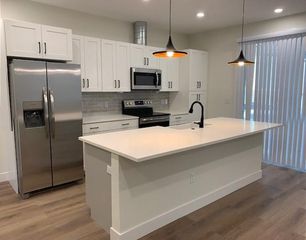
Welcome home to this beautiful 4-bedroom, 5-bathroom home in one of Parker’s most desirable areas. Freshly painted inside and out, the home features a stunning gourmet kitchen with granite countertops, stainless steel appliances, abundant cabinet space, a spacious eat-in area, and a breakfast bar, perfect for everyday living and entertaining. The warm and inviting family room showcases a custom stone fireplace and beautiful views of the private backyard. The formal dining room is complemented by a convenient butler’s pantry/bar area, while the formal living room offers flexible space for a sitting room, office, or playroom. The primary suite is spacious and private,featuring a luxurious five-piece bathroom and a large walk-in closet. A generous loft with its own private patio is ideally situated between the primary suite and secondary bedrooms, creating the perfect bonus living space. All upstairs bedrooms include a walk-in closet and convenient access to a bathroom. The expansive basement is partially framed with a workout space and ready for your personal touch, offering endless possibilities for additional living space. Step outside to a quiet, private backyard featuring a large Trex deck with a pergola complete with sunshades and ambient lighting, creating the perfect setting for relaxing or entertaining. The yard also includes a dedicated dog run that can easily be converted into additional yard space. Backing to open space and within walking distance to the neighborhood park and pool, this home offers the perfect blend of privacy and convenience with easy access to everything Parker has to offer. *New roof, New tankless hot water heater, New interior paint throughout, New exterior paint, New interior and exterior light fixtures, Whole house water softener and humidifier, EV Charger in garage, New interior door hardware, Newly painted pergola with sunshades, Upstairs bedrooms have walk-in closets, All can lights throughout the house have the "night light" mode.
15714 E Buffalo Gap Lane, Parker, CO 80134 is a 4 bedroom, 5 bathroom, 4,315 sqft single-family home in Douglas, built in 2006. It last sold for $750,000 on May 19, 2026 (1% above the $745,000 asking price). More recently, it was listed as a rental in August 2021 with an asking price of $3,900 per month. That rental listing was removed on August 29, 2021. This property is not currently displayed as for sale or rent on Trulia. The Trulia Estimate is $746,200, with a rent estimate of $4,229/month.
Last check for updates: about 11 hours ago
Listed by Kelly Ellis, (303) 921-5420
Coldwell Banker Realty 24
Bought with: Cara Grenko, (720) 998-1372, Realty One Group Premier Colorado
Co-Buyer's Agent: Lisa Palladino, (303) 564-3734, Realty One Group Premier Colorado
Source: REcolorado as distributed by MLS GRID, MLS#8464540
Home Details for 15714 E Buffalo Gap Lane

|
|---|
Interior Details Basement: Full,UnfinishedNumber of Rooms: 15Types of Rooms: Bedroom, Bathroom, Dining Room, Family Room, Kitchen, Laundry, Living Room, Loft |
Beds & Baths Number of Bedrooms: 4Main Level Bedrooms: 1Number of Bathrooms: 5Number of Bathrooms (full): 4Number of Bathrooms (half): 1Number of Bathrooms (main level): 2 |
Dimensions and Layout Living Area: 4315 Square Feet |
Appliances & Utilities Utilities: Cable AvailableAppliances: Cooktop, Dishwasher, Disposal, Double Oven, Dryer, Humidifier, Microwave, Refrigerator, Self Cleaning Oven, Tankless Water Heater, Washer, Water SoftenerDishwasherDisposalDryerMicrowaveRefrigeratorWasher |
Heating & Cooling Heating: Forced AirHas CoolingAir Conditioning: Central AirHas HeatingHeating Fuel: Forced Air |
Fireplace & Spa Number of Fireplaces: 1Fireplace: Family RoomHas a Fireplace |
Gas & Electric Has Electric on Property |
Windows, Doors, Floors & Walls Window: Double Pane Windows, Window CoveringsFlooring: Carpet, Tile |
Levels, Entrance, & Accessibility Stories: 2Levels: TwoFloors: Carpet, Tile |
View No View |
Security Security: Carbon Monoxide Detector(s), Smoke Detector(s), Video Doorbell |

|
|---|
Exterior Home Features Roof: CompositionPatio / Porch: DeckFencing: FullVegetation: GrassedExterior: Dog Run, Lighting, Private YardFoundation: Slab |
Parking & Garage Number of Garage Spaces: 3Number of Covered Spaces: 3No CarportHas a GarageHas an Attached GarageParking Spaces: 3Parking: Concrete,Oversized |
Frontage Road Surface Type: PavedNot on Waterfront |
Water & Sewer Sewer: Public Sewer |
Farm & Range Not Allowed to Raise Horses |
Finished Area Finished Area (above surface): 3272 Square Feet |

|
|---|
Year Built Year Built: 2006 |
Property Type / Style Property Type: ResidentialProperty Subtype: Single Family ResidenceStructure Type: HouseArchitecture: Traditional |
Building Building Name: Horse CreekConstruction Materials: Brick, Frame, Wood SidingNot Attached PropertyDoes Not Include Home Warranty |
Property Information Condition: Updated/RemodeledNot Included in Sale: Staging Items And Seller's Personal Belongings, Stand-Alone Storage Shelving, Tv In Family Room, Tv Mount In Family Room, Soundbar In Family Room, Subwoofer In Family Room, Octogen Shaped Shelving Unit In Kitchen Dining Area.Parcel Number: R0452933 |

|
|---|
Price List Price: $745,000Price Per Sqft: $174/sqft |
Status Change & Dates Off Market Date: Sun Apr 26 2026Possession Timing: Negotiable |

|
|---|
MLS Status: Closed |

|
|---|

|
|---|
Direction & Address City: ParkerCommunity: Douglas 234 |
School Information Elementary School: Gold RushElementary School District: Douglas RE-1Jr High / Middle School: CimarronJr High / Middle School District: Douglas RE-1High School: LegendHigh School District: Douglas RE-1 |

|
|---|
Building Details Builder Name: D.R. Horton, Inc |
Building Area Building Area: 4315 Square Feet |

|
|---|
Not Senior Community |

|
|---|
HOA Fee Includes: Maintenance Grounds, Recycling, TrashHOA Name: Horse Creek HOA/TMMCHOA Phone: 303-985-9623Has an HOAHOA Fee: $144/Monthly |

|
|---|
Lot Area: 9583 sqft |

|
|---|
Special Conditions: Standard |

|
|---|
Contingencies: None KnownListing Terms: 1031 Exchange, Cash, Conventional, FHA, VA Loan |

|
|---|
Mobile Home Park Mobile Home Units: Feet |

|
|---|
Business Information Ownership: Individual |

|
|---|
BasementMls Number: 8464540Attribution Contact: 303-921-5420Above Grade Unfinished Area: 3272Below Grade Unfinished Area: 1043Showing Service Name: Showing Time |

|
|---|
HOA Amenities: Park,Playground,Pool |
Price and Tax history
| Date | Event | Price |
|---|---|---|
May 19, 2026 Source: REcolorado as distributed by MLS GRID #8464540 | Sold | $750,000 |
Apr 27, 2026 Source: REcolorado as distributed by MLS GRID #8464540 | Pending | $745,000 |
Apr 24, 2026 Source: REcolorado as distributed by MLS GRID #8464540 | Listed For Sale | $745,000 |
Nov 24, 2021 Source: N/A | Sold | $730,000 |
Aug 29, 2021 Source: Zillow Rental Manager | ListingRemoved | |
Aug 27, 2021 Source: Zillow Rental Manager | PriceChange | $3,900 Price increased by 5% |
Aug 17, 2021 Source: Zillow Rental Manager | PriceChange | $3,700 Price decreased by 3% |
Aug 14, 2021 Source: Zillow Rental Manager | PriceChange | $3,800 Price decreased by 3% |
Aug 8, 2021 Source: Zillow Rental Manager | Listed For Rent | $3,900 |
Jan 27, 2012 Source: Agent Provided | ListingRemoved | $2,395 |
Jan 19, 2012 Source: Agent Provided | PriceChange | $2,295 Price decreased by 4% |
Dec 9, 2011 Source: Agent Provided | PriceChange | $2,390 Price decreased by 10% |
Nov 12, 2011 Source: Agent Provided | PriceChange | $2,650 Price increased by 2% |
Nov 10, 2011 Source: Agent Provided | Listed For Rent | $2,590 |
Nov 2, 2011 Source: N/A | Sold | $320,000 |
Jun 5, 2006 Source: N/A | Sold | $376,923 |
| Year | Property tax | Tax assessment |
|---|---|---|
| 2025 | $5,379 | $770,240 |
Home facts updated by county records
Market trends in Parker
Last updated August 2026
Avg. sale price
$685K
$1.33KMoM
Sale-to-List Price
100.0%
Price per sq ft
$226
$1MoM
Available listings
623
25MoM
Around this home
Neighborhood Overview

Neighborhood stats provided by third party data sources.
What Locals Say about Douglas
At least 2 Trulia users voted on each feature.

100 % Say car is needed

100 % Say it's dog friendly

100 % Say yards are well-kept

100 % Say there are sidewalks

100 % Say parking is easy

83 % Say people would walk alone at night

80 % Say there's holiday spirit

75 % Say kids play outside

72 % Say neighbors are friendly

71 % Say they plan to stay for at least 5 years

67 % Say it's quiet

63 % Say streets are well-lit

50 % Say there's wildlife

50 % Say there are community events
Sourced by Trulia users. Learn more about our methodology.
LGBTQ Local Legal Protections
LGBTQ Local Legal Protections



© 2026 REcolorado® All rights reserved. Certain information contained herein is derived from information which is the licensed property of, and copyrighted by, REcolorado®. Some IDX listings have been excluded from this website. Click here for more information
Frequently asked questions about 15714 E Buffalo Gap Lane
- What is 15714 E Buffalo Gap Lane estimated to be worth?Trulia's estimated value for 15714 E Buffalo Gap Lane in Parker, CO is $746,200.
- What is the price history for 15714 E Buffalo Gap Lane?15714 E Buffalo Gap Lane in Parker, CO last sold for $750,000 in May 2026.
- Is Parker a buyer's or seller's market?Parker is currently a balanced market, based on recent for-sale activity.
- What's the median sale price in Parker?The median sale price in Parker is $685K. That is up $1.33K from the prior month.
- Does 15714 E Buffalo Gap Lane have air conditioning?Yes, 15714 E Buffalo Gap Lane in Parker, CO has air conditioning.
- Does 15714 E Buffalo Gap Lane have a pool?Yes, 15714 E Buffalo Gap Lane in Parker, CO has a pool.
Explore by feature - Pet Friendly
 SPECIAL OFFERPET FRIENDLYINCOME RESTRICTED
 SPECIAL OFFERPET FRIENDLY
 SPECIAL OFFERPET FRIENDLY
 NEW - 1 DAY AGOPET FRIENDLY
 NEW - 1 DAY AGOSPECIAL OFFERPET FRIENDLY
 PET FRIENDLY
 PET FRIENDLYINCOME RESTRICTED
 SPECIAL OFFERPET FRIENDLY
 NEW - 1 DAY AGOSPECIAL OFFERPET FRIENDLY
 NEW - 2 DAYS AGOSPECIAL OFFERPET FRIENDLY
Explore by feature - Garage
- SPECIAL OFFERPET FRIENDLY
- NEW - 1 DAY AGOSPECIAL OFFERPET FRIENDLY
- SPECIAL OFFERPET FRIENDLY
- NEW - 2 DAYS AGOSPECIAL OFFERPET FRIENDLY
 SPECIAL OFFERPET FRIENDLYFURNISHEDTotal price$1,650 - $2,824/mo1-3 bd1-2 baWatermark on Twenty Mile | 11010 Twenty Mile Rd,
Parker, CO 80134 SPECIAL OFFERPET FRIENDLYTotal price$1,513 - $2,683/moStudio-2 bd1-3 baThe Meadows at Meridian Apartments | 10215 Crescent Meadow Blvd,
Parker, CO 80134 SPECIAL OFFERPET FRIENDLYTotal price$1,602 - $2,578/mo1-3 bd1-2 baWaterford on Mainstreet | 18588 E Mainstreet,
Parker, CO 80134 NEW - 1 DAY AGOSPECIAL OFFERPET FRIENDLY
 SPECIAL OFFERPET FRIENDLY
 SPECIAL OFFERPET FRIENDLY
Explore by feature - Air Conditioning
- PET FRIENDLY
- NEW - 1 DAY AGOSPECIAL OFFERPET FRIENDLY
- NEW - 2 DAYS AGOSPECIAL OFFERPET FRIENDLY
- SPECIAL OFFERPET FRIENDLYFURNISHEDTotal price$1,650 - $2,824/mo1-3 bd1-2 baWatermark on Twenty Mile | 11010 Twenty Mile Rd,
Parker, CO 80134 - SPECIAL OFFERPET FRIENDLYTotal price$1,513 - $2,683/moStudio-2 bd1-3 baThe Meadows at Meridian Apartments | 10215 Crescent Meadow Blvd,
Parker, CO 80134  SPECIAL OFFERPET FRIENDLYINCOME RESTRICTEDTotal price$1,530 - $2,114/mo2-3 bd1-2 baCopper Steppe Apartments | 10405 Vienna St,
Parker, CO 80134- SPECIAL OFFERPET FRIENDLYTotal price$1,602 - $2,578/mo1-3 bd1-2 baWaterford on Mainstreet | 18588 E Mainstreet,
Parker, CO 80134 - NEW - 1 DAY AGOSPECIAL OFFERPET FRIENDLY
- SPECIAL OFFERPET FRIENDLY
 PET FRIENDLY
Explore by feature - Pool
- SPECIAL OFFERPET FRIENDLYINCOME RESTRICTED
- SPECIAL OFFERPET FRIENDLY
- SPECIAL OFFERPET FRIENDLY
- NEW - 1 DAY AGOPET FRIENDLY
- NEW - 1 DAY AGOSPECIAL OFFERPET FRIENDLY
- PET FRIENDLY
- PET FRIENDLYINCOME RESTRICTED
- SPECIAL OFFERPET FRIENDLY
- NEW - 1 DAY AGOSPECIAL OFFERPET FRIENDLY
- NEW - 2 DAYS AGOSPECIAL OFFERPET FRIENDLY
Explore by feature - Washer/dryer
- NEW - 1 DAY AGOSPECIAL OFFERPET FRIENDLY
- PET FRIENDLY
- SPECIAL OFFERPET FRIENDLY
- NEW - 1 DAY AGOSPECIAL OFFERPET FRIENDLY
- SPECIAL OFFERPET FRIENDLYFURNISHEDTotal price$1,650 - $2,824/mo1-3 bd1-2 baWatermark on Twenty Mile | 11010 Twenty Mile Rd,
Parker, CO 80134 - SPECIAL OFFERPET FRIENDLYTotal price$1,513 - $2,683/moStudio-2 bd1-3 baThe Meadows at Meridian Apartments | 10215 Crescent Meadow Blvd,
Parker, CO 80134 - SPECIAL OFFERPET FRIENDLYTotal price$1,602 - $2,578/mo1-3 bd1-2 baWaterford on Mainstreet | 18588 E Mainstreet,
Parker, CO 80134 - NEW - 1 DAY AGOSPECIAL OFFERPET FRIENDLY
- SPECIAL OFFERPET FRIENDLY
- PET FRIENDLY
Explore by feature - Outdoor Space
 APPLY INSTANTLYPET FRIENDLY
 APPLY INSTANTLYPET FRIENDLYFURNISHED
 APPLY INSTANTLYPET FRIENDLY
 APPLY INSTANTLYPET FRIENDLY
 APPLY INSTANTLYPET FRIENDLY
 APPLY INSTANTLYPET FRIENDLY
 APPLY INSTANTLYPET FRIENDLY
 APPLY INSTANTLYPET FRIENDLY
 NEW - 1 DAY AGOPET FRIENDLY
 NEW - 1 DAY AGOPET FRIENDLY
Apartments for Rent
- PET FRIENDLYINCOME RESTRICTED
 PET FRIENDLY
- NEW - 2 DAYS AGOPET FRIENDLY
- PET FRIENDLY
- PET FRIENDLYTotal price$1,602 - $2,578/mo1-3 bd1-2 baWaterford on Mainstreet | 18588 E Mainstreet,
Parker, CO 80134 - PET FRIENDLY
- PET FRIENDLYINCOME RESTRICTED
- PET FRIENDLYFURNISHEDTotal price$1,650 - $2,824/mo1-3 bd1-2 baWatermark on Twenty Mile | 11010 Twenty Mile Rd,
Parker, CO 80134 - PET FRIENDLYINCOME RESTRICTEDTotal price$1,530 - $2,114/mo2-3 bd1-2 baCopper Steppe Apartments | 10405 Vienna St,
Parker, CO 80134 - PET FRIENDLY
 SENIOR HOUSINGINCOME RESTRICTED
 See more homes for rent inParker
Off Market Homes Near 15714 E Buffalo Gap Lane
 SOLDSEP 11, 2026Realty One Group Platinum Elite, MLS#8919907
 SOLDSEP 11, 2026Resident Realty South Metro, MLS#3018154
 SOLDSEP 11, 2026Elevated Lifestyles Real Estate, MLS#4021043
 SOLDSEP 11, 2026EXIT Realty DTC, Cherry Creek, Pikes Peak., MLS#6190901
 SOLDSEP 11, 2026Keller Williams Real Estate LLC, MLS#6672982
 SOLDSEP 10, 2026Coldwell Banker Realty 24, MLS#3935053
 SOLDSEP 9, 2026Coldwell Banker Realty 24, MLS#8139524
 SOLDSEP 9, 2026Homes and Lifestyles of CO, MLS#7835309
 SOLDSEP 8, 2026eLIST Realty LLC, MLS#3525936
 SOLDSEP 8, 2026LIV Sotheby's International Realty, MLS#6093608
 See more homes for sale inParker
Homes for sale near 15714 E Buffalo Gap Lane
 Keller Williams DTC, MLS#3722982
 OPEN SUN, 12:30-3:30PMCompass - Denver, MLS#4877804
 Corcoran Perry & Co., MLS#4202699
 NEWOPEN SUN, 12:30-2:30PMAlana Hankins, Compass-Denver
 360 Real Estate Inc, MLS#3023944
 NEWOPEN SUN, 1-3PMRE/MAX Professionals, MLS#3492047
 eXp Realty, LLC, MLS#9632387
- See more homes for sale inParker


- Results are loading