


1570 Covington Dr
Ann Arbor, MI 48103
Dicken 4 Beds
 2 Baths
 4,366 sqft
4 Beds
2 Baths
4,366 sqft
Local Information
- Map ViewExplore the area around 1570 Covington Dr.

- Schools1 Preschool School2 Elementary Schools1 Middle School1 High School

- Shop & Eat

-- mins to
Home Highlights

Property Type
Single-Family Home

Year Built
1959
Living Area
4,366 sqft

Price/Sqft
$150

Parking
Garage

HOA
None
About this House
Discover your new home, a charming 1,966 sq ft Ranch style retreat boasting 4 bedrooms and 2 full baths. This residence exudes warmth with its separate family room and living room, complemented by a spacious white kitchen adorned with Corian counters and a grand skylight. Marvel at the convenience of two laundry areas, one on the first floor and another in the basement. Embrace relaxation in a walk-in shower and a luxurious walk-in tub. The house is adorned w/newer Pella windows, ensuring ample natural light throughout. Enjoy peace of mind w/a 20,000 watt whole house natural gas back-up Generac generator and a built-in automatic sprinkler system with a rain sensor, maintaining your yard's lush appeal. Nestled in the tranquil Vernon Downs neighborhood, you'll relish the proximity to Dicken Elementary School, AATA bus lines, and U of M stadiums. Downtown A2 is just minutes away, as are grocery stores like Whole Foods, Meijer, and Kroger. Your vehicles, bikes, and kayaks will find a perfect home in the 2.5 car detached garage. The lush yard offers a delightful space for a future vegetable garden. This home, cherished by its original family for decades, now awaits new memories and moments of joy. Welcome to your haven of happiness., Primary Bath, Rec Room: Finished
1570 Covington Dr, Ann Arbor, MI 48103 is a 4 bedroom, 2 bathroom, 4,366 sqft single-family home in Dicken, built in 1959. It last sold for $515,000 on Jan 24, 2024 (2% below the $525,000 asking price). It is currently off market. The Trulia Estimate is $655,600, with a rent estimate of $3,670/month.
Home Details for 1570 Covington Dr

|
|---|
MLS Status: Sold |

|
|---|
Interior Details Basement: PartialNumber of Rooms: 11Types of Rooms: Master Bedroom, Bedroom 2, Bedroom 3, Bedroom 4, Dining Room, Family Room, Kitchen, Laundry, Living Room, Office, Recreation |
Beds & Baths Number of Bedrooms: 4Main Level Bedrooms: 4Number of Bathrooms: 2Number of Bathrooms (full): 2 |
Dimensions and Layout Living Area: 4366 Square Feet |
Appliances & Utilities Utilities: Natural Gas Connected, Cable ConnectedAppliances: Dishwasher, Disposal, Double Oven, Dryer, Freezer, Microwave, Oven, Range, Refrigerator, WasherDishwasherDisposalDryerLaundry: Main LevelMicrowaveRefrigeratorWasher |
Heating & Cooling Heating: Forced AirHas CoolingAir Conditioning: Central AirHas HeatingHeating Fuel: Forced Air |
Fireplace & Spa Spa: Hot Tub SpaNo FireplaceHas a Spa |
Windows, Doors, Floors & Walls Window: Skylight(s), Window TreatmentsFlooring: Carpet, Ceramic Tile, Tile, Vinyl, Wood |
Levels, Entrance, & Accessibility Stories: 1Floors: Carpet, Ceramic Tile, Tile, Vinyl, Wood |
Security Security: Security System |

|
|---|
Parking & Garage Has a GarageParking: Detached,Garage Door Opener |
Frontage Not on Waterfront |
Water & Sewer Sewer: Public Sewer, Storm Sewer |
Finished Area Finished Area (below surface): 1200 |

|
|---|
Year Built Year Built: 1959 |
Property Type / Style Property Type: ResidentialProperty Subtype: Single Family ResidenceArchitecture: Ranch |
Building Construction Materials: Brick, Wood SidingNot a New Construction |
Property Information Parcel Number: 090931306014 |

|
|---|
Price List Price: $525,000 |
Status Change & Dates Off Market Date: Fri Dec 22 2023 |

|
|---|
Direction & Address City: Ann ArborCommunity: Vernon Downsno 2 |
School Information Elementary School: Dicken Elementary SchoolJr High / Middle School: Slauson Middle SchoolHigh School: Pioneer High SchoolHigh School District: Ann Arbor |

|
|---|
Building Area Building Area: 1966 Square Feet |

|
|---|
Lot Area: 8712 sqft |

|
|---|
Listing Terms: Cash, VA Loan, Conventional |

|
|---|
Mls Number: 23129685 |
Last check for updates: about 1 hour ago
Listed by Todd Lands, (734) 645-2637
The Charles Reinhart Company
Bought with: James Giacalone, (734) 395-6533, RE/MAX Platinum
Source: MichRIC, MLS#23129685
Price History for 1570 Covington Dr
| Date | Price | Event | Source |
|---|---|---|---|
| 03/17/2025 | $557,500 | ListingRemoved | Realcomp II #543294602 |
| 01/24/2024 | $515,000 | Sold | MichRIC #23129685 |
| 01/24/2024 | $525,000 | Pending | MichRIC #23129685 |
| 12/29/2023 | $525,000 | Contingent | MichRIC #23129685 |
| 11/09/2023 | $525,000 | PendingToActive | AAABOR #3298647 |
| 11/06/2023 | $525,000 | Contingent | AAABOR #3298647 |
| 10/13/2023 | $525,000 | Listed For Sale | AAABOR #3298647 |
| 10/04/2023 | ListingRemoved | Realcomp II #20230072155 | |
| 09/21/2023 | $548,800 | Pending | Realcomp II #20230072155 |
| 09/16/2023 | $548,800 | Contingent | AAABOR #3297825 |
| 08/23/2023 | $548,800 | PriceChange | AAABOR #3297825 |
| 07/13/2023 | $557,500 | PriceChange | AAABOR #3294602 |
| 06/08/2023 | $569,800 | Listed For Sale | AAABOR #3294602 |
Market trends in Ann Arbor
Last updated June 2026
Avg. sale price
$503K
$36.5KMoM
Sale-to-List Price
100.0%
0.2%MoM
Price per sq ft
$259
$2MoM
Available listings
520
34MoM

- Results are loading
Property Tax and Assessment
| Year | 2025 |
|---|---|
| Tax | $7,900 |
| Assessment | $551,400 |
Home facts updated by county records
Comparable Sales for 1570 Covington Dr
Address | Distance | Property Type | Sold Price | Sold Date | Bed | Bath | Sqft |
|---|---|---|---|---|---|---|---|
0.16 | Single-Family Home | $732,000 | 08/08/25 | 4 | 2 | 2,432 | |
0.27 | Single-Family Home | $613,000 | 05/08/26 | 4 | 1.5 | 2,488 | |
0.27 | Single-Family Home | $592,000 | 06/08/26 | 4 | 2 | 2,231 | |
0.21 | Single-Family Home | $460,000 | 04/24/26 | 4 | 2 | 1,693 | |
0.26 | Single-Family Home | $645,001 | 03/27/26 | 4 | 2 | 2,280 | |
0.37 | Single-Family Home | $695,000 | 09/08/25 | 4 | 2 | 3,583 | |
0.11 | Single-Family Home | $455,000 | 05/20/26 | 3 | 2 | 1,731 | |
0.10 | Single-Family Home | $545,000 | 03/13/26 | 3 | 2.5 | 2,245 | |
0.10 | Single-Family Home | $490,000 | 08/22/25 | 4 | 2.5 | 1,276 | |
0.16 | Single-Family Home | $496,000 | 07/01/26 | 3 | 1.5 | 1,320 |
Nearby homes
Get a sense of prices in the area by checking nearby homes. OFF MARKETThe Charles Reinhart Company
 OFF MARKETThe Charles Reinhart Company
 OFF MARKETThe Charles Reinhart Company
 OFF MARKETThe Charles Reinhart Company
 SOLDMAR 13, 2026@properties Christie's Int'lAA
 OFF MARKETThe Charles Reinhart Company
 OFF MARKETBerkshire Hathaway HomeService
 OFF MARKETKeller Williams Ann Arbor Mrkt
 OFF MARKETBerkshire Hathaway HomeService


Assigned Schools
These are the assigned schools for 1570 Covington Dr.
- Ann Arbor Preschool and Family Center
- PK-K
- Public
NAGreatSchools RatingParent Rating AverageJo Ann (the vice principal) is a bully and demonstrates passive aggressiveness towards other adults, which creates a very toxic environment. The principal doesn't even respond to emails or phone calls. The teachers are nice and seem to genuinely care about the kids. If the administration fails, how can the school function? This place is setting itself up for a potential lawsuit in the near future with this "I don't give a care" mentality.Other Review2y ago - Dicken Elementary School
- K-5
- Public
- 308 Students
9/10GreatSchools RatingParent Rating AverageTerrible terrible terrible school, awful with special Ed kidsParent Review4y ago - Slauson Middle School
- 6-8
- Public
- 715 Students
9/10GreatSchools RatingParent Rating AverageI am currently a student at Slauson Middle School in grade 7, It is a very beautiful place. Most of the teachers are very kind and good people, especially, Mrs. Greene, Mr. Sternfels, Mrs. Margolis, Mrs. Darnton, Mr. Treze, and of course the best of them all Mr. Hooker who isn't a teacher. Although some of the teachers are stricter than others and others more laid back, none our bad people and I am happy to go to this school. The food here is great compared to my elementary school, lots of options. Additionally, it is a safe school, fights are not very common and when they happen they are broken up in a very short time if public, threats to schools are none from what I know, and the punishment system is stricter than average but not unreasonable. Finally, there are counselors you can go to who are very open and nice, Mrs. Kissel, Mrs. Chung, and I forgot the 3rd one. Nothing bad about the school's structure. Overall I would rate this school a 4.6/5. P.S. Homework is not too much but enough for success.Student Review2y ago - Pioneer High School
- 9-12
- Public
- 1726 Students
9/10GreatSchools RatingParent Rating AverageI like this school, though it could use some renovations b/c it looks pretty run down. This is understandable though because it's such an old school. Other than that, the school is pretty good.Student Review4y ago  Check out schools near 1570 Covington Dr.
Neighborhood Overview

Neighborhood stats provided by third party data sources.
What Locals Say about Dicken
At least 15 Trulia users voted on each feature.

100 % Say it's dog friendly

95 % Say parking is easy

95 % Say there are sidewalks

89 % Say kids play outside

88 % Say people would walk alone at night

85 % Say car is needed

84 % Say neighbors are friendly

84 % Say there's holiday spirit

82 % Say streets are well-lit

80 % Say it's quiet

80 % Say yards are well-kept

71 % Say they plan to stay for at least 5 years

69 % Say there's wildlife

58 % Say there are community events

35 % Say it's walkable to grocery stores

29 % Say it's walkable to restaurants
Sourced by Trulia users. Learn more about our methodology.
LGBTQ Local Legal Protections
LGBTQ Local Legal Protections



Apartments for Rent
 PET FRIENDLY
 PET FRIENDLY
 PET FRIENDLY
 PET FRIENDLY
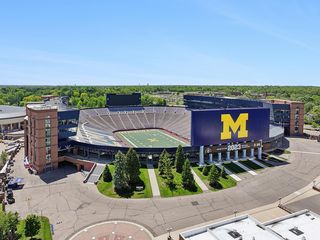
 PET FRIENDLY$1,799 - $2,349/mo1-3 bd1-2 baArbor Club Apartments - Ann Arbor, MI | 1100 Rabbit Run Cir,
Ann Arbor, MI 48103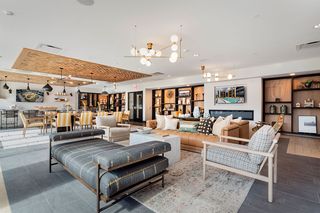 PET FRIENDLY
 PET FRIENDLY$1,499 - $2,099/mo1-3 bd1-2 baThe Park at Sagebrush Circle | 2845 Sagebrush Cir,
Ann Arbor, MI 48103 PET FRIENDLYTotal price$2,054 - $2,539/mo2-3 bd2 baPonds at Georgetown Apartments | 2511 Packard St,
Ann Arbor, MI 48104
 FURNISHED$1,399 - $1,449/moStudio1 ba307 THOMPSON FURNISHED STUDIO APARTMENTS | 307 Thompson St,
Ann Arbor, MI 48104 PET FRIENDLY
 NEW - 17 HRS AGOPET FRIENDLY
 PET FRIENDLYFURNISHED
 PET FRIENDLYFURNISHED
 See more homes for rent inAnn Arbor
Explore by feature - Pet Friendly
- SPECIAL OFFERPET FRIENDLYTotal price$2,054 - $2,539/mo2-3 bd2 baPonds at Georgetown Apartments | 2511 Packard St,
Ann Arbor, MI 48104  SPECIAL OFFERPET FRIENDLYTotal price$2,197 - $3,347/mo1-3 bd1-3 baBrightdawn Village Apartments | 2705 Burton Rd,
Ann Arbor, MI 48104- SPECIAL OFFERPET FRIENDLY
 PET FRIENDLY$1,325 - $1,549/mo1-2 bd1 baArbor Haus Apartments - Ann Arbor, MI | 2572 Carpenter Rd,
Ann Arbor, MI 48108 SPECIAL OFFERPET FRIENDLYFURNISHED
 NEW - 1 DAY AGOSPECIAL OFFERPET FRIENDLYFURNISHED
 PET FRIENDLY
- SPECIAL OFFERPET FRIENDLY
 SPECIAL OFFERPET FRIENDLY
 PET FRIENDLY
Explore by feature - Garage
- SPECIAL OFFERPET FRIENDLY
- PET FRIENDLY
- SPECIAL OFFERPET FRIENDLY
- NEW - 17 HRS AGOPET FRIENDLY
- SPECIAL OFFERPET FRIENDLY$1,499 - $2,099/mo1-3 bd1-2 baThe Park at Sagebrush Circle | 2845 Sagebrush Cir,
Ann Arbor, MI 48103 - PET FRIENDLYFURNISHED
- SPECIAL OFFERPET FRIENDLY
- PET FRIENDLYFURNISHED
 SPECIAL OFFERPET FRIENDLYFURNISHED
 SPECIAL OFFERPET FRIENDLY
Explore by feature - Air Conditioning
- SPECIAL OFFERPET FRIENDLYTotal price$2,197 - $3,347/mo1-3 bd1-3 baBrightdawn Village Apartments | 2705 Burton Rd,
Ann Arbor, MI 48104 - PET FRIENDLY$1,325 - $1,549/mo1-2 bd1 baArbor Haus Apartments - Ann Arbor, MI | 2572 Carpenter Rd,
Ann Arbor, MI 48108 - NEW - 1 DAY AGOSPECIAL OFFERPET FRIENDLYFURNISHED
- PET FRIENDLY
- FURNISHED$1,399 - $1,449/moStudio1 ba307 THOMPSON FURNISHED STUDIO APARTMENTS | 307 Thompson St,
Ann Arbor, MI 48104 - PET FRIENDLY
- NEW - 17 HRS AGOPET FRIENDLY
 NEW - 11 HRS AGOSPECIAL OFFERPET FRIENDLY
 SPECIAL OFFERPET FRIENDLY
- SPECIAL OFFERPET FRIENDLY
Explore by feature - Pool
- SPECIAL OFFERPET FRIENDLYTotal price$2,054 - $2,539/mo2-3 bd2 baPonds at Georgetown Apartments | 2511 Packard St,
Ann Arbor, MI 48104 - SPECIAL OFFERPET FRIENDLY
- PET FRIENDLY$1,325 - $1,549/mo1-2 bd1 baArbor Haus Apartments - Ann Arbor, MI | 2572 Carpenter Rd,
Ann Arbor, MI 48108 - SPECIAL OFFERPET FRIENDLYFURNISHED
- NEW - 1 DAY AGOSPECIAL OFFERPET FRIENDLYFURNISHED
- PET FRIENDLY
- SPECIAL OFFERPET FRIENDLY
- SPECIAL OFFERPET FRIENDLY
- PET FRIENDLY
- NEW - 17 HRS AGOPET FRIENDLY
Explore by feature - Washer/dryer
- SPECIAL OFFERPET FRIENDLYTotal price$2,054 - $2,539/mo2-3 bd2 baPonds at Georgetown Apartments | 2511 Packard St,
Ann Arbor, MI 48104 - SPECIAL OFFERPET FRIENDLYTotal price$2,197 - $3,347/mo1-3 bd1-3 baBrightdawn Village Apartments | 2705 Burton Rd,
Ann Arbor, MI 48104 - SPECIAL OFFERPET FRIENDLY
- PET FRIENDLY$1,325 - $1,549/mo1-2 bd1 baArbor Haus Apartments - Ann Arbor, MI | 2572 Carpenter Rd,
Ann Arbor, MI 48108 - NEW - 1 DAY AGOSPECIAL OFFERPET FRIENDLYFURNISHED
- SPECIAL OFFERPET FRIENDLY
- PET FRIENDLY
- SPECIAL OFFERPET FRIENDLY
- SPECIAL OFFERPET FRIENDLY$1,799 - $2,349/mo1-3 bd1-2 baArbor Club Apartments - Ann Arbor, MI | 1100 Rabbit Run Cir,
Ann Arbor, MI 48103 - SPECIAL OFFERPET FRIENDLYFURNISHED
Explore by feature - Outdoor Space
 APPLY INSTANTLYPET FRIENDLY
 APPLY INSTANTLYPET FRIENDLYFURNISHED
 APPLY INSTANTLYPET FRIENDLY
 APPLY INSTANTLY
 APPLY INSTANTLY
 APPLY INSTANTLYPET FRIENDLY
 APPLY INSTANTLYPET FRIENDLY
 APPLY INSTANTLYPET FRIENDLY
 PET FRIENDLY
Homes for sale near 1570 Covington Dr
 Real Estate One/Max Broock Realtors
 NEWOPEN SUN, 2-4PMThe Charles Reinhart Company
 See more homes for sale inAnn Arbor


Off Market Homes Near 1570 Covington Dr
 SOLDAUG 3, 2026@properties Christie's Int'lAA
 SOLDAUG 3, 2026The Charles Reinhart Company
 SOLDJUL 31, 2026The Charles Reinhart Company
 SOLDJUL 31, 2026The Charles Reinhart Company
 SOLDJUL 31, 2026The Charles Reinhart Company
 SOLDJUL 30, 2026The Charles Reinhart Company
- See more homes for sale inAnn Arbor



Information is deemed reliable but not guaranteed. Copyright 2026 MichRIC, LLC. All rights reserved.