

$507,400
 3 Beds
 2.5 Baths
 1,713 sqft
1567 Dublin Cir, Grapevine, TX 76051
Est. Refi. Payment $3,516/mo*
Refinance Your HomeHome Value
Trulia Estimate
$507KSince last month
Increased$6K (+1.1%)Since last year
Increased$39K (+8.3%)Learn more about this home's value by checking out its Trulia Estimate, the value of nearby homes, and how much similar homes have sold for.
Trulia Estimate
The of this home's value increased by +98% in the last 10 years
| Month | Estimated value |
|---|---|
2026 | |
| September 2026 | $509K |
| August 2026 | $511K |
| July 2026 | $503K |
| June 2026 | $504K |
| May 2026 | $486K |
| April 2026 | $473K |
| March 2026 | $462K |
| February 2026 | $462K |
| January 2026 | $464K |
2025 | |
2024 | |
2023 | |
2022 | |
2021 | |
2020 | |
2019 | |
2018 | |
2017 | |
2016 | |
Comparable sales
These are recently sold homes that have a similar location or other similar features to this home, like bedrooms, bathrooms, and square footage. Get a sense of the expected prices in the area by viewing these homes.Address | Distance | Property Type | Sold Price | Sold Date | Bed | Bath | Sqft |
|---|---|---|---|---|---|---|---|
0.09 | Single-Family Home | - | 04/07/26 | 3 | 2.5 | 1,960 | |
0.15 | Single-Family Home | - | 03/23/26 | 3 | 2 | 1,599 | |
0.20 | Single-Family Home | - | 04/16/26 | 3 | 2.5 | 1,792 | |
0.23 | Single-Family Home | - | 03/09/26 | 3 | 2 | 1,599 | |
0.17 | Single-Family Home | - | 09/14/26 | 3 | 1.5 | 1,660 | |
0.18 | Single-Family Home | - | 04/02/26 | 3 | 2.5 | 1,705 | |
0.23 | Single-Family Home | - | 07/07/26 | 3 | 2 | 1,553 | |
0.29 | Single-Family Home | - | 02/10/26 | 3 | 2 | 1,649 | |
0.26 | Single-Family Home | - | 03/03/26 | 3 | 2.5 | 1,792 | |
0.20 | Single-Family Home | - | 05/06/26 | 3 | 3 | 1,740 |
Nearby home prices
Get a sense of expected prices in the area by checking the value of nearby homes.Address | Distance | Price | Bed | Bath | Sqft | Status |
|---|---|---|---|---|---|---|
0.07 | $468,300 | 3 | 2.5 | 1,708 | Off Market | |
0.07 | $494,300 | 3 | 2.5 | 1,663 | Off Market | |
0.04 | $382,600 | 3 | 2 | 1,541 | Off Market | |
0.10 | $488,100 | 3 | 2.5 | 1,753 | Off Market | |
0.10 | $472,400 | 3 | 2.5 | 1,716 | Off Market | |
0.10 | $370,300 | 3 | 2 | 1,412 | Off Market | |
0.09 | - | 3 | 2.5 | 1,960 | Recently Sold | |
0.13 | - | 2 | 2.5 | 1,428 | Recently Sold | |
0.15 | $390,600 | 3 | 2 | 2,076 | Off Market | |
0.16 | $520,500 | 4 | 2 | 2,154 | Off Market | |
0.15 | $374,100 | 3 | 3 | 1,754 | Off Market |
Local Information
- Map ViewExplore the area around 1567 Dublin Cir.

- Schools1 Preschool School1 Elementary School1 Middle School1 High School

- Shop & Eat

-- mins to
Home Highlights

Single-Family Home

Built in 1989

1,713 sqft

$296/sqft

2 Car Garage
About this House
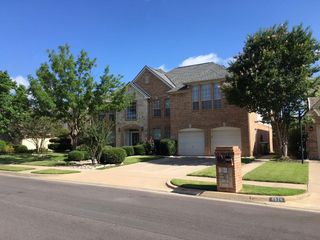
*Dove Meadows*Off of Dove Road*Two streets from Dove Elementary & Dove Park*Minutes from Lake Grapevine, Gaylord Hotel & 1 mile from Oak Grove Park*1.6 Miles from Historic Downtown Grapevine*7.5 miles from DFW Airport*Completely remodeled gem in the heart of Grapevine*New interior (2024) & exterior paint (2019)*New flooring Level 1 (2024)*Upgraded powder bath Level 1 (2024)*Newly carpeted stair treads (2024)*Windows replaced (2024)*Kitchen cabinets refaced (2024)*Living room fireplace remodel (2024)*Upgraded flooring Level 2 (2018)*Upgraded guest bath Level 2 (2022)*Pool re-plastered (2024)*Outdoor pergola upgrades (2024)*Backyard drainage (2024)*Fence replaced - back section & pony wall (2023)*Roof repairs (2024)*2-car garage with epoxy flooring (2024)*HVAC & pest control on regular maintenance schedule*Home has been meticulously maintained*No HOA*Move-in ready*Outdoor oasis with pool, lighting, waterfall, tropical landscaping and living space under pergola*
1567 Dublin Cir, Grapevine, TX 76051 is a 3 bedroom, 3 bathroom, 1,713 sqft single-family home in Dove Meadows, built in 1989. It was last sold on Nov 1, 2024. This property is not currently displayed as for sale or rent on Trulia. The Trulia Estimate is $507,400, with a rent estimate of $3,240/month.
Last check for updates: about 11 hours ago
Listed by Karin Nielsen-Kilburn 0704185, (817) 291-4860
Keller Williams Realty, (817) 329-8850
Bought with: Jennifer Vu, OnDemand Realty, (214) 766-5833
Source: NTREIS, MLS#20746355
Home Details for 1567 Dublin Cir

|
|---|
Interior Details Number of Rooms: 10Types of Rooms: Master Bedroom, Bedroom, Master Bathroom, Breakfast Room Nook, Full Bath, Half Bath, Kitchen, Living Room, Utility Room |
Beds & Baths Number of Bedrooms: 3Number of Bathrooms: 3Number of Bathrooms (full): 2Number of Bathrooms (half): 1 |
Dimensions and Layout Living Area: 1713 Square Feet |
Appliances & Utilities Utilities: Cable Available, Electricity Available, Electricity Connected, Natural Gas Available, Phone Available, Sewer Available, Separate Meters, Underground Utilities, Water AvailableAppliances: Dishwasher, Electric Oven, Electric Range, Disposal, MicrowaveDishwasherDisposalLaundry: Washer Hookup,Electric Dryer Hookup,Laundry in Utility RoomMicrowave |
Heating & Cooling Heating: Central,Fireplace(s),Natural Gas,ZonedHas CoolingAir Conditioning: Central Air,Ceiling Fan(s),Electric,ENERGY STAR Qualified Equipment,ZonedHas HeatingHeating Fuel: Central |
Fireplace & Spa Number of Fireplaces: 1Fireplace: Decorative, Gas, Gas Starter, Living Room, InsertHas a Fireplace |
Gas & Electric Has Electric on Property |
Windows, Doors, Floors & Walls Window: Window CoveringsFlooring: Carpet, Ceramic Tile, Engineered Hardwood, Luxury Vinyl Plank |
Levels, Entrance, & Accessibility Stories: 2Levels: TwoFloors: Carpet, Ceramic Tile, Engineered Hardwood, Luxury Vinyl Plank |
Security Security: Carbon Monoxide Detector(s), Smoke Detector(s) |

|
|---|
Exterior Home Features Roof: Composition ShinglePatio / Porch: Covered, Front Porch, Other, PatioFencing: Back Yard, Fenced, Gate, High Fence, Privacy, WoodExterior: Outdoor Living Area, Private Yard, Rain GuttersFoundation: SlabHas a Private Pool |
Parking & Garage Number of Garage Spaces: 2Number of Covered Spaces: 2No CarportHas a GarageHas an Attached GarageHas Open ParkingParking Spaces: 2Parking: Concrete,Direct Access,Door-Single,Driveway,Epoxy Flooring,Garage Faces Front,Garage,Garage Door Opener,Inside Entrance,Kitchen Level,Lighted,Private,Side By Side |
Pool Pool: Cabana, Fenced, Gunite, In Ground, Outdoor Pool, Pool, Private, Water FeaturePool |
Frontage Not on Waterfront |
Water & Sewer Sewer: Public Sewer |

|
|---|
Cumulative Days on Market: 28 |

|
|---|
Year Built Year Built: 1989 |
Property Type / Style Property Type: ResidentialProperty Subtype: Single Family ResidenceStructure Type: HouseArchitecture: Traditional,Detached,Garden Home |
Building Construction Materials: BrickNot Attached Property |
Property Information Not Included in Sale: Staging itemsParcel Number: 06321097 |

|
|---|
Price List Price: $500,000 |
Status Change & Dates Possession Timing: Close Of Escrow |

|
|---|
MLS Status: Closed |

|
|---|

|
|---|
Direction & Address City: GrapevineCommunity: Dove Meadows |
School Information Elementary School: DoveElementary School District: Grapevine-Colleyville ISDJr High / Middle School: GrapevineJr High / Middle School District: Grapevine-Colleyville ISDHigh School: GrapevineHigh School District: Grapevine-Colleyville ISD |

|
|---|
Community Features: Community Mailbox, Curbs, SidewalksNot Senior Community |

|
|---|
No HOA |

|
|---|
Lot Area: 5314.32 sqft |

|
|---|
Listing Terms: Cash, Conventional, FHA, VA Loan |

|
|---|
Mls Number: 20746355Living Area Range Units: Square FeetAttribution Contact: 817-291-4860Above Grade Unfinished Area Units: Square FeetBelow Grade Unfinished Area Units: Square FeetUniversal Property Id: US-48439-N-06321097-R-N |

|
|---|
Community MailboxCurbsSidewalks |
Price and Tax history
| Date | Event | Price |
|---|---|---|
Nov 1, 2024 Source: NTREIS #20746355 | Sold | -- |
Oct 17, 2024 Source: NTREIS #20746355 | Contingent | $500,000 |
Oct 4, 2024 Source: NTREIS #20746355 | Listed For Sale | $500,000 |
| Year | Property tax | Tax assessment |
|---|---|---|
| 2025 | $2,065 | $445,645 |
Home facts updated by county records
Market trends in Grapevine
Last updated August 2026
Avg. sale price
$597K
$23.92KMoM
Sale-to-List Price
99.7%
0.3%MoM
Price per sq ft
$262
$5MoM
Available listings
151
7MoM
Around this home
Neighborhood Overview

Neighborhood stats provided by third party data sources.
LGBTQ Local Legal Protections
LGBTQ Local Legal Protections



IDX information is provided exclusively for personal, non-commercial use, and may not be used for any purpose other than to identify prospective properties consumers may be interested in purchasing. Information is deemed reliable but not guaranteed.
Frequently asked questions about 1567 Dublin Cir
- What is 1567 Dublin Cir estimated to be worth?Trulia's estimated value for 1567 Dublin Cir in Grapevine, TX is $507,400.
- What is the price history for 1567 Dublin Cir?1567 Dublin Cir in Grapevine, TX last sold in November 2024.
- Is Grapevine a buyer's or seller's market?Grapevine is currently a seller's market, based on recent for-sale activity.
- What's the median sale price in Grapevine?The median sale price in Grapevine is $597K. That is down $23.92K from the prior month.
- Does 1567 Dublin Cir have air conditioning?Yes, 1567 Dublin Cir in Grapevine, TX has air conditioning.
- Does 1567 Dublin Cir have a pool?Yes, 1567 Dublin Cir in Grapevine, TX has a pool.
Explore by feature - Pet Friendly
 NEW - 1 DAY AGOSPECIAL OFFERPET FRIENDLYTotal price$1,606 - $2,490/mo1-2 bd1-2 baDane Park Grapevine | 2701 N Grapevine Mills Blvd,
Grapevine, TX 76051 SPECIAL OFFERPET FRIENDLY
 PET FRIENDLYTotal price$3,275 - $20,060/mo1-3 bd2-4 baThirty One Eleven Sunset | 3111 Sunset Blvd,
Flower Mound, TX 75022 SPECIAL OFFERPET FRIENDLYTotal price$1,467 - $3,608/moStudio-3 bd1-2 baThe Silverlake | 1775 State Highway 26,
Grapevine, TX 76051 NEW - 1 DAY AGOSPECIAL OFFERPET FRIENDLY
 NEW - 1 DAY AGOSPECIAL OFFERPET FRIENDLY
 SPECIAL OFFERPET FRIENDLY
 PET FRIENDLY
 NEW - 1 DAY AGOSPECIAL OFFERPET FRIENDLY
 PET FRIENDLY
Explore by feature - Garage
- NEW - 1 DAY AGOSPECIAL OFFERPET FRIENDLY
- NEW - 1 DAY AGOSPECIAL OFFERPET FRIENDLY
- PET FRIENDLY
 NEW - 1 DAY AGOSPECIAL OFFERPET FRIENDLY
 PET FRIENDLY
 SPECIAL OFFERPET FRIENDLYTotal price$1,552 - $2,571/mo1-3 bd1-2 baGrapevine 2499 | 3601 Grapevine Mills Pkwy,
Grapevine, TX 76051 APPLY INSTANTLYPET FRIENDLY
 PET FRIENDLY
 PET FRIENDLY
 PET FRIENDLY
Explore by feature - Air Conditioning
- NEW - 1 DAY AGOSPECIAL OFFERPET FRIENDLY
- NEW - 1 DAY AGOSPECIAL OFFERPET FRIENDLY
- PET FRIENDLY
 SPECIAL OFFERPET FRIENDLY
 PET FRIENDLY
 SPECIAL OFFERPET FRIENDLY
 PET FRIENDLY
 SPECIAL OFFERPET FRIENDLY
 PET FRIENDLY
 NEW - 1 DAY AGOPET FRIENDLY
Explore by feature - Pool
- NEW - 1 DAY AGOSPECIAL OFFERPET FRIENDLYTotal price$1,606 - $2,490/mo1-2 bd1-2 baDane Park Grapevine | 2701 N Grapevine Mills Blvd,
Grapevine, TX 76051 - SPECIAL OFFERPET FRIENDLY
- PET FRIENDLYTotal price$3,275 - $20,060/mo1-3 bd2-4 baThirty One Eleven Sunset | 3111 Sunset Blvd,
Flower Mound, TX 75022 - NEW - 1 DAY AGOSPECIAL OFFERPET FRIENDLY
- NEW - 1 DAY AGOSPECIAL OFFERPET FRIENDLY
- PET FRIENDLY
- NEW - 1 DAY AGOSPECIAL OFFERPET FRIENDLY
 NEW - 11 HRS AGOSPECIAL OFFERPET FRIENDLYTotal price$1,453 - $3,124/mo1-3 bd1-4 baThe Preserve, a Greystar Elan Community | 101 E Glade Rd,
Grapevine, TX 76051- NEW - 1 DAY AGOSPECIAL OFFERPET FRIENDLY
 SPECIAL OFFERPET FRIENDLY
Explore by feature - Washer/dryer
- NEW - 1 DAY AGOSPECIAL OFFERPET FRIENDLYTotal price$1,606 - $2,490/mo1-2 bd1-2 baDane Park Grapevine | 2701 N Grapevine Mills Blvd,
Grapevine, TX 76051 - NEW - 1 DAY AGOSPECIAL OFFERPET FRIENDLY
- NEW - 1 DAY AGOSPECIAL OFFERPET FRIENDLY
- PET FRIENDLY
- NEW - 1 DAY AGOSPECIAL OFFERPET FRIENDLY
- NEW - 11 HRS AGOSPECIAL OFFERPET FRIENDLYTotal price$1,453 - $3,124/mo1-3 bd1-4 baThe Preserve, a Greystar Elan Community | 101 E Glade Rd,
Grapevine, TX 76051  SPECIAL OFFERPET FRIENDLY
 PET FRIENDLY
- PET FRIENDLY
- SPECIAL OFFERPET FRIENDLY
Explore by feature - Outdoor Space
- PET FRIENDLY
 PET FRIENDLY
 PET FRIENDLY
- PET FRIENDLY
 PET FRIENDLY
 PET FRIENDLY
 APPLY INSTANTLYPET FRIENDLY
 APPLY INSTANTLYFURNISHED
 PET FRIENDLY
Apartments for Rent
- PET FRIENDLYTotal price$3,275 - $20,060/mo1-3 bd2-4 baThirty One Eleven Sunset | 3111 Sunset Blvd,
Flower Mound, TX 75022 - NEW - 1 DAY AGOPET FRIENDLYTotal price$1,606 - $2,490/mo1-2 bd1-2 baDane Park Grapevine | 2701 N Grapevine Mills Blvd,
Grapevine, TX 76051 - PET FRIENDLYTotal price$1,467 - $3,608/moStudio-3 bd1-2 baThe Silverlake | 1775 State Highway 26,
Grapevine, TX 76051  PET FRIENDLYTotal price$8,164 - $24,739/mo2-3 bd2-4 baResidences at Southlake | 1530 Meeting St,
Southlake, TX 76092- PET FRIENDLY
- PET FRIENDLY
 NEW - 1 DAY AGOPET FRIENDLYTotal price$1,441 - $3,041/moStudio-3 bd1-2 ba301 Flower Mound | 301 Silveron Blvd,
Flower Mound, TX 75028- PET FRIENDLY
- PET FRIENDLY
- NEW - 1 DAY AGOPET FRIENDLY
 PET FRIENDLY
 PET FRIENDLY
 PET FRIENDLY
- PET FRIENDLY
- PET FRIENDLY
 See more homes for rent inGrapevine
Off Market Homes Near 1567 Dublin Cir
 SOLDSEP 1, 2026
- SOLDJUL 1, 2026
 SOLDJUN 16, 2026
 SOLDJUN 1, 2026
 See more homes for sale inGrapevine
Homes for sale near 1567 Dublin Cir

 OPEN SAT, 1-3PM0.29 ACRES
 NEWOPEN SAT, 1-3PM0.27 ACRES

 OPEN SAT, 12-2PM
 OPEN SAT, 1-3PM
- See more homes for sale inGrapevine


- Results are loading