


$640,500
 4 Beds
 3.5 Baths
 2,280 sqft
15635 Trolley Ln, Olney, MD 20906
Est. Refi. Payment $4,002/mo*
Refinance Your HomeCurrently Off Market - Sold Mar 23, 2026 for $640,000 (1% above list price)
Home Value
Trulia Estimate
$641KSince last month
Increased$9K (+1.4%)Since last year
Decreased$3K (-0.5%)Since last sale
Increased$500 (+0.1%)Learn more about this home's value by checking out its Trulia Estimate, the value of nearby homes, and how much similar homes have sold for.
Trulia Estimate
The of this home's value increased by +7% in the last 10 years
| Month | Estimated value |
|---|---|
2026 | |
| September 2026 | $641K |
| August 2026 | $631K |
| July 2026 | $642K |
| June 2026 | $646K |
| May 2026 | $643K |
| April 2026 | $641K |
| March 2026 | $640K |
| February 2026 | $634K |
| January 2026 | $624K |
2025 | |
2024 | |
2023 | |
Comparable sales
These are recently sold homes that have a similar location or other similar features to this home, like bedrooms, bathrooms, and square footage. Get a sense of the expected prices in the area by viewing these homes.Address | Distance | Property Type | Sold Price | Sold Date | Bed | Bath | Sqft |
|---|---|---|---|---|---|---|---|
0.01 | Townhouse | $595,000 | 05/29/26 | 4 | 3.5 | 2,037 | |
0.20 | Townhouse | $662,500 | 03/19/26 | 4 | 3.5 | 2,410 | |
0.24 | Townhouse | $630,000 | 12/23/25 | 4 | 3 | 2,280 | |
0.16 | Townhouse | $725,000 | 01/30/26 | 4 | 3.5 | 2,703 | |
0.22 | Townhouse | $759,000 | 05/06/26 | 4 | 3.5 | 2,710 | |
0.19 | Townhouse | $730,000 | 08/21/26 | 3 | 3.5 | 2,654 | |
0.58 | Townhouse | $617,500 | 07/01/26 | 3 | 4 | 2,763 | |
0.56 | Townhouse | $590,000 | 10/20/25 | 3 | 3 | 2,763 | |
0.60 | Townhouse | $545,000 | 04/10/26 | 3 | 3 | 2,196 |
Nearby home prices
Get a sense of expected prices in the area by checking the value of nearby homes.Address | Distance | Price | Bed | Bath | Sqft | Status |
|---|---|---|---|---|---|---|
0.01 | $595,000 | 4 | 3.5 | 2,037 | Recently Sold | |
0.03 | $601,000 | 3 | 3 | 1,911 | Off Market | |
0.07 | $878,700 | 5 | 4.5 | 3,154 | Off Market | |
0.08 | $599,300 | 3 | 3.5 | 1,950 | Off Market | |
0.10 | $915,000 | 5 | 4.5 | 3,931 | Recently Sold | |
0.09 | $623,200 | 4 | 3.5 | 1,952 | Off Market | |
0.11 | $555,800 | 3 | 2 | 1,266 | Off Market | |
0.11 | $608,600 | 3 | 2 | 1,550 | Off Market | |
0.12 | $541,700 | 3 | 2 | 1,320 | Off Market | |
0.11 | $636,100 | 3 | 3 | 2,700 | Off Market | |
0.12 | $923,300 | 5 | 4.5 | 3,854 | Off Market |
Local Information
- Map ViewExplore the area around 15635 Trolley Ln.

- Schools1 Elementary School1 Middle School1 High School

- Shop & Eat

-- mins to
Home Highlights

Townhouse

Built in 2021

2,280 sqft

$281/sqft

2 Car Garage

HOA $95/mo
About this House
What's unique:High-end finishesSmart home technology throughoutEcobee smart thermostatThoughtful upgradesUpgraded recessed lightingUpgraded builder-installed sound-reducing windows
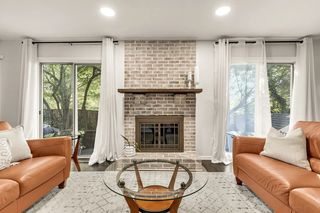
Welcome to 15635 Trolley Ln — a stunning Sequoia Model end-unit townhome built in 2021, offering 2,280 square feet across three beautifully finished levels. Essentially brand new, this 4-bedroom, 3.5-bath residence blends modern luxury with everyday functionality, showcasing high-end finishes, thoughtful upgrades, and smart home technology throughout. The open-concept main level is filled with natural light, highlighted by a beautiful bay window and upgraded recessed lighting. Designed with both comfort and quality in mind, the home features upgraded builder-installed sound-reducing windows, creating a peaceful interior environment while still enjoying a highly convenient location. The gourmet kitchen is a true showstopper, featuring premium quartz countertops, a pearl tile backsplash, soft-close cabinetry, and an upgraded KitchenAid appliance package — including a five-burner gas range and built-in microwave — perfectly suited for both everyday living and entertaining. Elevating everyday living even further, this home is equipped with impressive smart technology upgrades. WiFi-enabled light switches with dimmers allow you to control lighting from your phone or simply by voice — just say, “Alexa, turn on the kitchen lights” or “Alexa, turn on the living room lights.” An Ecobee smart thermostat provides energy-efficient climate control, while the smart lock system offers keyless entry and remote access for added convenience and security. Upstairs, the spacious primary suite offers a serene retreat complete with a spa-inspired ensuite bath showcasing upgraded tile and elegant finishes. Three additional bedrooms, including one with a ceiling fan, provide flexible space for family, guests, or a home office. The fully finished lower level includes a full bath, ideal for recreation, a guest suite, or a home gym. Enjoy outdoor living on the upgraded composite deck overlooking the community. Additional features include a Ring Doorbell, alarm system, and security cameras for added peace of mind. Ideally located in the desirable Bradfords Landing community and part of the sought-after Flower Valley Elementary school district, the school bus conveniently picks up at the front of the neighborhood and goes directly to the school — with no additional stops along the way. Residents enjoy sidewalks, a fenced dog park, pavilion, play area, and direct access to East Norbeck Park via the community walking path. Commuters will appreciate easy access to Rockville and Glenmont Metro stations, ICC-200, I-270, and I-95, with BWI Airport and Amtrak Station approximately 30 miles away — making travel effortless. Don’t miss the opportunity to own this exceptional townhome in one of Silver Spring’s most sought-after communities.
15635 Trolley Ln, Olney, MD 20906 is a 4 bedroom, 4 bathroom, 2,280 sqft townhouse built in 2021. It last sold for $640,000 on Mar 23, 2026 (1% above the $634,900 asking price). This property is not currently displayed as for sale or rent on Trulia. The Trulia Estimate is $640,500, with a rent estimate of $3,765/month.
Last check for updates: about 11 hours ago
Listed by Josie Bulitt, (301) 525-4333
Long & Foster Real Estate, Inc.
Bought with: Chan Lee, (202) 821-9102, Gordon James Brokerage
Source: Bright MLS, MLS#MDMC2217816
Home Details for 15635 Trolley Ln

|
|---|
Interior Details Number of Rooms: 1Types of Rooms: Basement |
Beds & Baths Number of Bedrooms: 4Number of Bathrooms: 4Number of Bathrooms (full): 3Number of Bathrooms (half): 1Number of Bathrooms (main level): 1 |
Dimensions and Layout Living Area: 2280 Square Feet |
Appliances & Utilities Appliances: Gas Water Heater |
Heating & Cooling Heating: Central,Natural GasHas CoolingAir Conditioning: Central Air,ElectricHas HeatingHeating Fuel: Central |
Fireplace & Spa No Fireplace |
Levels, Entrance, & Accessibility Stories: 3Levels: ThreeAccessibility: Other |
View No View |

|
|---|
Exterior Home Features Other Structures: Above Grade, Below GradeFoundation: OtherNo Private Pool |
Parking & Garage Number of Garage Spaces: 2Number of Covered Spaces: 2No CarportHas a GarageHas an Attached GarageHas Open ParkingParking Spaces: 2Parking: Storage,Covered,Garage Faces Rear,Inside Entrance,Attached,Driveway |
Pool Pool: None |
Frontage Not on Waterfront |
Water & Sewer Sewer: Public Sewer |
Finished Area Finished Area (above surface): 1920 Square FeetFinished Area (below surface): 360 Square Feet |

|
|---|
Year Built Year Built: 2021 |
Property Type / Style Property Type: ResidentialProperty Subtype: TownhouseStructure Type: End of Row/TownhouseArchitecture: Traditional |
Building Construction Materials: FrameNot a New Construction |
Property Information Condition: ExcellentParcel Number: 160803812666 |

|
|---|
Price List Price: $634,900Price Per Sqft: $281/sqft |
Status Change & Dates Off Market Date: Mon Mar 23 2026Possession Timing: 0-30 Days CD, Immediate, Close Of Escrow |

|
|---|
MLS Status: CLOSED |

|
|---|
Direction & Address City: SILVER SPRINGCommunity: Bradford's Landing |
School Information Elementary School District: Montgomery County Public SchoolsJr High / Middle School District: Montgomery County Public SchoolsHigh School: RockvilleHigh School District: Montgomery County Public Schools |

|
|---|
Building Details Builder Model: SEQUIABuilder Name: BROOKFIELD RESIDENTIAL |
Building Area Building Area: 2280 Square Feet |

|
|---|
Not Senior Community |

|
|---|
HOA Fee Includes: Common Area Maintenance, Snow Removal, TrashHOA Name: BRADFORD'S LANDINGHas an HOAHOA Fee: $95/Monthly |

|
|---|
Lot Area: 1600 sqft |

|
|---|
Special Conditions: Standard |

|
|---|
Listing Agreement Type: Exclusive Agency |

|
|---|
Business Information Ownership: Fee Simple |

|
|---|
Mls Number: MDMC2217816Above Grade Unfinished Area: 1920 |

|
|---|
HOA Amenities: Common Grounds,Dog Park,Jogging Path,Picnic Area,Tot Lots/PlaygroundSource Internet Entire Listing Display: Y |
Price and Tax history
| Date | Event | Price |
|---|---|---|
Mar 23, 2026 Source: Bright MLS #MDMC2217816 | Sold | $640,000 |
Mar 16, 2026 Source: Bright MLS #MDMC2217816 | Pending | $634,900 |
Feb 28, 2026 Source: Bright MLS #MDMC2217816 | Contingent | $634,900 |
Feb 19, 2026 Source: Bright MLS #MDMC2217816 | Listed For Sale | $634,900 |
Dec 15, 2025 Source: Long & Foster Broker Feed #MDMC2206242 | ListingRemoved | $634,900 |
Nov 6, 2025 Source: Bright MLS #MDMC2206242 | Listed For Sale | $634,900 |
Sep 2, 2021 Source: N/A | Sold | $570,390 |
| Year | Property tax | Tax assessment |
|---|---|---|
| 2025 | $6,059 | $548,567 |
Home facts updated by county records
Market trends in Silver Spring
Last updated August 2026
Avg. sale price
$546K
$12.17KMoM
Sale-to-List Price
100.0%
Price per sq ft
$278
$2MoM
Available listings
662
27MoM
Around this home
What Locals Say about Silver Spring
At least 1483 Trulia users voted on each feature.

87 % Say it's dog friendly

78 % Say there are sidewalks

71 % Say parking is easy

68 % Say car is needed

68 % Say kids play outside

67 % Say yards are well-kept

67 % Say streets are well-lit

67 % Say it's walkable to grocery stores

65 % Say there's holiday spirit

63 % Say people would walk alone at night

60 % Say it's quiet

58 % Say it's walkable to restaurants

57 % Say there's wildlife

55 % Say they plan to stay for at least 5 years

51 % Say neighbors are friendly

37 % Say there are community events
Sourced by Trulia users. Learn more about our methodology.
LGBTQ Local Legal Protections
LGBTQ Local Legal Protections



The data relating to real estate for sale on this website appears in part through the BRIGHT Internet Data Exchange program, a voluntary cooperative exchange of property listing data between licensed real estate brokerage firms, and is provided by BRIGHT through a licensing agreement.
Listing information is from various brokers who participate in the Bright MLS IDX program and not all listings may be visible on the site. The property information being provided on or through the website is for the personal, non-commercial use of consumers and such information may not be used for any purpose other than to identify prospective properties consumers may be interested in purchasing.
Some properties which appear for sale on the website may no longer be available because they are for instance, under contract, sold or are no longer being offered for sale.
Property information displayed is deemed reliable but is not guaranteed.
Copyright 2026 Bright MLS, Inc. Click here for more information
Frequently asked questions about 15635 Trolley Ln
- What is 15635 Trolley Ln estimated to be worth?Trulia's estimated value for 15635 Trolley Ln in Olney, MD is $640,500.
- What is the price history for 15635 Trolley Ln?15635 Trolley Ln in Olney, MD last sold for $640,000 in March 2026.
- Is Olney a buyer's or seller's market?Olney is currently a seller's market, based on recent for-sale activity.
- What's the median sale price in Olney?The median sale price in Olney is $546K. That is up $12.17K from the prior month.
- Does 15635 Trolley Ln have air conditioning?Yes, 15635 Trolley Ln in Olney, MD has air conditioning.
- Does 15635 Trolley Ln have a garage?Yes, 15635 Trolley Ln in Olney, MD has an attached garage.
Explore by feature - Pet Friendly
 SPECIAL OFFERPET FRIENDLY
 SPECIAL OFFERPET FRIENDLY
 SPECIAL OFFERPET FRIENDLYTotal price$1,525 - $2,804/moStudio-2 bd1-2 baThe Cameron | 8710 Cameron St,
Silver Spring, MD 20910 SPECIAL OFFERPET FRIENDLY$1,855 - $2,485/mo1-2 bd1 baRock Creek Springs Apartments | 8000 Eastern Dr,
Silver Spring, MD 20910 PET FRIENDLY
 SPECIAL OFFERPET FRIENDLYFURNISHED
 SPECIAL OFFERPET FRIENDLY
 PET FRIENDLY$1,607 - $2,551/mo1-3 bd1-2 baMontgomery Trace Apartment Homes | 14120 Grand Pre Rd,
Silver Spring, MD 20906 NEW - 1 DAY AGOSPECIAL OFFERPET FRIENDLY
 SPECIAL OFFERPET FRIENDLY$1,629 - $2,124/mo1-2 bd1-2 baMontclair Apartments | 3525 Sheffield Manor Ter,
Silver Spring, MD 20904
Explore by feature - Garage
- SPECIAL OFFERPET FRIENDLY
 SPECIAL OFFERPET FRIENDLY
- SPECIAL OFFERPET FRIENDLY
- SPECIAL OFFERPET FRIENDLYTotal price$1,525 - $2,804/moStudio-2 bd1-2 baThe Cameron | 8710 Cameron St,
Silver Spring, MD 20910 - SPECIAL OFFERPET FRIENDLYFURNISHED
 SENIOR HOUSING
 SPECIAL OFFERPET FRIENDLYFURNISHED
 NEW - 1 DAY AGOSPECIAL OFFERPET FRIENDLY
 SPECIAL OFFERPET FRIENDLYFURNISHED
 NEW - 1 DAY AGOSPECIAL OFFERPET FRIENDLY
Explore by feature - Air Conditioning
- SPECIAL OFFERPET FRIENDLY
- SPECIAL OFFERPET FRIENDLY
- SPECIAL OFFERPET FRIENDLYTotal price$1,525 - $2,804/moStudio-2 bd1-2 baThe Cameron | 8710 Cameron St,
Silver Spring, MD 20910 - SPECIAL OFFERPET FRIENDLY$1,855 - $2,485/mo1-2 bd1 baRock Creek Springs Apartments | 8000 Eastern Dr,
Silver Spring, MD 20910 - PET FRIENDLY
- SPECIAL OFFERPET FRIENDLY
- PET FRIENDLY$1,607 - $2,551/mo1-3 bd1-2 baMontgomery Trace Apartment Homes | 14120 Grand Pre Rd,
Silver Spring, MD 20906 - NEW - 1 DAY AGOSPECIAL OFFERPET FRIENDLY
- SPECIAL OFFERPET FRIENDLY$1,629 - $2,124/mo1-2 bd1-2 baMontclair Apartments | 3525 Sheffield Manor Ter,
Silver Spring, MD 20904  NEW - 1 DAY AGOSPECIAL OFFERPET FRIENDLY
Explore by feature - Pool
- SPECIAL OFFERPET FRIENDLY
- SPECIAL OFFERPET FRIENDLY
- SPECIAL OFFERPET FRIENDLY
- SPECIAL OFFERPET FRIENDLYTotal price$1,525 - $2,804/moStudio-2 bd1-2 baThe Cameron | 8710 Cameron St,
Silver Spring, MD 20910 - SPECIAL OFFERPET FRIENDLY$1,855 - $2,485/mo1-2 bd1 baRock Creek Springs Apartments | 8000 Eastern Dr,
Silver Spring, MD 20910 - PET FRIENDLY
- PET FRIENDLY$1,607 - $2,551/mo1-3 bd1-2 baMontgomery Trace Apartment Homes | 14120 Grand Pre Rd,
Silver Spring, MD 20906 - NEW - 1 DAY AGOSPECIAL OFFERPET FRIENDLY
- SPECIAL OFFERPET FRIENDLY$1,629 - $2,124/mo1-2 bd1-2 baMontclair Apartments | 3525 Sheffield Manor Ter,
Silver Spring, MD 20904  SPECIAL OFFERPET FRIENDLY
Explore by feature - Washer/dryer
- SPECIAL OFFERPET FRIENDLY
- SPECIAL OFFERPET FRIENDLY
- SPECIAL OFFERPET FRIENDLY
- SPECIAL OFFERPET FRIENDLYTotal price$1,525 - $2,804/moStudio-2 bd1-2 baThe Cameron | 8710 Cameron St,
Silver Spring, MD 20910 - SPECIAL OFFERPET FRIENDLY$1,855 - $2,485/mo1-2 bd1 baRock Creek Springs Apartments | 8000 Eastern Dr,
Silver Spring, MD 20910 - PET FRIENDLY
- SPECIAL OFFERPET FRIENDLYFURNISHED
- SENIOR HOUSING
- SPECIAL OFFERPET FRIENDLY
- PET FRIENDLY$1,607 - $2,551/mo1-3 bd1-2 baMontgomery Trace Apartment Homes | 14120 Grand Pre Rd,
Silver Spring, MD 20906
Explore by feature - Outdoor Space
 PET FRIENDLY
 APPLY INSTANTLYPET FRIENDLYFURNISHED
 APPLY INSTANTLY
 APPLY INSTANTLYPET FRIENDLY
 APPLY INSTANTLY
 APPLY INSTANTLYFURNISHED

 PET FRIENDLY
 PET FRIENDLY
Apartments for Rent
 NEW - 1 DAY AGOPET FRIENDLY$1,505 - $2,355/mo1-3 bd1-2 baCinnamon Run/Peppertree Farm | 14120 Weeping Willow Dr,
Silver Spring, MD 20906 NEW - 1 DAY AGOPET FRIENDLYTotal price$1,564 - $2,408/mo1-3 bd1-2 baCrystal Springs | 14301 Georgia Ave,
Silver Spring, MD 20906- PET FRIENDLY$1,607 - $2,551/mo1-3 bd1-2 baMontgomery Trace Apartment Homes | 14120 Grand Pre Rd,
Silver Spring, MD 20906 - PET FRIENDLY
 PET FRIENDLY
 PET FRIENDLY
 PET FRIENDLY$1,649 - $2,102/mo1-2 bd1-2 baStrathmore House Apartments | 3004 Bel Pre Rd,
Silver Spring, MD 20906 PET FRIENDLY
 PET FRIENDLYINCOME RESTRICTED$1,430 - $1,995/mo1-3 bd1-2 baWestchester West Apartments | 3214 Hewitt Ave,
Silver Spring, MD 20906 SENIOR HOUSINGPET FRIENDLYINCOME RESTRICTED
 APPLY INSTANTLYPET FRIENDLY
 APPLY INSTANTLYPET FRIENDLY
 APPLY INSTANTLYPET FRIENDLY
 APPLY INSTANTLYPET FRIENDLY
 See more homes for rent inOlney
Off Market Homes Near 15635 Trolley Ln
 SOLDSEP 25, 2026Long & Foster Real Estate, Inc.
 SOLDSEP 25, 2026RE/MAX Excellence Realty
 SOLDSEP 25, 2026Coldwell Banker Realty
 SOLDSEP 24, 2026Keller Williams Capital Properties
 SOLDSEP 23, 2026RE/MAX Realty Services
 SOLDSEP 23, 2026RLAH @properties
 SOLDSEP 21, 2026RE/MAX Realty Centre, Inc.
 See more homes for sale inOlney


Homes for sale near 15635 Trolley Ln
 OPEN SAT, 2-4PMCENTURY 21 New Millennium
 OPEN SUN, 1-3PMSamson Properties
 Monument Sotheby's International Realty
 COMING SOON 9/29NBI Realty, LLC
 NEW - 2 DAYS AGOHomeSmart
- See more homes for sale inOlney



- Results are loading