


$1,000,000
 3 Beds
 3 Baths
 2,948 sqft (on 0.51 acres)
1560 Crane Terrace, Ukiah, CA 95482
Est. Mortgage $6,286/mo*
Get Pre-QualifiedHome Highlights

Single-Family Home

Built in 1995

0.51 acre lot

$339/sqft

3 Car Garage
Local Information
- Map ViewExplore the area around 1560 Crane Terrace.

- Schools1 Elementary School1 Middle School1 High School

- Shop & Eat

-- mins to
About this House
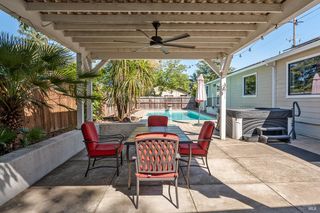
Welcome to 1560 Crane Terrace, an exceptional single‑level custom home nestled in one of Ukiah's most desirable neighborhoods. This spacious and thoughtfully designed residence offers 3 bedrooms and 3 bathrooms with almost 3000 sf of living space. At the heart of the home is the recently renovated chef's kitchen, featuring quartz countertops, an impressive 11' x 5' island, top‑tier stainless steel appliances, a cooktop, double ovens, dishwasher, trash compactor, and a charming breakfast nook ideal for casual dining and gathering. Just off the kitchen, step down into the expansive sunken living room, where vaulted ceilings and large windows frame views of the covered patio and backyard. This inviting space is perfect for both everyday living and entertaining. The primary suite offers a peaceful retreat with its ensuite bathroom, separate soaking tub, generous walk‑in closet, and private deck access. Outside, discover your own backyard oasis. A sparkling inground pool invites you to enjoy warm California days, while the built‑in outdoor kitchen and barbecue area make hosting effortless. The large covered patio with soaring ceilings and the beautifully landscaped garden create a serene setting for relaxation and gatherings. Additional features include central heating and air, surround sound, a central vacuum system, three water heaters, a generator, and an indoor laundry room. The property also offers a three‑car garage with epoxy floors and a convenient circular driveway. Combining elegance, practicality, and an ideal indoor‑outdoor lifestyle, this remarkable home is truly one of a kind. Don't miss the opportunity to experience all it has to offer. Schedule your showing today!
Contact this Building
Last check for updates: about 18 hours ago
Listing courtesy of Pat Williams DRE #00835028, (707) 489-1812
Compass, (707) 395-3840
Danielle Williams-Laird DRE #01912657, (707) 391-6906
Compass, (707) 395-3840
Originating MLS: Sonoma
Source: BAREIS, MLS#326033224
Also Listed on BAREIS.
Home Details for 1560 Crane Terrace

|
|---|
MLS Status: Active |

|
|---|
Interior Details Basement: NoneNumber of Rooms: 7Types of Rooms: Master Bedroom, Bedroom, Master Bathroom, Bathroom, Dining Room, Kitchen, Living Room |
Beds & Baths Number of Bedrooms: 3Number of Bathrooms: 3Number of Bathrooms (full): 3 |
Dimensions and Layout Living Area: 2948 Square Feet |
Appliances & Utilities Utilities: Natural Gas ConnectedAppliances: Built-In Gas Oven, Built-In Refrigerator, Trash Compactor, Dishwasher, Disposal, Double Oven, Gas Cooktop, Range Hood, MicrowaveDishwasherDisposalLaundry: Inside RoomMicrowave |
Heating & Cooling Heating: Central,Natural GasHas CoolingAir Conditioning: Ceiling Fan(s),Central AirHas HeatingHeating Fuel: Central |
Fireplace & Spa Number of Fireplaces: 1Fireplace: Electric, Family Room, InsertSpa: BathHas a FireplaceHas a Spa |
Windows, Doors, Floors & Walls Flooring: Carpet, Luxury Vinyl Plank, Tile |
Levels, Entrance, & Accessibility Stories: 1Floors: Carpet, Luxury Vinyl Plank, Tile |
View No View |

|
|---|
Exterior Home Features Roof: Cement TilePatio / Porch: PatioExterior: Outdoor KitchenFoundation: Concrete Perimeter |
Parking & Garage Number of Garage Spaces: 3Number of Covered Spaces: 3No CarportHas a GarageHas an Attached GarageHas Open ParkingParking Spaces: 8Parking: Attached,Garage Door Opener,Garage Faces Front,Circular Driveway,Paved |
Pool Pool: In Ground, Gunite, Pool SweepPool |
Water & Sewer Sewer: Septic Tank |

|
|---|
Days on Market: 45 |

|
|---|
Year Built Year Built: 1995 |
Property Type / Style Property Type: ResidentialProperty Subtype: Single Family ResidenceStructure Type: Custom, DetachedArchitecture: Custom,Detached |
Building Not Attached Property |
Property Information Parcel Number: 1792501100 |

|
|---|
Price List Price: $1,000,000Price Per Sqft: $339 |
Status Change & Dates Possession Timing: Close Of Escrow, See Remarks |

|
|---|
Direction & Address City: Ukiah |

|
|---|
Listing Agent Listing ID: 326033224 |

|
|---|
Building Area Building Area: 2948 Square Feet |

|
|---|
Not Senior Community |

|
|---|
Association for this Listing: SonomaNo HOAHOA Fee: No HOA Fee |

|
|---|
Lot Area: 0.51 acres |

|
|---|
Disclaimer: All data, photos, visualizations, and information regarding a property, including the property's compliance with state and local legal requirements and all measurements and calculations of area, have been obtained from various sources, and may include such material that has been generated by use of artificial intelligence. Such information and material have not been and will not be verified for accuracy by the listing broker or the multiple listing service, and are not guaranteed as complete, accurate or reliable. Such information and material should be independently reviewed and verified for accuracy. This information and material are intended for the personal use of consumers and may not be used for any purpose other than to identify prospective properties consumers may be interested in purchasing. |

|
|---|
Special Conditions: Standard |

|
|---|
Mobile Home Park Mobile Home Units: Feet |

|
|---|
Mls Number: 326033224Listing Url |
Around this home
What Locals Say about Ukiah
At least 154 Trulia users voted on each feature.

87 % Say it's dog friendly

80 % Say parking is easy

78 % Say there are sidewalks

77 % Say car is needed

76 % Say there's holiday spirit

76 % Say yards are well-kept

68 % Say kids play outside

66 % Say it's walkable to restaurants

65 % Say it's walkable to grocery stores

58 % Say they plan to stay for at least 5 years

58 % Say people would walk alone at night

58 % Say neighbors are friendly

56 % Say there's wildlife

52 % Say it's quiet

43 % Say streets are well-lit

35 % Say there are community events
Sourced by Trulia users. Learn more about our methodology.
Market trends in Ukiah
Last updated August 2026
Avg. sale price
—
Sale-to-List Price
—
Price per sq ft
—
Available listings
104
1MoM
Home Value
Trulia Estimate
$965KSince last month
Decreased$1K (-0.1%)Since last year
Increased$290K (+44.3%)Learn more about this home's value by checking out its Trulia Estimate, the value of nearby homes, and how much similar homes have sold for.
Trulia Estimate
The of this home's value increased by +72% in the last 10 years
| Month | Estimated value |
|---|---|
2026 | |
| September 2026 | $944K |
| August 2026 | $945K |
| July 2026 | $1.08M |
| June 2026 | $1.09M |
| May 2026 | $1.1M |
| April 2026 | $1.12M |
| March 2026 | $657K |
| February 2026 | $693K |
| January 2026 | $648K |
2025 | |
2024 | |
2023 | |
2022 | |
2021 | |
2020 | |
2019 | |
2018 | |
2017 | |
2016 | |
Comparable sales
These are recently sold homes that have a similar location or other similar features to this home, like bedrooms, bathrooms, and square footage. Get a sense of the expected prices in the area by viewing these homes.Address | Distance | Property Type | Sold Price | Sold Date | Bed | Bath | Sqft |
|---|---|---|---|---|---|---|---|
0.05 | Single-Family Home | $879,900 | 09/04/26 | 5 | 3 | 3,100 | |
0.09 | Single-Family Home | $350,000 | 12/11/25 | 3 | 2.5 | 1,624 | |
0.06 | Single-Family Home | $566,000 | 06/02/26 | 3 | 2 | 1,699 | |
0.05 | Single-Family Home | $465,000 | 11/04/25 | 3 | 2 | 1,438 | |
0.42 | Single-Family Home | $545,000 | 02/24/26 | 3 | 3 | 2,315 | |
0.11 | Single-Family Home | $530,000 | 02/25/26 | 3 | 2 | 1,596 | |
0.29 | Single-Family Home | $532,500 | 06/04/26 | 3 | 2 | 1,435 | |
0.12 | Single-Family Home | $280,000 | 10/01/25 | 3 | 2 | 1,500 | |
0.89 | Single-Family Home | $425,000 | 09/30/25 | 3 | 2 | 1,228 | |
0.92 | Single-Family Home | $435,000 | 12/29/25 | 3 | 2 | 1,288 |
Nearby home prices
Get a sense of expected prices in the area by checking the value of nearby homes.Address | Distance | Price | Bed | Bath | Sqft | Status |
|---|---|---|---|---|---|---|
0.02 | $725,000 | 3 | 2.5 | 1,978 | For Sale | |
0.05 | $441,100 | 3 | 2 | 1,438 | Off Market | |
0.06 | $566,000 | 3 | 2 | 1,699 | Recently Sold | |
0.05 | $879,900 | 5 | 3 | 3,100 | Recently Sold | |
0.09 | $350,000 | 3 | 2.5 | 1,624 | Recently Sold | |
0.07 | $528,400 | 2 | 2 | 2,000 | Off Market | |
0.11 | $530,000 | 3 | 2 | 1,596 | Recently Sold | |
0.12 | $264,700 | 3 | 2 | 1,500 | Off Market | |
0.16 | $125,000 | - | - | - | For Sale | |
0.15 | $579,000 | 3 | 2 | 1,959 | For Sale | |
0.19 | $649,000 | 3 | 3 | 2,385 | For Sale |
Price and Tax history
| Date | Event | Price |
|---|---|---|
Aug 5, 2026 Source: BAREIS #326033224 | Listed For Sale | $1,000,000 |
Jul 15, 2026 Source: BAREIS #326033224 | ListingRemoved | $1,150,000 |
Apr 20, 2026 Source: BAREIS #326033224 | Listed For Sale | $1,150,000 |
| Year | Property tax | Tax assessment |
|---|---|---|
| 2026 | Unavailable | $606,403 |
Home facts updated by county records
LGBTQ Local Legal Protections
LGBTQ Local Legal Protections



All data, photos, visualizations, and information regarding a property, including the property's compliance with state and local legal requirements and all measurements and calculations of area, have been obtained from various sources, and may include such material that has been generated by use of artificial intelligence. Such information and material have not been and will not be verified for accuracy by the listing broker or the multiple listing service, and are not guaranteed as complete, accurate or reliable. Such information and material should be independently reviewed and verified for accuracy. This information and material are intended for the personal use of consumers and may not be used for any purpose other than to identify prospective properties consumers may be interested in purchasing.
Copyright 2026 Bay Area Real Estate Information Services, Inc. All Right Reserved.
Copyright 2026 Bay Area Real Estate Information Services, Inc. All Right Reserved.
Similar Homes You May Like
 20 ACRESLuxe Places International Real
 0.63 ACRESColdwell Banker Mendo Realty
 10 ACRESLuxe Places International Real
 OPEN FRI, 5:30-7PM1.38 ACRESRE/MAX Gold - Selzer and Assoc
 2.35 ACRESLuxe Places International Real
 0.59 ACRESRE/MAX Gold - Selzer and Assoc
 7.5 ACRESMonument Real Estate, Inc.
 NEWOPEN SUN, 11-1PM1.78 ACRESW Real Estate
 44.62 ACRESRE/MAX Gold - Selzer and Assoc
 0.52 ACRESLuxe Places International Real
 35 ACRESNorth Country Boonville
 OPEN SAT, 1-3PM0.25 ACRESW Real Estate
 1.35 ACRESLuxe Places International Real
 NEW CONSTRUCTION0.51 ACRESRE/MAX Gold - Selzer and Assoc
 6.19 ACRESRE/MAX Gold - Selzer and Assoc
 NEW CONSTRUCTION0.37 ACRESRE/MAX Gold - Selzer and Assoc
 20.95 ACRESSotheby's International Realty
 See more homes for sale inUkiah


New Listings near 1560 Crane Terrace
- NEWOPEN SUN, 11-1PM1.78 ACRESW Real Estate
 NEWOPEN SAT, 10-12PM0.32 ACRESLuxe Places International Real
 5.9 ACRESRE/MAX Gold - Selzer and Assoc
 1.66 ACRESRE/MAX Gold - Selzer and Assoc
- 10 ACRESLuxe Places International Real
- 0.52 ACRESLuxe Places International Real
- 1.35 ACRESLuxe Places International Real
- OPEN FRI, 5:30-7PM1.38 ACRESRE/MAX Gold - Selzer and Assoc
 0.35 ACRESLuxe Places International Real
- See more homes for sale inUkiah


Frequently asked questions about 1560 Crane Terrace
- What is the estimated monthly payment for 1560 Crane Terrace?Based on a $1,000,000 list price with 20% down at today's rates, the estimated monthly payment for 1560 Crane Terrace in Ukiah, CA is approximately $6,449 (about $5,416 principal & interest, $958 property taxes, and $75 homeowner's insurance). This is an estimate. Actual payment depends on your loan terms.
- What do residents say about Ukiah?Residents describe Ukiah, CA as dog-friendly, easy to park in, and pedestrian-friendly. See homes for sale in Ukiah, CA.
- What are the closest schools to 1560 Crane Terrace?The closest schools to 1560 Crane Terrace in Ukiah, CA are Oak Manor Elementary School (rated 3/10), Pomolita Middle School (rated 3/10), Ukiah High School (rated 5/10).
- What is 1560 Crane Terrace estimated to be worth?Trulia's estimated value for 1560 Crane Terrace in Ukiah, CA is $964,700.
- Does 1560 Crane Terrace have air conditioning?Yes, 1560 Crane Terrace in Ukiah, CA has air conditioning.
- Does 1560 Crane Terrace have a pool?Yes, 1560 Crane Terrace in Ukiah, CA has a pool.
1560 Crane Terrace, Ukiah, CA 95482 is a 3 bedroom, 3 bathroom, 2,948 sqft single-family home built in 1995. This property is currently available for sale and was listed by BAREIS on Aug 5, 2026. The MLS # for this home is MLS# 326033224.