


$335,000
 3 Beds
 3.5 Baths
 2,102 sqft
15585 Cherry Path, Rosemount, MN 55068
Est. Refi. Payment $2,168/mo*
Refinance Your HomeCurrently Off Market - Sold Sep 30, 2026 for $335,000 (4% below list price)
Home Value
Trulia Estimate
$335KSince last month
Decreased$700 (-0.2%)Since last year
Decreased$5K (-1.6%)Since last sale
Decreased$1K (-0.3%)Learn more about this home's value by checking out its Trulia Estimate, the value of nearby homes, and how much similar homes have sold for.
Trulia Estimate
The of this home's value increased by +42% in the last 10 years
| Month | Estimated value |
|---|---|
2026 | |
| November 2026 | $334K |
| October 2026 | $335K |
| September 2026 | $346K |
| August 2026 | $346K |
| July 2026 | $356K |
| June 2026 | $356K |
| May 2026 | $363K |
| April 2026 | $369K |
| March 2026 | $353K |
| February 2026 | $346K |
| January 2026 | $338K |
2025 | |
2024 | |
2023 | |
2022 | |
2021 | |
2020 | |
2019 | |
2018 | |
2017 | |
2016 | |
Comparable sales
These are recently sold homes that have a similar location or other similar features to this home, like bedrooms, bathrooms, and square footage. Get a sense of the expected prices in the area by viewing these homes.Address | Distance | Property Type | Sold Price | Sold Date | Bed | Bath | Sqft |
|---|---|---|---|---|---|---|---|
0.02 | Townhouse | $335,000 | 06/09/26 | 3 | 3 | 2,224 | |
0.03 | Townhouse | $390,000 | 09/29/26 | 4 | 3.5 | 2,412 | |
0.10 | Townhouse | $349,900 | 10/01/26 | 4 | 2.5 | 2,355 | |
0.12 | Townhouse | $312,500 | 05/01/26 | 3 | 3 | 2,011 | |
0.10 | Townhouse | $335,000 | 07/17/26 | 3 | 3 | 1,930 | |
0.14 | Townhouse | $330,000 | 08/07/26 | 3 | 3 | 1,930 | |
0.19 | Townhouse | $350,200 | 05/19/26 | 3 | 3 | 1,920 | |
0.44 | Townhouse | $313,000 | 12/16/25 | 3 | 3 | 1,716 | |
0.45 | Townhouse | $325,000 | 08/11/26 | 3 | 3 | 1,716 | |
0.44 | Townhouse | $295,000 | 10/01/26 | 2 | 3 | 1,808 |
Nearby home prices
Get a sense of expected prices in the area by checking the value of nearby homes.Address | Distance | Price | Bed | Bath | Sqft | Status |
|---|---|---|---|---|---|---|
0.00 | $334,400 | 3 | 3.5 | 2,220 | Off Market | |
0.01 | $362,000 | 4 | 3.5 | 2,617 | Off Market | |
0.01 | $357,900 | 4 | 3 | 2,801 | Off Market | |
0.01 | $348,000 | 3 | 3 | 2,048 | Off Market | |
0.02 | $326,600 | 3 | 3 | 1,382 | Off Market | |
0.02 | $335,000 | 3 | 3 | 2,224 | Recently Sold | |
0.02 | $352,300 | 3 | 2 | 2,051 | Off Market | |
0.03 | $303,200 | 3 | 3 | 1,618 | Off Market | |
0.03 | $269,500 | 2 | 3 | 1,601 | Off Market | |
0.03 | $317,200 | 2 | 3 | 1,907 | Off Market | |
0.03 | $283,300 | 2 | 3 | 1,264 | Off Market | |
0.03 | - | - | - | - | Off Market | |
0.03 | $295,900 | 2 | 3 | 1,754 | Off Market | |
0.03 | - | - | - | - | Off Market | |
0.03 | $312,800 | 3 | 3 | 1,774 | Off Market | |
0.03 | - | - | - | - | Off Market | |
0.03 | $316,800 | 3 | 3 | 1,758 | Off Market | |
0.03 | $390,000 | 4 | 3.5 | 2,412 | Recently Sold | |
0.03 | $305,100 | 3 | 2 | 1,898 | Off Market | |
0.03 | $286,900 | 2 | 3 | 1,008 | Off Market |
Local Information
- Map ViewExplore the area around 15585 Cherry Path.

- Schools1 Preschool School1 Elementary School1 Middle School1 High School

- Shop & Eat

-- mins to
Home Highlights

Townhouse

Built in 2001

2,102 sqft

$159/sqft

2 Car Garage

HOA $472/mo
About this House
What's unique:Floor-to-ceiling stone fireplaceUpdated main-level flooringPlenty of workspaceSpacious family roomExpansive windowsPrivate primary suite
At a new price of $349,900 and some big-ticket updates taken care of, this Rosemount townhome features a brand-new furnace installed in August 2026, a brand-new water heater installed in August 2026, a new central air conditioner installed in July 2025, and new water softener in 2022. Add in 3 bedrooms, 4 bathrooms, and 2,102 finished square feet, and you get a lot of home with the convenience of low-maintenance townhome living.
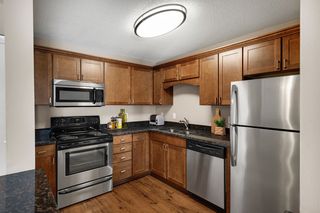
The main level is bright, open, and filled with natural light thanks to soaring two-story ceilings and expansive windows. Updated main-level flooring ties the space together, while the renovated kitchen features white cabinetry, granite countertops, stainless steel appliances, plenty of workspace, and a large peninsula that opens to the dining and living areas.
Step outside to the private deck and enjoy a peaceful setting with mature trees and pond views. It’s an easy spot to picture morning coffee, relaxing after work, or simply enjoying a little more privacy than you might expect from a townhome.
Upstairs, you’ll find a private primary suite, a second bedroom and bathroom and a flexible loft that works well as a home office, reading area, or second hangout space. The finished walkout lower level adds even more room to spread out, with a spacious family room, a floor-to-ceiling stone fireplace, an additional bedroom and bathroom, and direct access to the patio.
Other highlights include an attached two-car garage, multiple living areas, and a dog-friendly community subject to association guidelines. High-speed internet and Spectrum TV are also included with the HOA, which can represent a significant monthly savings compared with paying for those services separately.
If you missed this one before, now is a great time to take another look. With the improved $349,900 price, updated interior, updated main-level flooring, peaceful wooded setting, major mechanicals already replaced, and added monthly value through the HOA, 15585 Cherry Path is ready for its next owner.
The main level is bright, open, and filled with natural light thanks to soaring two-story ceilings and expansive windows. Updated main-level flooring ties the space together, while the renovated kitchen features white cabinetry, granite countertops, stainless steel appliances, plenty of workspace, and a large peninsula that opens to the dining and living areas.
Step outside to the private deck and enjoy a peaceful setting with mature trees and pond views. It’s an easy spot to picture morning coffee, relaxing after work, or simply enjoying a little more privacy than you might expect from a townhome.
Upstairs, you’ll find a private primary suite, a second bedroom and bathroom and a flexible loft that works well as a home office, reading area, or second hangout space. The finished walkout lower level adds even more room to spread out, with a spacious family room, a floor-to-ceiling stone fireplace, an additional bedroom and bathroom, and direct access to the patio.
Other highlights include an attached two-car garage, multiple living areas, and a dog-friendly community subject to association guidelines. High-speed internet and Spectrum TV are also included with the HOA, which can represent a significant monthly savings compared with paying for those services separately.
If you missed this one before, now is a great time to take another look. With the improved $349,900 price, updated interior, updated main-level flooring, peaceful wooded setting, major mechanicals already replaced, and added monthly value through the HOA, 15585 Cherry Path is ready for its next owner.
15585 Cherry Path, Rosemount, MN 55068 is a 3 bedroom, 4 bathroom, 2,102 sqft townhouse built in 2001. It last sold for $335,000 on Sep 30, 2026 (4% below the $349,900 asking price). More recently, it was listed as a rental in October 2026 with an asking price of $2,550 per month. That rental listing was removed on November 2, 2026. This property is not currently displayed as for sale or rent on Trulia. The Trulia Estimate is $335,000, with a rent estimate of $2,518/month.
Last check for updates: about 17 hours ago
Listed by David M. Nelson, (612) 986-4670
Real Broker, LLC
Grant Johnson, GRI, (651) 324-3787
Bought with: Masood K. Khan, (952) 457-7967, MN Realty Group Inc.
Source: NorthstarMLS as distributed by MLS GRID, MLS#7037452
Home Details for 15585 Cherry Path

|
|---|
Interior Details Basement: Daylight,Finished,Full,Storage Space,Walk-Out AccessNumber of Rooms: 12Types of Rooms: Bedroom, Bedroom 2, Deck, Dining Room, Garage, Kitchen, Living Room, Loft, Recreation Room, Storage, Utility Room, Walk In Closet |
Beds & Baths Number of Bedrooms: 3Number of Bathrooms: 4Number of Bathrooms (full): 1Number of Bathrooms (three quarters): 2Number of Bathrooms (half): 1 |
Dimensions and Layout Living Area: 2,102 sq ftFoundation Area: 740 |
Appliances & Utilities Appliances: Dishwasher, Disposal, Dryer, Microwave, Range, Refrigerator, Stainless Steel Appliance(s), Water Softener OwnedDishwasherDisposalDryerLaundry: In BasementMicrowaveRefrigerator |
Heating & Cooling Heating: Forced AirHas CoolingAir Conditioning: Central AirHas HeatingHeating Fuel: Forced Air |
Fireplace & Spa Number of Fireplaces: 1Fireplace: GasHas a Fireplace |
Gas & Electric Gas: Natural Gas |
Levels, Entrance, & Accessibility Levels: More Than 2 StoriesAccessibility: None |
View No View |

|
|---|
Exterior Home Features Fencing: None |
Parking & Garage Number of Garage Spaces: 2Number of Covered Spaces: 2Other Parking: Garage Dimensions (21x19)No CarportHas a GarageHas an Attached GarageHas Open ParkingParking Spaces: 2Parking: Asphalt,Garage Door Opener,More Parking Onsite for Fee,Tuckunder Garage |
Frontage Waterfront: PondNot on Waterfront |
Water & Sewer Sewer: City Sewer/Connected |
Finished Area Finished Area (above surface): 1,526 sq ftFinished Area (below surface): 576 sq ft |

|
|---|
Cumulative Days on Market: 143 |

|
|---|
Year Built Year Built: 2001 |
Property Type / Style Property Type: ResidentialProperty Subtype: (TH) Side x Side |
Building Not a New ConstructionAttached To Another StructureNo Additional Parcels |
Property Information Parcel Number: 346457501090 |

|
|---|
Price List Price: $349,900Price Per Sqft: $159/sqft |
Status Change & Dates Off Market Date: Sep 14, 2026 |

|
|---|
MLS Status: Closed |

|
|---|

|
|---|
Direction & Address City: RosemountCommunity: Rosemount Commons |
School Information High School District: Rosemount-Apple Valley-Eagan |

|
|---|
Building Area Building Area: 2,266 sq ft |

|
|---|
HOA Fee Includes: Maintenance Structure, Cable TV, Hazard Insurance, Internet, Lawn Care, Maintenance Grounds, Professional Mgmt, Sanitation, Snow Removal, TaxesHOA Name: First Service ResidentialHOA Phone: 952-277-7716Has an HOAHOA Fee: $472/Monthly |

|
|---|
Lot Area: 1742.4 sqft |

|
|---|
Contingencies: None |

|
|---|
BasementMls Number: 7037452Above Grade Unfinished Area: 1526Activation Date: Apr 24, 2026 |
Price and Tax history
| Date | Event | Price |
|---|---|---|
Nov 2, 2026 Source: Zillow Rentals | ListingRemoved | $2,550 |
Oct 2, 2026 Source: Zillow Rentals | Listed For Rent | $2,550 |
Sep 30, 2026 Source: NorthstarMLS as distributed by MLS GRID #7037452 | Sold | $335,000 |
Sep 14, 2026 Source: NorthstarMLS as distributed by MLS GRID #7037452 | Pending | $349,900 |
Aug 28, 2026 Source: NorthstarMLS as distributed by MLS GRID #7037452 | PriceChange | $349,900 Price decreased by 3% |
Jun 23, 2026 Source: NorthstarMLS as distributed by MLS GRID #7037452 | PriceChange | $359,900 Price decreased by 1% |
May 28, 2026 Source: NorthstarMLS as distributed by MLS GRID #7037452 | PriceChange | $364,900 Price decreased by 1% |
Apr 24, 2026 Source: NorthstarMLS as distributed by MLS GRID #7037452 | Listed For Sale | $369,900 |
Oct 29, 2020 Source: NorthstarMLS as distributed by MLS GRID #5649884 | Sold | $277,500 |
Oct 6, 2020 Source: Agent Provided | Pending | $284,900 |
Sep 18, 2020 Source: Agent Provided | Listed For Sale | $284,900 |
May 24, 2013 Source: Lake Superior Area Realtors as distributed by MLS GRID #2021809 | Sold | $210,000 |
Oct 16, 2012 Source: Agent Provided | Listed For Sale | $218,900 |
Aug 25, 2008 Source: N/A | Sold | $205,000 |
Feb 2, 2008 Source: N/A | Sold | $205,000 |
Jun 14, 2001 Source: N/A | Sold | $165,261 |
| Year | Property tax | Tax assessment |
|---|---|---|
| 2025 | $3,844 | $348,000 |
Home facts updated by county records
Market trends in Rosemount
Last updated October 2026
Avg. sale price
$396K
$29.5KMoM
Sale-to-List Price
100.0%
Price per sq ft
$185
$3MoM
Available listings
140
7MoM
Sourced by Trulia Market Trends
Around this home
What Locals Say about Rosemount
At least 93 Trulia users voted on each feature.

95 % Say it's dog friendly

90 % Say parking is easy

89 % Say car is needed

88 % Say kids play outside

81 % Say there's holiday spirit

81 % Say yards are well-kept

78 % Say people would walk alone at night

77 % Say it's quiet

74 % Say there are sidewalks

66 % Say neighbors are friendly

66 % Say streets are well-lit

61 % Say there's wildlife

60 % Say they plan to stay for at least 5 years

54 % Say there are community events

46 % Say it's walkable to grocery stores

46 % Say it's walkable to restaurants
Sourced by Trulia users. Learn more about our methodology.
LGBTQ Local Legal Protections
LGBTQ Local Legal Protections


Based on information submitted to the MLS GRID as of 2026-11-19 09:58:22 PST. All data is obtained from various sources and may not have been verified by broker or MLS GRID. Supplied Open House Information is subject to change without notice. All information should be independently reviewed and verified for accuracy. Properties may or may not be listed by the office/agent presenting the information. Some IDX listings have been excluded from this website. Click here for more information
By searching NorthstarMLS listings you agree to the NorthstarMLS End User License Agreement
By searching NorthstarMLS listings you agree to the NorthstarMLS End User License Agreement
Frequently asked questions about 15585 Cherry Path
- What is 15585 Cherry Path estimated to be worth?Trulia's estimated value for 15585 Cherry Path in Rosemount, MN is $335,000.
- What is the price history for 15585 Cherry Path?15585 Cherry Path in Rosemount, MN last sold for $335,000 in September 2026.
- Is Rosemount a buyer's or seller's market?Rosemount is currently a buyer's market, based on recent for-sale activity.
- What's the median sale price in Rosemount?The median sale price in Rosemount is $396K. That is down $29.5K from the prior month.
- Does 15585 Cherry Path have air conditioning?Yes, 15585 Cherry Path in Rosemount, MN has air conditioning.
- Does 15585 Cherry Path have laundry facilities?Yes, 15585 Cherry Path in Rosemount, MN has laundry facilities.
Explore by feature - Pet Friendly
 SPECIAL OFFERPET FRIENDLY$2,560 - $3,900/mo2-4 bd2-4 baCosgrove Townhomes | 14661 Angelou Lane Aesop Way,
Rosemount, MN 55068 NEW - 1 DAY AGOSPECIAL OFFERPET FRIENDLY
 SPECIAL OFFERPET FRIENDLY$1,375 - $2,850/moStudio-3 bd1-2 baCopper at Rosecott - Brand New, Now Open! | 14215 Adalyn Ave,
Rosemount, MN 55068 SPECIAL OFFERPET FRIENDLYTotal price$1,443 - $2,685/moStudio-3 bd1-2 baWicklowe Apartments | 14211 Akron Ave,
Rosemount, MN 55068 PET FRIENDLY
 PET FRIENDLY
 PET FRIENDLY
 APPLY INSTANTLYPET FRIENDLY
 APPLY INSTANTLYPET FRIENDLY
 APPLY INSTANTLYPET FRIENDLY
Explore by feature - Garage
- NEW - 1 DAY AGOSPECIAL OFFERPET FRIENDLY
- SPECIAL OFFERPET FRIENDLYTotal price$1,443 - $2,685/moStudio-3 bd1-2 baWicklowe Apartments | 14211 Akron Ave,
Rosemount, MN 55068 - PET FRIENDLY

- PET FRIENDLY
- APPLY INSTANTLYPET FRIENDLY
 APPLY INSTANTLYPET FRIENDLY
- APPLY INSTANTLYPET FRIENDLY
- APPLY INSTANTLYPET FRIENDLY
 APPLY INSTANTLY
Explore by feature - Air Conditioning
- NEW - 1 DAY AGOSPECIAL OFFERPET FRIENDLY
- SPECIAL OFFERPET FRIENDLY$1,375 - $2,850/moStudio-3 bd1-2 baCopper at Rosecott - Brand New, Now Open! | 14215 Adalyn Ave,
Rosemount, MN 55068 - PET FRIENDLY
- PET FRIENDLY
 APPLY INSTANTLY
- APPLY INSTANTLYPET FRIENDLY
- APPLY INSTANTLYPET FRIENDLY
- APPLY INSTANTLYPET FRIENDLY
- APPLY INSTANTLYPET FRIENDLY
Explore by feature - Pool
- NEW - 1 DAY AGOSPECIAL OFFERPET FRIENDLY
 NEW - 2 DAYS AGOAPPLY INSTANTLYPET FRIENDLY
- SPECIAL OFFERPET FRIENDLYTotal price$1,443 - $2,685/moStudio-3 bd1-2 baWicklowe Apartments | 14211 Akron Ave,
Rosemount, MN 55068 - SPECIAL OFFERPET FRIENDLY
- PET FRIENDLY
- PET FRIENDLY
- SPECIAL OFFERPET FRIENDLY$1,375 - $2,850/moStudio-3 bd1-2 baCopper at Rosecott - Brand New, Now Open! | 14215 Adalyn Ave,
Rosemount, MN 55068  APPLY INSTANTLY
Explore by feature - Washer/dryer
- SPECIAL OFFERPET FRIENDLY$2,560 - $3,900/mo2-4 bd2-4 baCosgrove Townhomes | 14661 Angelou Lane Aesop Way,
Rosemount, MN 55068 - NEW - 1 DAY AGOSPECIAL OFFERPET FRIENDLY
- SPECIAL OFFERPET FRIENDLY$1,375 - $2,850/moStudio-3 bd1-2 baCopper at Rosecott - Brand New, Now Open! | 14215 Adalyn Ave,
Rosemount, MN 55068 - SPECIAL OFFERPET FRIENDLYTotal price$1,443 - $2,685/moStudio-3 bd1-2 baWicklowe Apartments | 14211 Akron Ave,
Rosemount, MN 55068 - PET FRIENDLY
- PET FRIENDLY
- PET FRIENDLY
- APPLY INSTANTLY
- APPLY INSTANTLYPET FRIENDLY
- APPLY INSTANTLYPET FRIENDLY
Apartments for Rent
- PET FRIENDLY$2,560 - $3,900/mo2-4 bd2-4 baCosgrove Townhomes | 14661 Angelou Lane Aesop Way,
Rosemount, MN 55068 - PET FRIENDLY$1,375 - $2,850/moStudio-3 bd1-2 baCopper at Rosecott - Brand New, Now Open! | 14215 Adalyn Ave,
Rosemount, MN 55068 - NEW - 1 DAY AGOPET FRIENDLY
- PET FRIENDLYTotal price$1,443 - $2,685/moStudio-3 bd1-2 baWicklowe Apartments | 14211 Akron Ave,
Rosemount, MN 55068  Total price$1,760 - $3,064/mo1-3 bd1-2 baLivery Modern Apartments | 5076 161st St W,
Lakeville, MN 55044 PET FRIENDLYTotal price$1,601 - $2,259/moStudio-2 bd1-2 baSprings at Cobblestone Lake | 15899 Elmhurst Ln,
Apple Valley, MN 55124- PET FRIENDLY
 PET FRIENDLY
- PET FRIENDLY
 PET FRIENDLY
- PET FRIENDLY
 See more homes for rent inRosemount
Off Market Homes Near 15585 Cherry Path
 SOLDNOV 19, 2026Park Street Realty, LLC
 SOLDNOV 18, 2026Edina Realty, Inc.
 SOLDNOV 18, 2026Chasing Dreams Real Estate
 SOLDNOV 16, 2026Coldwell Banker Realty - Southwest Regional
 SOLDNOV 16, 2026Keller Williams Preferred Rlty
 SOLDNOV 16, 2026Northstar Real Estate Associates
 SOLDNOV 13, 2026Keller Williams Premier Realty
 See more homes for sale inRosemount


Homes for sale near 15585 Cherry Path
 NEW - 1 DAY AGOJoe Sorenson Realty
- See more homes for sale inRosemount


- Results are loading