


Home Highlights

Multi-Family

Built in 1953

$157/sqft

Open Parking
Local Information
- Map ViewExplore the area around 1558 E St.

- Schools1 Preschool School1 Elementary School1 Middle School1 High School

- Shop & Eat

-- mins to
About this House
Discover this incredible multi-family property in a highly sought-after Downtown location, just steps from the Valley of the Moon Park, Chester Creek Trail, Coastal Trail, and Westchester Lagoon. This unique offering includes a separate 1-bedroom apartment boasting an expansive deck with stunning, unobstructed views and sunny southern exposure!The main house features 4 bedrooms and a versatile bonus kitchen downstairs, ideal for multigenerational living or maximizing rental income with roommates. The large lot provides ample outdoor space, while the converted garage offers additional living or shop space that can easily be transformed back into a garage if desired. With a brand-new furnace and endless potential, this property is perfect for anyone seeking both charm and opportunity.
Last check for updates: about 10 hours ago
Listing courtesy of Miyun I Stogsdill
RE/MAX Dynamic Properties
Source: AKMLS, MLS#26-7979
Also Listed on AKMLS.
Home Details for 1558 E St

|
|---|
Beds & Baths Number of Bedrooms: 5Number of Bathrooms: 3Number of Bathrooms (full): 3 |
Dimensions and Layout Living Area: 2677 Square Feet |
Appliances & Utilities Appliances: Washer/DryerLaundry: Washer/Dryer HkUp |
Heating & Cooling Heating: Forced Air,Natural GasHas HeatingHeating Fuel: Forced Air |
Fireplace & Spa Fireplace: Fire PitHas a Fireplace |
Windows, Doors, Floors & Walls Flooring: Carpet, Cork, Tile |
Levels, Entrance, & Accessibility Floors: Carpet, Cork, Tile |
View Has a ViewView: Unobstructed |

|
|---|
Exterior Home Features Roof: ShingleFoundation: Concrete Perimeter |
Parking & Garage No CarportNo GarageHas Open ParkingParking: Paved |
Frontage Waterfront: No Access, NoneRoad Surface Type: PavedNot on Waterfront |
Water & Sewer Sewer: Public Sewer |
Surface & Elevation Topography: Level |

|
|---|
Days on Market: 70 |

|
|---|
Year Built Year Built: 1953 |
Property Type / Style Property Type: Residential IncomeProperty Subtype: DuplexStructure Type: DuplexArchitecture: Duplex |
Building Construction Materials: Wood Siding, FrameNot a New Construction |
Property Information Parcel Number: 0021540700001 |

|
|---|
Price List Price: $420,000Price Per Sqft: $157 |

|
|---|
MLS Status: Pending |

|
|---|
Direction & Address City: Anchorage |
School Information Elementary School: Inlet ViewJr High / Middle School: CentralHigh School: West Anchorage |

|
|---|
Listing Agent Listing ID: 26-7979 |

|
|---|
Building Area Building Area: 2677 Square Feet |

|
|---|
Lot Area: 10018.8 sqft |

|
|---|
Mls Number: 26-7979 |
Around this home
Neighborhood Overview

Neighborhood stats provided by third party data sources.
What Locals Say about South Addition
At least 41 Trulia users voted on each feature.

92 % Say parking is easy

89 % Say there are sidewalks

88 % Say it's dog friendly

82 % Say it's walkable to restaurants

79 % Say it's walkable to grocery stores

78 % Say yards are well-kept

72 % Say car is needed

72 % Say streets are well-lit

67 % Say there's holiday spirit

67 % Say there's wildlife

66 % Say kids play outside

60 % Say people would walk alone at night

57 % Say neighbors are friendly

50 % Say they plan to stay for at least 5 years

43 % Say it's quiet

41 % Say there are community events
Sourced by Trulia users. Learn more about our methodology.
Market trends in Anchorage
Last updated July 2026
Avg. sale price
$417K
$21.67KMoM
Sale-to-List Price
100.0%
Price per sq ft
$255
$3MoM
Available listings
599
58MoM
Home Value
Trulia Estimate
$413KSince last month
Increased$300 (+0.1%)Since last year
Increased$300 (+0.1%)Learn more about this home's value by checking out its Trulia Estimate, the value of nearby homes, and how much similar homes have sold for.
Trulia Estimate
The of this home's value decreased by -11% in the last 10 years
| Month | Estimated value |
|---|---|
2026 | |
| August 2026 | $414K |
| August 2026 | $414K |
| July 2026 | $413K |
2023 | |
Comparable sales
These are recently sold homes that have a similar location or other similar features to this home, like bedrooms, bathrooms, and square footage. Get a sense of the expected prices in the area by viewing these homes.Address | Distance | Property Type | Sold Price | Sold Date | Bed | Bath | Sqft |
|---|---|---|---|---|---|---|---|
0.14 | Multi-Family Home | - | 07/07/26 | 5 | 3 | 3,100 | |
0.21 | Multi-Family Home | - | 07/23/26 | 4 | 4 | 2,560 | |
0.08 | Multi-Family Home | - | 03/13/26 | 4 | 4 | 1,872 | |
0.08 | Multi-Family Home | - | 09/01/26 | 4 | 2 | 1,620 | |
0.23 | Multi-Family Home | - | 10/15/25 | 4 | 2 | 1,664 | |
0.32 | Multi-Family Home | - | 07/07/26 | 6 | 4 | 3,504 | |
0.35 | Multi-Family Home | - | 04/14/26 | 5 | 2 | 3,924 | |
0.41 | Multi-Family Home | - | 11/10/25 | 6 | 4 | 3,276 | |
0.52 | Multi-Family Home | - | 09/12/25 | 4 | 3 | 3,192 | |
0.52 | Multi-Family Home | - | 11/05/25 | 6 | 4 | 3,188 |
Nearby home prices
Get a sense of expected prices in the area by checking the value of nearby homes.Address | Distance | Price | Bed | Bath | Sqft | Status |
|---|---|---|---|---|---|---|
0.06 | $461,900 | 2 | 2 | 1,618 | Off Market | |
0.01 | $580,400 | Studio | - | 2,800 | Off Market | |
0.04 | $789,300 | 6 | 4 | 3,240 | Off Market | |
0.03 | $413,300 | Studio | - | 1,450 | Off Market | |
0.08 | - | 4 | 2 | 1,620 | Recently Sold | |
0.05 | $1,255,300 | 9 | 6 | 7,515 | Off Market | |
0.03 | $664,800 | 4 | 3 | 1,900 | Off Market | |
0.08 | $660,000 | 4 | 3 | 2,523 | Off Market | |
0.10 | $395,500 | 3 | 2.5 | 1,540 | Off Market | |
0.11 | $453,300 | 2 | 2.5 | 1,953 | Off Market | |
0.11 | - | 2 | 2.5 | 1,992 | Recently Sold | |
0.12 | - | 3 | 2.5 | 1,900 | Recently Sold |
Price and Tax history
| Date | Event | Price |
|---|---|---|
Jul 30, 2026 Source: AKMLS #26-7979 | Pending | $420,000 |
Jul 13, 2026 Source: AKMLS #26-7979 | PendingToActive | $420,000 |
Jul 4, 2026 Source: AKMLS #26-7979 | Pending | $420,000 |
Jul 1, 2026 Source: AKMLS #26-7979 | Listed For Sale | $420,000 |
Jun 17, 1996 Source: AKMLS #96-73576 | Sold | -- |
LGBTQ Local Legal Protections
LGBTQ Local Legal Protections



Miyun I Stogsdill, RE/MAX Dynamic Properties
The listing content relating to real estate for sale on this web site comes in part from the IDX Program of Alaska Multiple Listing Service, Inc. (AK MLS). Real estate listings held by brokerage firms other than Zillow, Inc. are marked with either the listing brokerage’s logo or the AK MLS logo and information about them includes the name of the listing brokerage. All information is deemed reliable but is not guaranteed and should be independently verified for accuracy. Copyright 2026 Alaska Multiple Listing Service, Inc. All rights reserved.
Similar Homes You May Like
 Keller Williams Realty Alaska Group of Wasilla
 Keller Williams Realty Alaska Group
 United Country Real Estate Alaskan Properties
 Keller Williams Realty Alaska Group of Wasilla
 OPEN SAT, 1-4PMJack White Real Estate
 0.54 ACRESKeller Williams Realty Alaska Group of Wasilla
 0.34 ACRESColdwell Banker Endeavor Realty
 0.31 ACRESHerrington and Company, LLC
 O'Banion Real Estate and Relocation Services, LLC
 0.94 ACRESReal Broker - MLSAK.com
 See more homes for sale inAnchorage


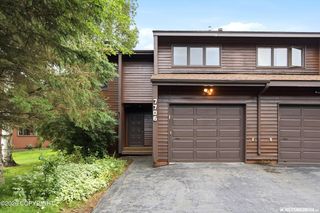


New Listings near 1558 E St


Frequently asked questions about 1558 E St
- What is the estimated monthly payment for 1558 E St?Based on a $420,000 list price with 20% down at today's rates, the estimated monthly payment for 1558 E St in Anchorage, AK is approximately $2,750 (about $2,244 principal & interest, $431 property taxes, and $75 homeowner's insurance). This is an estimate. Actual payment depends on your loan terms.
- How does the list price for 1558 E St compare to homes in Anchorage?1558 E St in Anchorage, AK is listed at $420,000, about 1% above the $417K median sale price in Anchorage.
- What do residents say about the South Addition neighborhood?Residents describe the South Addition neighborhood in Anchorage, AK as easy to park in, pedestrian-friendly, and dog-friendly. See homes for sale in South Addition, Anchorage.
- What are the closest schools to 1558 E St?The closest schools to 1558 E St in Anchorage, AK are Central Middle School Of Science, Inlet View Elementary School (Pre-K, rated 8/10), West High School (rated 5/10).
- Does 1558 E St have laundry facilities?Yes, 1558 E St in Anchorage, AK has laundry facilities.
- Does 1558 E St have parking?Yes, 1558 E St in Anchorage, AK has on-site parking.
1558 E St, Anchorage, AK 99501 is a 5 bedroom, 3 bathroom, 2,677 sqft multi-family built in 1953. 1558 E St is located in South Addition, Anchorage. This property is currently available for sale and was listed by AKMLS on Jul 1, 2026. The MLS # for this home is MLS# 26-7979.