


$649,900
 4 Beds
 3 Baths
 1,956 sqft (on 0.51 acres)
1554 Marco Dr, Pasadena, MD 21122
Est. Refi. Payment $4,043/mo*
Refinance Your HomeCurrently Off Market - Sold Aug 20, 2025 for $640,000
Home Value
Trulia Estimate
$650KSince last month
Increased$2K (+0.3%)Since last year
Increased$10K (+1.6%)Since last sale
Increased$10K (+1.5%)Learn more about this home's value by checking out its Trulia Estimate, the value of nearby homes, and how much similar homes have sold for.
Trulia Estimate
The of this home's value increased by +73% in the last 10 years
| Month | Estimated value |
|---|---|
2026 | |
| September 2026 | $650K |
| August 2026 | $648K |
| July 2026 | $655K |
| June 2026 | $649K |
| May 2026 | $647K |
| April 2026 | $640K |
| March 2026 | $644K |
| February 2026 | $640K |
| January 2026 | $628K |
2025 | |
2024 | |
2023 | |
2022 | |
2021 | |
2020 | |
2019 | |
2018 | |
2017 | |
2016 | |
Comparable sales
These are recently sold homes that have a similar location or other similar features to this home, like bedrooms, bathrooms, and square footage. Get a sense of the expected prices in the area by viewing these homes.Address | Distance | Property Type | Sold Price | Sold Date | Bed | Bath | Sqft |
|---|---|---|---|---|---|---|---|
0.06 | Single-Family Home | $650,000 | 06/25/26 | 4 | 2.5 | 1,972 | |
0.07 | Single-Family Home | $718,000 | 04/10/26 | 5 | 2.5 | 2,644 | |
0.32 | Single-Family Home | $610,000 | 11/03/25 | 4 | 2.5 | 2,030 | |
0.29 | Single-Family Home | $500,000 | 05/29/26 | 4 | 2.5 | 2,048 | |
0.34 | Single-Family Home | $495,000 | 10/14/25 | 3 | 2.5 | 1,963 | |
0.64 | Single-Family Home | $640,000 | 06/24/26 | 3 | 3 | 2,124 | |
0.43 | Single-Family Home | $635,000 | 12/02/25 | 3 | 2 | 2,276 | |
0.39 | Single-Family Home | $752,000 | 07/28/26 | 5 | 4 | 3,024 | |
0.63 | Single-Family Home | $555,000 | 09/16/26 | 3 | 2 | 1,722 | |
0.36 | Single-Family Home | $1,150,000 | 01/16/26 | 3 | 2.5 | 2,880 |
Nearby home prices
Get a sense of expected prices in the area by checking the value of nearby homes.Address | Distance | Price | Bed | Bath | Sqft | Status |
|---|---|---|---|---|---|---|
0.04 | $586,900 | 4 | 2.5 | 2,028 | Off Market | |
0.08 | $672,100 | 3 | 2.5 | 2,081 | Off Market | |
0.06 | $650,000 | 4 | 2.5 | 1,972 | Recently Sold | |
0.07 | $718,000 | 5 | 2.5 | 2,644 | Recently Sold | |
0.14 | $606,800 | 5 | 3 | 2,314 | Off Market | |
0.19 | $732,300 | 4 | 3 | 3,135 | Off Market | |
0.23 | $240,000 | 2 | 1 | 960 | Recently Sold | |
0.28 | $423,000 | 3 | 1 | 1,430 | Off Market | |
0.28 | $1,300,000 | 5 | 2.5 | 2,980 | Recently Sold | |
0.29 | $500,000 | 4 | 2.5 | 2,048 | Recently Sold | |
0.32 | $615,800 | 4 | 2.5 | 2,030 | Off Market |
Local Information
- Map ViewExplore the area around 1554 Marco Dr.

- Schools1 Preschool School1 Elementary School1 Middle School1 High School

- Shop & Eat

-- mins to
Home Highlights

Single-Family Home

Built in 1977

0.51 acre lot

1,956 sqft

$332/sqft

2 Car Garage
About this House
What's unique:Striking fireplaceCharming chicken coopUpdated bathExpansive backyardCustom built-insArray of flowers
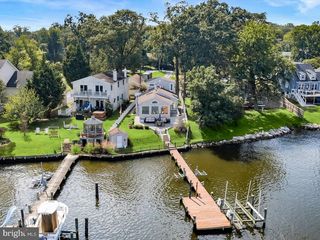
***NEW AND IMPROVED PRICE!*** Offer Deadline is Thursday 7/31 by 8pm. Versatility, functionality, and convenience, all in one incredible property! The front yard makes a warm and welcoming first impression, featuring an array of flowers that line the sidewalk leading to the front door. Flowering trees not only add seasonal color but also provide a natural sense of privacy and shade and enhance the home's curb appeal. Enter into the split foyer to discover all of the recent upgrades made throughout. Head upstairs to the living room and you will immediately notice the newer, large bay window, which allows just the right amount of natural light into the room. LVP flooring throughout the living room, dining room and hallway. In the kitchen you will find stainless steel appliances, coriander counter tops and ceramic tile floors. Beautiful cabinets and a window above the sink, overlooking the expansive backyard. Just outside the kitchen and open to the living room is the dining room. Perfect for holiday dinners and entertaining or a relaxing meal. The sliding glass doors off of the dining room takes you out to the large Trex deck that was added in 2022 and is complete with solar powered light fixtures. Down the hall is the first of three full bathrooms with coriander sink, tile floor and an updated bath that was installed in 2017. The spacious primary bedroom offers both comfort and elegance. This serene retreat features ample space for a king-sized bed, sitting area and more. The en suite bathroom is a standout feature, offering double sinks and a large vanity beneath a beautiful skylight that fills the space with natural light. Two additional bedrooms with fresh carpet are just across the hall. The completely renovated lower level offers versatile living space with modern upgrades throughout. Renovated in 2025 and includes heated LVP flooring, new windows and more! A striking fireplace serves as the focal point, flanked by custom built-ins that add both charm and functionality. This level also includes a fully renovated full bathroom with a large shower, a 4th bedroom-perfect for guests, or an office-and a dedicated laundry room for added convenience. Move-in ready and designed for comfort, this lower level is as practical as it is beautiful. Go through the lower level sliding glass doors and discover indoor-outdoor living in the screed in, covered patio with views of the inground pool and backyard. Whether being used for a day of summer entertaining with friends and family, as a sunroom, reading nook or casual gathering space, it adds a breezy, coastal feel to the home. Step into an expansive backyard designed for both relaxation and functionality. At its heart is a concrete in-ground pool, perfect for cooling off on hot days. A storage shed offers convenient space for tools and outdoor equipment, while an established Koi pond and a charming chicken coop adds a touch of homestead living. Bring your hens or start your own backyard flock-for fresh eggs and a bit of country charm. The home also includes a spacious two-car garage, providing ample room for parking, storage or a workshop area. Cedarwood Cove community is situated behind Chesapeake HS, Chesapeake Bay Middle and Bodkin Elementary. Not only are they just a few minutes away by car, there are also trails that can be used to walk or riding your bike. The community recreation area is only a few steps away and includes a playground, access to the cove for kayaking or fishing as well as a community pool and pavilion. Cedarwood Cove is known for its community events during the summer months and holiday seasons. Local grocery stores, dining, entertainment and more all within a few miles! Basement, basement windows and bath updated 2025, patio-2025, HVAC-2014, Trex deck- 2022, front door-2024, porch-2025, bay window-2022, roof and skylight with 50yr transferrable warranty-2016
1554 Marco Dr, Pasadena, MD 21122 is a 4 bedroom, 3 bathroom, 1,956 sqft single-family home in Lake Shore, built in 1977. It last sold for $640,000 on Aug 20, 2025 (2% above the $629,900 asking price). This property is not currently displayed as for sale or rent on Trulia. The Trulia Estimate is $649,900, with a rent estimate of $3,862/month.
Last check for updates: about 2 hours ago
Listed by Laura Watson, (443) 794-4472
Long & Foster Real Estate, Inc.
Bought with: Tonia Falkowski, (443) 510-0383, Engel & Volkers Annapolis
Source: Bright MLS, MLS#MDAA2118688
Home Details for 1554 Marco Dr

|
|---|
Interior Details Basement: Sump Pump,Full,Improved,Walk-Out AccessNumber of Rooms: 10Types of Rooms: Primary Bedroom, Bedroom 2, Bedroom 3, Bedroom 4, Dining Room, Family Room, Kitchen, Laundry, Living Room, Sun Florida Room |
Beds & Baths Number of Bedrooms: 4Main Level Bedrooms: 3Number of Bathrooms: 3Number of Bathrooms (full): 3Number of Bathrooms (main level): 2 |
Dimensions and Layout Living Area: 1956 Square Feet |
Appliances & Utilities Appliances: Dishwasher, Oven/Range - Electric, Microwave, Disposal, Extra Refrigerator/Freezer, Refrigerator, Water Conditioner - Owned, Water Heater, Water Treat System, Electric Water HeaterDishwasherDisposalLaundry: Hookup,Laundry RoomMicrowaveRefrigerator |
Heating & Cooling Heating: Forced Air,Heat Pump,Central,ElectricHas CoolingAir Conditioning: Ceiling Fan(s),Central Air,Heat Pump,ElectricHas HeatingHeating Fuel: Forced Air |
Fireplace & Spa Number of Fireplaces: 1Fireplace: DecorativeHas a Fireplace |
Windows, Doors, Floors & Walls Window: Screens, Skylight(s), Storm Window(s), Window TreatmentsDoor: Insulated, Sliding GlassFlooring: Heated, Luxury Vinyl, Carpet |
Levels, Entrance, & Accessibility Stories: 2Levels: Split Foyer, TwoAccessibility: NoneFloors: Heated, Luxury Vinyl, Carpet |
View Has a ViewView: Garden |

|
|---|
Exterior Home Features Roof: ShinglePatio / Porch: Deck, Porch, ScreenedFencing: Back YardOther Structures: Above Grade, Below GradeExterior: Lighting, Street LightsFoundation: Concrete Perimeter, SlabHas a Private Pool |
Parking & Garage Number of Garage Spaces: 2Number of Covered Spaces: 2No CarportHas a GarageHas an Attached GarageHas Open ParkingParking Spaces: 2Parking: Garage Faces Front,Garage Door Opener,Off Street,Attached,Driveway,On Street |
Pool Pool: Concrete, In Ground, PrivatePool |
Frontage Waterfront: CoveResponsible for Road Maintenance: City/CountyRoad Surface Type: Black TopNot on Waterfront |
Water & Sewer Sewer: Septic Exists |
Finished Area Finished Area (above surface): 1280 Square FeetFinished Area (below surface): 676 Square Feet |

|
|---|
Year Built Year Built: 1977Year Renovated: 2025 |
Property Type / Style Property Type: ResidentialProperty Subtype: Single Family ResidenceStructure Type: DetachedArchitecture: Detached |
Building Construction Materials: Aluminum Siding, Combination, Brick, Brick Front, Vinyl SidingNot a New Construction |
Property Information Condition: Excellent, Very Good, GoodParcel Number: 020339090000221 |

|
|---|
Price List Price: $629,900 |
Status Change & Dates Off Market Date: Sun Aug 24 2025Possession Timing: Close Of Escrow, Negotiable |

|
|---|
MLS Status: CLOSED |

|
|---|
Direction & Address City: PASADENACommunity: Cedarwood Cove |
School Information Elementary School: BodkinElementary School District: Anne Arundel County Public SchoolsJr High / Middle School: Chesapeake BayJr High / Middle School District: Anne Arundel County Public SchoolsHigh School: ChesapeakeHigh School District: Anne Arundel County Public Schools |

|
|---|
Building Details Builder Model: SPACIOUSBuilder Name: STONE |
Building Area Building Area: 2180 Square Feet |

|
|---|
Not Senior Community |

|
|---|
No HOA |

|
|---|
Lot Area: 0.51 acres |

|
|---|
Special Conditions: Standard |

|
|---|
Listing Agreement Type: Exclusive Right To SellListing Terms: Conventional, VA Loan, Cash, FHA |

|
|---|
Business Information Ownership: Fee Simple |

|
|---|
BasementMls Number: MDAA2118688Municipality: PASADENAAbove Grade Unfinished Area: 1280 |
Price and Tax history
| Date | Event | Price |
|---|---|---|
Aug 20, 2025 Source: Bright MLS #MDAA2118688 | Sold | $640,000 |
Aug 1, 2025 Source: Bright MLS #MDAA2118688 | Pending | $629,900 |
Jul 16, 2025 Source: Bright MLS #MDAA2118688 | PriceChange | $629,900 Price decreased by 3% |
Jul 4, 2025 Source: Bright MLS #MDAA2118688 | Listed For Sale | $649,900 |
Nov 20, 1998 Source: N/A | Sold | $187,000 |
| Year | Property tax | Tax assessment |
|---|---|---|
| 2025 | $3,827 | $423,733 |
Home facts updated by county records
Market trends in Lake Shore
Last updated August 2026
Avg. sale price
$541K
$1KMoM
Sale-to-List Price
100.1%
0.1%MoM
Price per sq ft
$297
$9MoM
Available listings
47
8MoM
Around this home
Neighborhood Overview

Neighborhood stats provided by third party data sources.
What Locals Say about Lake Shore
At least 97 Trulia users voted on each feature.

92 % Say car is needed

90 % Say parking is easy

90 % Say there's holiday spirit

89 % Say yards are well-kept

87 % Say it's dog friendly

76 % Say it's quiet

74 % Say there's wildlife

74 % Say kids play outside

73 % Say people would walk alone at night

57 % Say neighbors are friendly

55 % Say they plan to stay for at least 5 years

38 % Say streets are well-lit

33 % Say there are sidewalks

31 % Say there are community events

30 % Say it's walkable to grocery stores

27 % Say it's walkable to restaurants
Sourced by Trulia users. Learn more about our methodology.
LGBTQ Local Legal Protections
LGBTQ Local Legal Protections



The data relating to real estate for sale on this website appears in part through the BRIGHT Internet Data Exchange program, a voluntary cooperative exchange of property listing data between licensed real estate brokerage firms, and is provided by BRIGHT through a licensing agreement.
Listing information is from various brokers who participate in the Bright MLS IDX program and not all listings may be visible on the site. The property information being provided on or through the website is for the personal, non-commercial use of consumers and such information may not be used for any purpose other than to identify prospective properties consumers may be interested in purchasing.
Some properties which appear for sale on the website may no longer be available because they are for instance, under contract, sold or are no longer being offered for sale.
Property information displayed is deemed reliable but is not guaranteed.
Copyright 2026 Bright MLS, Inc. Click here for more information
Frequently asked questions about 1554 Marco Dr
- What is 1554 Marco Dr estimated to be worth?Trulia's estimated value for 1554 Marco Dr in Pasadena, MD is $649,900.
- What is the price history for 1554 Marco Dr?1554 Marco Dr in Pasadena, MD last sold for $640,000 in August 2025.
- Is Pasadena a buyer's or seller's market?Pasadena is currently a balanced market, based on recent for-sale activity.
- What's the median sale price in Pasadena?The median sale price in Pasadena is $541K. That is up $1K from the prior month.
- Does 1554 Marco Dr have air conditioning?Yes, 1554 Marco Dr in Pasadena, MD has air conditioning.
- Does 1554 Marco Dr have a pool?Yes, 1554 Marco Dr in Pasadena, MD has a pool.
Explore by feature - Pet Friendly
 PET FRIENDLYTotal price$2,380 - $2,815/mo2-3 bd2 baThe Reserve at Stoney Creek | 8009 Cameryn Pl,
Pasadena, MD 21122 SPECIAL OFFERPET FRIENDLY$1,869 - $3,359/mo1-3 bd1-2 baCreekstone Village Apartments | 8115 Evening Star Dr,
Pasadena, MD 21122 APPLY INSTANTLYPET FRIENDLY
 APPLY INSTANTLYPET FRIENDLY
 PET FRIENDLY
 PET FRIENDLYFURNISHED
 NEW - 2 DAYS AGOAPPLY INSTANTLYPET FRIENDLY
 PET FRIENDLY
 PET FRIENDLY
 APPLY INSTANTLYPET FRIENDLY
Explore by feature - Air Conditioning
- PET FRIENDLYTotal price$2,380 - $2,815/mo2-3 bd2 baThe Reserve at Stoney Creek | 8009 Cameryn Pl,
Pasadena, MD 21122 - SPECIAL OFFERPET FRIENDLY$1,869 - $3,359/mo1-3 bd1-2 baCreekstone Village Apartments | 8115 Evening Star Dr,
Pasadena, MD 21122 - APPLY INSTANTLYPET FRIENDLY
- APPLY INSTANTLYPET FRIENDLY
 APPLY INSTANTLY
 PET FRIENDLY
- PET FRIENDLYFURNISHED
- NEW - 2 DAYS AGOAPPLY INSTANTLYPET FRIENDLY
 APPLY INSTANTLY
Explore by feature - Pool
- PET FRIENDLYTotal price$2,380 - $2,815/mo2-3 bd2 baThe Reserve at Stoney Creek | 8009 Cameryn Pl,
Pasadena, MD 21122 - SPECIAL OFFERPET FRIENDLY$1,869 - $3,359/mo1-3 bd1-2 baCreekstone Village Apartments | 8115 Evening Star Dr,
Pasadena, MD 21122  NEW - 2 DAYS AGOAPPLY INSTANTLY
 APPLY INSTANTLY
 APPLY INSTANTLYFURNISHED
 APPLY INSTANTLYFURNISHED
- PET FRIENDLY
- PET FRIENDLY

 PET FRIENDLY
Explore by feature - Washer/dryer
- PET FRIENDLYTotal price$2,380 - $2,815/mo2-3 bd2 baThe Reserve at Stoney Creek | 8009 Cameryn Pl,
Pasadena, MD 21122 - SPECIAL OFFERPET FRIENDLY$1,869 - $3,359/mo1-3 bd1-2 baCreekstone Village Apartments | 8115 Evening Star Dr,
Pasadena, MD 21122 - NEW - 2 DAYS AGOAPPLY INSTANTLY
- APPLY INSTANTLYPET FRIENDLY
- APPLY INSTANTLYPET FRIENDLY
- APPLY INSTANTLY
- PET FRIENDLY
- PET FRIENDLY
- PET FRIENDLYFURNISHED
Explore by feature - Outdoor Space
- PET FRIENDLY
 APPLY INSTANTLY
- PET FRIENDLY

- APPLY INSTANTLYPET FRIENDLY
 OPEN SAT, 11:30-1PMPET FRIENDLY
Apartments for Rent
 APPLY INSTANTLYFURNISHEDROOM FOR RENT
 See more homes for rent inPasadena
Off Market Homes Near 1554 Marco Dr
 SOLDSEP 23, 2026CENTURY 21 New Millennium
 SOLDSEP 23, 2026Douglas Realty, LLC
 SOLDSEP 17, 2026Coldwell Banker Realty
 SOLDSEP 14, 2026
 See more homes for sale inPasadena





Homes for sale near 1554 Marco Dr
 NEW - 12 HRS AGO0.28 ACRESNorthrop Realty
 OPEN SUN, 12-2PM0.25 ACRESRE/MAX Realty Centre, Inc.
 COMING SOON 10/20.42 ACRESKeller Williams Flagship
- See more homes for sale inPasadena


- Results are loading