


$1,800,000
 4 Beds
 3 Baths
1547 E 27th St, Brooklyn, NY 11229
Est. Mortgage $10,172/mo*
Get Pre-QualifiedHome Highlights

Parking
Garage

HOA
None

Climate Control
Central Air

Listed
94 days ago
Local Information
- Map ViewExplore the area around 1547 E 27th St.

- Schools1 Elementary School1 Middle School1 High School

- Shop & Eat

-- mins to
About this House
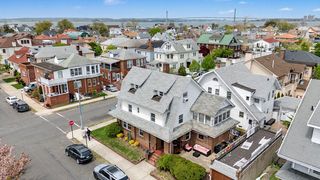
Welcome to 1547 East 27th Street, a renovated detached residence nestled in the inviting Madison neighborhood. Beautifully maintained and in excellent move-in condition, this exceptional home offers the perfect blend of timeless elegance, generous living space, and modern comfort throughout. Featuring a private driveway and garage, this sun-filled home boasts an expansive 8.5-room layout with 4 spacious bedrooms and 3 pristine bathrooms.
A classic center hall design welcomes you into the gracious formal living room and dining room, ideal for both elegant entertaining and comfortable everyday living. The heart of the home is the beautifully designed kitchen, thoughtfully equipped with many cabinets featuring a 42" built-in refrigerator, double wall ovens, dishwasher, two under-mounted stainless steel sinks, and dual cooktop burner stations - perfect for cooking enthusiasts and hosting large gatherings. Adjacent to the kitchen is a bright dinette area featuring a soaring cathedral ceiling with skylights and double glass doors leading to a beautiful deck, creating a dramatic and sun-drenched space with seamless indoor-outdoor living.
Just off the kitchen is a versatile bedroom, den, or home office complete with a full bathroom and walk-in shower, offering the ideal setup for guests, extended family, or remote work needs.
Upstairs features three generously sized bedrooms and a full bathroom. The fully finished lower level offers impressive high ceilings, a spacious family room, two additional windowed bedrooms, a spa-like bathroom with a luxurious jacuzzi, a separate laundry room, and abundant closets and storage space.
Central air conditioning services the first floor and basement, while the upper level is equipped with individual split-unit systems for personalized comfort. Meticulously cared for inside and out, this exceptional residence combines warmth, functionality, and sophisticated living in one of Madison's most desirable locations. Call to schedule a private viewing.
A classic center hall design welcomes you into the gracious formal living room and dining room, ideal for both elegant entertaining and comfortable everyday living. The heart of the home is the beautifully designed kitchen, thoughtfully equipped with many cabinets featuring a 42" built-in refrigerator, double wall ovens, dishwasher, two under-mounted stainless steel sinks, and dual cooktop burner stations - perfect for cooking enthusiasts and hosting large gatherings. Adjacent to the kitchen is a bright dinette area featuring a soaring cathedral ceiling with skylights and double glass doors leading to a beautiful deck, creating a dramatic and sun-drenched space with seamless indoor-outdoor living.
Just off the kitchen is a versatile bedroom, den, or home office complete with a full bathroom and walk-in shower, offering the ideal setup for guests, extended family, or remote work needs.
Upstairs features three generously sized bedrooms and a full bathroom. The fully finished lower level offers impressive high ceilings, a spacious family room, two additional windowed bedrooms, a spa-like bathroom with a luxurious jacuzzi, a separate laundry room, and abundant closets and storage space.
Central air conditioning services the first floor and basement, while the upper level is equipped with individual split-unit systems for personalized comfort. Meticulously cared for inside and out, this exceptional residence combines warmth, functionality, and sophisticated living in one of Madison's most desirable locations. Call to schedule a private viewing.
Contact this Building
Last check for updates: 15 minutes ago
Listing by: Corcoran, (917) 208-5065
Mattie Weiser
Source: StreetEasy, MLS#S1829884
Home Details for 1547 E 27th St

|
|---|
MLS Status: In Contract |

|
|---|
Interior Details Number of Rooms: 9 |
Beds & Baths Number of Bedrooms: 4Number of Bathrooms: 3Number of Bathrooms (full): 3 |
Appliances & Utilities Appliances: Dishwasher, Washer/DryerDishwasher |
Heating & Cooling Has CoolingAir Conditioning: Central Air |
Fireplace & Spa No Fireplace |
Windows, Doors, Floors & Walls Flooring: Hardwood |
Levels, Entrance, & Accessibility Floors: Hardwood |
View No View |

|
|---|
Parking & Garage Has a GarageParking: Garage |

|
|---|
Days on Market: 94 |

|
|---|
Year Built Year Built: 1930 |
Property Type / Style Property Type: ResidentialProperty Subtype: Single Family Residence |

|
|---|
Price List Price: $1,800,000 |


|
|---|
Direction & Address City: BrooklynCommunity: Madison |

|
|---|
Listing Agent Listing ID: S1829884 |

|
|---|
HOA Fee: No HOA Fee |

|
|---|
Special Conditions: Resale |

|
|---|

|
|---|
STREETEASY Property ID: 9403289STREETEASY Building ID: 6357421 |
Around this home
Neighborhood Overview

Neighborhood stats provided by third party data sources.
What Locals Say about Sheepshead Bay
At least 1095 Trulia users voted on each feature.

86 % Say there are sidewalks

83 % Say it's walkable to grocery stores

79 % Say it's walkable to restaurants

77 % Say it's dog friendly

75 % Say streets are well-lit

65 % Say people would walk alone at night

61 % Say kids play outside

60 % Say they plan to stay for at least 5 years

55 % Say yards are well-kept

51 % Say there's holiday spirit

51 % Say it's quiet

50 % Say car is needed

45 % Say neighbors are friendly

39 % Say parking is easy

34 % Say there's wildlife

27 % Say there are community events
Sourced by Trulia users. Learn more about our methodology.
Market trends in Sheepshead Bay
Last updated July 2026
Avg. sale price
$507K
$15.33KMoM
Sale-to-List Price
—
Price per sq ft
$490
$38MoM
Available listings
360
14MoM
Home Value
Trulia Estimate
$1.75MSince last month
Increased$4K (+0.2%)Since last year
Increased$551K (+46.1%)Learn more about this home's value by checking out its Trulia Estimate, the value of nearby homes, and how much similar homes have sold for.
Trulia Estimate
The of this home's value increased by +100% in the last 10 years
| Month | Estimated value |
|---|---|
2026 | |
| August 2026 | $1.75M |
| July 2026 | $1.74M |
| June 2026 | $1.75M |
| May 2026 | $1.81M |
| April 2026 | $1.21M |
| March 2026 | $1.22M |
| February 2026 | $1.24M |
| January 2026 | $1.18M |
2025 | |
2024 | |
2023 | |
2022 | |
2021 | |
2020 | |
2019 | |
2018 | |
2017 | |
2016 | |
Comparable sales
These are recently sold homes that have a similar location or other similar features to this home, like bedrooms, bathrooms, and square footage. Get a sense of the expected prices in the area by viewing these homes.Address | Distance | Property Type | Sold Price | Sold Date | Bed | Bath | Sqft |
|---|---|---|---|---|---|---|---|
0.03 | Single-Family Home | $1,090,000 | 04/07/26 | 4 | 2 | 2,652 | |
0.09 | Single-Family Home | $987,000 | 12/02/25 | 4 | 2 | 1,643 | |
0.10 | Single-Family Home | $1,350,000 | 04/23/26 | 4 | 4 | 2,983 | |
0.30 | Single-Family Home | $1,005,400 | 12/03/25 | 4 | 2.5 | 1,674 | |
0.15 | Single-Family Home | $1,600,000 | 10/31/25 | 7 | 3 | 4,000 | |
0.24 | Single-Family Home | $1,230,000 | 01/28/26 | 3 | 2.5 | 1,464 | |
0.24 | Single-Family Home | $1,100,000 | 07/08/26 | 3 | 2.5 | 1,904 | |
0.24 | Single-Family Home | $1,300,000 | 11/06/25 | 3 | 2.5 | - | |
0.25 | Single-Family Home | $999,000 | 08/06/26 | 3 | 2.5 | 3,840 |
Nearby home prices
Get a sense of expected prices in the area by checking the value of nearby homes.Address | Distance | Price | Bed | Bath | Sqft | Status |
|---|---|---|---|---|---|---|
0.02 | $1,267,000 | 4 | 3 | 1,500 | Off Market | |
0.02 | $1,301,400 | 3 | 2 | - | Off Market | |
0.03 | $1,090,000 | 4 | 2 | 2,652 | Recently Sold | |
0.05 | $1,775,600 | 4 | 4.5 | 3,000 | Off Market | |
0.05 | $1,796,800 | Studio | 5 | 3,850 | Off Market | |
0.05 | $1,284,600 | 4 | 2.5 | - | Off Market | |
0.06 | $1,600,000 | 5 | 1.5 | 1,890 | For Sale | |
0.06 | - | 4 | 4 | 1,980 | Off Market | |
0.06 | $1,453,700 | Studio | 3.5 | 2,184 | Off Market | |
0.07 | $1,389,000 | 3 | 2.5 | 1,152 | For Sale | |
0.08 | $4,600,000 | 10 | 5.5 | 3,700 | For Sale | |
0.08 | $4,600,000 | 10 | 4.5 | 3,700 | For Sale |
Price and Tax history
| Date | Event | Price |
|---|---|---|
Jun 29, 2026 Source: StreetEasy #S1829884 | Contingent | $1,800,000 |
May 26, 2026 Source: StreetEasy #S1829884 | Listed For Sale | $1,800,000 |
| Year | Property tax | Tax assessment |
|---|---|---|
| 2025 | $8,879 | $1,225,000 |
Home facts updated by county records
LGBTQ Local Legal Protections
LGBTQ Local Legal Protections



Similar Homes You May Like
 OPEN SUN, 12-2PMListing by: Bergen Basin Real Estate, Active
 FOR SALE BY OWNER
 OPEN SUN, 12-2PMListing by: Behfar Team LLC, Active
 Listing by: Wolf Properties Management LLC, Active
 Listing by: Century 21 Melanie Kishk Realty, Active
 Listing by: Golden One Realty Group LLC, Active
 NEW - 2 DAYS AGOListing by: Gama Group, Active
 Listing by: Howard Hanna NYC, Active
 Listing by: Talk of the Town Realty, Active
 Listing by: Century 21 Homefront, Active
 OPEN SUN, 11:30-12:30PMListing by: Remax Real Estate Professionals, Active
 Listing by: Douglas Elliman, Active
 Listing by: Rockaway Properties, Active
 Listing by: Winzone Realty Inc, Active
 Listing by: Talk of the Town Realty, Active
 Listing by: Bergen Basin Real Estate, Active
 Listing by: Augenbaum Realty Corp, Active
 Listing by: Century 21 Realty First, Active
 OPEN SUN, 12-2PMListing by: Astor Brokerage Ltd
 Listing by: Astor Brokerage Ltd
 OPEN SUN, 12-2PMListing by: Prime Realty, Active
 Listing by: Bergen Basin Real Estate, Active
 Listing by: Keller Williams Realty Landmark II, Active
 Listing by: TwoRealEstateNY LLC, Active
 Listing by: Remax Real Estate Professionals, Active
 OPEN SAT, 12-1PMListing by: REMAX Elite, Active
 Listing by: LANDMARK INTERNATIONAL REAL ESTATE GROUP LLC
 Listing by: Douglas Elliman Real Estate
 See more homes for sale inBrooklyn


New Listings near 1547 E 27th St
 NEWOPEN SUN, 1:30-3:30PMListing by: Chase Global Realty Corp, Active
 NEWOPEN SUN, 1-3PMListing by: Bergen Basin Realty LLC
 NEWOPEN SAT, 2-4PMListing by: Calabrese Real Estate, Active
 NEWOPEN SUN, 1-2:30PMListing by: EXP Realty NYC, Active
 Listing by: Pullini Realty Corp., Active
 NEW - 1 DAY AGOListing by: Remax Edge, Active
 NEWOPEN SUN, 5:30-6:30PMListing by: Remax Edge, Active
 Listing by: Carroll Gardens Realty, Active
 Listing by: Avison Young New York LLC, Active
 Listing by: MadisonEstates Sothebys Realty
 OPEN SAT, 11-1PMListing by: Bizzarro Agency, Active
- See more homes for sale inBrooklyn


Frequently asked questions about 1547 E 27th St
- What is the estimated monthly payment for 1547 E 27th St?Based on a $1,800,000 list price with 20% down at today's rates, the estimated monthly payment for 1547 E 27th St in Brooklyn, NY is approximately $10,350 (about $9,195 principal & interest, $1,080 property taxes, and $75 homeowner's insurance). This is an estimate. Actual payment depends on your loan terms.
- How does the list price for 1547 E 27th St compare to homes in Brooklyn?1547 E 27th St in Brooklyn, NY is listed at $1,800,000, about 255% above the $507K median sale price in Brooklyn.
- What do residents say about the Sheepshead Bay neighborhood?Residents describe the Sheepshead Bay neighborhood in Brooklyn, NY as pedestrian-friendly, walkable to grocery stores, and walkable to restaurants. See homes for sale in Sheepshead Bay, Brooklyn.
- What are the closest schools to 1547 E 27th St?The closest schools to 1547 E 27th St in Brooklyn, NY are James Madison High School (rated 4/10), Jhs 234 Arthur W Cunningham (Middle, rated 8/10), Ps 222 Katherine R Snyder (Elementary, rated 7/10).
- Does 1547 E 27th St have air conditioning?Yes, 1547 E 27th St in Brooklyn, NY has air conditioning.
- Does 1547 E 27th St have laundry facilities?Yes, 1547 E 27th St in Brooklyn, NY has laundry facilities.
1547 E 27th St, Brooklyn, NY 11229 is a 4 bedroom, 3 bathroom single-family home built in 1930. 1547 E 27th St is located in Sheepshead Bay, Brooklyn. This property is currently available for sale and was listed by StreetEasy on May 26, 2026. The MLS # for this home is MLS# S1829884.