


15443 Riverside Drive
Flushing, NY 11357
Whitestone 3 Beds
 3.5 Baths
 3,660 sqft
3 Beds
3.5 Baths
3,660 sqft
Home Highlights

Parking
Garage

Climate Control
Natural Gas & Central Air

Price/Sqft
$1,366

Listed
57 days ago
Local Information
- Map ViewExplore the area around 15443 Riverside Drive.

- Schools1 Preschool School1 Elementary School2 Middle Schools1 High School

- Shop & Eat

-- mins to
About this House
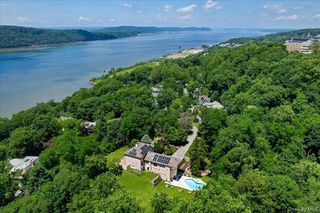
Set behind private gates on an oversized waterfront parcel with 700 feet deep to the water to build your own boat dock, this extraordinary contemporary estate is a rare offering where architectural sophistication and resort-style living converge. Showcasing panoramic water views from every level, this one-of-a-kind residence delivers an unparalleled lifestyle of luxury, privacy, and tranquility.
Designed with exceptional attention to detail, the home features 3 spacious bedrooms and 3.5 designer bathrooms, complemented by expansive entertaining spaces curated for both intimate gatherings and grand-scale hosting. The third level offers three beautifully appointed bedrooms, including one with a loft currently configured as a private fitness retreat. Occupying its own exclusive fourth floor, the lavish primary suite is a sanctuary unto itself, complete with a private waterfront balcony with amazing views of The Throgs Neck Bridge, oversized custom dressing room, and a spa-inspired marble bath with Jacuzzi tub overlooking the water. The residence seamlessly blends indoor and outdoor living. A stunning enclosed glass lounge with a sophisticated wet bar opens to an extraordinary waterfront patio featuring a built-in hot tub spa, creating the ultimate setting for entertaining against a breathtaking backdrop. Multiple terraces and decks throughout the property capture spectacular sunsets and endless water views. At the heart of the home is a chef’s kitchen designed to impress, featuring elegant Quartz countertops, premium stainless steel appliances, a center island, and a sunlit dining area. Bespoke finishes and artisan-crafted details are showcased throughout, including etched glass door inserts, custom storage solutions, cedar closets, and two working fireplaces that add warmth and character to the home’s refined aesthetic. Additional highlights include a third-floor laundry room, attached two-car garage, and ample parking for six or more vehicles. Offered fully furnished, this diamond-condition estate embodies effortless luxury — where every day feels like a private waterfront escape. A truly exceptional offering for the most discerning buyer.
Designed with exceptional attention to detail, the home features 3 spacious bedrooms and 3.5 designer bathrooms, complemented by expansive entertaining spaces curated for both intimate gatherings and grand-scale hosting. The third level offers three beautifully appointed bedrooms, including one with a loft currently configured as a private fitness retreat. Occupying its own exclusive fourth floor, the lavish primary suite is a sanctuary unto itself, complete with a private waterfront balcony with amazing views of The Throgs Neck Bridge, oversized custom dressing room, and a spa-inspired marble bath with Jacuzzi tub overlooking the water. The residence seamlessly blends indoor and outdoor living. A stunning enclosed glass lounge with a sophisticated wet bar opens to an extraordinary waterfront patio featuring a built-in hot tub spa, creating the ultimate setting for entertaining against a breathtaking backdrop. Multiple terraces and decks throughout the property capture spectacular sunsets and endless water views. At the heart of the home is a chef’s kitchen designed to impress, featuring elegant Quartz countertops, premium stainless steel appliances, a center island, and a sunlit dining area. Bespoke finishes and artisan-crafted details are showcased throughout, including etched glass door inserts, custom storage solutions, cedar closets, and two working fireplaces that add warmth and character to the home’s refined aesthetic. Additional highlights include a third-floor laundry room, attached two-car garage, and ample parking for six or more vehicles. Offered fully furnished, this diamond-condition estate embodies effortless luxury — where every day feels like a private waterfront escape. A truly exceptional offering for the most discerning buyer.
Last check for updates: about 10 hours ago
Listing by: EXP Realty, (888) 276-0630
Michael Miguel CBR, (929) 254-4008
Source: OneKey® MLS as distributed by MLS GRID, MLS#1016204
Also Listed on OneKey® MLS as distributed by MLS GRID, eXp Realty.
Home Details for 15443 Riverside Drive

|
|---|
Interior Details Number of Rooms: 12Types of Rooms: Master Bedroom, Bedroom 1, Bedroom 2, Bathroom 1, Auxiliary Room, Den, Dining Room, Kitchen, Living Room, Loft |
Beds & Baths Number of Bedrooms: 3Number of Bathrooms: 4Number of Bathrooms (full): 3Number of Bathrooms (half): 1 |
Dimensions and Layout Living Area: 3660 Square Feet |
Appliances & Utilities Utilities: Electricity Available, Electricity Connected, See RemarksAppliances: Convection Oven, Dishwasher, Dryer, ENERGY STAR Qualified Appliances, Exhaust Fan, Gas Oven, Microwave, Refrigerator, Stainless Steel Appliance(s), Washer, Gas Water HeaterDishwasherDryerLaundry: Inside,Laundry RoomMicrowaveRefrigeratorWasher |
Heating & Cooling Heating: Natural GasHas CoolingAir Conditioning: Central AirHas HeatingHeating Fuel: Natural Gas |
Fireplace & Spa Number of Fireplaces: 2Fireplace: Decorative, Family Room, Living RoomHas a Fireplace |
Gas & Electric Has Electric on Property |
Windows, Doors, Floors & Walls Window: Floor to Ceiling Windows, Oversized Windows, Skylight(s)Flooring: Brick, Carpet, Ceramic Tile, Concrete, Hardwood, Tile, Wood |
Levels, Entrance, & Accessibility Levels: Three Or MoreFloors: Brick, Carpet, Ceramic Tile, Concrete, Hardwood, Tile, Wood |
View Has a ViewView: Bridge(s), Panoramic, River, Water |

|
|---|
Exterior Home Features No Private Pool |
Parking & Garage Number of Garage Spaces: 2Number of Covered Spaces: 2No CarportHas a GarageHas Open ParkingParking Spaces: 4Parking: Attached,Driveway |
Frontage WaterfrontWaterfront: WaterfrontOn Waterfront |
Water & Sewer Sewer: Public Sewer |

|
|---|
Cumulative Days on Market: 38Days on Market: 57 |

|
|---|
Year Built Year Built: 1987Year Renovated: 1987 |
Property Type / Style Property Type: ResidentialProperty Subtype: Single Family Residence, ResidentialArchitecture: Contemporary |
Building Construction Materials: Brick, Stone, StuccoNot Attached Property |
Property Information Parcel Number: 045420019 |

|
|---|
Price List Price: $5,000,000Price Per Sqft: $1,366 |

|
|---|
MLS Status: Active |

|
|---|
Direction & Address City: Whitestone |
School Information Elementary School: Ps 193 Alfred J KennedyJr High / Middle School: Jhs 194 William CarrHigh School: World Journalism PreparatoryHigh School District: Queens 25 |

|
|---|
Listing Agent Listing ID: 1016204 |

|
|---|
Building Area Building Area: 3660 Square Feet |

|
|---|
Not Senior Community |

|
|---|
No HOA |

|
|---|
Lot Area: 7080 sqft |

|
|---|
Special Conditions: None |

|
|---|
Listing Agreement Type: Exclusive Right To Sell |

|
|---|
Mls Number: 1016204Attic: NoneWater ViewWater View: River, WaterAttribution Contact: 888-276-0630Showing Requirements: 24 Hour Notice |
Around this home
Neighborhood Overview

Neighborhood stats provided by third party data sources.
What Locals Say about Whitestone
At least 449 Trulia users voted on each feature.

91 % Say there are sidewalks

83 % Say it's dog friendly

80 % Say streets are well-lit

73 % Say car is needed

73 % Say there's holiday spirit

73 % Say yards are well-kept

71 % Say people would walk alone at night

67 % Say parking is easy

66 % Say it's walkable to grocery stores

65 % Say it's walkable to restaurants

60 % Say they plan to stay for at least 5 years

56 % Say it's quiet

53 % Say neighbors are friendly

53 % Say kids play outside

33 % Say there are community events

31 % Say there's wildlife
Sourced by Trulia users. Learn more about our methodology.
Market trends in New York
Last updated July 2026
Avg. sale price
$794K
$26.67KMoM
Sale-to-List Price
98.0%
0.1%MoM
Price per sq ft
$679
$26MoM
Available listings
17724
933MoM
Home Value
Trulia Estimate
$4.67MSince last month
Decreased$29K (-0.6%)Since last year
Increased$2M (+105.7%)Learn more about this home's value by checking out its Trulia Estimate, the value of nearby homes, and how much similar homes have sold for.
Trulia Estimate
The of this home's value increased by +98% in the last 10 years
| Month | Estimated value |
|---|---|
2026 | |
| August 2026 | $4.66M |
| July 2026 | $4.69M |
| June 2026 | $4.92M |
2025 | |
2024 | |
2023 | |
2022 | |
2021 | |
2020 | |
2019 | |
2018 | |
2017 | |
2016 | |
Comparable sales
These are recently sold homes that have a similar location or other similar features to this home, like bedrooms, bathrooms, and square footage. Get a sense of the expected prices in the area by viewing these homes.Address | Distance | Property Type | Sold Price | Sold Date | Bed | Bath | Sqft |
|---|---|---|---|---|---|---|---|
0.06 | Single-Family Home | $1,350,000 | 09/30/25 | 3 | 3 | 2,103 | |
0.10 | Single-Family Home | $1,525,000 | 06/08/26 | 4 | 2.5 | 2,423 | |
0.16 | Single-Family Home | $1,590,000 | 10/08/25 | 4 | 3.5 | 2,070 | |
0.13 | Single-Family Home | $1,300,000 | 11/18/25 | 4 | 2.5 | 2,184 | |
0.22 | Single-Family Home | $1,500,000 | 12/10/25 | 4 | 4.5 | 2,800 | |
0.27 | Single-Family Home | $1,610,000 | 10/28/25 | 4 | 2.5 | 2,600 | |
0.00 | Single-Family Home | $2,670,000 | 01/06/26 | 3 | 3.5 | 3,500 | |
0.22 | Single-Family Home | $900,000 | 01/22/26 | 4 | 2 | 2,670 | |
0.26 | Single-Family Home | $1,050,000 | 10/03/25 | 3 | 2.5 | 1,222 |
Nearby home prices
Get a sense of expected prices in the area by checking the value of nearby homes.Address | Distance | Price | Bed | Bath | Sqft | Status |
|---|---|---|---|---|---|---|
0.00 | $2,670,000 | 3 | 3.5 | 3,500 | Recently Sold | |
0.02 | $1,980,000 | 4 | 4 | 2,800 | For Sale | |
0.03 | $699,800 | Studio | 2 | 1,200 | Off Market | |
0.04 | $1,616,200 | 6 | 4 | 3,500 | Off Market | |
0.04 | $880,000 | 3 | 2 | 1,136 | Recently Sold | |
0.06 | $1,395,700 | 3 | 3 | 2,103 | Off Market | |
0.05 | $950,200 | 3 | 2.5 | 1,800 | Off Market | |
0.05 | $990,800 | 3 | 2.5 | 1,800 | Off Market | |
0.09 | $985,000 | 3 | 2 | 1,440 | Recently Sold | |
0.10 | $1,525,000 | 4 | 2.5 | 2,423 | Recently Sold | |
0.12 | $1,514,200 | 3 | 2.5 | 2,430 | Off Market |
Price and Tax history
| Date | Event | Price |
|---|---|---|
Jun 23, 2026 Source: OneKey® MLS as distributed by MLS GRID #1016204 | Listed For Sale | $5,000,000 |
Jun 10, 2014 Source: Agent Provided | ListingRemoved | $3,499,000 |
Feb 25, 2013 Source: Agent Provided | PriceChange | $3,499,000 Price decreased by 8% |
Jan 12, 2013 Source: Agent Provided | Listed For Sale | $3,800,000 |
Dec 1, 2012 Source: Agent Provided | ListingRemoved | $3,995,000 |
Apr 3, 2012 Source: Agent Provided | PriceChange | $3,995,000 Price decreased by 17% |
Jan 12, 2012 Source: Agent Provided | Listed For Sale | $4,800,000 |
| Year | Property tax | Tax assessment |
|---|---|---|
| 2015 | $17,155 | $1,519,000 |
Home facts updated by county records
LGBTQ Local Legal Protections
LGBTQ Local Legal Protections



Michael Miguel CBR, EXP Realty, (888) 276-0630
Agent Phone: (929) 254-4008
Based on information submitted to the MLS GRID as of 2026-08-19 16:03:01 PDT All data is obtained from various sources and may not have been verified by broker or MLS GRID. Supplied Open House Information is subject to change without notice. All information should be independently reviewed and verified for accuracy. Properties may or may not be listed by the office/agent presenting the information. Some IDX listings have been excluded from this website. Click here for more information
Similar Homes You May Like
 0.46 ACRESListing by: Compass Greater NY LLC
 1.29 ACRESListing by: S Sharf Realty Inc
 0.28 ACRESListing by: Daniel Gale Sothebys Intl Rlty
 0.99 ACRESListing by: Compass Greater NY LLC
 0.99 ACRESListing by: Daniel Gale Sothebys Intl Rlty
 NEW CONSTRUCTIONListing by: Keller Williams Rlty Landmark
 0.57 ACRESListing by: Five Towns Miller Realty Inc
 OPEN THU, 5-6PMListing by: S Sharf Realty Inc
 0.31 ACRESListing by: R New York
 OPEN SUN, 1-2PMListing by: Daniel Gale Sothebys Intl Rlty
 2.28 ACRESListing by: William Raveis-New York LLC
 0.64 ACRESListing by: Edna Mashaal Realty LLC
 0.28 ACRESListing by: Keller Williams Rty Gold Coast
 Listing by: Douglas Elliman Real Estate
 OPEN SUN, 12-2PMListing by: Douglas Elliman Real Estate
 Listing by: All In Realty Group Inc
 OPEN SAT, 11:30-1:30PM0.79 ACRESListing by: Douglas Elliman Real Estate
 2 ACRESListing by: Compass Greater NY LLC
 0.69 ACRESListing by: Douglas Elliman Real Estate
 Listing by: Compass Greater NY, LLC
 Listing by: Douglas Elliman Real Estate
 1 ACREListing by: Coldwell Banker American Homes
 2.1 ACRESListing by: Douglas Elliman Real Estate
 1.39 ACRESListing by: Daniel Gale Sothebys Intl Rlty
 OPEN SAT, 12:30-2PM0.32 ACRESListing by: NY Best Homes Realty
 0.5 ACRESListing by: Compass Greater NY LLC
 0.26 ACRESListing by: EXP Realty
 2.01 ACRESListing by: Compass Greater NY LLC
 OPEN SUN, 12:30-2PM0.4 ACRESListing by: Compass Greater NY LLC
 Listing by: Douglas Elliman Real Estate
 Listing by: S Sharf Realty Inc
 1.24 ACRESListing by: Branch Real Estate Group
 2.31 ACRESListing by: Nest Seekers LLC
 See more homes for sale inFlushing


New Listings near 15443 Riverside Drive
 Listing by: Houlihan Lawrence Inc.
 0.25 ACRESListing by: Douglas Elliman Real Estate
- Listing by: S Sharf Realty Inc
 Listing by: The Leasing Office, Active
 OPEN SAT, 1-3PMListing by: Chase Global Realty Corp
 NEW - 1 DAY AGO0.27 ACRESListing by: Coldwell Banker American Homes
 Listing by: Douglas Elliman Real Estate
 0.52 ACRESListing by: Keller Williams Rlty Landmark
 Listing by: Prospes Real Estate Corp
 NEW - 2 DAYS AGONEW CONSTRUCTIONListing by: P R O Links Realty Inc
- OPEN SUN, 12:30-2PM0.4 ACRESListing by: Compass Greater NY LLC
- NEW CONSTRUCTIONListing by: Keller Williams Rlty Landmark
 Listing by: Exit Realty First Choice, Active
- See more homes for sale inFlushing

Frequently asked questions about 15443 Riverside Drive
- What is the estimated monthly payment for 15443 Riverside Drive?Based on a $5,000,000 list price with 20% down at today's rates, the estimated monthly payment for 15443 Riverside Drive in Flushing, NY is approximately $29,138 (about $25,480 principal & interest, $3,583 property taxes, and $75 homeowner's insurance). This is an estimate. Actual payment depends on your loan terms.
- How does the list price for 15443 Riverside Drive compare to homes in Flushing?15443 Riverside Drive in Flushing, NY is listed at $5,000,000, about 530% above the $794K median sale price in Flushing.
- What do residents say about the Whitestone neighborhood?Residents describe the Whitestone neighborhood in Flushing, NY as pedestrian-friendly, dog-friendly, and well-kept. See homes for sale in Whitestone, Flushing.
- What are the closest schools to 15443 Riverside Drive?The closest schools to 15443 Riverside Drive in Flushing, NY are Jhs 194 William Carr (Middle, rated 8/10), Ps 193 Alfred J Kennedy (Pre-K/Elementary, rated 7/10), World Journalism Preparatory: A College Board School (Middle/High, rated 6/10).
- Does 15443 Riverside Drive have air conditioning?Yes, 15443 Riverside Drive in Flushing, NY has air conditioning.
- Does 15443 Riverside Drive have laundry facilities?Yes, 15443 Riverside Drive in Flushing, NY has in-unit laundry.
15443 Riverside Drive, Flushing, NY 11357 is a 3 bedroom, 4 bathroom, 3,660 sqft single-family home built in 1987. 15443 Riverside Drive is located in Whitestone, Flushing. This property is currently available for sale and was listed by OneKey® MLS as distributed by MLS GRID on Jun 23, 2026. The MLS # for this home is MLS# 1016204.